
594443 Highway 59 Road Norwich, Ontario N4S 7V8

$959,000
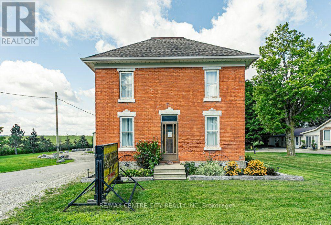
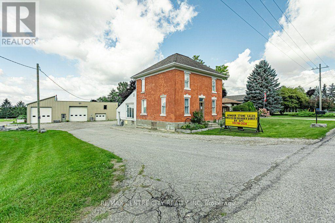
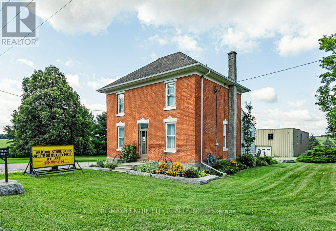
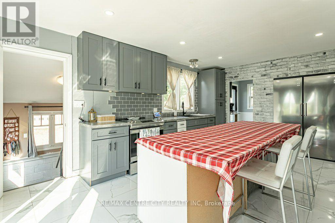
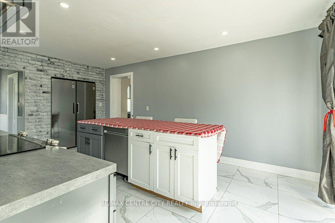
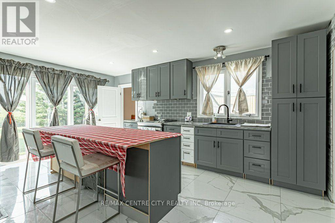
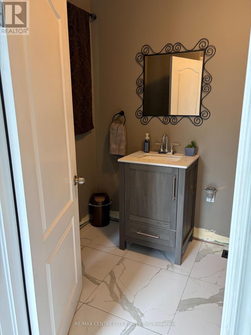
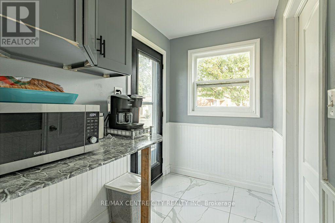
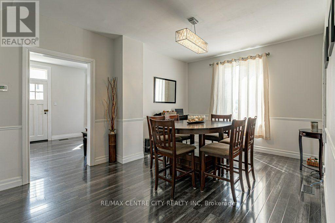
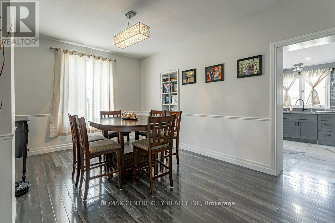
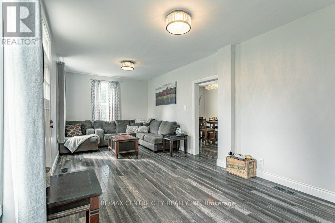
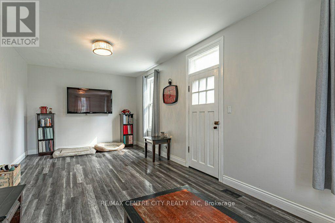
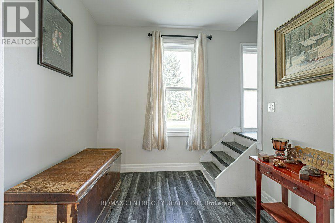
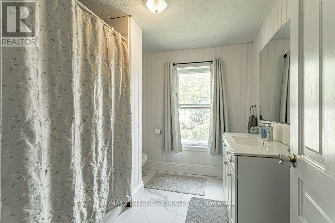
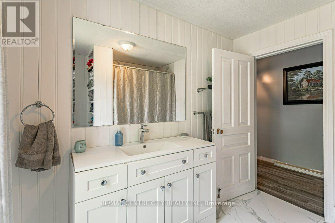
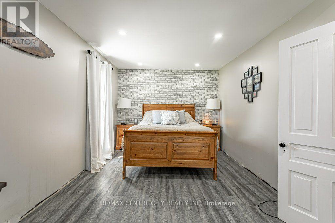
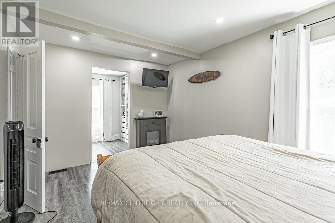
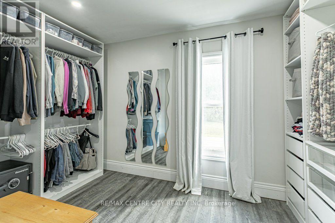
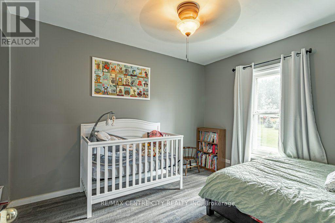
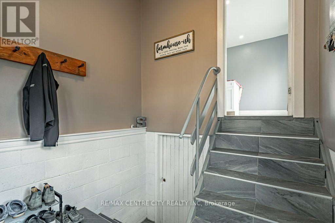
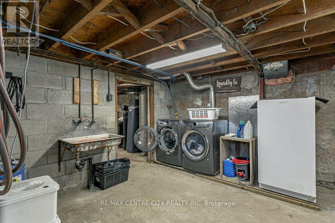
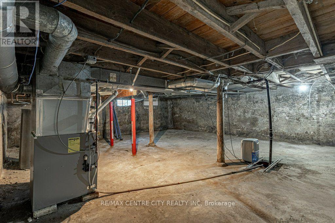
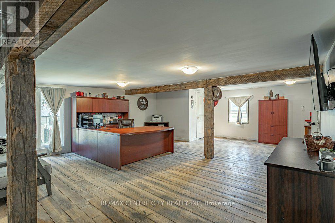
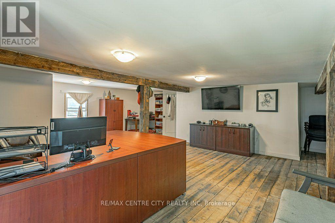
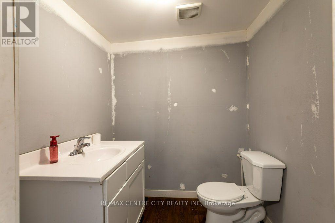
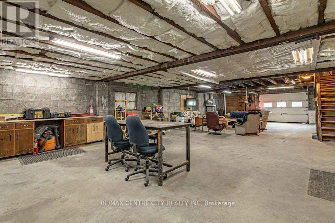
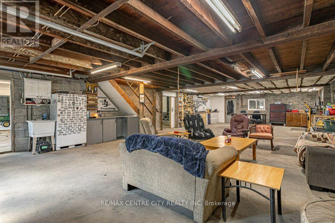
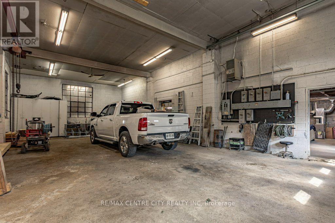
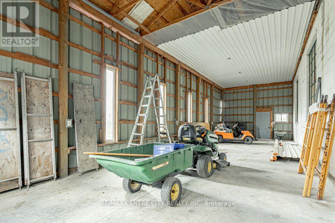
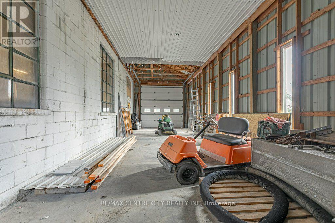
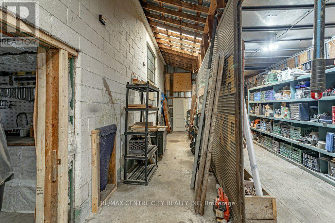
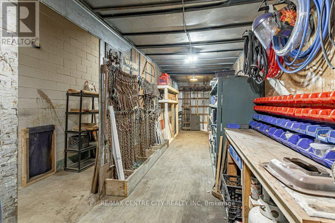
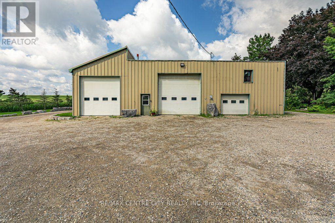
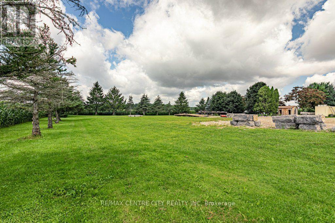
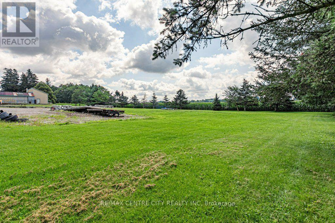
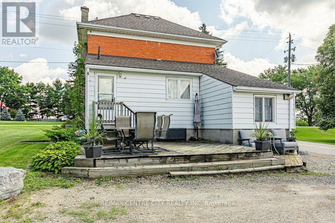
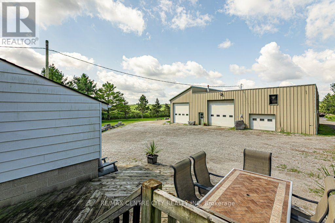
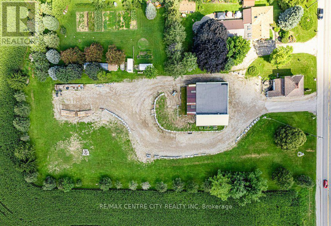
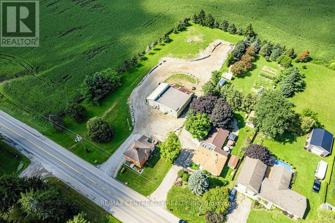
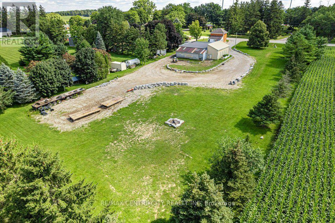
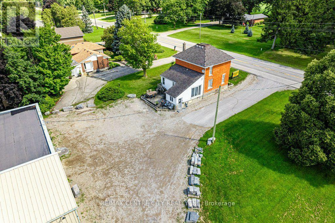
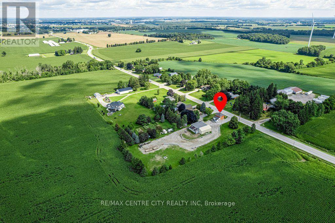
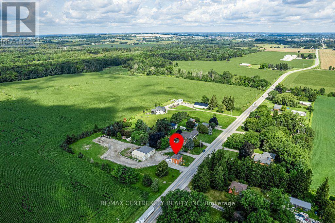
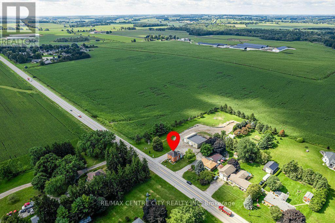
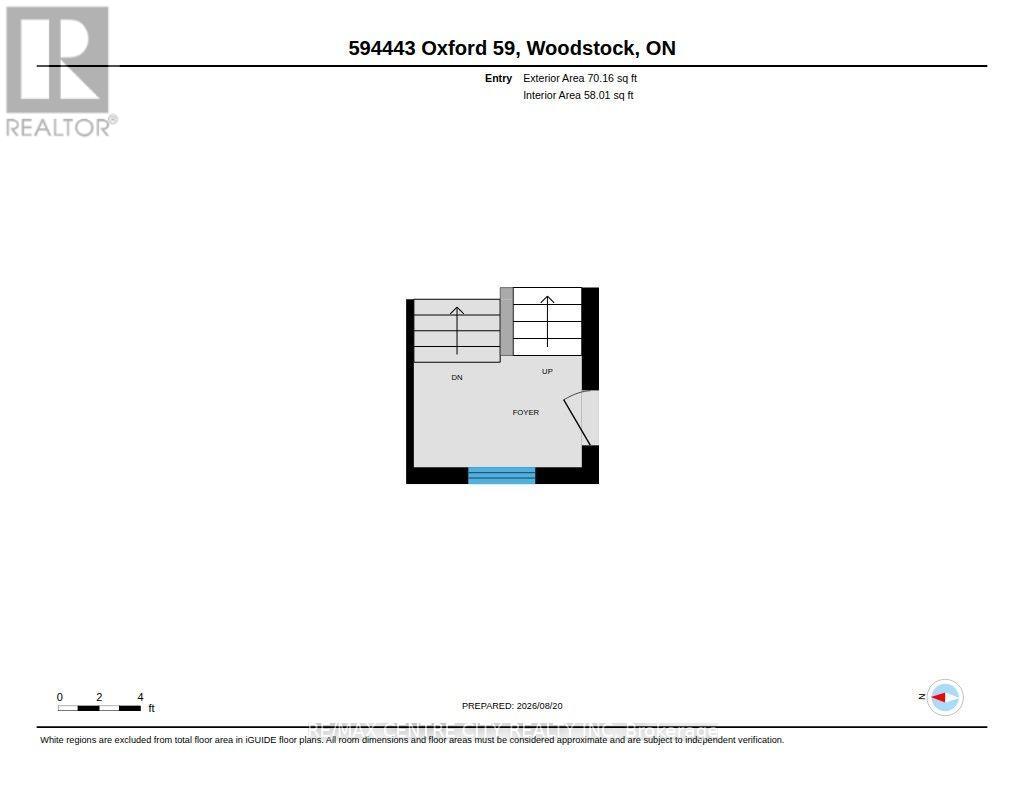
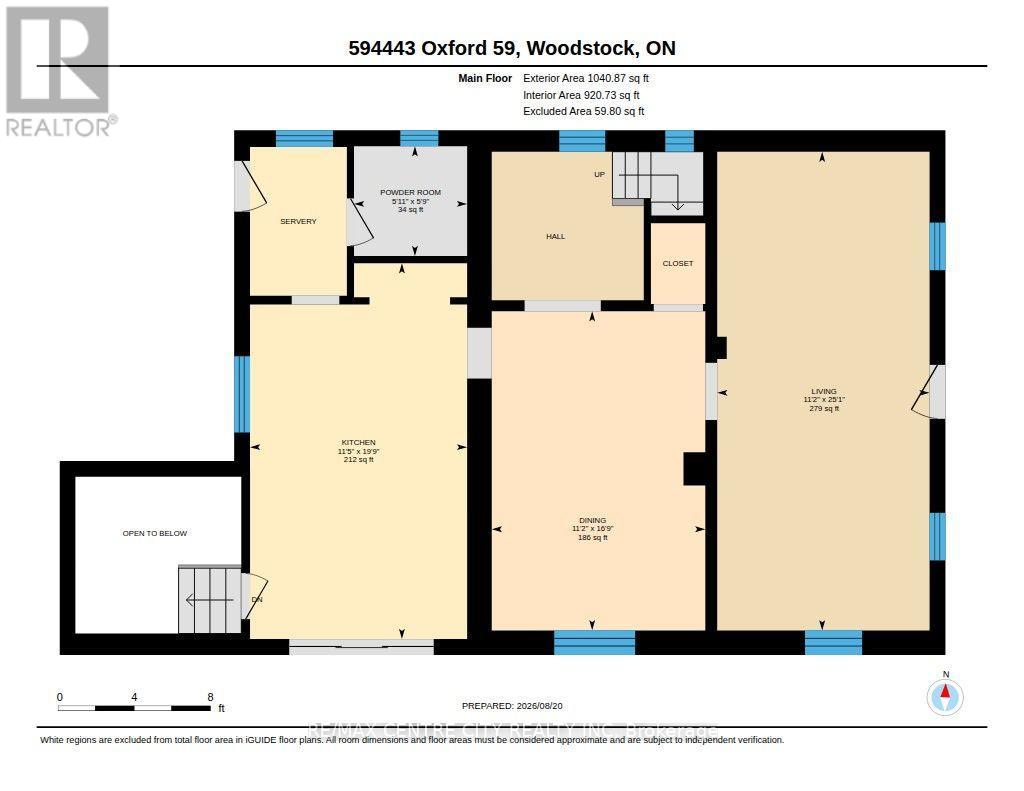
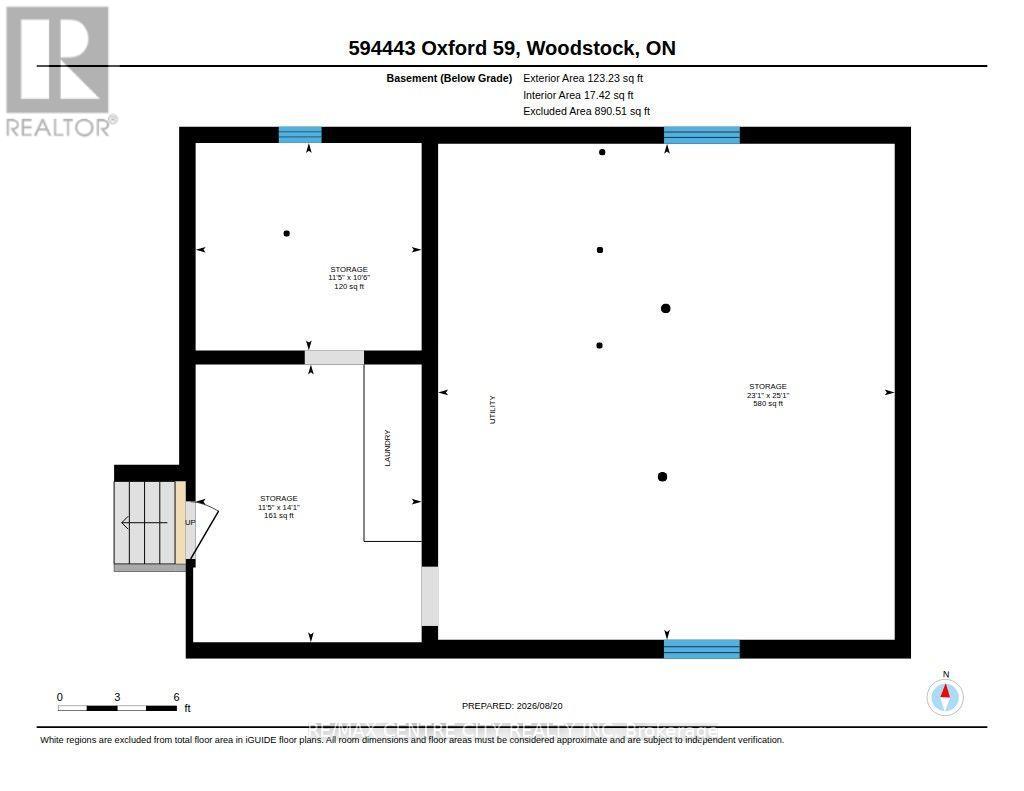
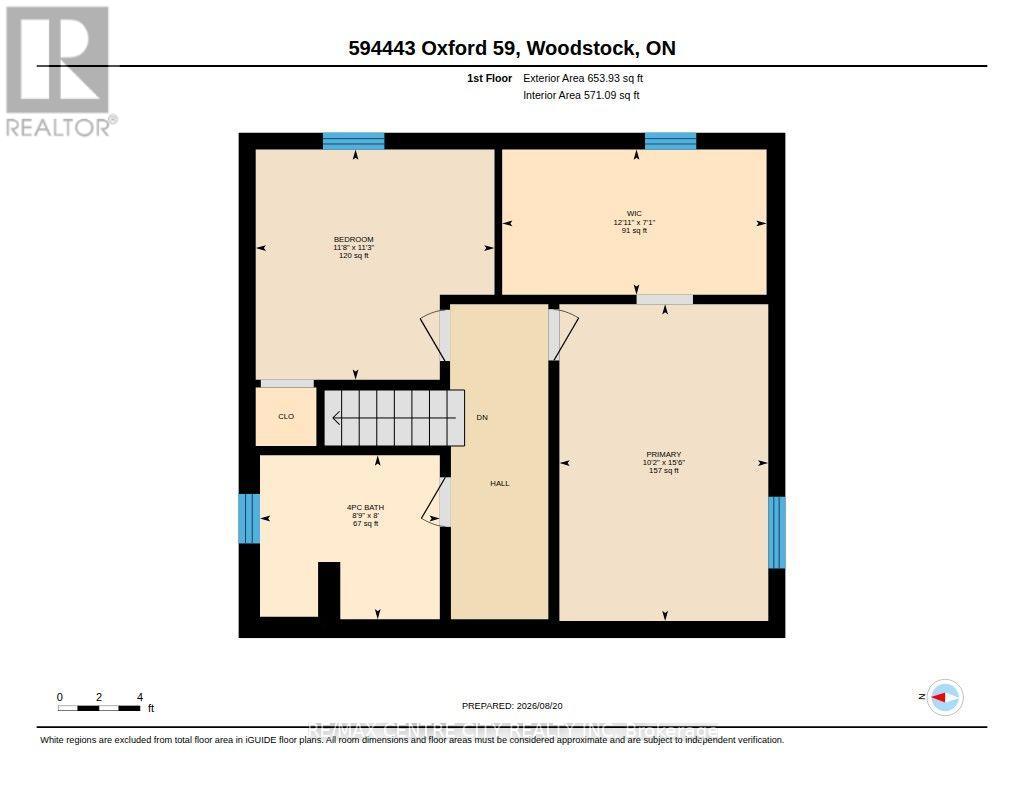
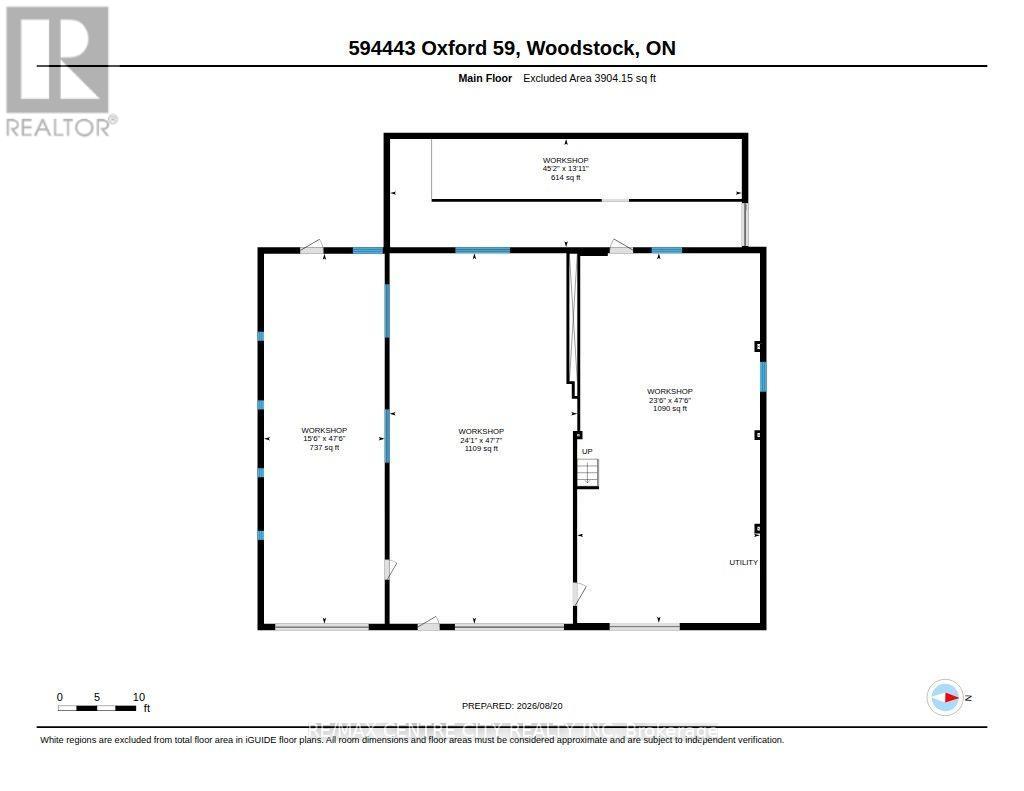
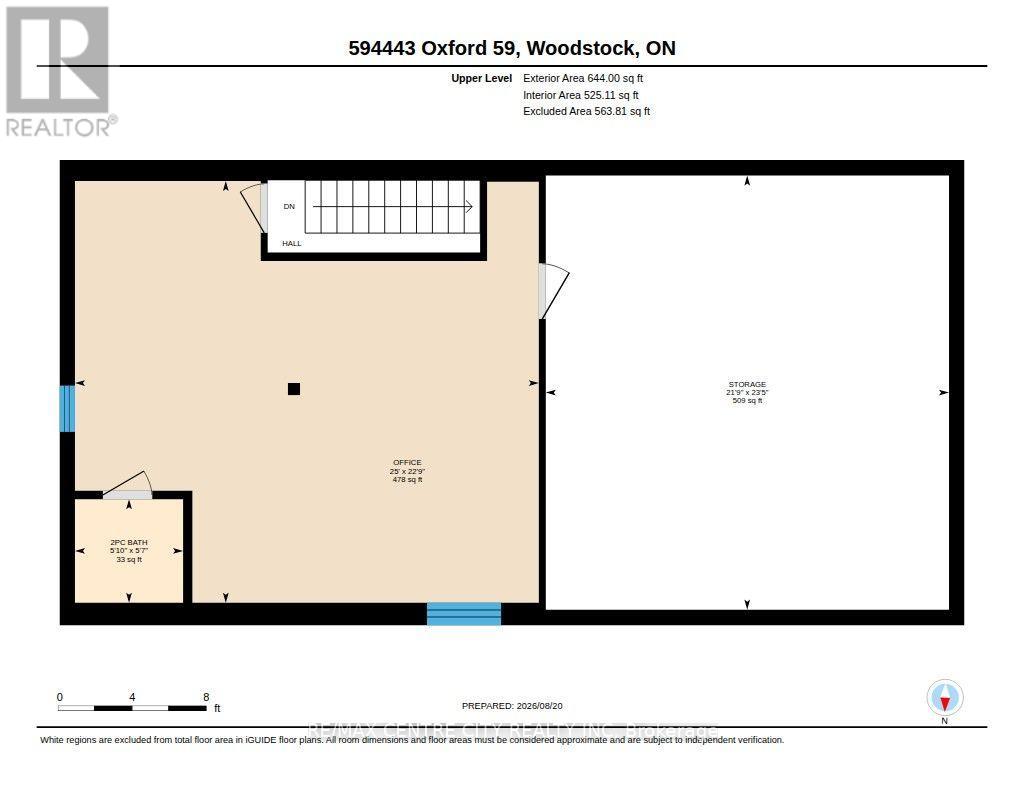
Welcome to 594443 Hwy 59! Situated on 2 acres and just minutes from the 401, this property offers the perfect blend of historic charm, modern updates and exceptional versatility.The historic two-storey home has been thoughtfully updated while preserving its original character. The main floor features an updated kitchen with a large island and stainless steel appliances, a convenient mudroom with access to a 2-piece bath, formal dining room and spacious living room. Upstairs, you'll find two bedrooms, including the primary suite with a generous walk-in closet that could easily be converted back to a third bedroom. An updated 4-piece bathroom completes the second floor. The unfinished basement provides laundry facilities and plenty of storage space.Step outside onto the rear deck and enjoy your morning coffee while taking in peaceful views of the property and shop. The impressive 4,000 sq. ft. shop offers endless possibilities for business, hobbies, storage or workspace, featuring 14', 12' and 8' garage doors, 600-volt, 3-phase hydro, heating, a finished office/flex space and a 2-piece bathroom.A newly installed driveway encircles the property, providing excellent access and functionality. With 2 acres to enjoy, there is plenty of space for gardens, a fire pit, outdoor recreation and more. Conveniently located just minutes from the 401, this unique property is an excellent opportunity for those looking for a character-filled home with substantial shop space and room to grow. (id:28006)
Open House
This property has open houses!
2:00 pm
Ends at:4:00 pm
Property Details
| MLS® Number | X13695236 |
| Property Type | Single Family |
| Community Name | Rural Norwich |
| Features | Flat Site, Dry, Carpet Free, Sump Pump |
| Parking Space Total | 20 |
| Structure | Deck, Workshop |
Building
| Bathroom Total | 2 |
| Bedrooms Above Ground | 2 |
| Bedrooms Total | 2 |
| Age | 100+ Years |
| Appliances | Water Heater, Dishwasher, Dryer, Furniture, Stove, Washer, Refrigerator |
| Basement Development | Unfinished |
| Basement Type | Full (unfinished) |
| Construction Style Attachment | Detached |
| Cooling Type | Central Air Conditioning |
| Exterior Finish | Brick |
| Fire Protection | Security System |
| Foundation Type | Block |
| Half Bath Total | 1 |
| Heating Fuel | Natural Gas |
| Heating Type | Forced Air |
| Stories Total | 2 |
| Size Interior | 1,500 - 2,000 Ft2 |
| Type | House |
Parking
| Detached Garage | |
| Garage |
Land
| Acreage | No |
| Sewer | Septic System |
| Size Depth | 461 Ft ,9 In |
| Size Frontage | 177 Ft ,7 In |
| Size Irregular | 177.6 X 461.8 Ft |
| Size Total Text | 177.6 X 461.8 Ft|1/2 - 1.99 Acres |
| Zoning Description | Rr |
Rooms
| Level | Type | Length | Width | Dimensions |
|---|---|---|---|---|
| Basement | Other | 4.29 m | 3.49 m | 4.29 m x 3.49 m |
| Basement | Other | 3.2 m | 4.39 m | 3.2 m x 4.39 m |
| Basement | Utility Room | 7.65 m | 7.04 m | 7.65 m x 7.04 m |
| Main Level | Dining Room | 5.11 m | 3.42 m | 5.11 m x 3.42 m |
| Main Level | Kitchen | 6.01 m | 3.47 m | 6.01 m x 3.47 m |
| Main Level | Living Room | 7.66 m | 3.4 m | 7.66 m x 3.4 m |
| Main Level | Partial Bathroom | 1.76 m | 1.81 m | 1.76 m x 1.81 m |
| Upper Level | Bathroom | 2.67 m | 2.44 m | 2.67 m x 2.44 m |
| Upper Level | Bedroom | 3.55 m | 3.42 m | 3.55 m x 3.42 m |
| Upper Level | Primary Bedroom | 3.11 m | 4.71 m | 3.11 m x 4.71 m |
| Upper Level | Other | 3.93 m | 2.16 m | 3.93 m x 2.16 m |
Utilities
| Cable | Installed |
| Electricity | Installed |
https://www.realtor.ca/real-estate/30177532/594443-highway-59-road-norwich-rural-norwich
Contact Us
Contact us for more information

The trademarks REALTOR®, REALTORS®, and the REALTOR® logo are controlled by The Canadian Real Estate Association (CREA) and identify real estate professionals who are members of CREA. The trademarks MLS®, Multiple Listing Service® and the associated logos are owned by The Canadian Real Estate Association (CREA) and identify the quality of services provided by real estate professionals who are members of CREA. The trademark DDF® is owned by The Canadian Real Estate Association (CREA) and identifies CREA's Data Distribution Facility (DDF®)
October 19 2026 04:21:32
London and St. Thomas Association of REALTORS®
RE/MAX Centre City Realty Inc