
59 South Street W Aylmer, Ontario N5H 1R3

$469,000
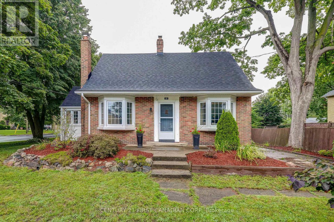
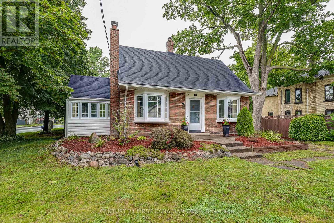
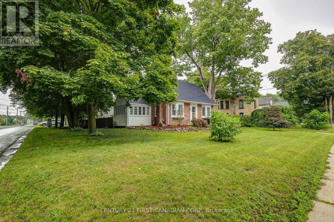
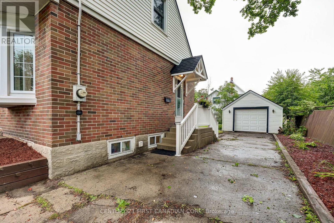
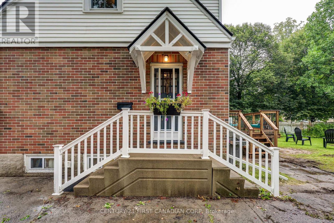
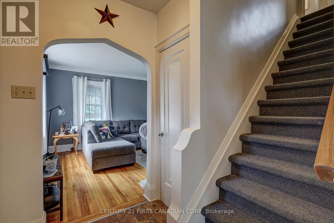
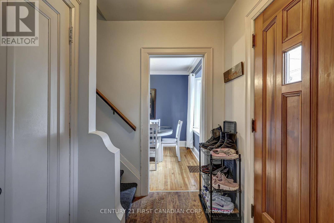
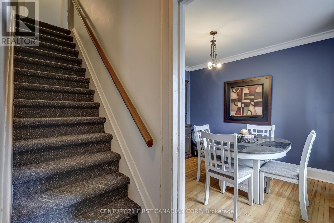
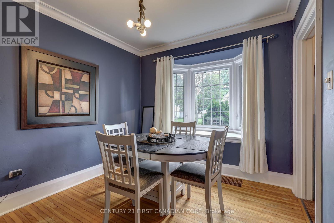
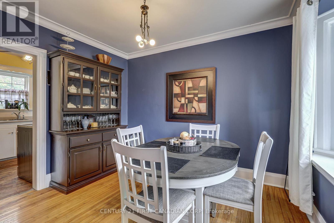
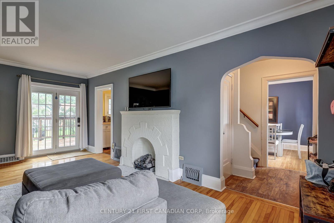
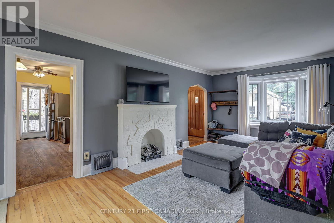
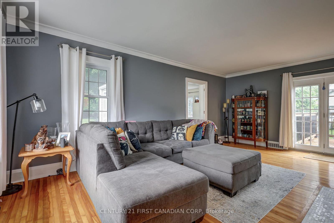
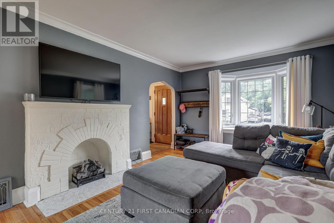
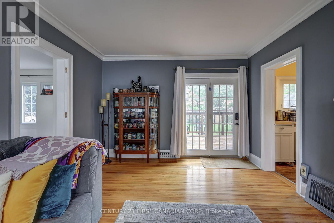
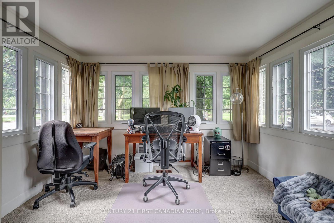
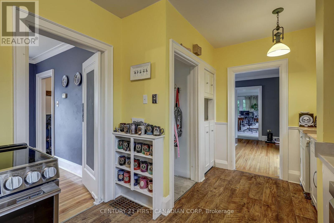
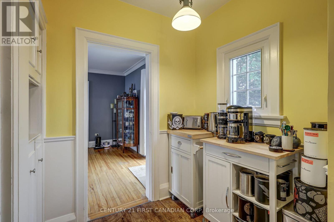
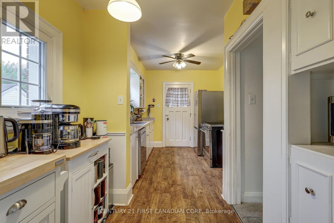
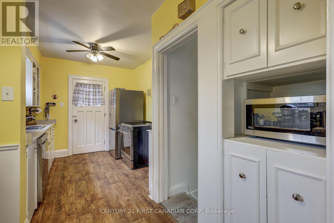
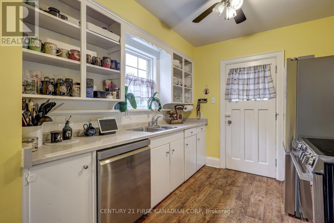
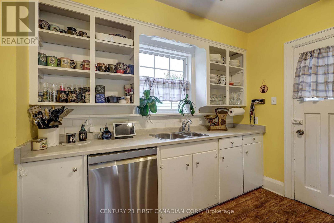
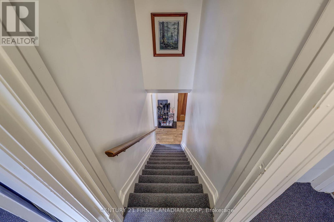
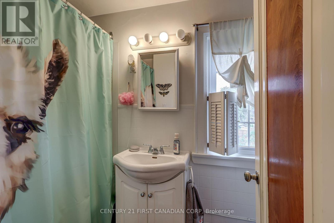
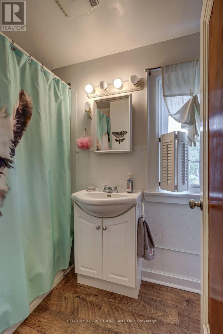
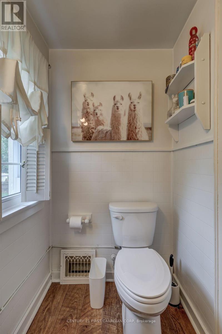
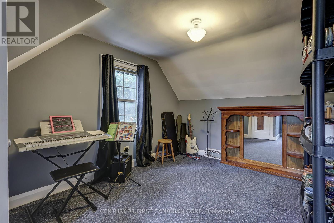
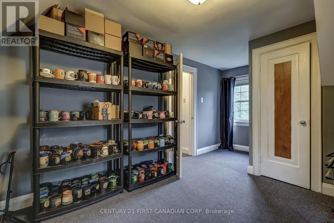
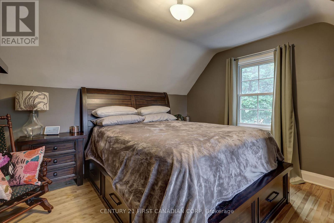
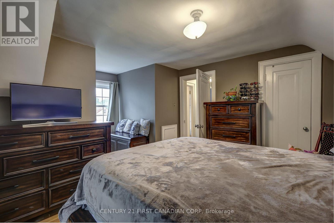
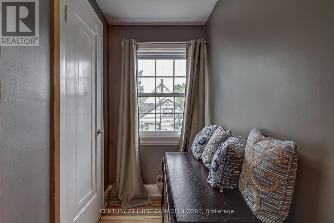
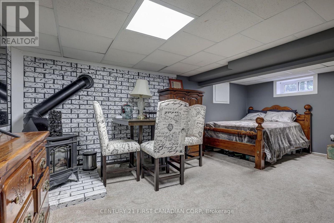
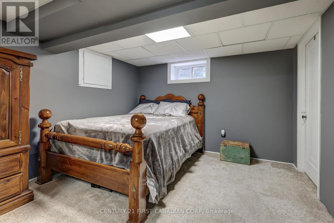
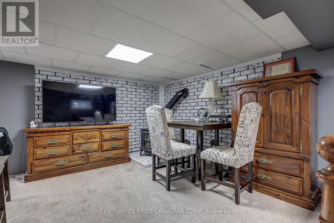
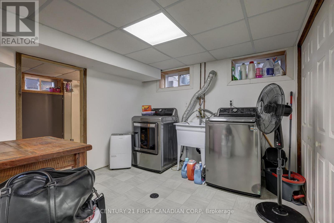
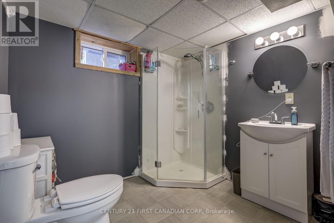
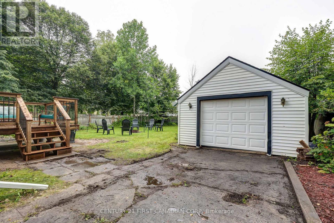
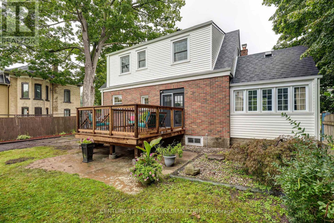
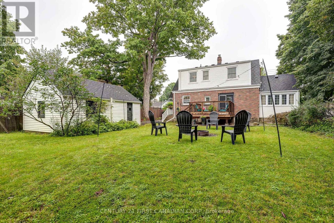
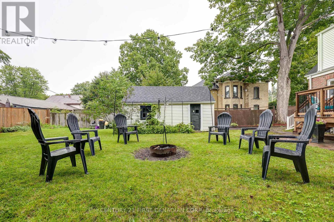
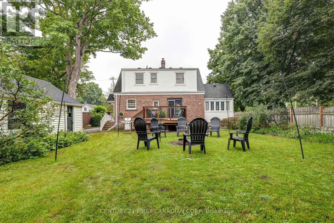
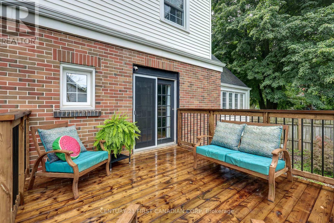
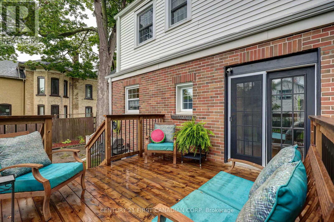
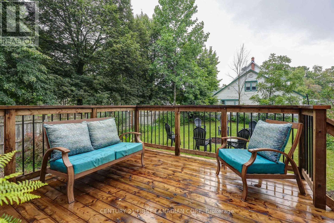
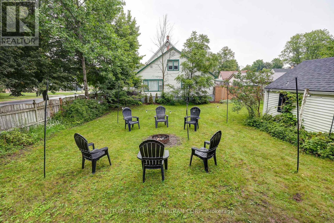
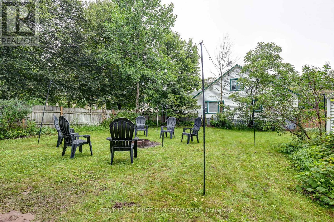
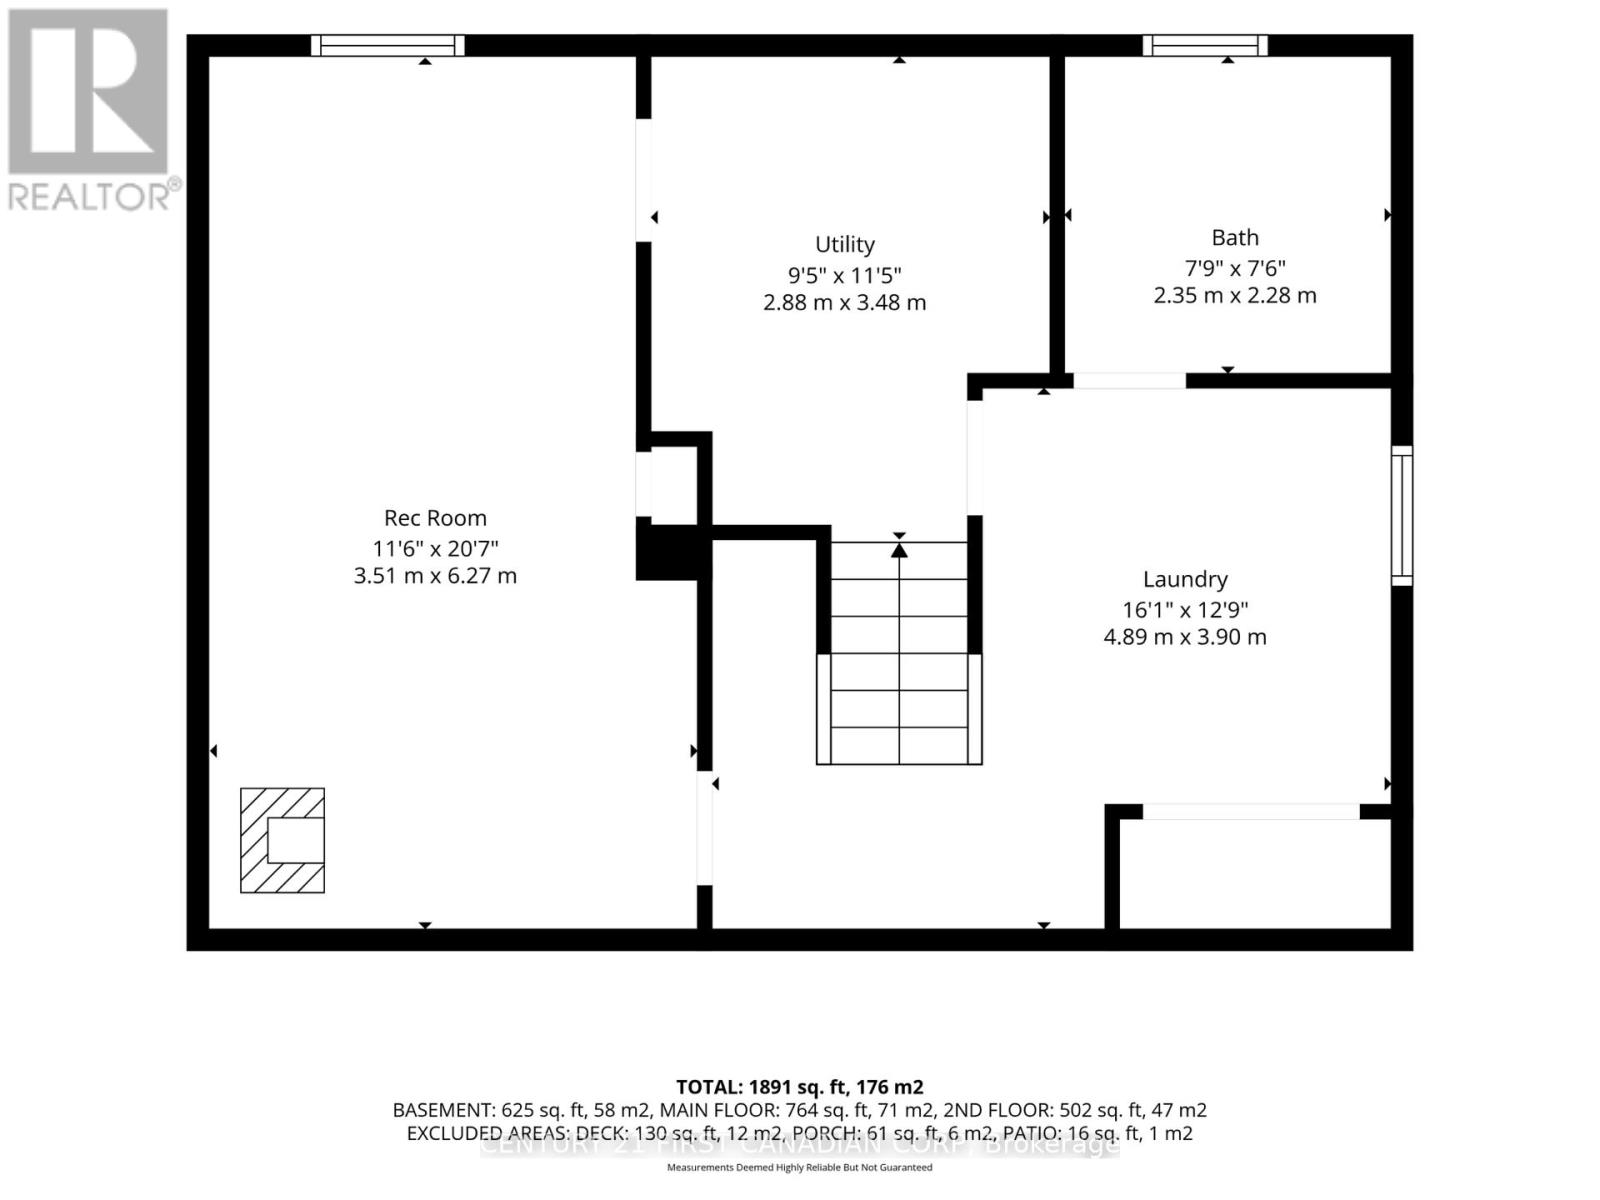
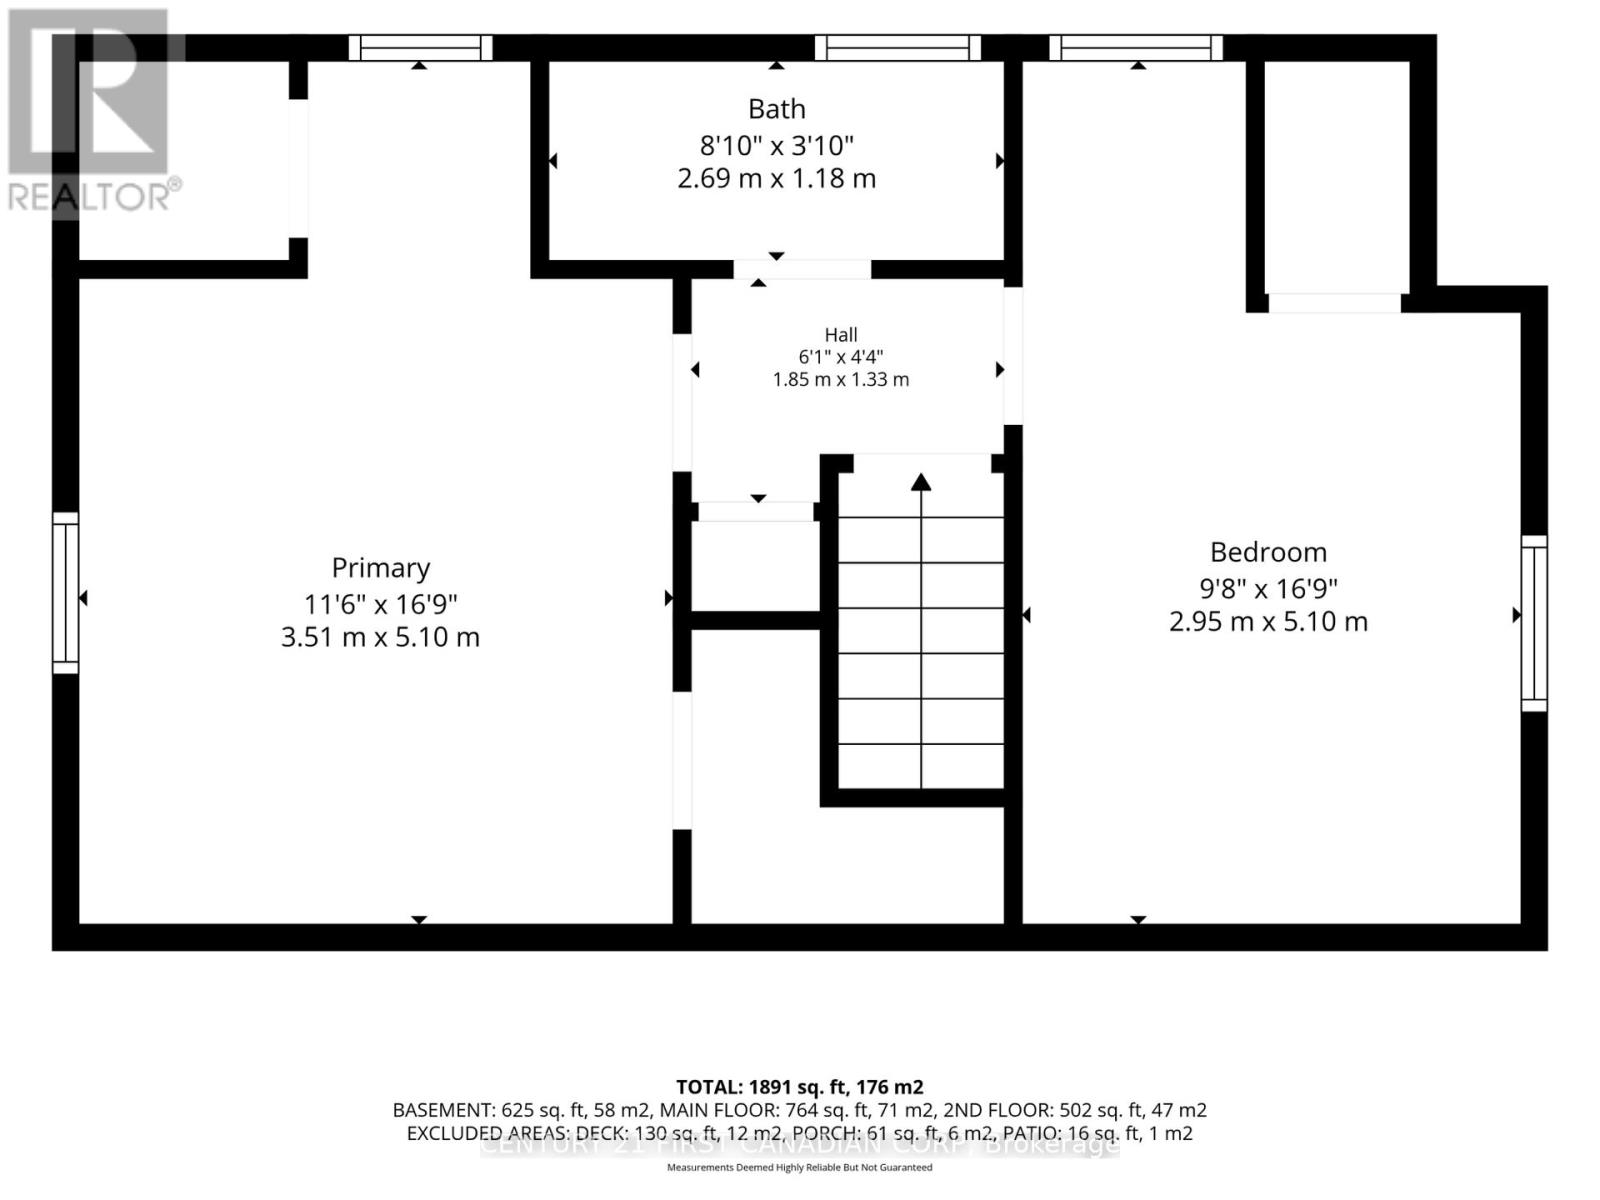
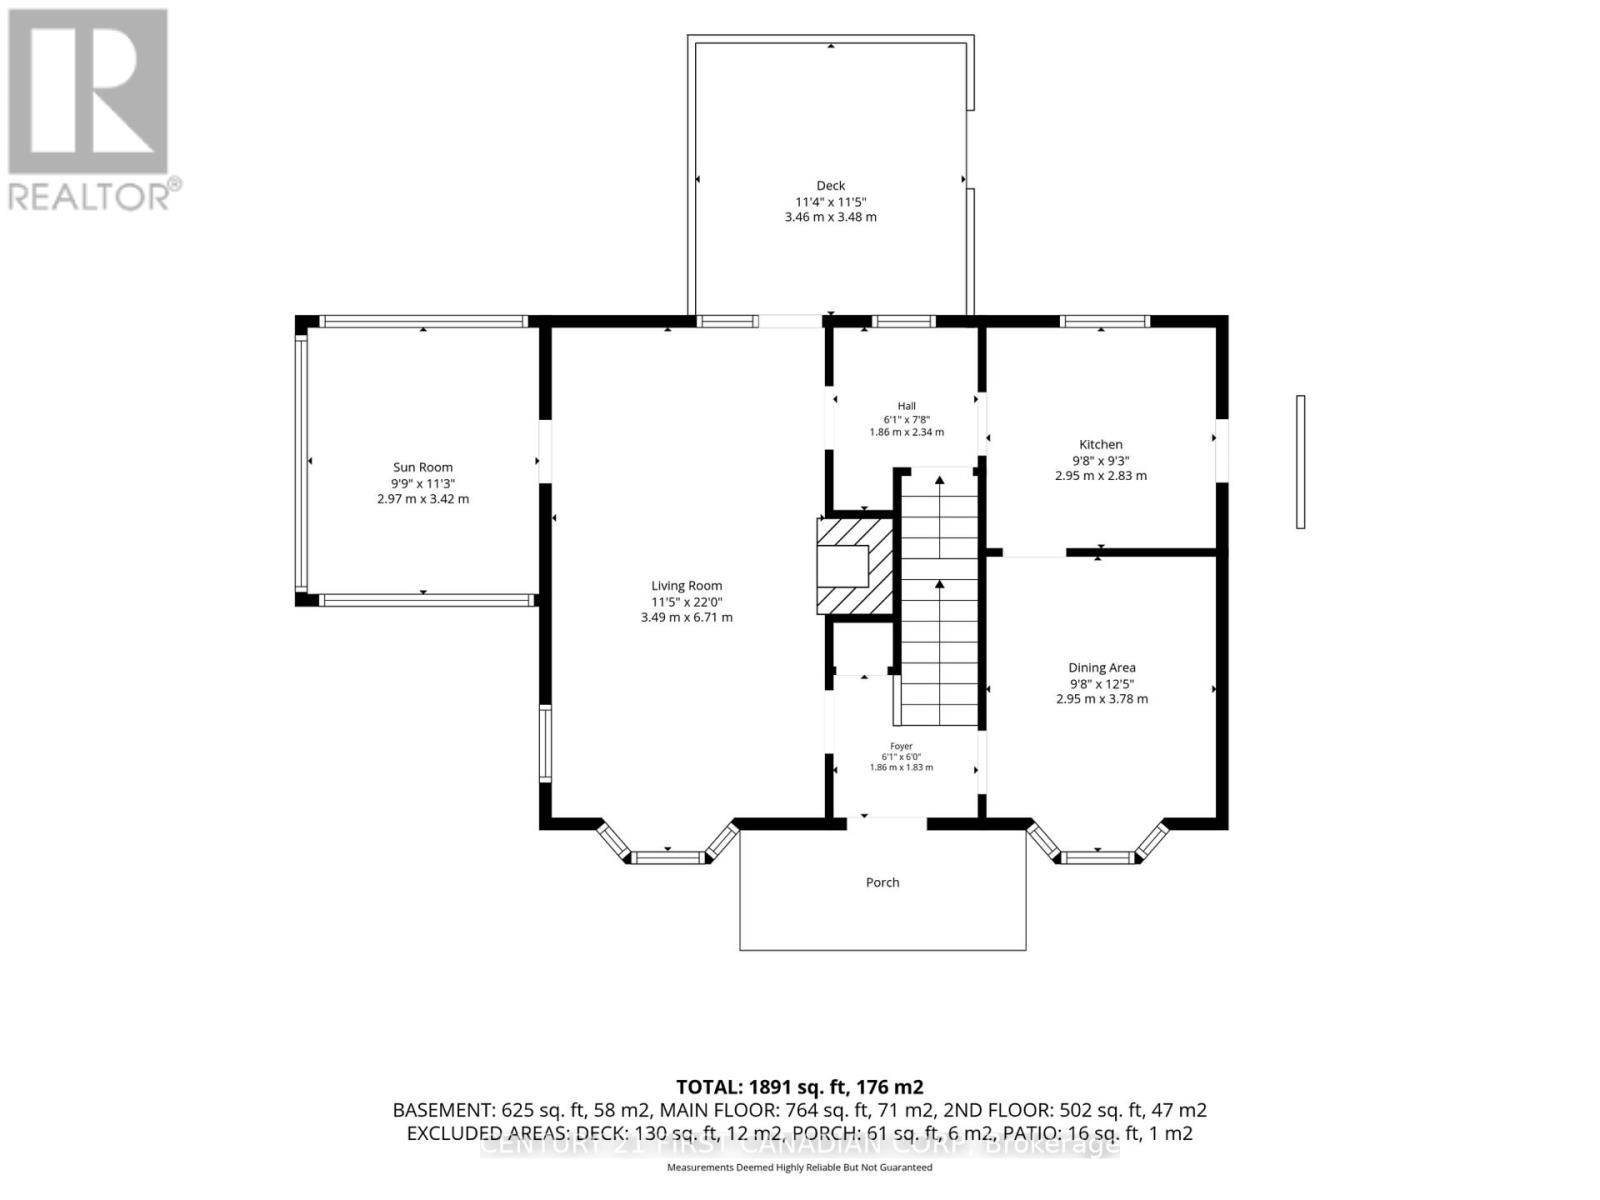
Full of character and charm, this inviting home offers the timeless details you hope to find, including dormer windows, hardwood floors, bow windows, and charming nooks and crannies, all combined with plenty of functional living space. The bright, spacious living room features lots of natural light, while the attractive sunroom overlooks the corner lot and provides the perfect spot to relax. The dedicated dining room is ideal for everyday living and entertaining. The second floor offers two generous bedrooms with dormer windows and a four-piece bathroom. The fully finished basement provides even more living space with a recreation room, laundry room, and three-piece bathroom, with the basement toilet and shower recently replaced. Outside, enjoy the brand new 2026 deck off the back of the home, detached garage, and generous parking. Additional updates include newer vinyl windows, interior painting in 2020, new shingles in 2020, gutters and soffit in 2020, and a rental hot water heater replaced in 2023. A wonderful opportunity to own a character-filled home offering charm, comfort, and practical living space. (id:28006)
Property Details
| MLS® Number | X13734150 |
| Property Type | Single Family |
| Community Name | Aylmer |
| Amenities Near By | Schools |
| Equipment Type | Water Heater |
| Features | Flat Site |
| Parking Space Total | 4 |
| Rental Equipment Type | Water Heater |
| Structure | Deck |
Building
| Bathroom Total | 2 |
| Bedrooms Above Ground | 2 |
| Bedrooms Total | 2 |
| Age | 51 To 99 Years |
| Amenities | Fireplace(s) |
| Appliances | Dishwasher, Dryer, Stove, Washer, Refrigerator |
| Basement Development | Finished |
| Basement Type | Full (finished) |
| Construction Style Attachment | Detached |
| Cooling Type | Central Air Conditioning |
| Exterior Finish | Brick, Vinyl Siding |
| Fireplace Present | Yes |
| Fireplace Total | 1 |
| Foundation Type | Block |
| Heating Fuel | Natural Gas |
| Heating Type | Forced Air |
| Stories Total | 2 |
| Size Interior | 1,100 - 1,500 Ft2 |
| Type | House |
| Utility Water | Municipal Water |
Parking
| Detached Garage | |
| Garage |
Land
| Acreage | No |
| Fence Type | Partially Fenced, Fenced Yard |
| Land Amenities | Schools |
| Landscape Features | Landscaped |
| Sewer | Sanitary Sewer |
| Size Depth | 125 Ft |
| Size Frontage | 65 Ft |
| Size Irregular | 65 X 125 Ft |
| Size Total Text | 65 X 125 Ft |
Rooms
| Level | Type | Length | Width | Dimensions |
|---|---|---|---|---|
| Second Level | Primary Bedroom | 3.51 m | 5.1 m | 3.51 m x 5.1 m |
| Second Level | Bedroom 2 | 2.95 m | 5.1 m | 2.95 m x 5.1 m |
| Second Level | Bathroom | 2.69 m | 1.18 m | 2.69 m x 1.18 m |
| Lower Level | Utility Room | 2.88 m | 3.48 m | 2.88 m x 3.48 m |
| Lower Level | Recreational, Games Room | 3.51 m | 6.27 m | 3.51 m x 6.27 m |
| Lower Level | Laundry Room | 4.89 m | 3.9 m | 4.89 m x 3.9 m |
| Lower Level | Bathroom | 2.35 m | 2.28 m | 2.35 m x 2.28 m |
| Main Level | Dining Room | 2.95 m | 2.83 m | 2.95 m x 2.83 m |
| Main Level | Living Room | 3.49 m | 6.71 m | 3.49 m x 6.71 m |
| Main Level | Sunroom | 2.97 m | 3.42 m | 2.97 m x 3.42 m |
| Main Level | Kitchen | 2.95 m | 2.8 m | 2.95 m x 2.8 m |
https://www.realtor.ca/real-estate/30222044/59-south-street-w-aylmer-aylmer
Contact Us
Contact us for more information

The trademarks REALTOR®, REALTORS®, and the REALTOR® logo are controlled by The Canadian Real Estate Association (CREA) and identify real estate professionals who are members of CREA. The trademarks MLS®, Multiple Listing Service® and the associated logos are owned by The Canadian Real Estate Association (CREA) and identify the quality of services provided by real estate professionals who are members of CREA. The trademark DDF® is owned by The Canadian Real Estate Association (CREA) and identifies CREA's Data Distribution Facility (DDF®)
September 01 2026 09:20:47
London and St. Thomas Association of REALTORS®
Century 21 First Canadian Corp