
58 Silverleaf Path St. Thomas, Ontario N5R 0N6

$559,000
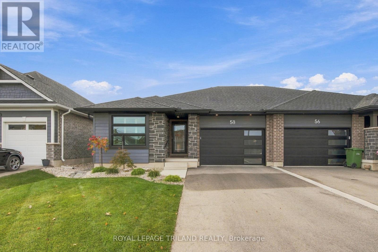
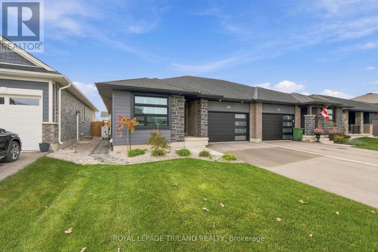
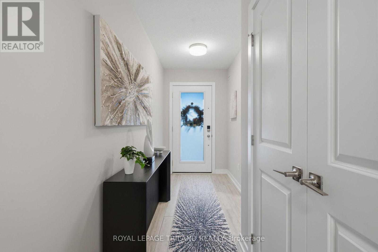
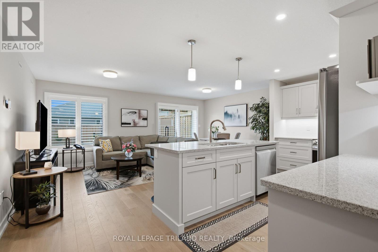
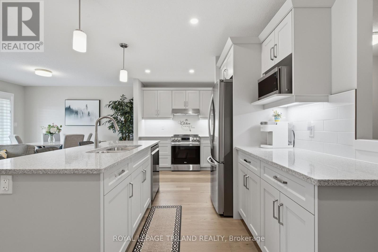
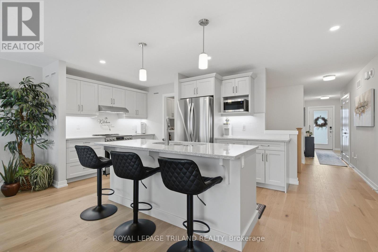
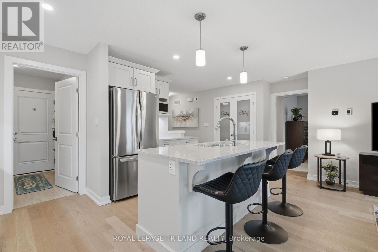
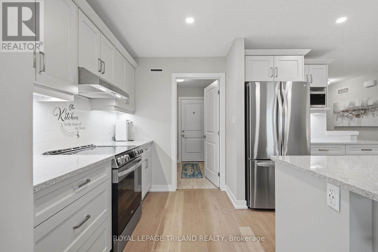
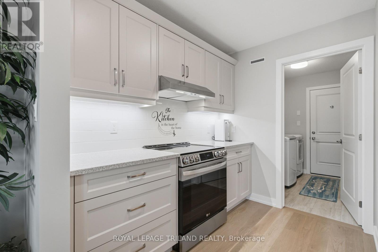
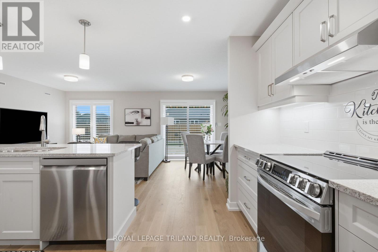
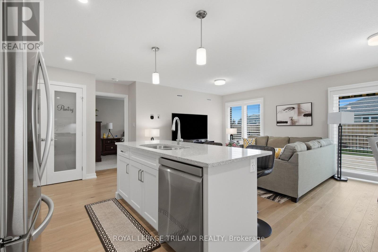
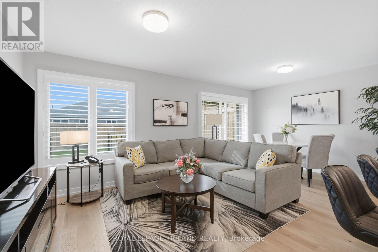
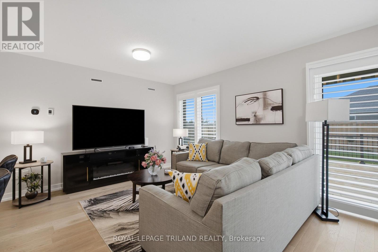
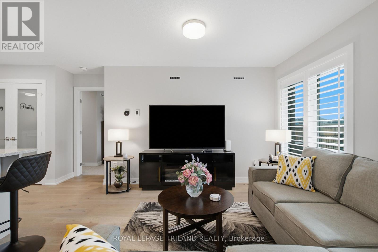
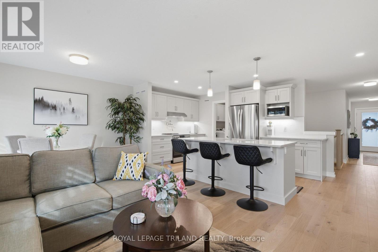
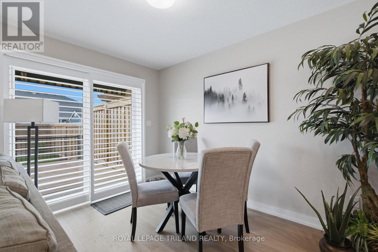
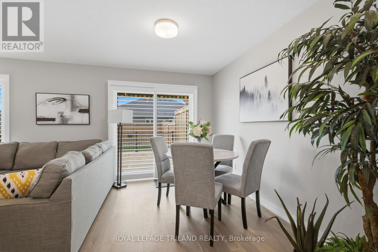
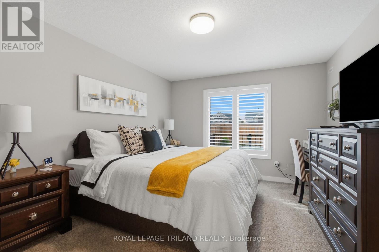
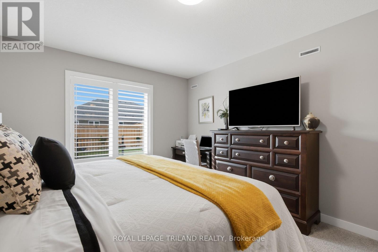
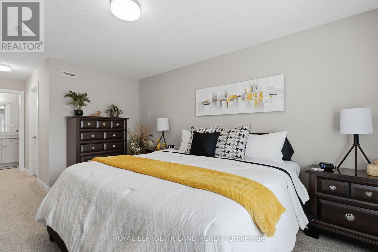
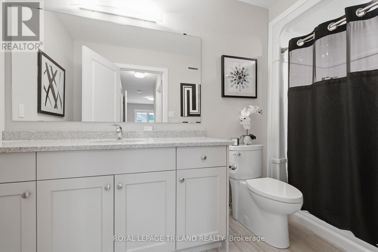
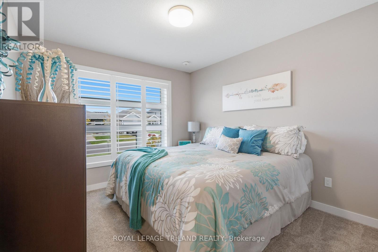
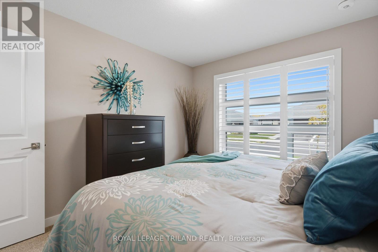
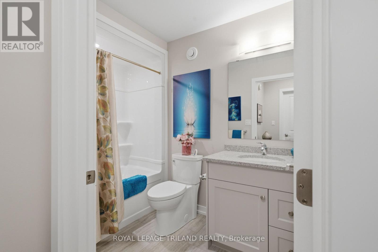
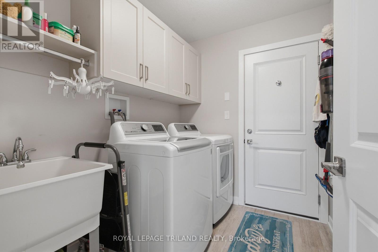
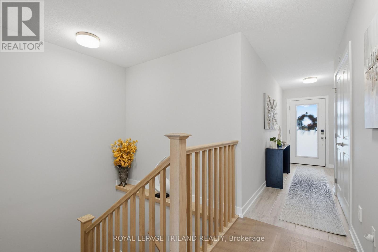
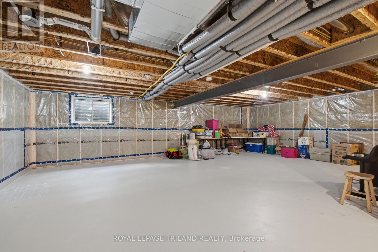
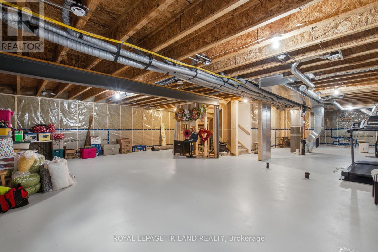
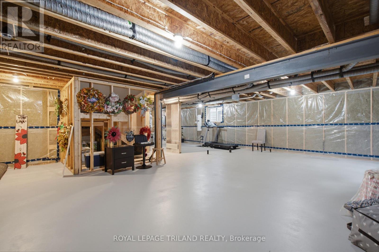
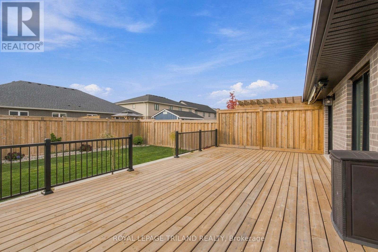
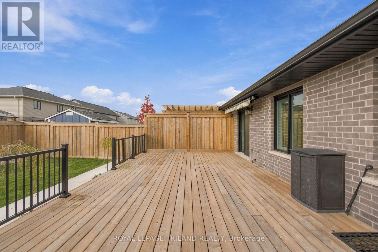
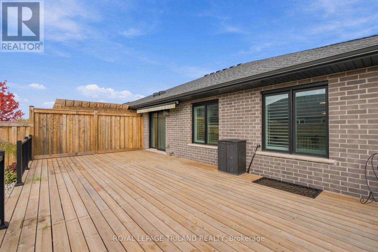
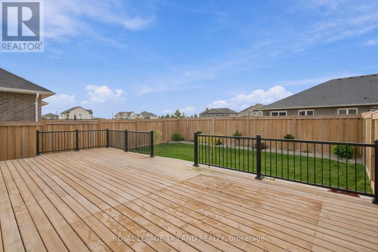
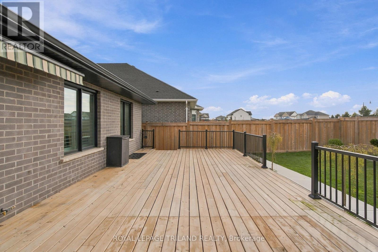
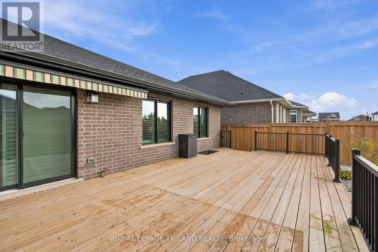
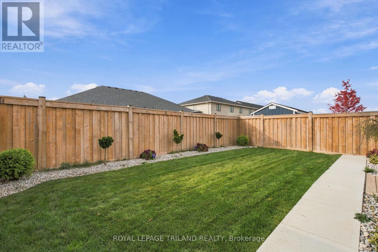
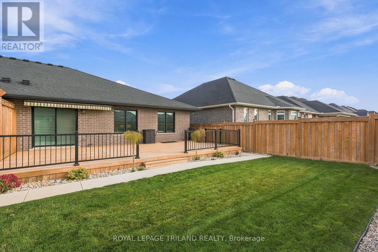
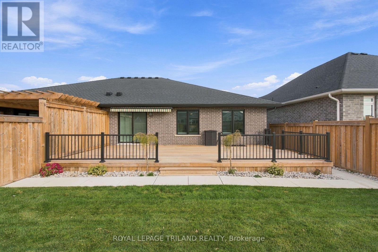
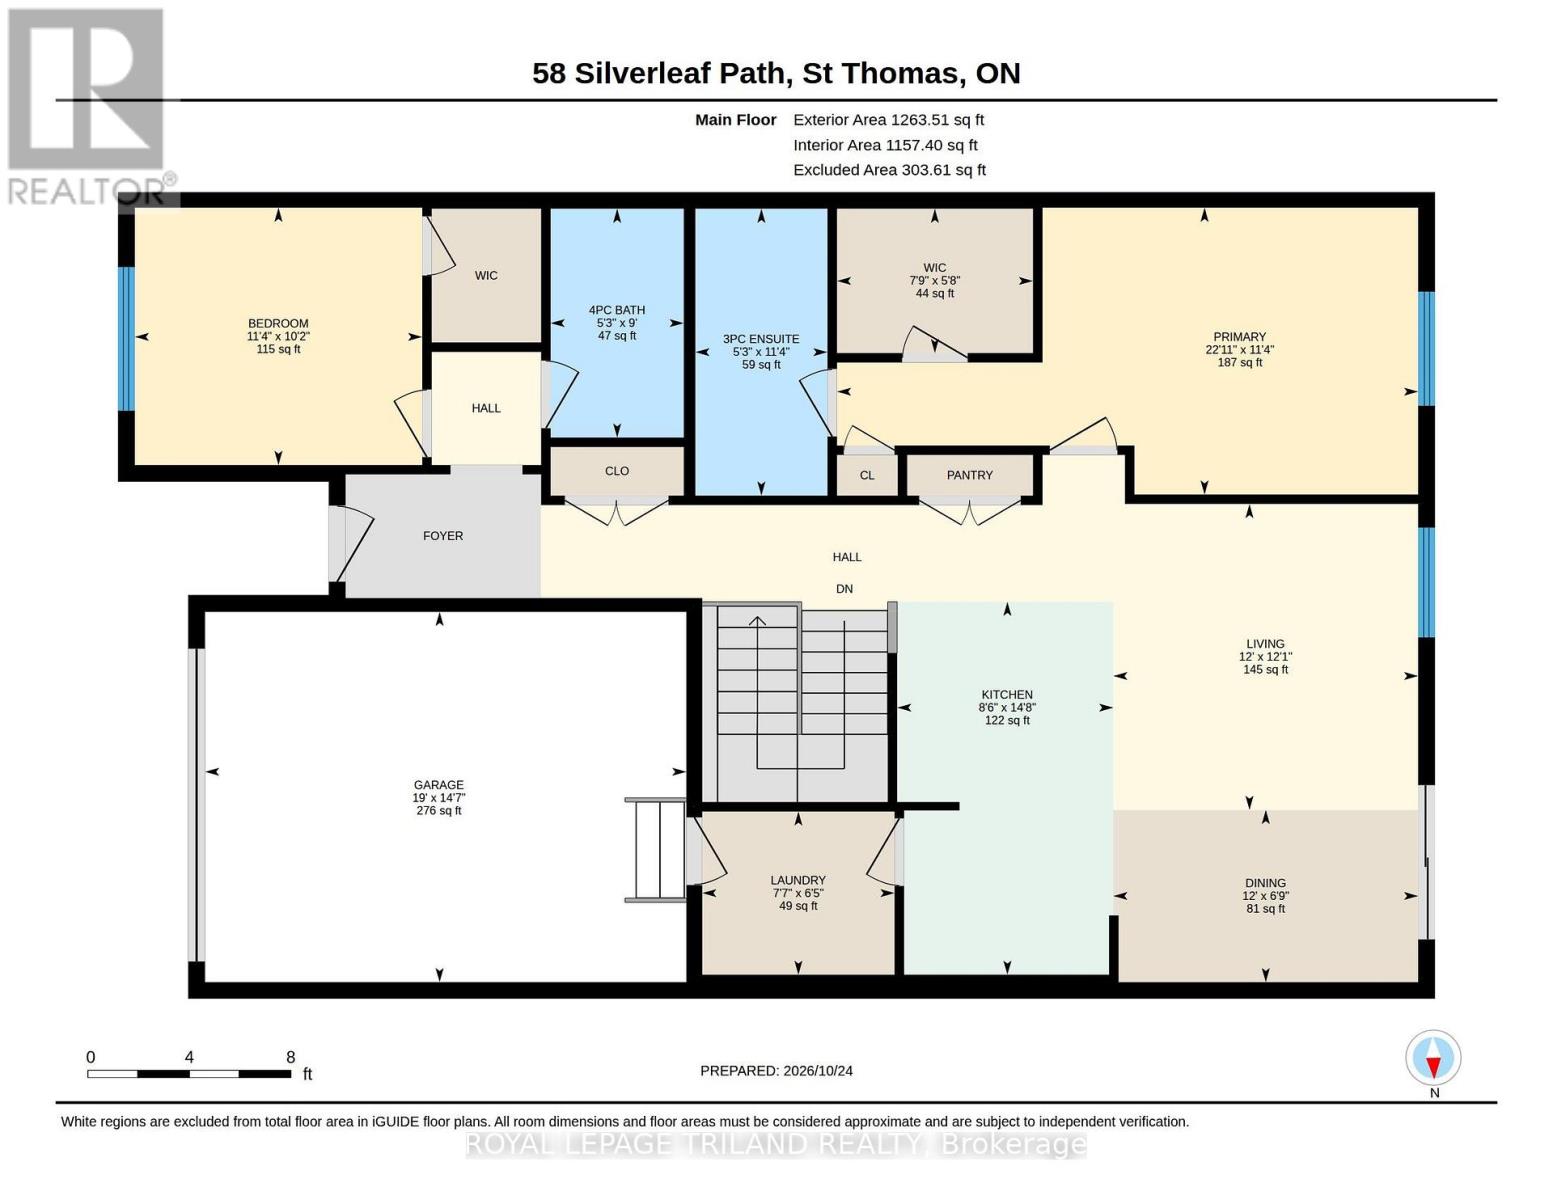
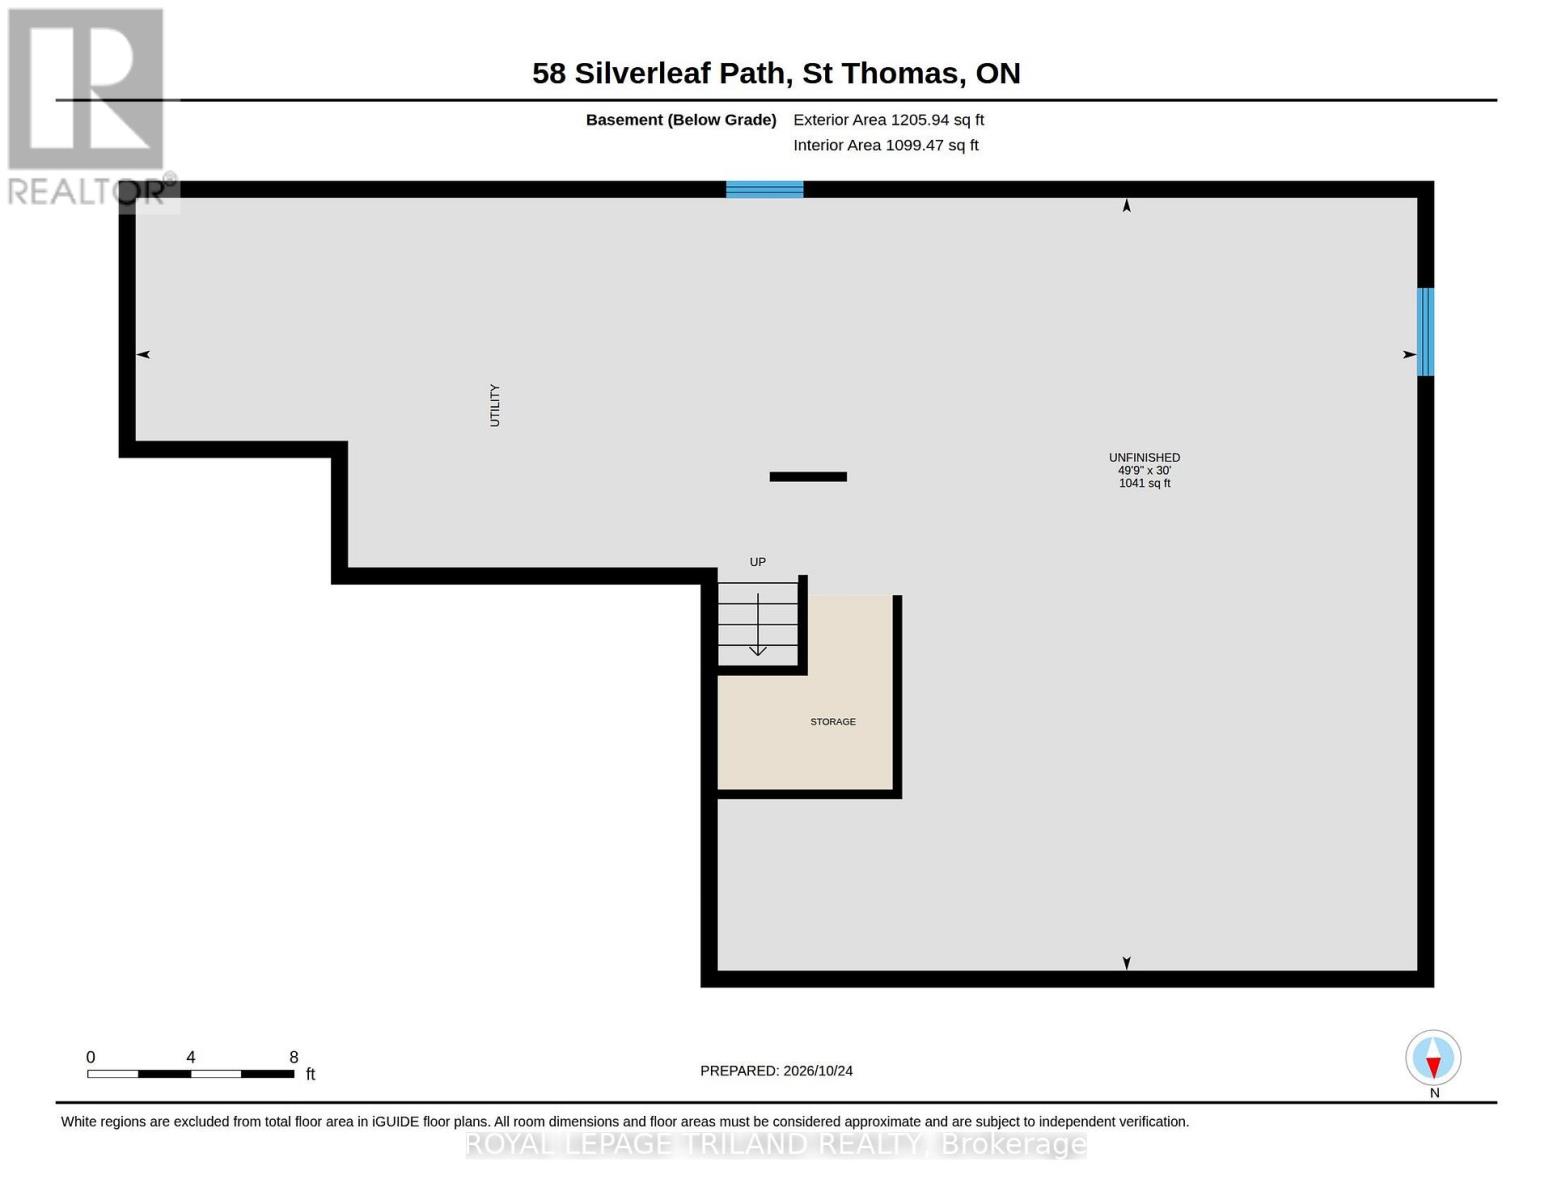
Welcome to 58 Silverleaf Path in Doug Tarry Homes' Miller's Pond! This 1300 square foot, semi-detached bungalow with 1.5 car garage is the perfect home for a young family or empty-nester. This home features over $50,000 worth of upgrades, including a 504 sq. ft. pressure treated rear deck, remote control awning, sprinkler system, landscaping, laundry room upper cabinets, front glass door and more! Looking for one floor living? This home has it all with 2 carpeted bedrooms, open concept kitchen with quartz countertop island, large pantry, laundry room, hardwood/ceramic flooring throughout. The primary bedroom features a walk-in closet and 3-piece ensuite bathroom. The basement is unfinished but comes with loads of potential to include a large rec room, 2 additional bedrooms and it's already roughed in for a 3 or 4 piece bath! 58 Silverleaf Path is in the perfect location close to walking paths, parks and more! This Doug Tarry Home is Energy Star certified and Net Zero Ready. Book a private viewing today to make 58 Silverleaf Path your new home! (id:28006)
Property Details
| MLS® Number | X14117556 |
| Property Type | Single Family |
| Community Name | St. Thomas |
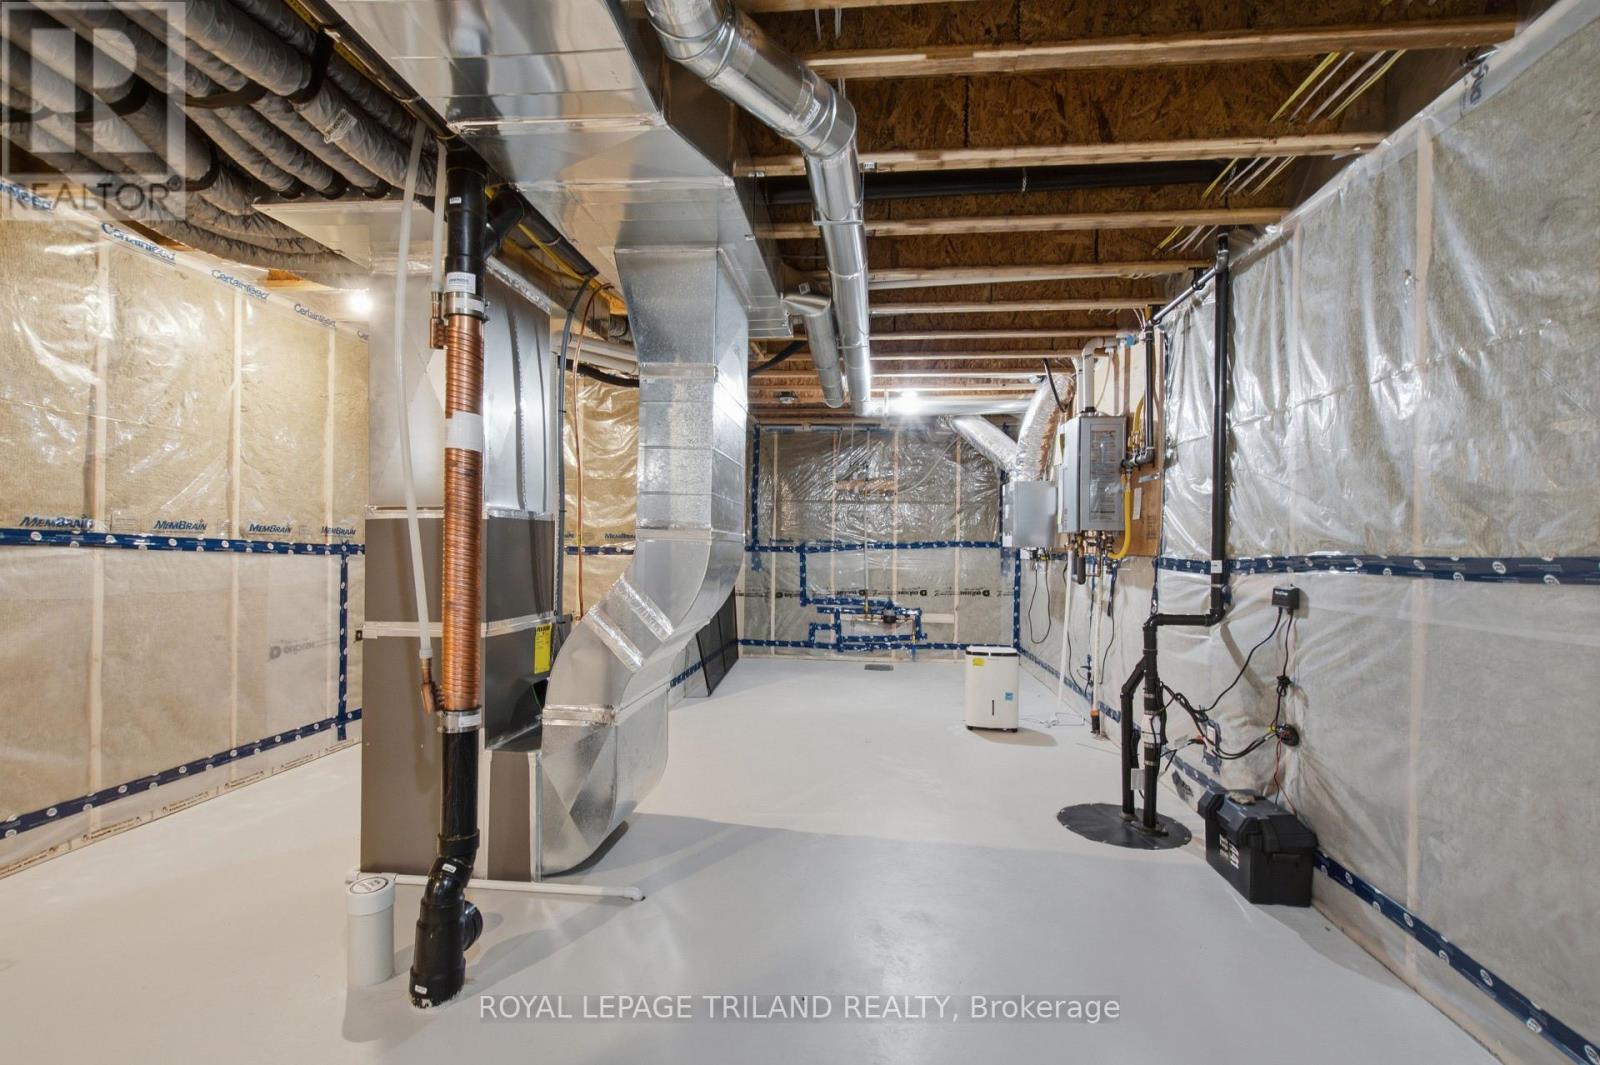
| Equipment Type | Water Heater, Water Heater - Tankless |
| Features | Sump Pump |
| Parking Space Total | 3 |
| Rental Equipment Type | Water Heater, Water Heater - Tankless |
| Structure | Porch |
Building
| Bathroom Total | 2 |
| Bedrooms Above Ground | 2 |
| Bedrooms Total | 2 |
| Age | 0 To 5 Years |
| Appliances | Water Heater - Tankless, Dishwasher, Dryer, Stove, Washer, Refrigerator |
| Architectural Style | Bungalow |
| Basement Development | Unfinished |
| Basement Type | Full (unfinished) |
| Construction Status | Insulation Upgraded |
| Construction Style Attachment | Semi-detached |
| Cooling Type | Central Air Conditioning, Ventilation System |
| Exterior Finish | Brick |
| Fire Protection | Smoke Detectors |
| Foundation Type | Poured Concrete |
| Heating Fuel | Natural Gas |
| Heating Type | Forced Air |
| Stories Total | 1 |
| Size Interior | 1,100 - 1,500 Ft2 |
| Type | House |
| Utility Water | Municipal Water |
Parking
| Attached Garage | |
| Garage |
Land
| Acreage | No |
| Sewer | Sanitary Sewer |
| Size Depth | 111 Ft ,7 In |
| Size Frontage | 36 Ft |
| Size Irregular | 36 X 111.6 Ft |
| Size Total Text | 36 X 111.6 Ft|under 1/2 Acre |
| Zoning Description | R3a |
Rooms
| Level | Type | Length | Width | Dimensions |
|---|---|---|---|---|
| Main Level | Great Room | 5.79 m | 3.61 m | 5.79 m x 3.61 m |
| Main Level | Kitchen | 4.44 m | 2.69 m | 4.44 m x 2.69 m |
| Main Level | Laundry Room | 1.83 m | 1.83 m | 1.83 m x 1.83 m |
| Main Level | Primary Bedroom | 3.48 m | 4.55 m | 3.48 m x 4.55 m |
| Main Level | Bedroom | 3.12 m | 4.48 m | 3.12 m x 4.48 m |
https://www.realtor.ca/real-estate/30444574/58-silverleaf-path-st-thomas-st-thomas
Contact Us
Contact us for more information

The trademarks REALTOR®, REALTORS®, and the REALTOR® logo are controlled by The Canadian Real Estate Association (CREA) and identify real estate professionals who are members of CREA. The trademarks MLS®, Multiple Listing Service® and the associated logos are owned by The Canadian Real Estate Association (CREA) and identify the quality of services provided by real estate professionals who are members of CREA. The trademark DDF® is owned by The Canadian Real Estate Association (CREA) and identifies CREA's Data Distribution Facility (DDF®)
October 26 2026 06:21:40
London and St. Thomas Association of REALTORS®
Royal LePage Triland Realty