
58 Ilderbrook Circle Middlesex Centre, Ontario N0M 2A0

$549,000
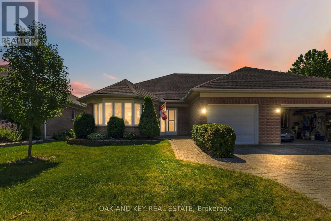
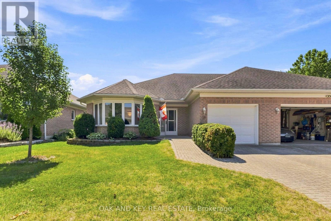
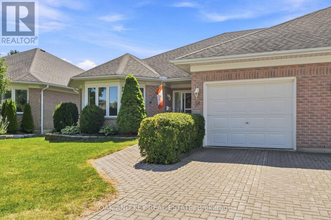
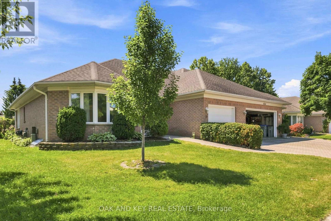
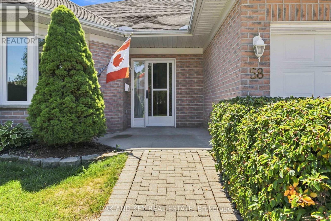
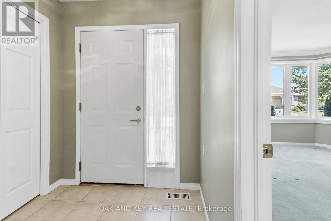
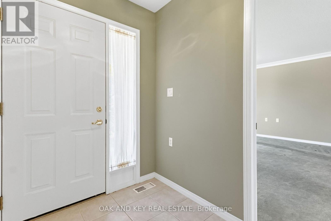
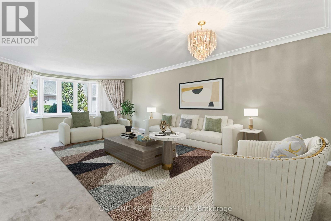
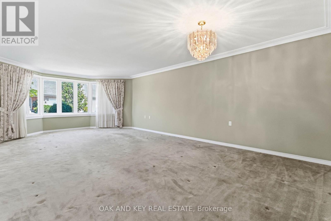
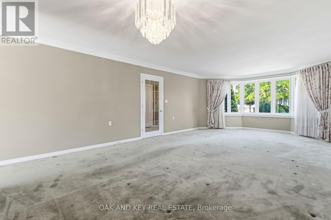
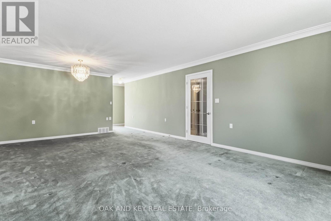
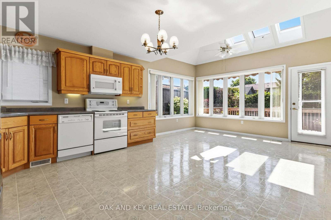
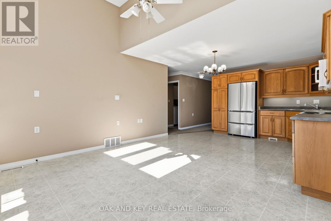
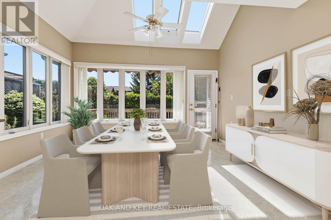
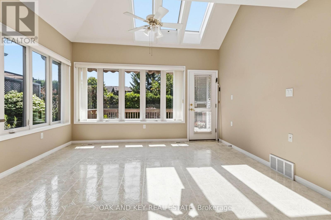
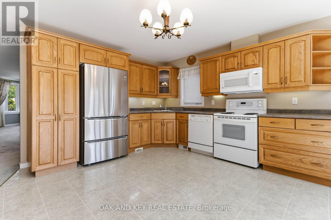
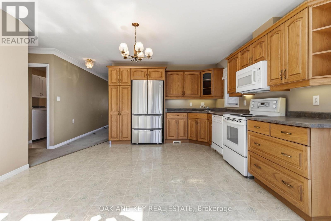
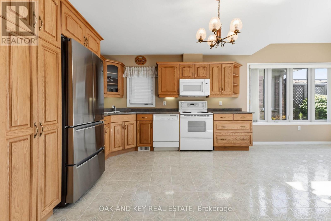
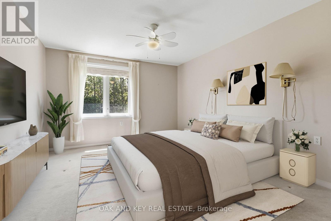
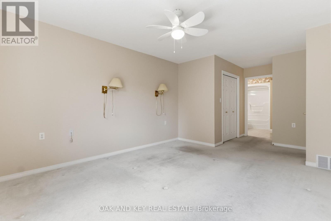
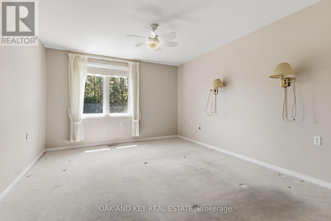
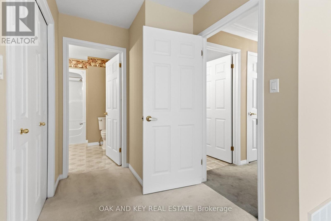
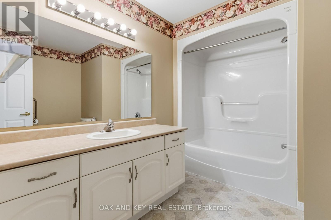
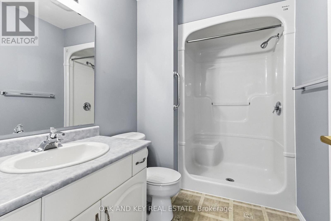
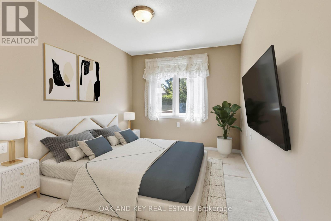
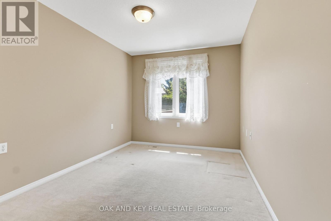
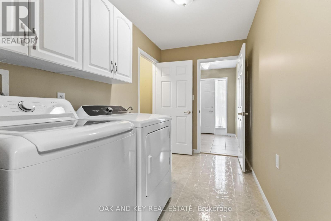
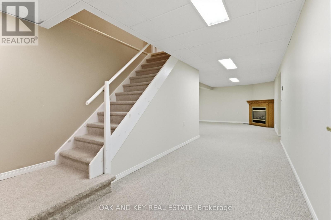
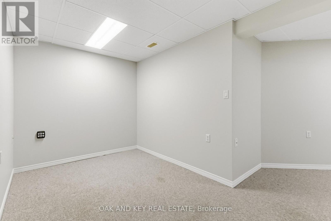
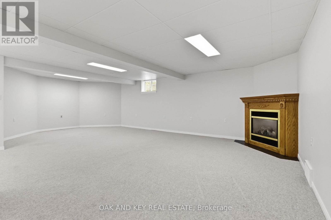
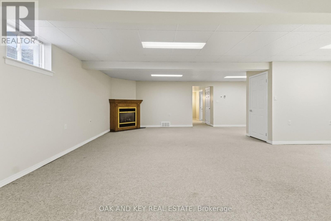
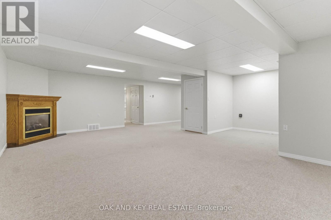
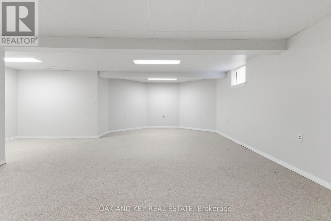
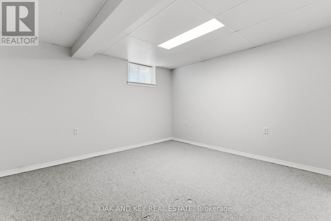
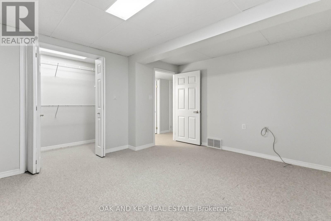
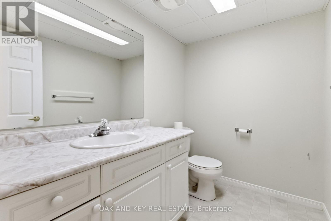
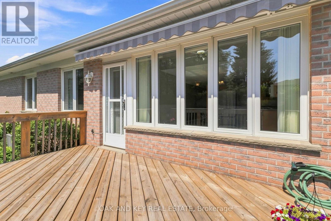
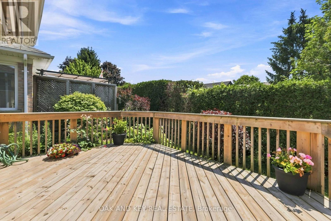
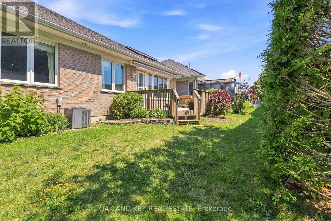
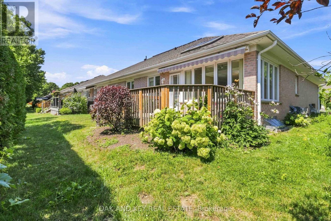
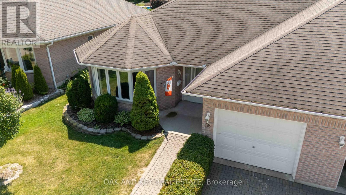
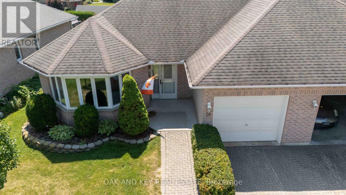
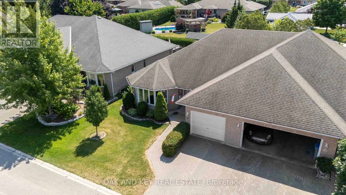
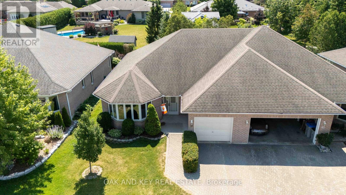
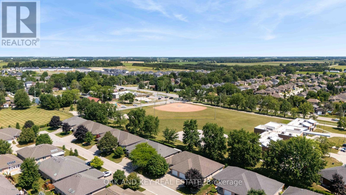
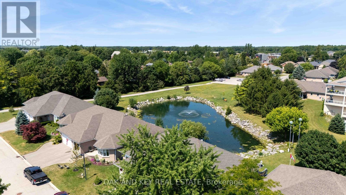
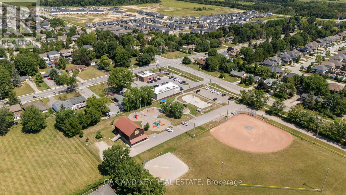
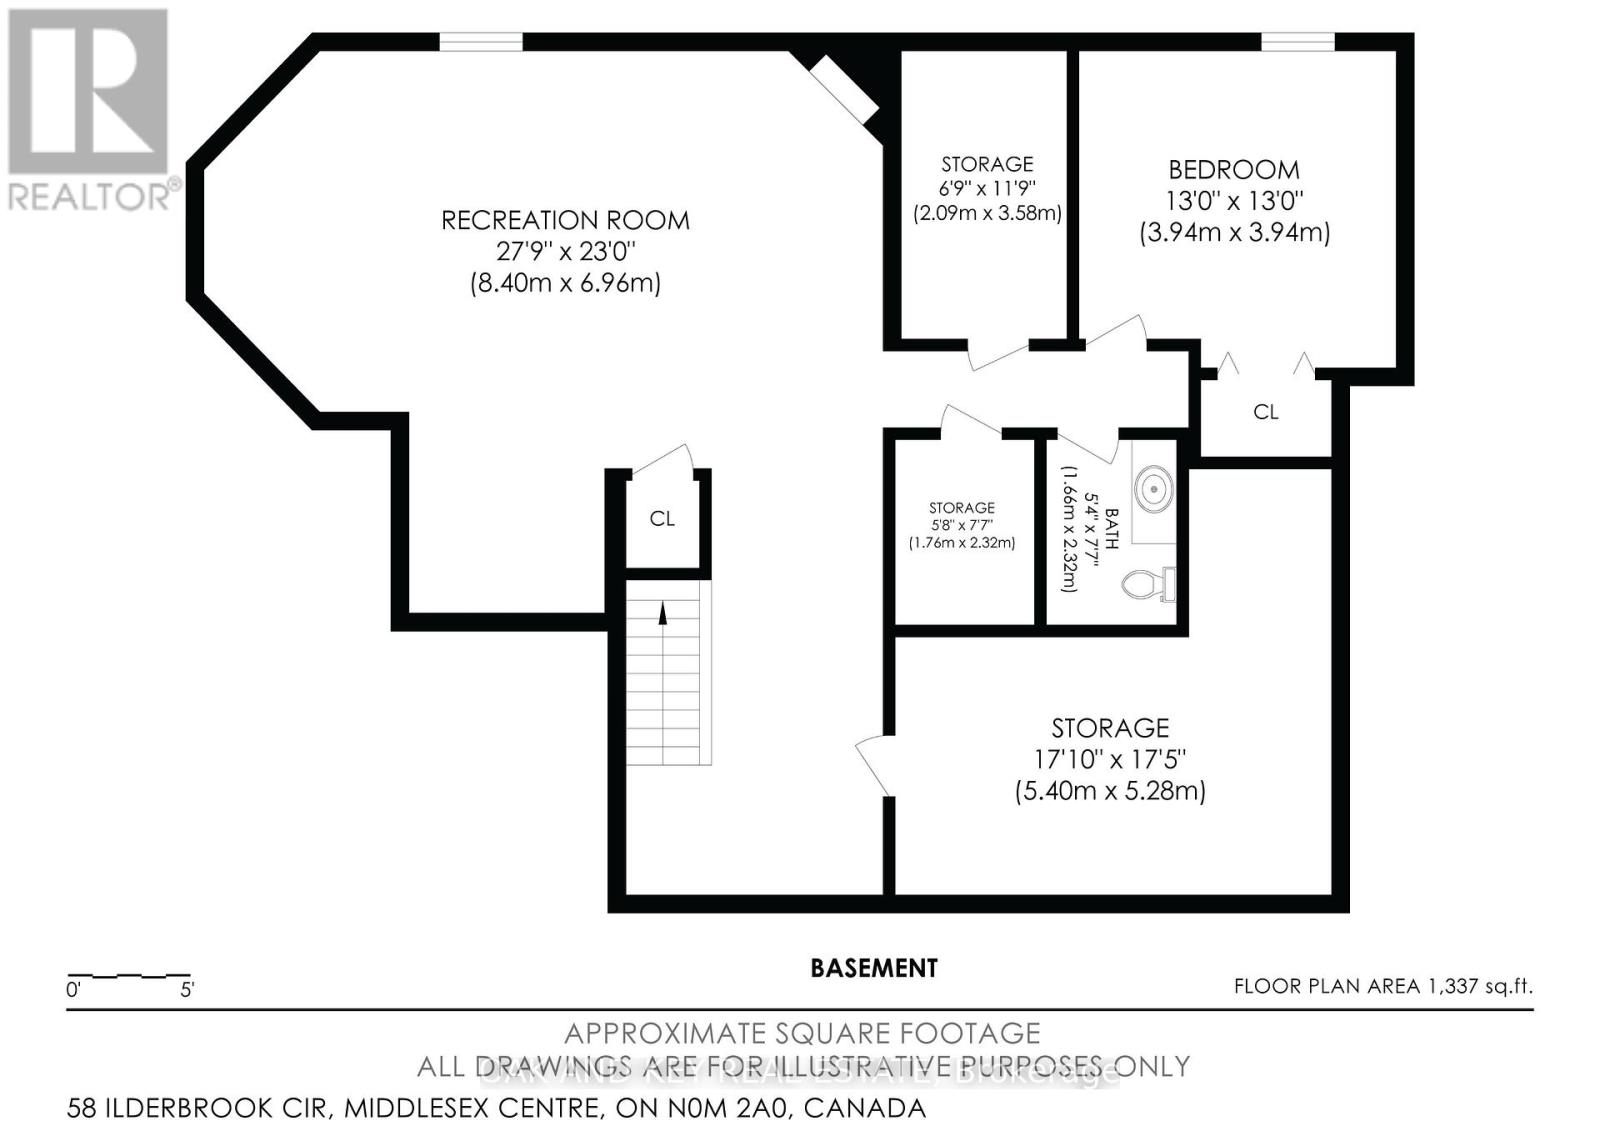
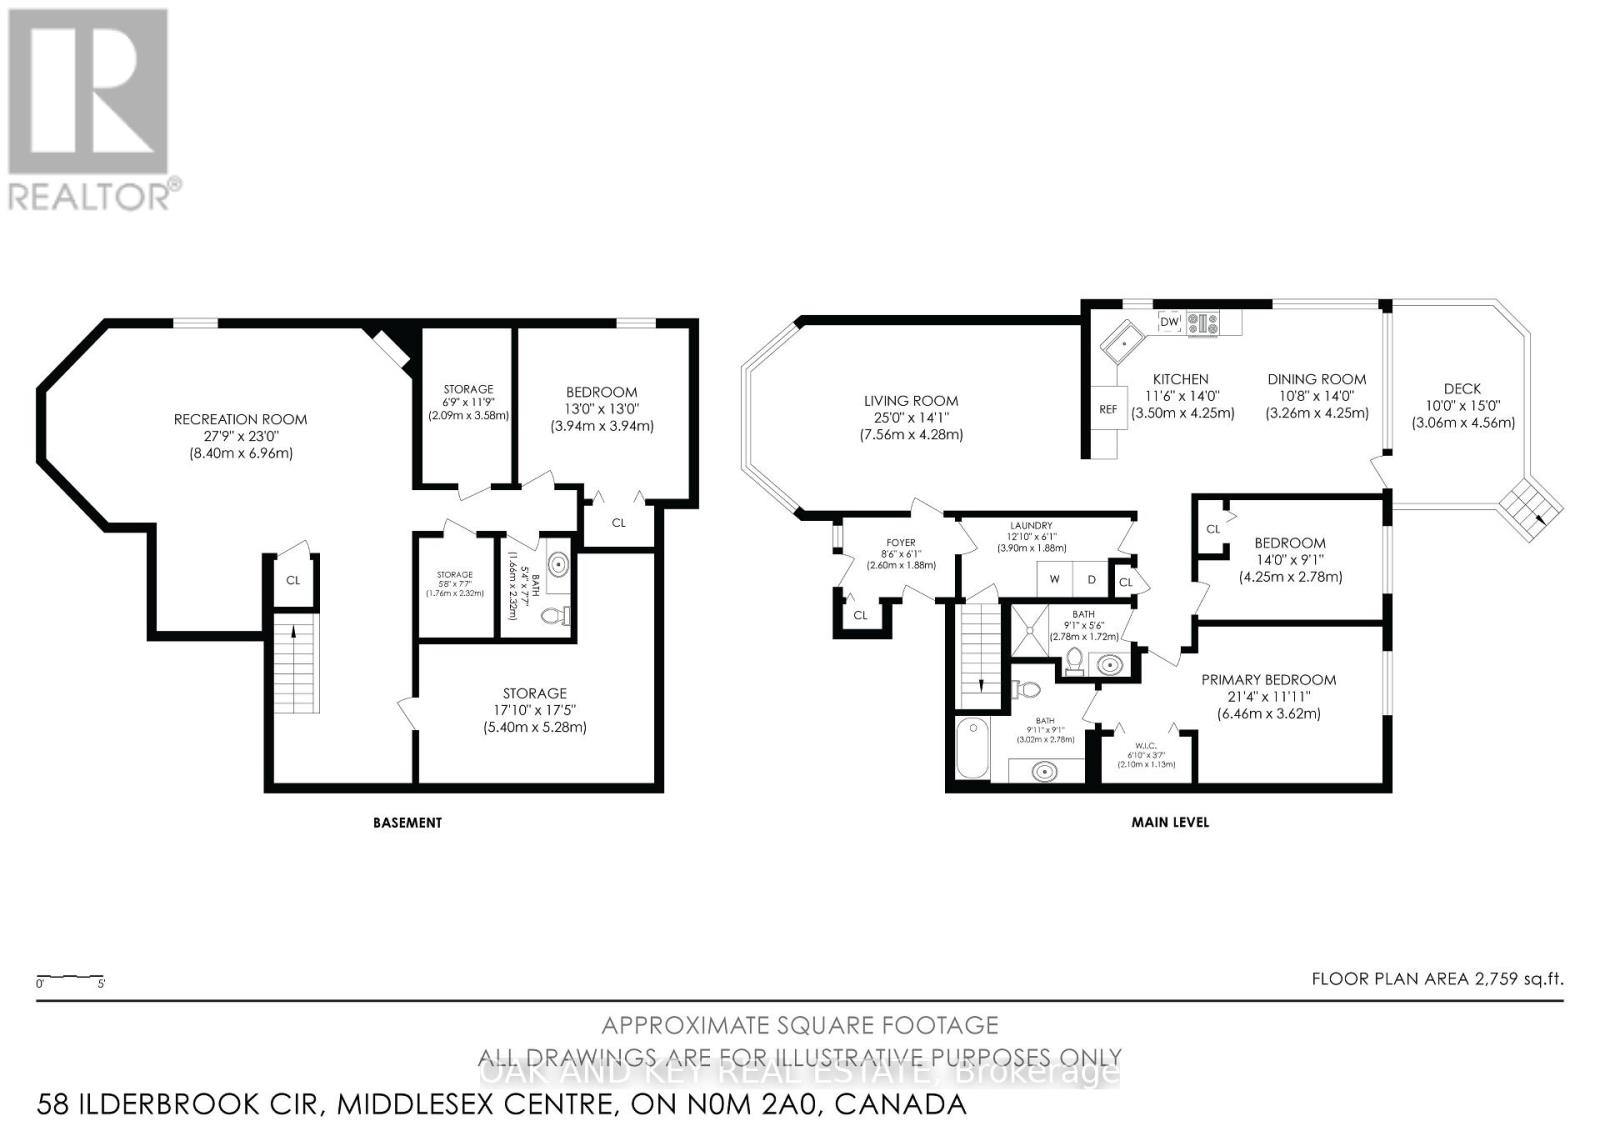
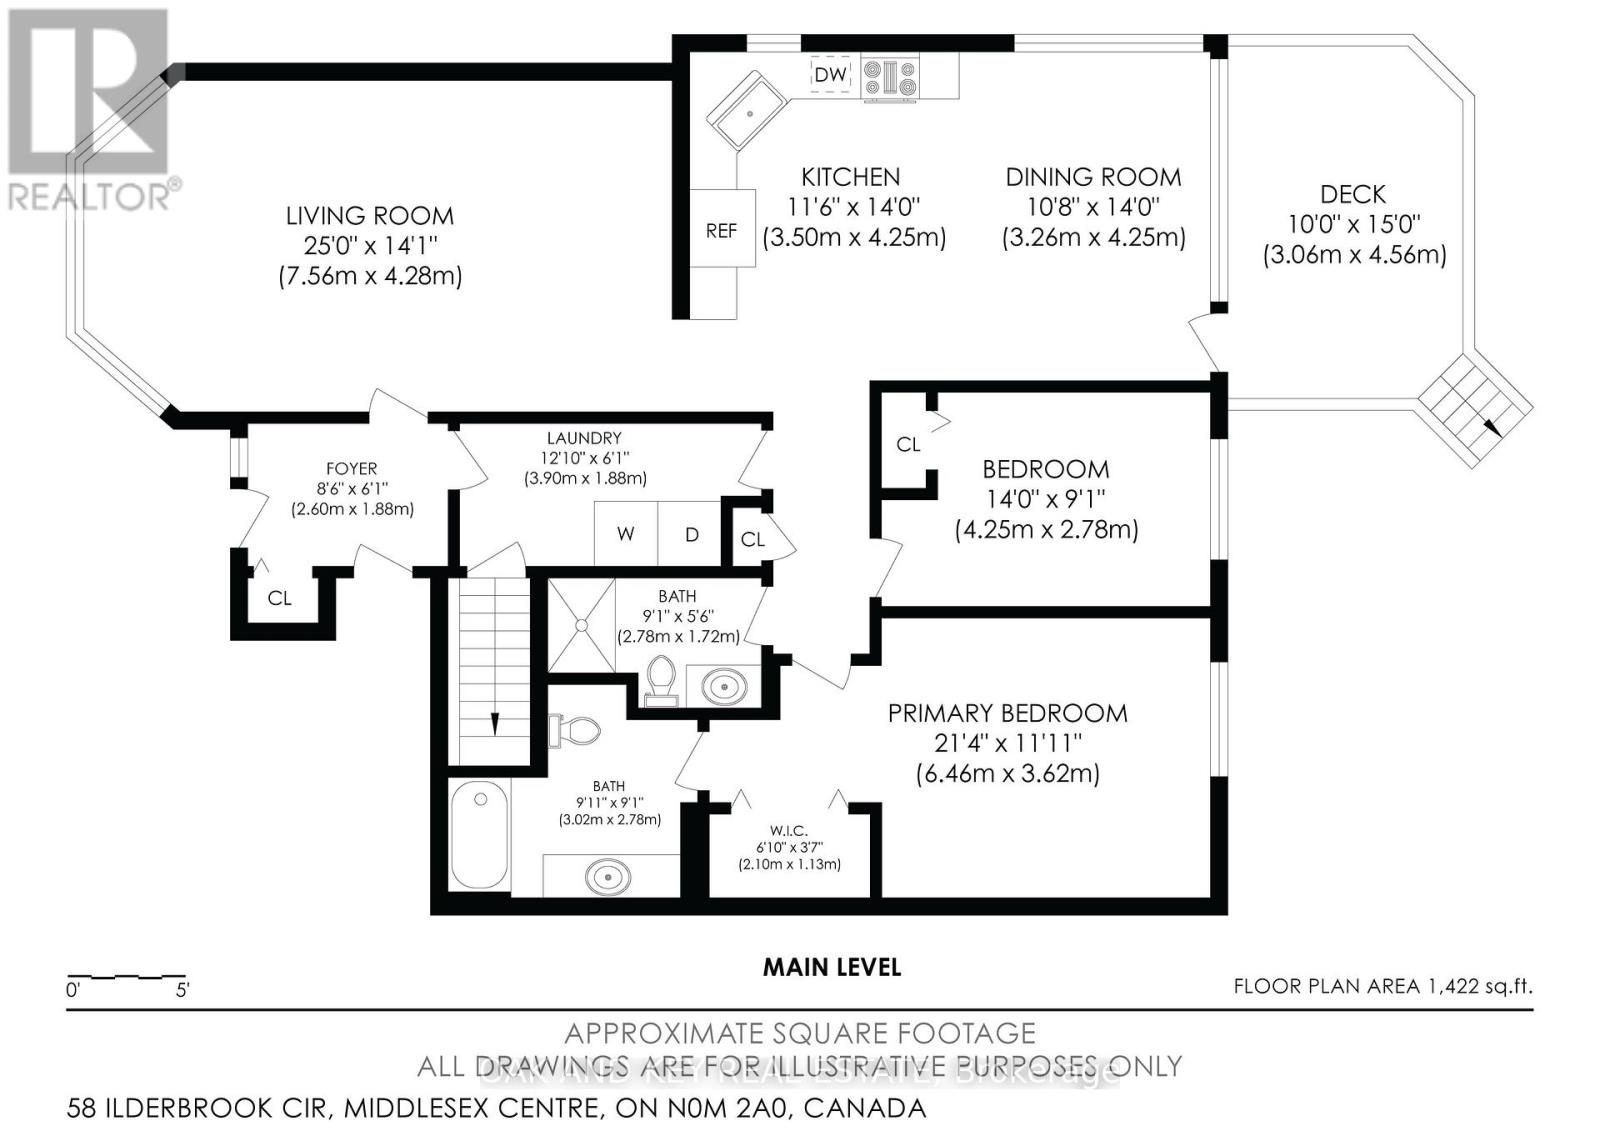
Welcome to 58 Ilderbrook Circle, a pristine semi-detached bungalow situated in the sought-after Vintage Green 55+ community in Ilderton, just a quick 10-minute drive from London. Offering 2+1 bedrooms, 2.5 bathrooms, and an expansive 2,759 square feet of living space, this home is exceptionally well-maintained, move-in ready, and presents a incredible canvas for your personal design updates. The main level welcomes you with a functional, open layout featuring an impressive 25-foot living room and a bright dining area ideal for hosting family and friends. The main-floor footprint provides true one-level convenience, boasting main-floor laundry, a full guest bathroom, a spacious secondary bedroom, and a sprawling primary suite complete with a walk-in closet and a private ensuite bath. Step out from the dining room onto the 10' x 15' deck to enjoy peaceful outdoor relaxation. Downstairs, the finished lower level significantly expands your living space with a massive recreation room, a large third bedroom, a half bath, and endless storage capability. Spotless and mechanically sound, this home lets you settle in comfortably from day one while you modernize at your own pace. Outside, enjoy an active adult-lifestyle community featuring a welcoming clubhouse, where the $448 monthly fee takes care of all lawn care and snow removal for completely hassle-free living. You do not want to miss this one! (id:28006)
Property Details
| MLS® Number | X13644522 |
| Property Type | Single Family |
| Community Name | Ilderton |
| Equipment Type | Water Heater |
| Features | Sump Pump |
| Parking Space Total | 2 |
| Rental Equipment Type | Water Heater |
| Structure | Porch, Patio(s), Deck |
Building
| Bathroom Total | 3 |
| Bedrooms Above Ground | 2 |
| Bedrooms Below Ground | 1 |
| Bedrooms Total | 3 |
| Age | 16 To 30 Years |
| Appliances | Garage Door Opener Remote(s), Dishwasher, Dryer, Stove, Washer, Refrigerator |
| Architectural Style | Bungalow |
| Basement Development | Finished |
| Basement Type | Full (finished) |
| Construction Style Attachment | Semi-detached |
| Cooling Type | Central Air Conditioning |
| Exterior Finish | Brick |
| Fireplace Present | Yes |
| Foundation Type | Poured Concrete |
| Half Bath Total | 1 |
| Heating Fuel | Natural Gas |
| Heating Type | Forced Air |
| Stories Total | 1 |
| Size Interior | 1,100 - 1,500 Ft2 |
| Type | House |
| Utility Water | Municipal Water |
Parking
| Attached Garage | |
| Garage |
Land
| Acreage | No |
| Landscape Features | Landscaped |
| Sewer | Sanitary Sewer |
Rooms
| Level | Type | Length | Width | Dimensions |
|---|---|---|---|---|
| Basement | Furnace | 5.4 m | 5.28 m | 5.4 m x 5.28 m |
| Basement | Bedroom | 3.94 m | 3.94 m | 3.94 m x 3.94 m |
| Basement | Utility Room | 2.09 m | 3.58 m | 2.09 m x 3.58 m |
| Basement | Utility Room | 1.76 m | 2.32 m | 1.76 m x 2.32 m |
| Basement | Bathroom | 1.66 m | 2.32 m | 1.66 m x 2.32 m |
| Basement | Family Room | 8.4 m | 6.96 m | 8.4 m x 6.96 m |
| Main Level | Foyer | 2.6 m | 1.88 m | 2.6 m x 1.88 m |
| Main Level | Living Room | 7.56 m | 4.28 m | 7.56 m x 4.28 m |
| Main Level | Kitchen | 3.5 m | 4.25 m | 3.5 m x 4.25 m |
| Main Level | Dining Room | 3.26 m | 4.25 m | 3.26 m x 4.25 m |
| Main Level | Primary Bedroom | 6.46 m | 3.62 m | 6.46 m x 3.62 m |
| Main Level | Bedroom | 4.25 m | 2.78 m | 4.25 m x 2.78 m |
| Main Level | Laundry Room | 3.9 m | 1.88 m | 3.9 m x 1.88 m |
| Main Level | Bathroom | 3.02 m | 2.78 m | 3.02 m x 2.78 m |
| Main Level | Bathroom | 2.78 m | 1.72 m | 2.78 m x 1.72 m |
https://www.realtor.ca/real-estate/30121837/58-ilderbrook-circle-middlesex-centre-ilderton-ilderton
Contact Us
Contact us for more information

The trademarks REALTOR®, REALTORS®, and the REALTOR® logo are controlled by The Canadian Real Estate Association (CREA) and identify real estate professionals who are members of CREA. The trademarks MLS®, Multiple Listing Service® and the associated logos are owned by The Canadian Real Estate Association (CREA) and identify the quality of services provided by real estate professionals who are members of CREA. The trademark DDF® is owned by The Canadian Real Estate Association (CREA) and identifies CREA's Data Distribution Facility (DDF®)
August 06 2026 03:31:41
London and St. Thomas Association of REALTORS®
Oak And Key Real Estate