
5757 Carter Road Malahide, Ontario N0J 1T0

$1,300,000
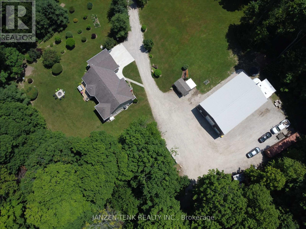
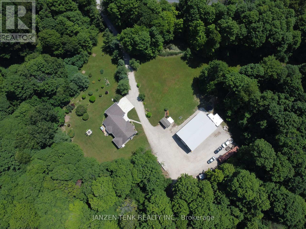
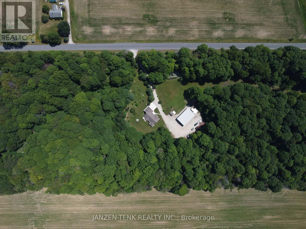
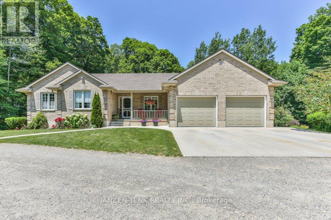
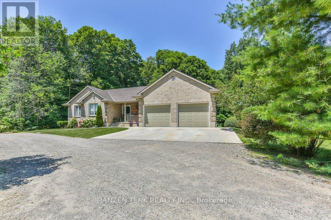
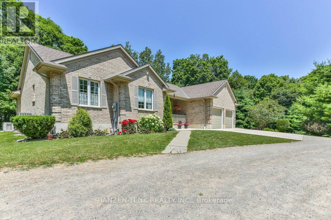
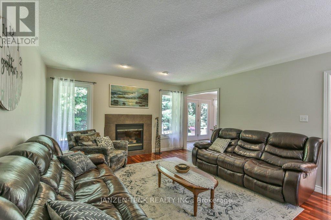
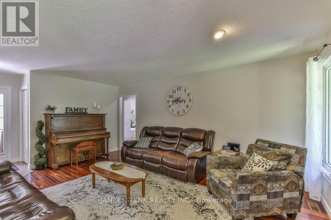
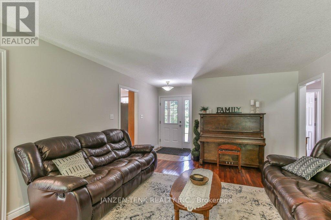
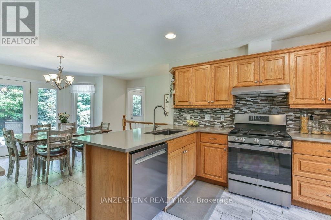
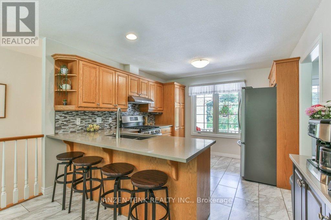
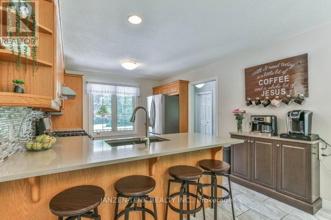
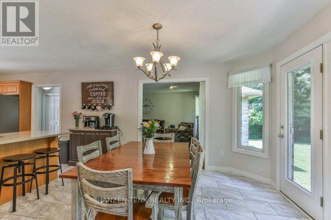
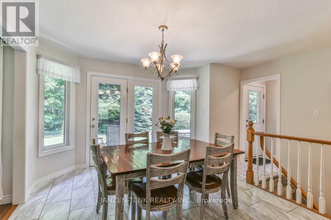
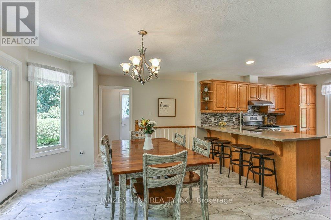
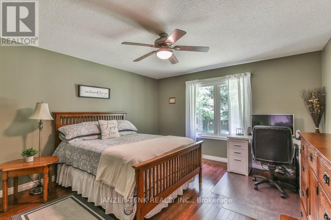
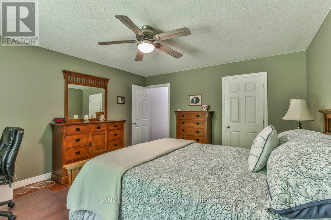
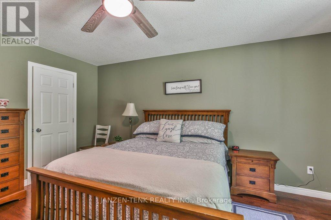
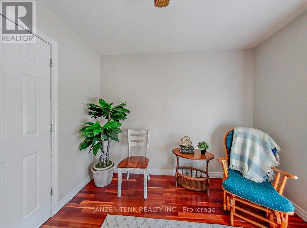
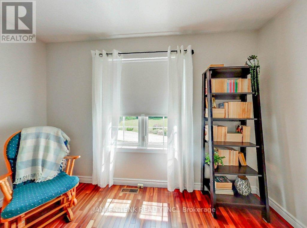
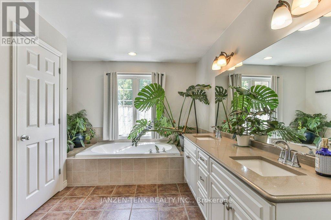
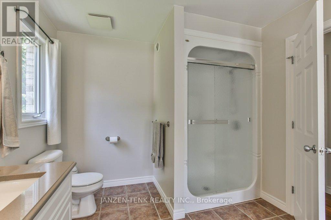
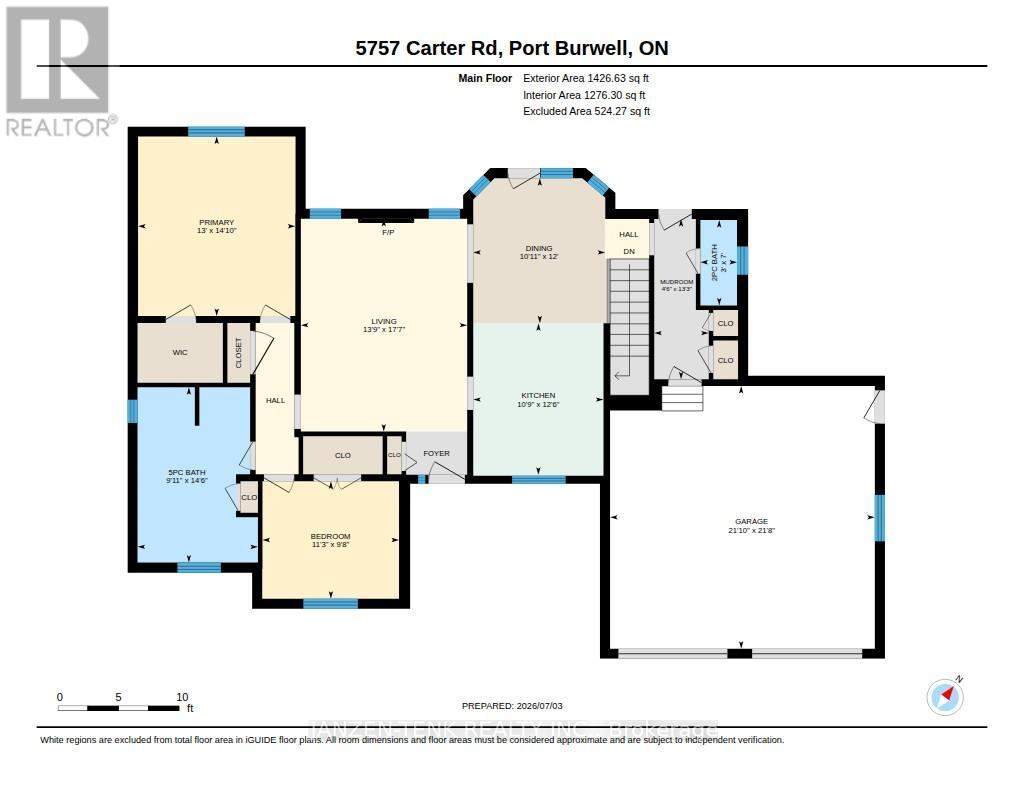
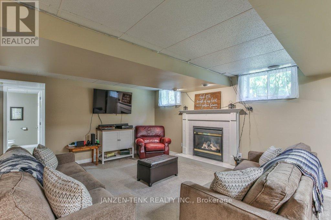
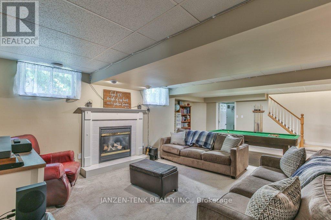
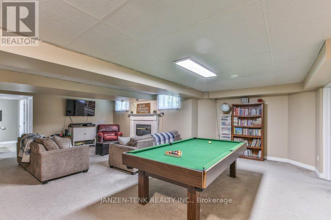
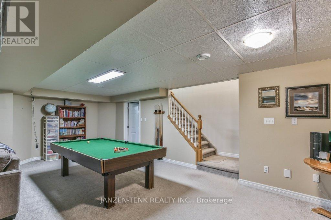
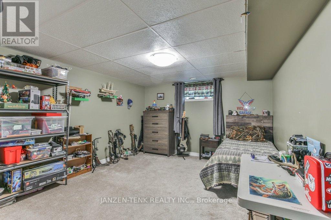
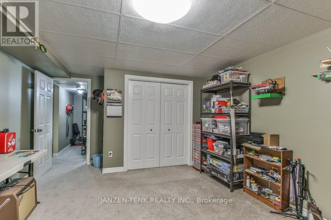
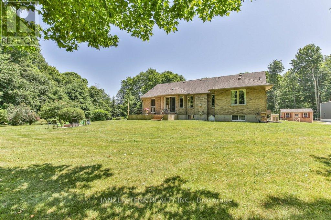
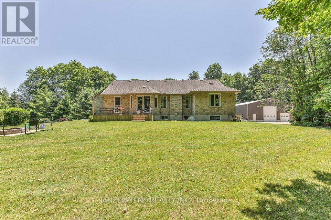
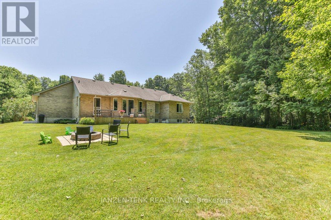
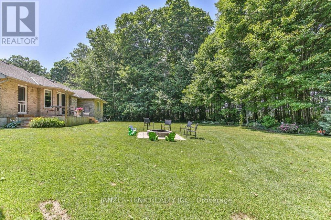
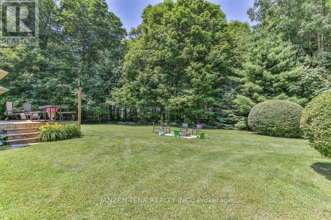
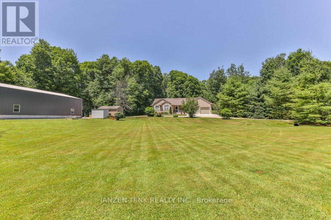
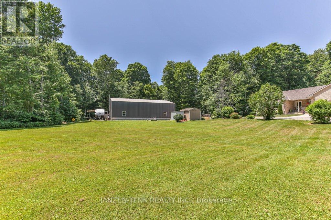
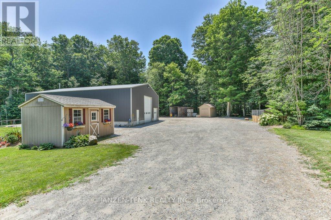
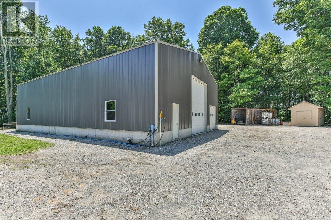
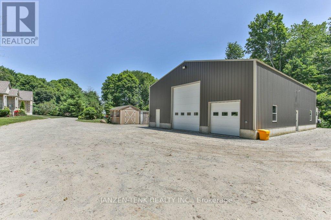
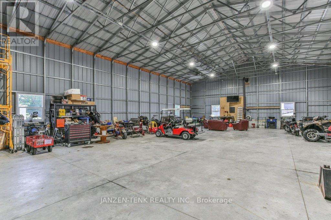
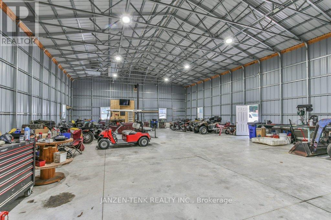
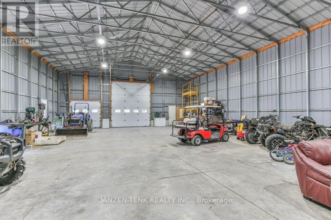
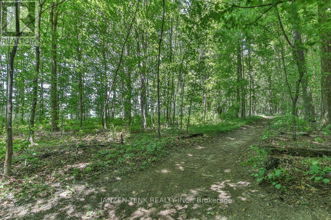
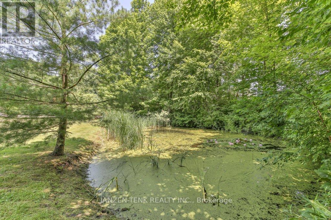
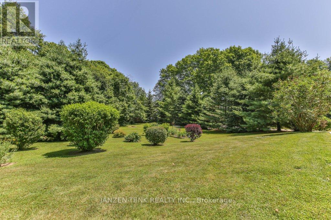
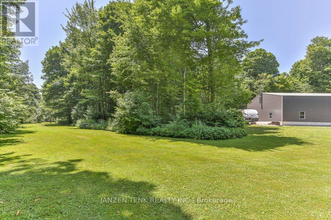
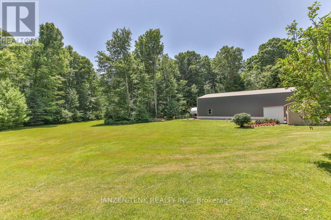
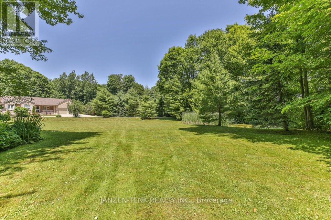
Escape to your own private wilderness retreat on 20 breathtaking acres of mature forest. Hidden from the road and surrounded by nature, this exceptional property offers complete privacy with an extensive network of trails winding throughout the woods, a tranquil pond, and frequent visits from deer and other wildlife. Every window frames a beautiful view, creating a peaceful connection to the outdoors in every season. The brick ranch home features an attached 2-car garage, 3 bedrooms, and 2.5 bathrooms. The spacious kitchen is designed for both everyday living and entertaining, complete with granite countertops and plenty of workspace. The welcoming living room is centered around a cozy natural gas fireplace, while the abundance of windows fills the home with natural light and showcases the stunning surroundings. For hobbyists, entrepreneurs, or anyone seeking exceptional workspace, the impressive 40'x60' detached shop is a standout feature. Equipped with hydro, a 200-amp electrical panel, water service, plumbing rough-in for a bathroom, a wood stove, and two insulated overhead doors (12'x14' and 8'x10') with 16-foot interior clearance, the possibilities are endless. An RV hookup adds even more flexibility, while the recently serviced Generac generator provides reliable backup power for the home. Multiple storage sheds, parking for dozens of vehicles, and an unmatched natural setting complete this truly one-of-a-kind property. Whether you're dreaming of a private country estate, a recreational paradise, or simply a place to unwind surrounded by nature, this remarkable property offers a rare opportunity to enjoy country living at its finest. (id:28006)
Property Details
| MLS® Number | X13525334 |
| Property Type | Single Family |
| Community Name | Rural Malahide |
| Community Features | School Bus |
| Easement | Other |
| Equipment Type | None |
| Features | Wooded Area |
| Parking Space Total | 22 |
| Rental Equipment Type | None |
| Structure | Deck, Porch, Outbuilding, Workshop |
Building
| Bathroom Total | 3 |
| Bedrooms Above Ground | 2 |
| Bedrooms Below Ground | 1 |
| Bedrooms Total | 3 |
| Age | 16 To 30 Years |
| Amenities | Fireplace(s) |
| Appliances | Garage Door Opener Remote(s), Dishwasher, Dryer, Stove, Washer, Window Coverings, Refrigerator |
| Architectural Style | Bungalow |
| Basement Development | Finished |
| Basement Type | Full (finished) |
| Construction Style Attachment | Detached |
| Cooling Type | Central Air Conditioning |
| Exterior Finish | Brick |
| Fireplace Present | Yes |
| Fireplace Total | 2 |
| Foundation Type | Poured Concrete |
| Half Bath Total | 2 |
| Heating Fuel | Natural Gas |
| Heating Type | Forced Air |
| Stories Total | 1 |
| Size Interior | 1,100 - 1,500 Ft2 |
| Type | House |
| Utility Water | Drilled Well |
Parking
| Attached Garage | |
| Garage |
Land
| Acreage | Yes |
| Landscape Features | Landscaped |
| Sewer | Septic System |
| Size Depth | 584 Ft ,9 In |
| Size Frontage | 1694 Ft ,9 In |
| Size Irregular | 1694.8 X 584.8 Ft |
| Size Total Text | 1694.8 X 584.8 Ft|10 - 24.99 Acres |
| Surface Water | Lake/pond |
| Zoning Description | A1 |
Rooms
| Level | Type | Length | Width | Dimensions |
|---|---|---|---|---|
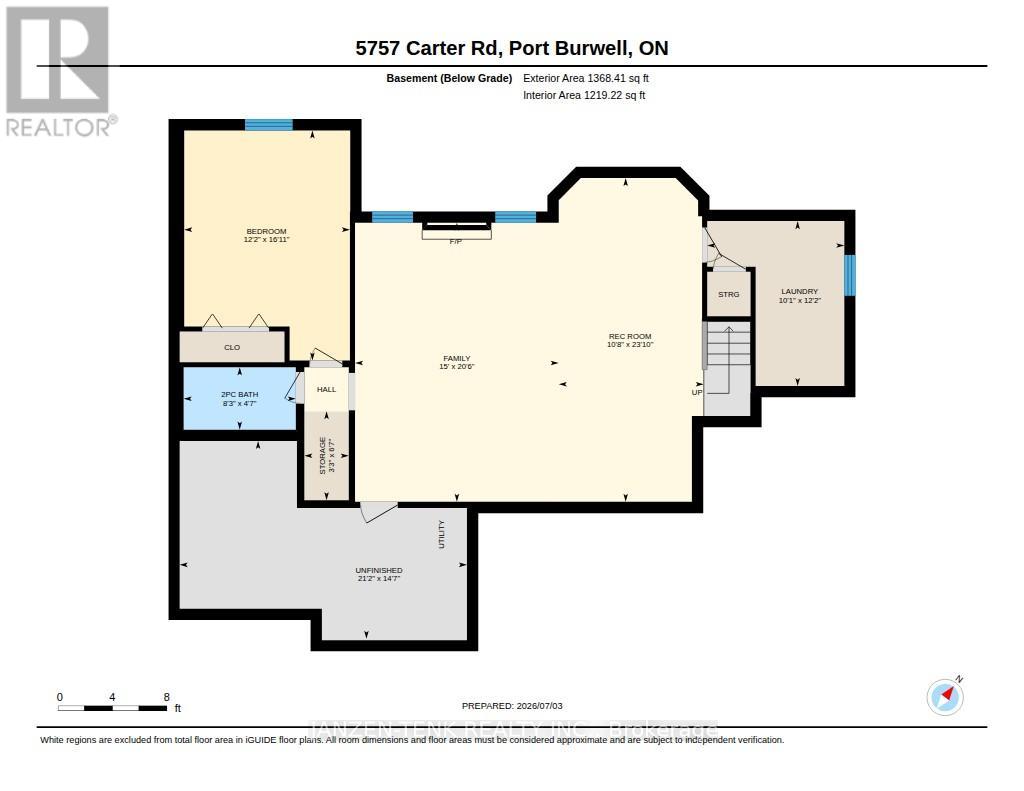
| Basement | Recreational, Games Room | 7.26 m | 3.25 m | 7.26 m x 3.25 m |
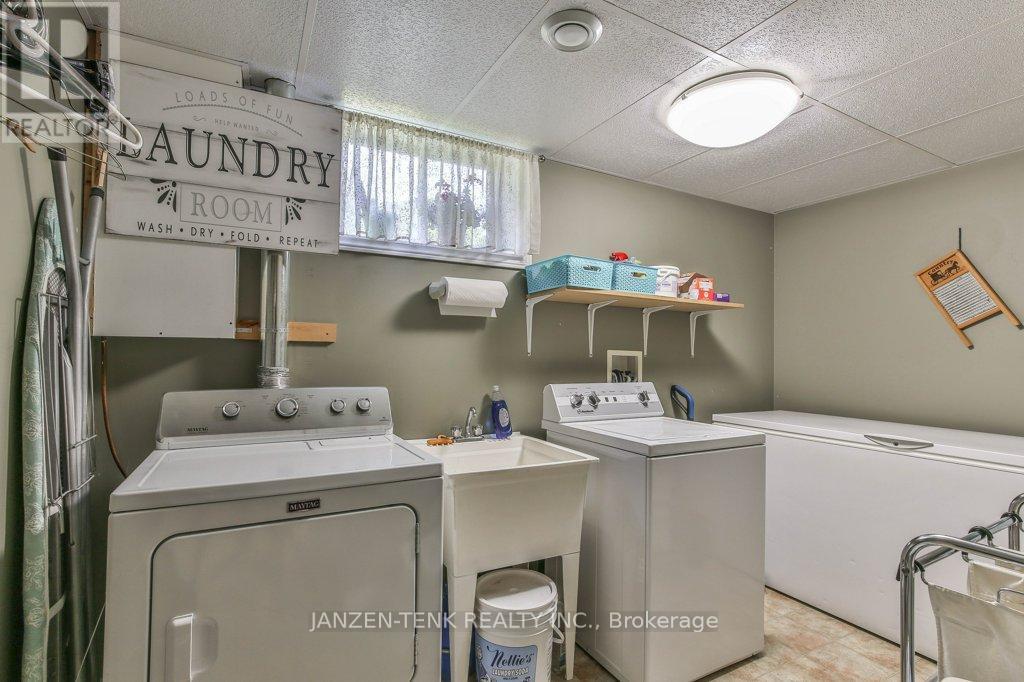
| Basement | Laundry Room | 3.7 m | 3.07 m | 3.7 m x 3.07 m |
| Basement | Bathroom | 1.4 m | 2.52 m | 1.4 m x 2.52 m |
| Basement | Other | 1.99 m | 1 m | 1.99 m x 1 m |
| Basement | Utility Room | 4.43 m | 6.44 m | 4.43 m x 6.44 m |
| Basement | Bedroom 3 | 5.16 m | 3.72 m | 5.16 m x 3.72 m |
| Basement | Family Room | 6.26 m | 4.57 m | 6.26 m x 4.57 m |
| Main Level | Kitchen | 3.81 m | 3.28 m | 3.81 m x 3.28 m |
| Main Level | Dining Room | 3.65 m | 3.32 m | 3.65 m x 3.32 m |
| Main Level | Living Room | 5.35 m | 4.19 m | 5.35 m x 4.19 m |
| Main Level | Primary Bedroom | 4.52 m | 3.96 m | 4.52 m x 3.96 m |
| Main Level | Bedroom 2 | 2.95 m | 3.44 m | 2.95 m x 3.44 m |
| Main Level | Mud Room | 4.03 m | 1.37 m | 4.03 m x 1.37 m |
| Main Level | Bathroom | 4.41 m | 3.03 m | 4.41 m x 3.03 m |
| Main Level | Bathroom | 2.15 m | 0.92 m | 2.15 m x 0.92 m |
Utilities
| Natural Gas Available | Available |
https://www.realtor.ca/real-estate/29991953/5757-carter-road-malahide-rural-malahide
Contact Us
Contact us for more information

The trademarks REALTOR®, REALTORS®, and the REALTOR® logo are controlled by The Canadian Real Estate Association (CREA) and identify real estate professionals who are members of CREA. The trademarks MLS®, Multiple Listing Service® and the associated logos are owned by The Canadian Real Estate Association (CREA) and identify the quality of services provided by real estate professionals who are members of CREA. The trademark DDF® is owned by The Canadian Real Estate Association (CREA) and identifies CREA's Data Distribution Facility (DDF®)
July 07 2026 01:50:46
London and St. Thomas Association of REALTORS®
Janzen-Tenk Realty Inc.