
5740 32 Line West Perth, Ontario N0K 1N0

$699,900
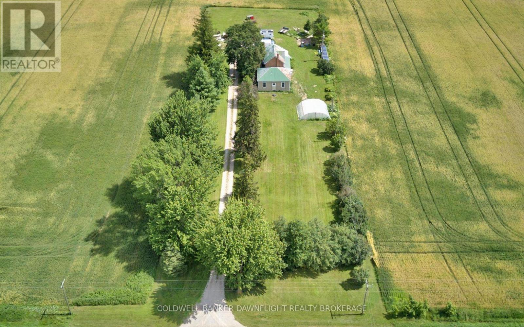
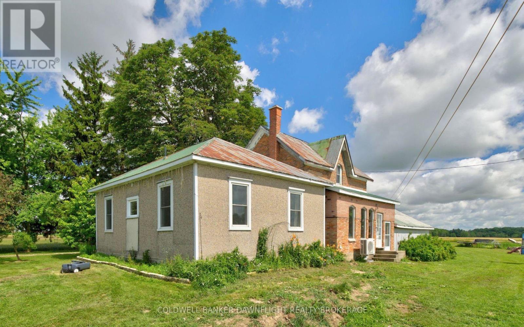
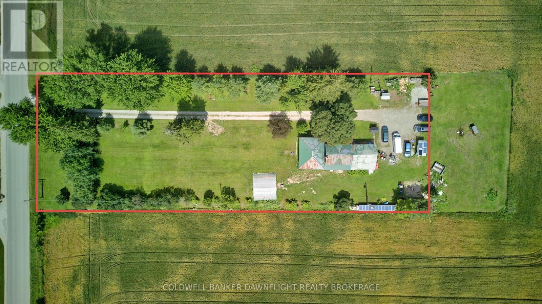
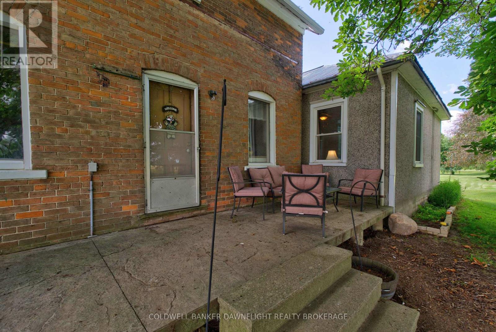
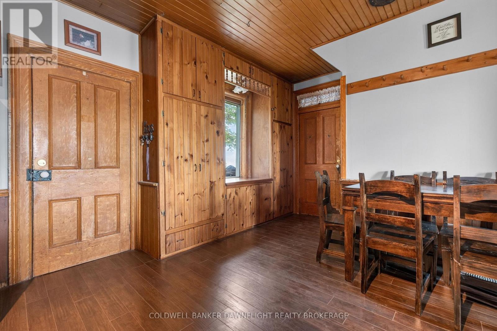
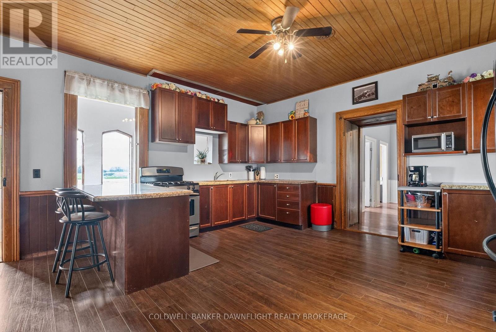
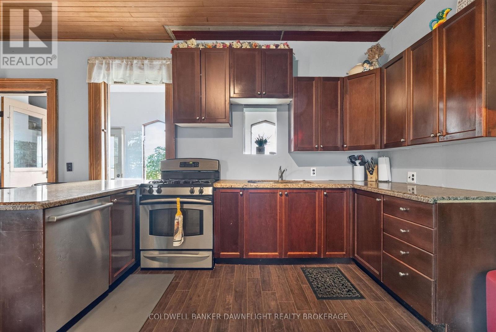
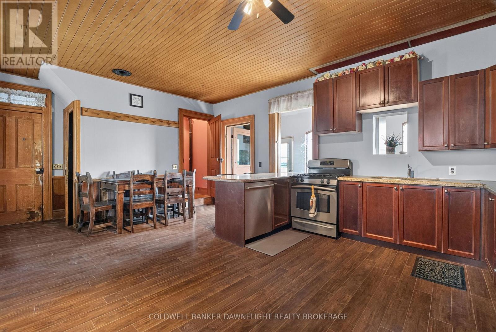
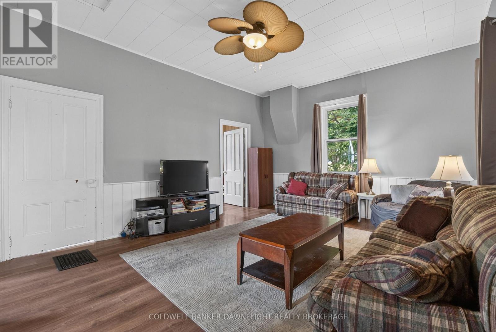
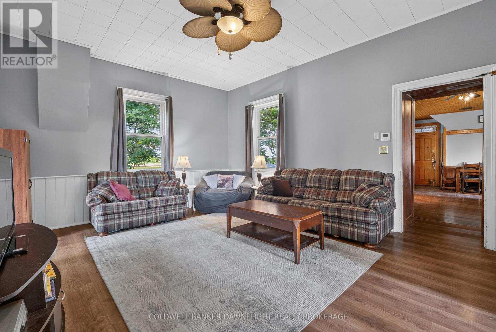
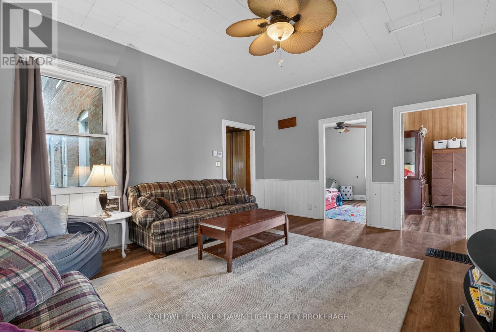
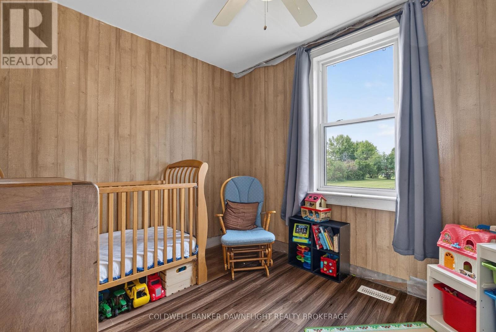
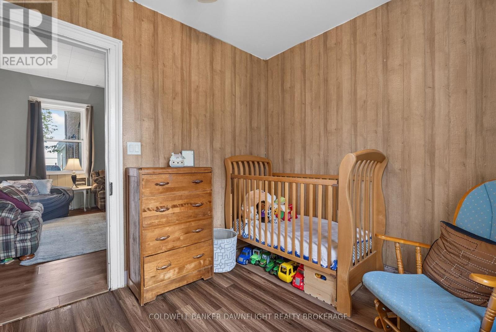
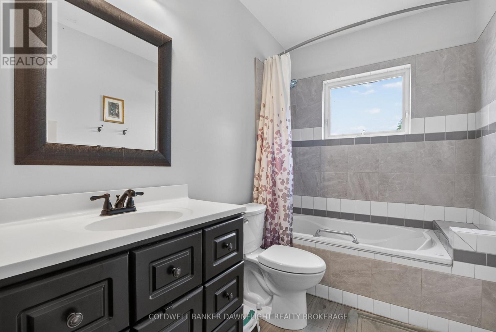
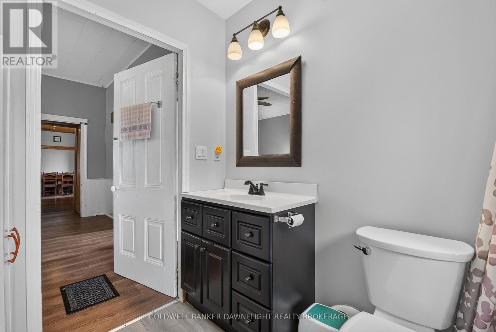
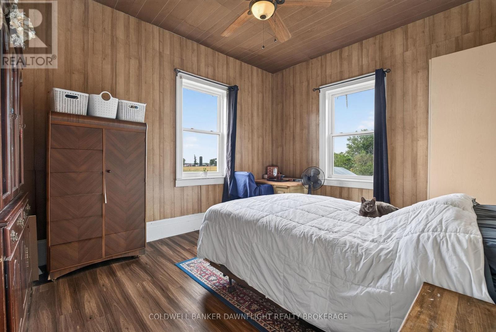
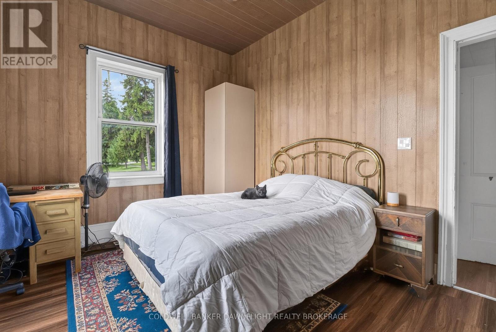
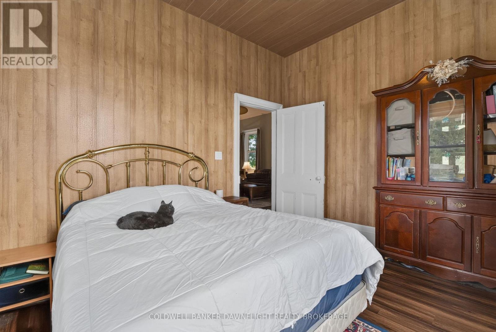
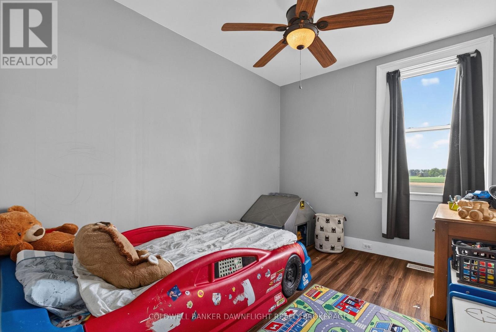
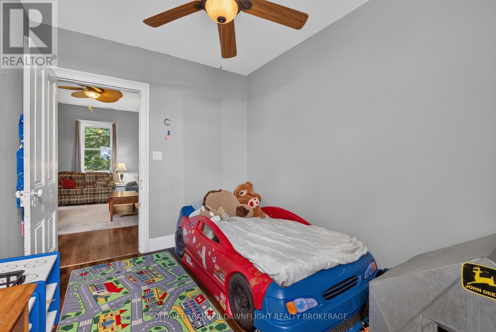
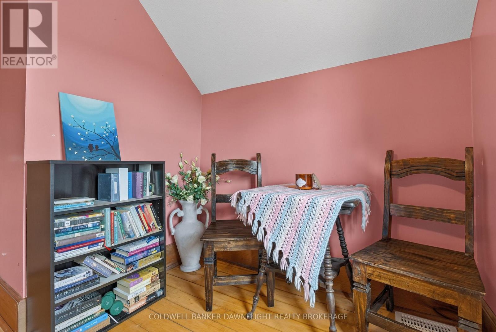
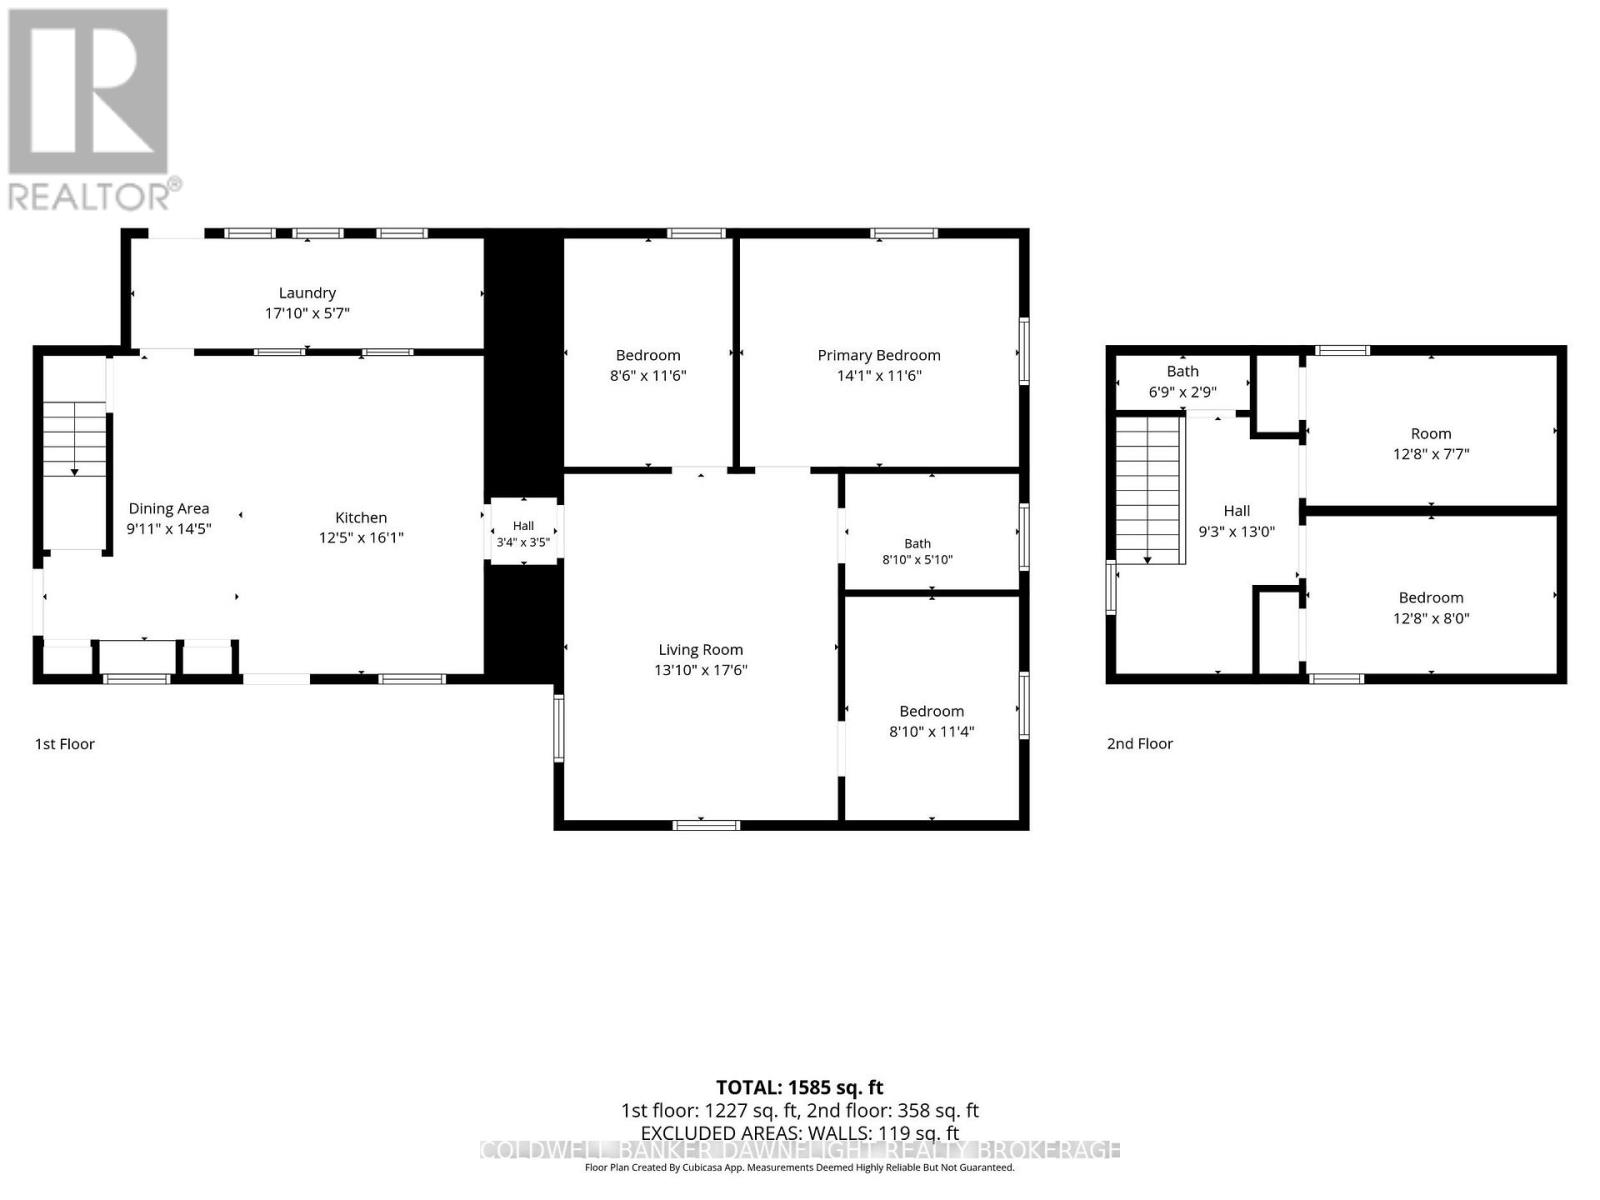
If you've been dreaming of a country property with room to grow, this might just be the one! Nestled on a deep 1.2-acre lot just minutes outside of Mitchell, this spacious 5-bedroom, 2-bath farmhouse is full of warmth, character and possibilities. Inside, you'll find the kind of generous living space that makes a house feel like home, with plenty of room for family, entertaining and everyday living. Rich in farmhouse charm and ready for your personal touch, this is a home where you can settle in, make it your own and bring your vision to life over time. Step outside and discover what makes this property truly special. Surrounded by mature trees, the expansive lot offers plenty of privacy and room to enjoy the outdoors, whether that means planting your dream garden, raising a few backyard chickens, hosting summer get-togethers or simply enjoying the peace and quiet of country living. With the convenience of Mitchell just minutes away and Stratford a short drive down the road, you can enjoy the best of both worlds. Big on space, full of charm and set on a beautiful piece of countryside, 5740 Line 32 is ready for its next chapter. Come see the possibilities for yourself! (id:28006)
Open House
This property has open houses!
11:00 am
Ends at:1:00 pm
Property Details
| MLS® Number | X14030518 |
| Property Type | Single Family |
| Community Name | Mitchell |
| Farm Type | Hobby Farm |
| Features | Lane, Carpet Free |
| Parking Space Total | 8 |
| Structure | Drive Shed |
Building
| Bathroom Total | 2 |
| Bedrooms Above Ground | 5 |
| Bedrooms Total | 5 |
| Age | 100+ Years |
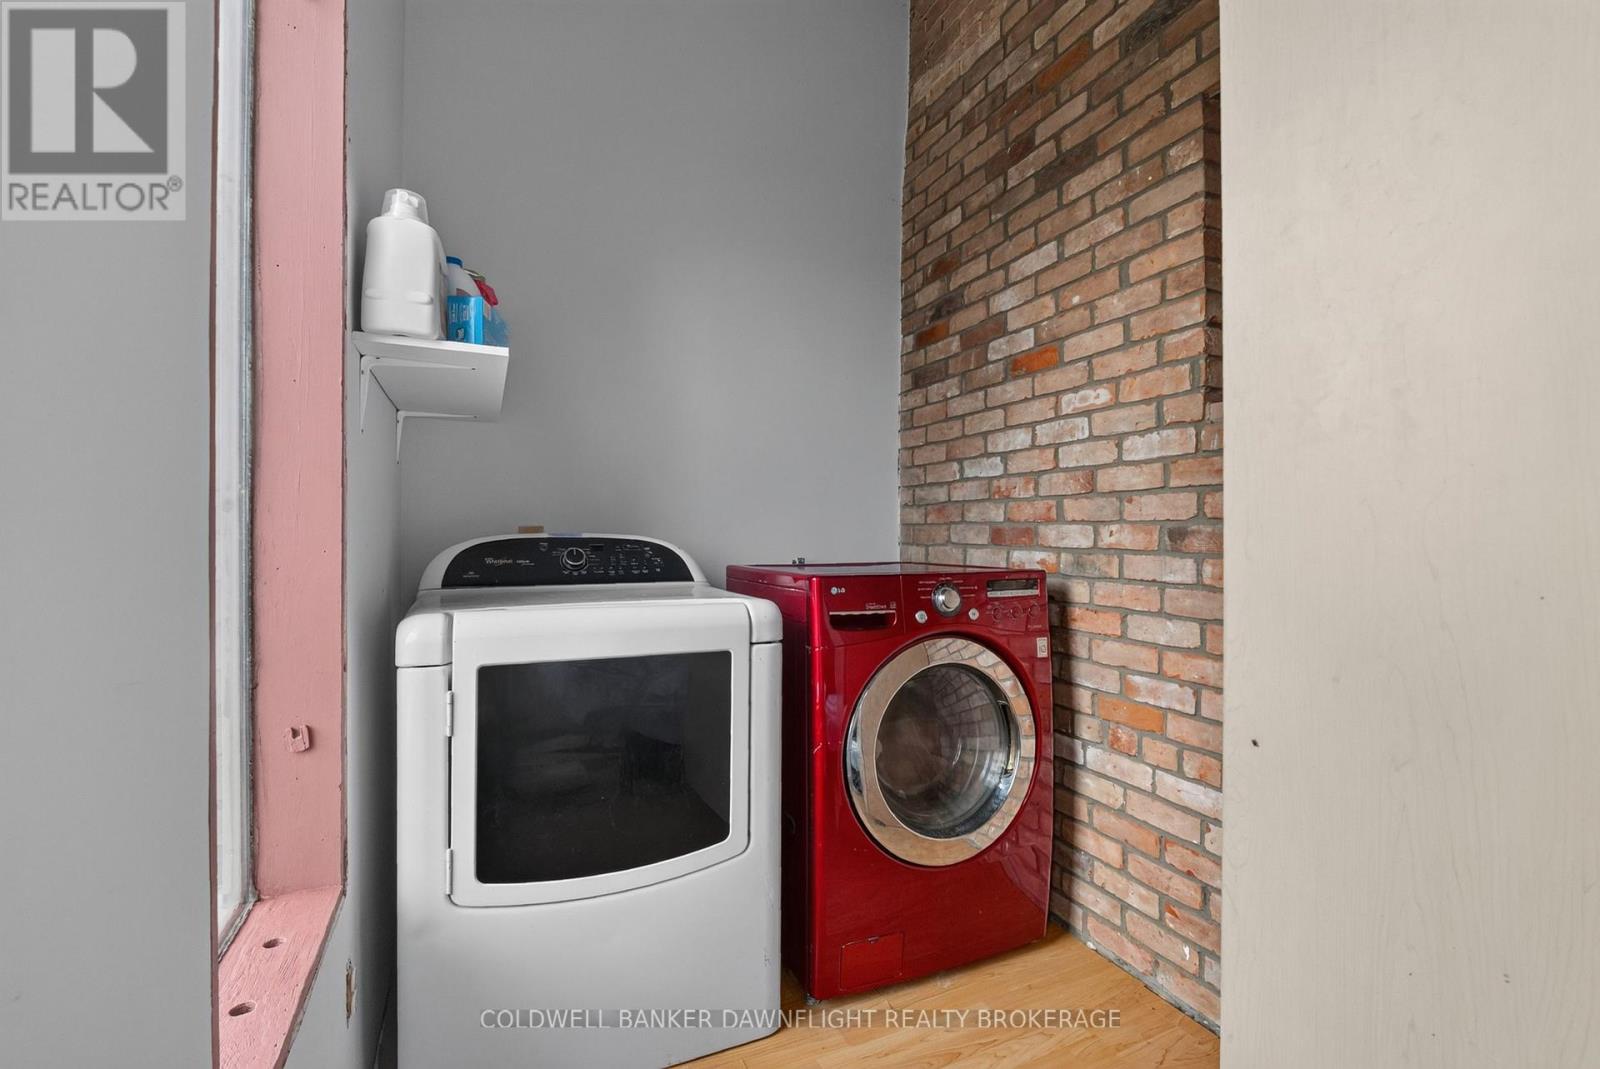
| Appliances | Dishwasher, Dryer, Stove, Washer, Refrigerator |
| Basement Development | Unfinished |
| Basement Type | N/a (unfinished) |
| Construction Style Attachment | Detached |
| Cooling Type | Central Air Conditioning |
| Exterior Finish | Brick, Steel |
| Foundation Type | Stone, Block |
| Half Bath Total | 1 |
| Heating Fuel | Electric, Wood |
| Heating Type | Heat Pump, Other |
| Stories Total | 2 |
| Size Interior | 1,500 - 2,000 Ft2 |
| Type | House |
| Utility Water | Drilled Well |
Parking
| No Garage |
Land
| Acreage | No |
| Sewer | Septic System |
| Size Depth | 400 Ft ,10 In |
| Size Frontage | 130 Ft ,3 In |
| Size Irregular | 130.3 X 400.9 Ft |
| Size Total Text | 130.3 X 400.9 Ft|1/2 - 1.99 Acres |
| Zoning Description | A2 |
Rooms
| Level | Type | Length | Width | Dimensions |
|---|---|---|---|---|
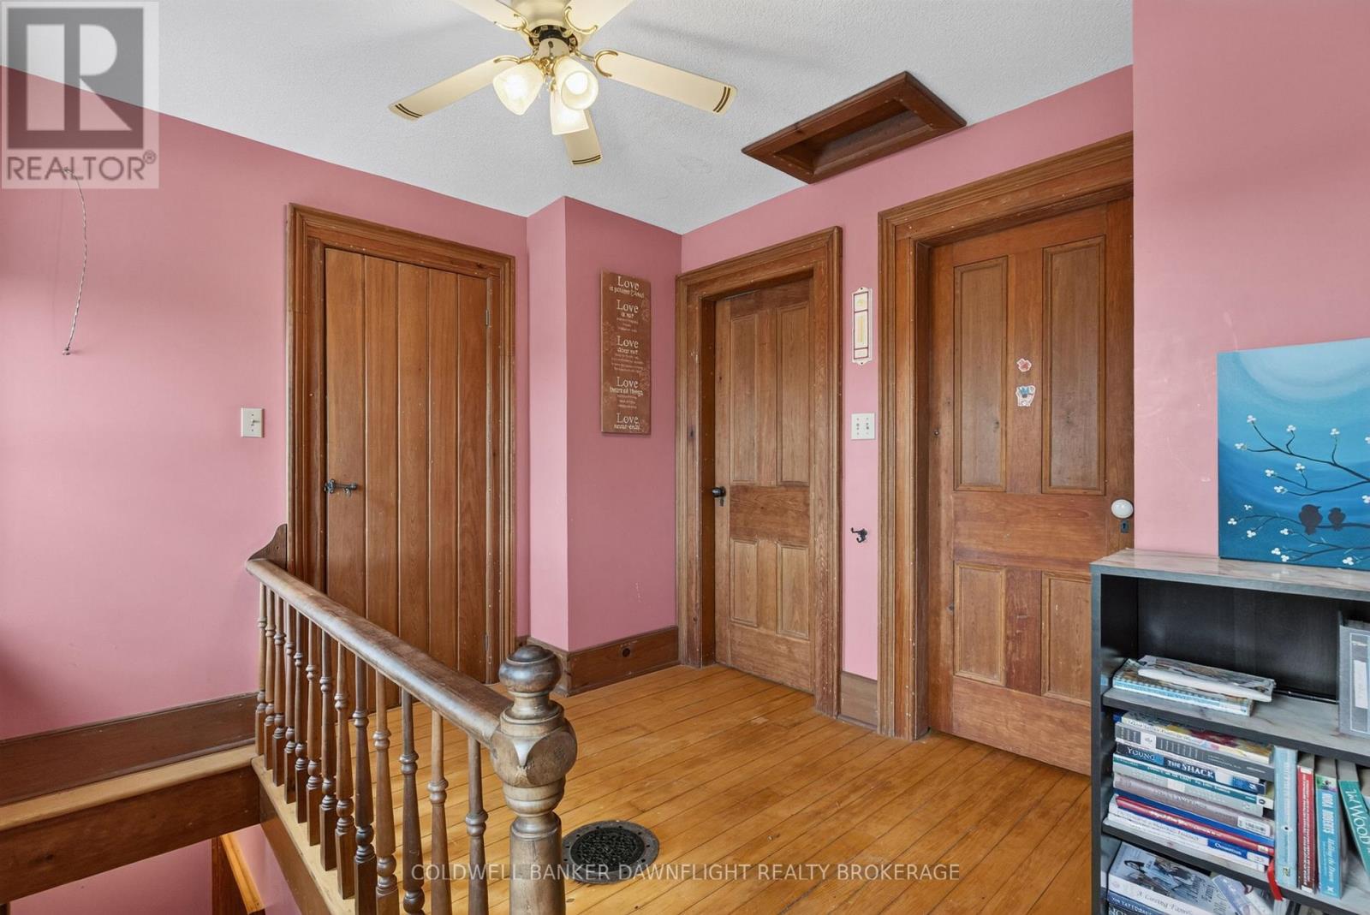
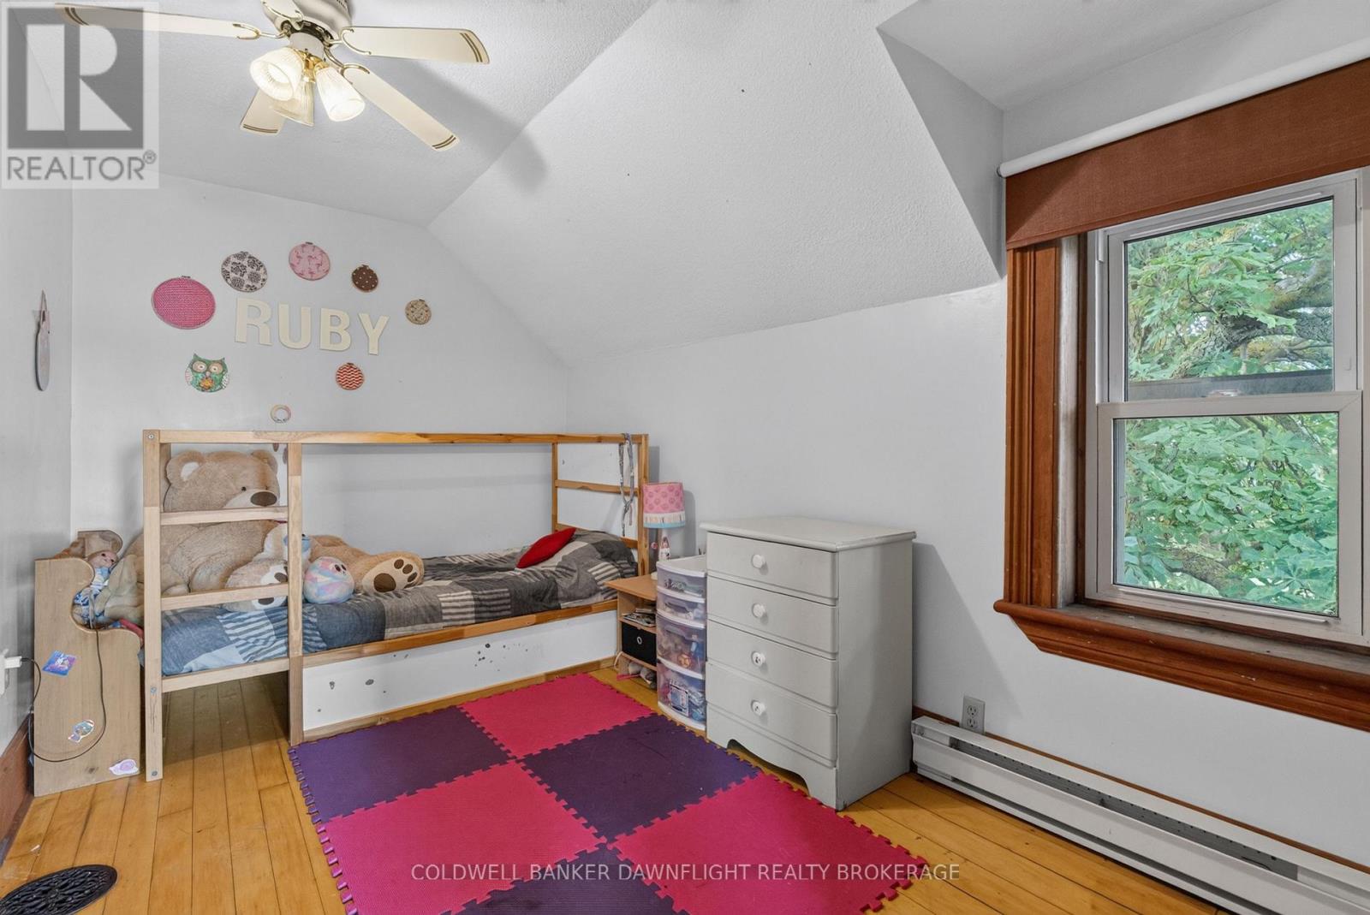
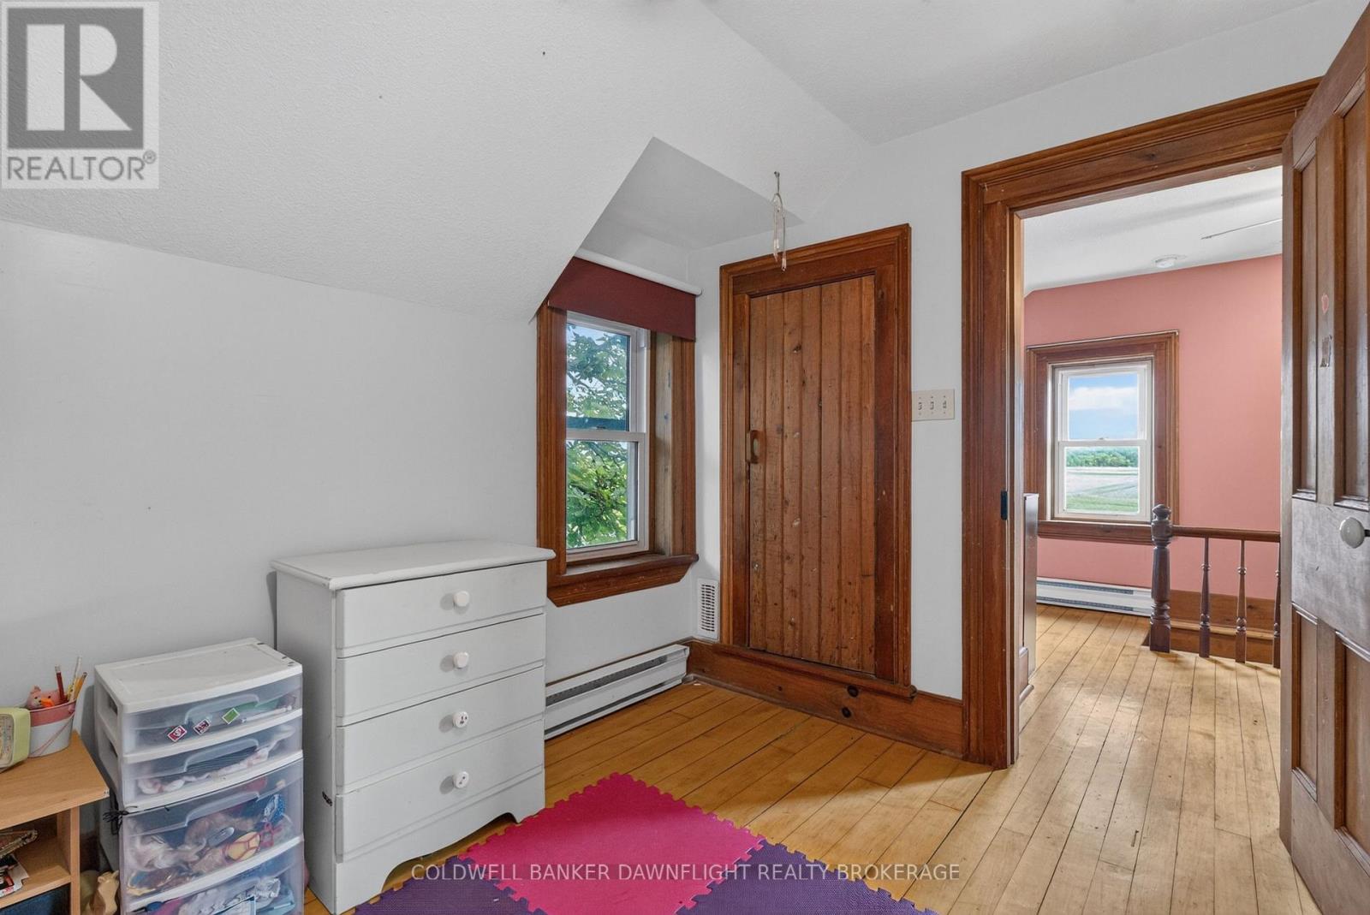
| Second Level | Bedroom 4 | 2.43 m | 3.86 m | 2.43 m x 3.86 m |
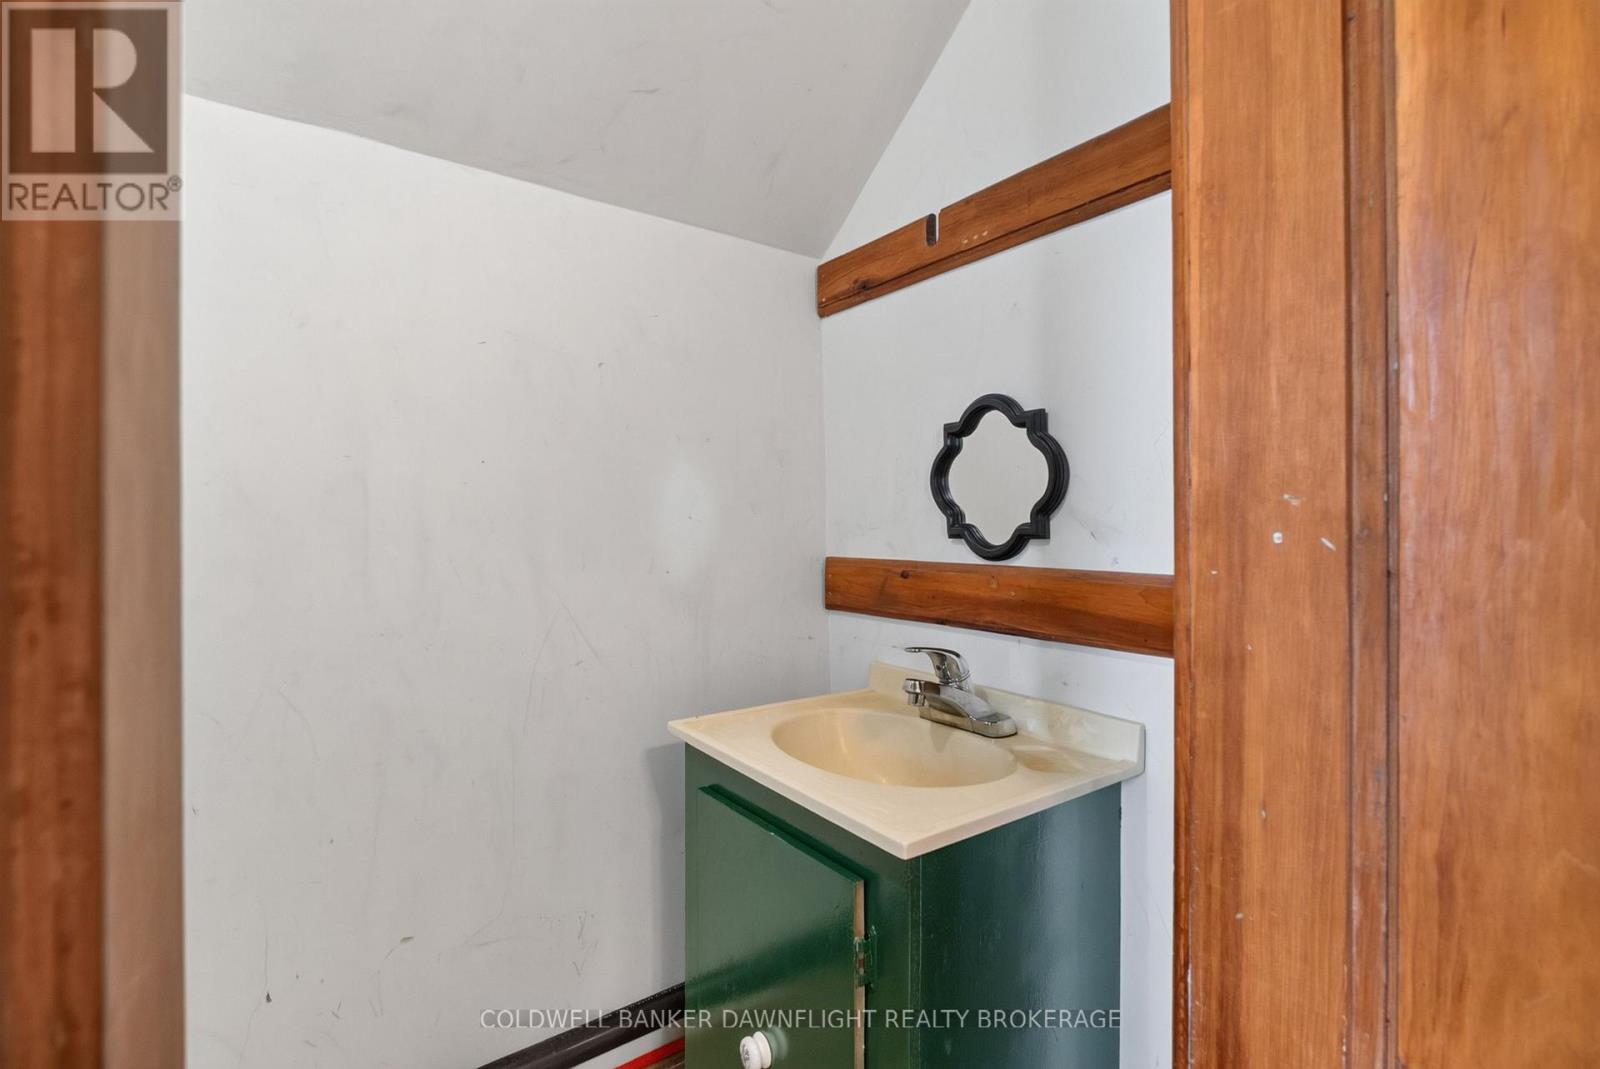
| Second Level | Bathroom | 0.84 m | 2.06 m | 0.84 m x 2.06 m |
| Second Level | Bedroom 3 | 2.32 m | 3.86 m | 2.32 m x 3.86 m |
| Main Level | Dining Room | 4.39 m | 3.01 m | 4.39 m x 3.01 m |
| Main Level | Kitchen | 4.9 m | 3.77 m | 4.9 m x 3.77 m |
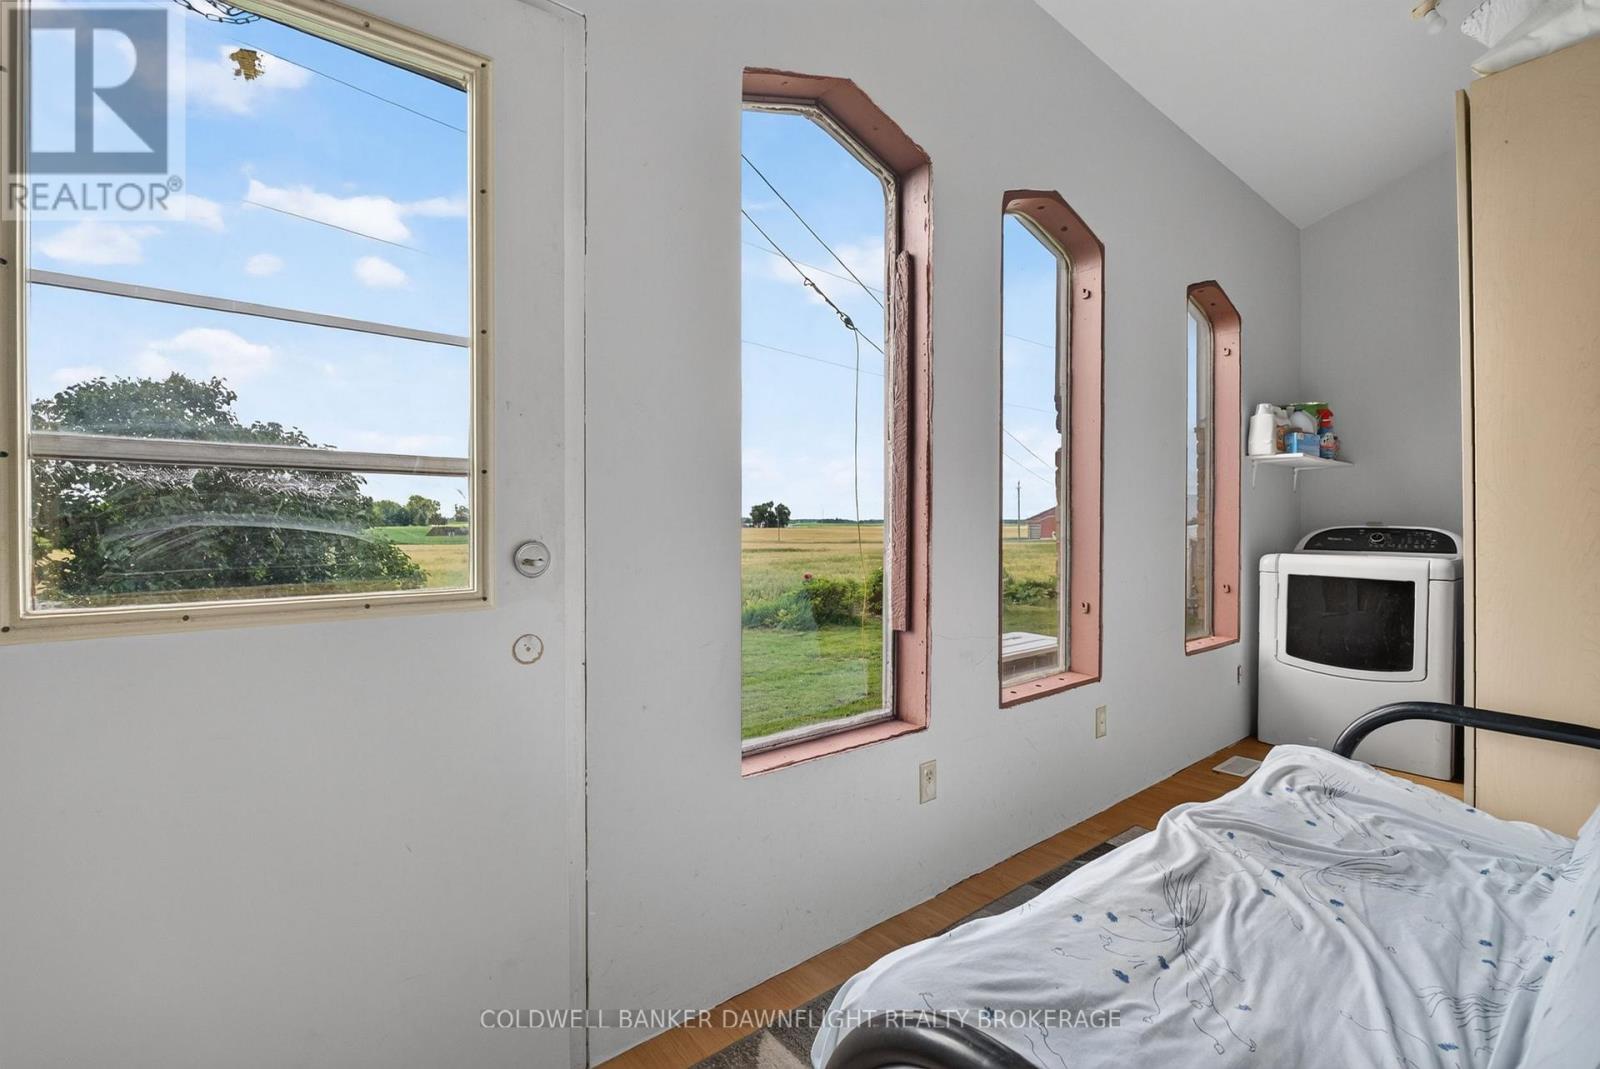
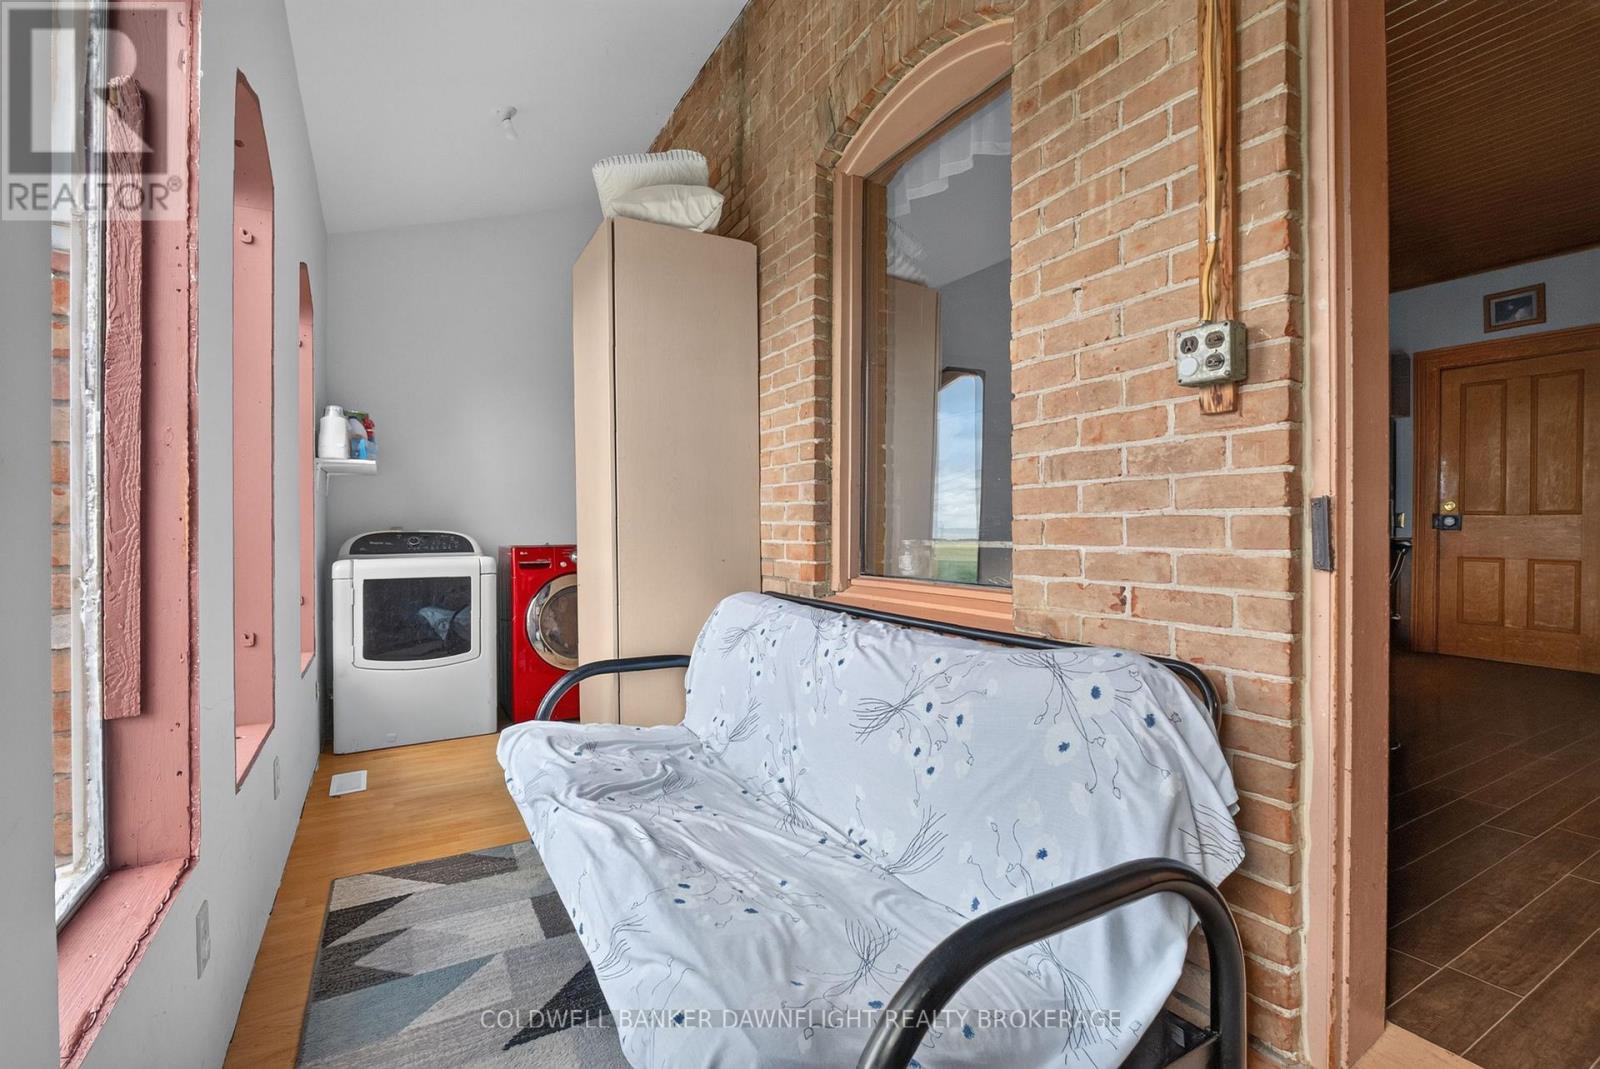
| Main Level | Laundry Room | 1.7 m | 5.43 m | 1.7 m x 5.43 m |
| Main Level | Living Room | 5.34 m | 4.22 m | 5.34 m x 4.22 m |
| Main Level | Bedroom | 3.52 m | 2.6 m | 3.52 m x 2.6 m |
| Main Level | Primary Bedroom | 3.52 m | 4.3 m | 3.52 m x 4.3 m |
| Main Level | Bathroom | 1.79 m | 2.68 m | 1.79 m x 2.68 m |
| Main Level | Bedroom 2 | 3.45 m | 2.68 m | 3.45 m x 2.68 m |
https://www.realtor.ca/real-estate/30399039/5740-32-line-west-perth-mitchell-mitchell
Contact Us
Contact us for more information

The trademarks REALTOR®, REALTORS®, and the REALTOR® logo are controlled by The Canadian Real Estate Association (CREA) and identify real estate professionals who are members of CREA. The trademarks MLS®, Multiple Listing Service® and the associated logos are owned by The Canadian Real Estate Association (CREA) and identify the quality of services provided by real estate professionals who are members of CREA. The trademark DDF® is owned by The Canadian Real Estate Association (CREA) and identifies CREA's Data Distribution Facility (DDF®)
October 14 2026 03:21:37
London and St. Thomas Association of REALTORS®
Coldwell Banker Dawnflight Realty Brokerage