
573 Jamaica Court London South, Ontario N6K 1N2

$679,900
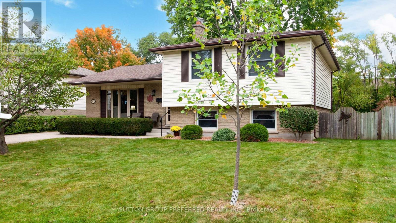
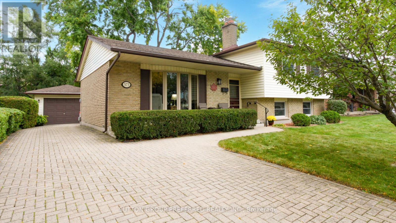
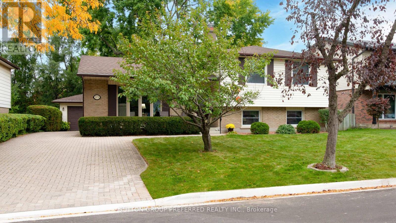
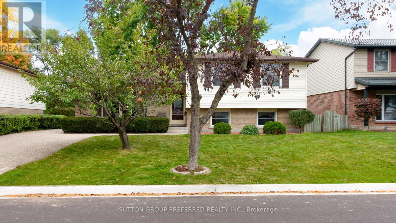
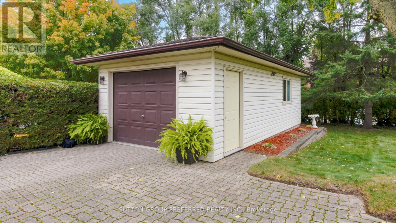
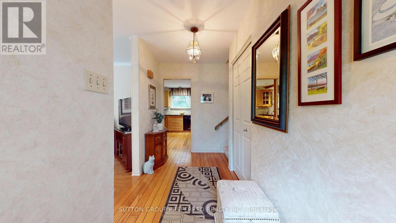
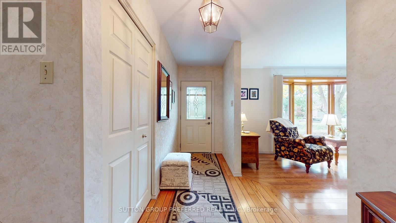
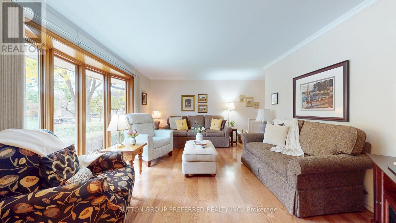
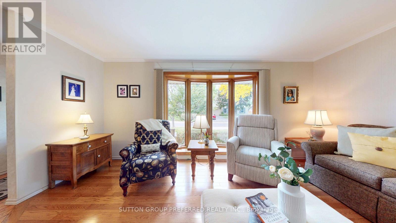
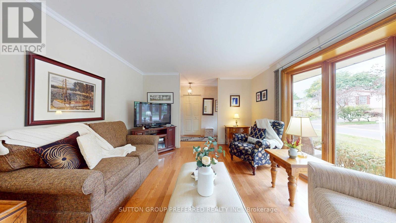
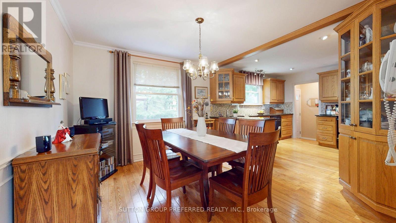
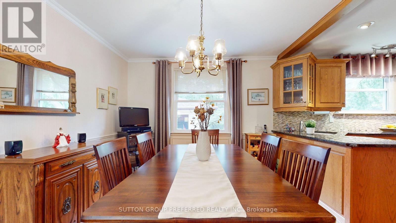
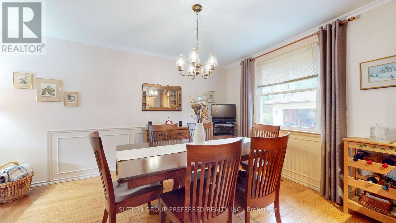
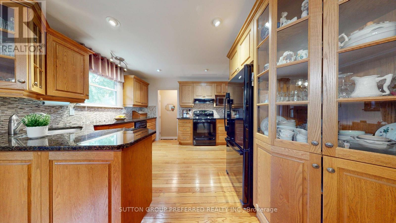
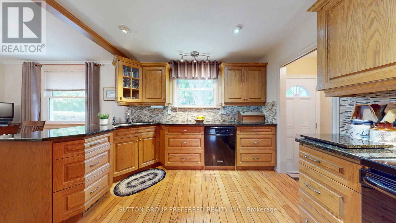
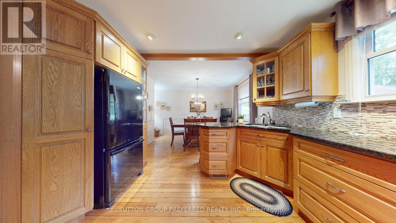
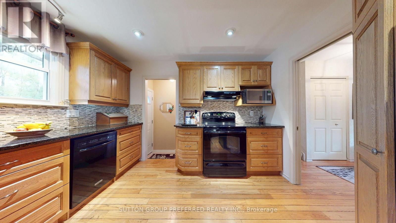
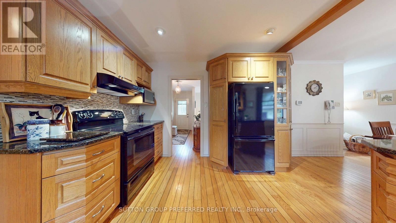
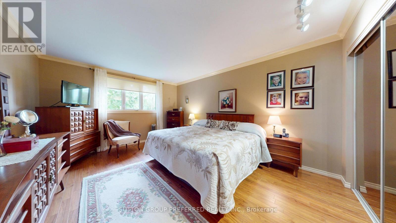
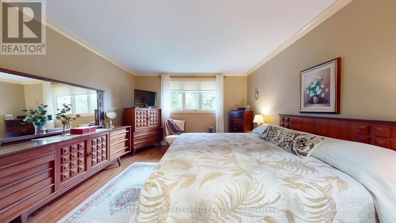
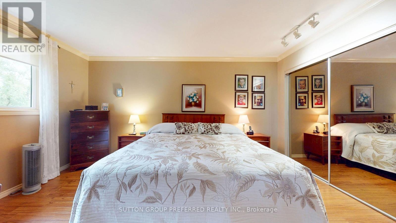
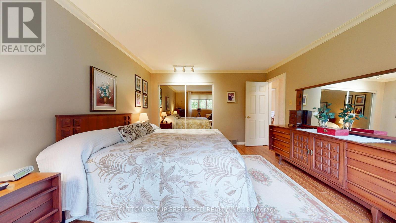
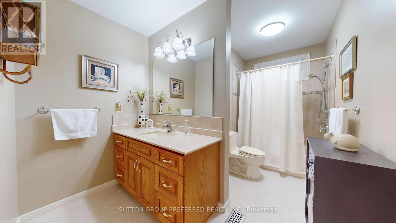
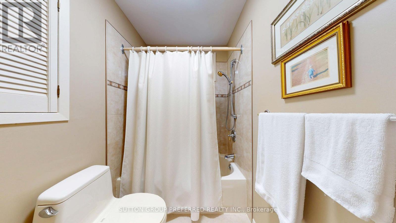
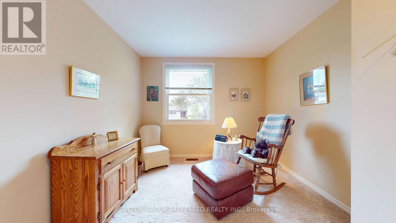
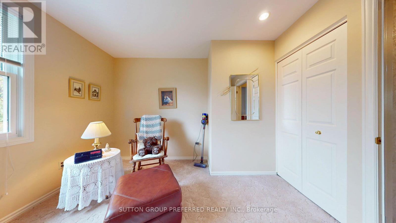
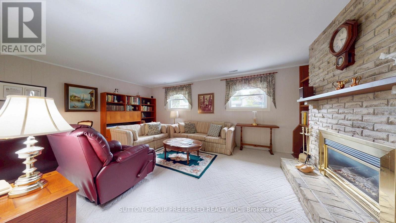
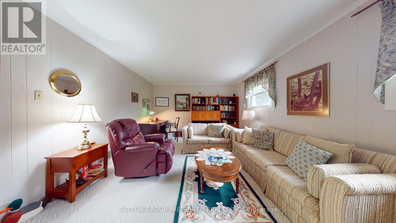
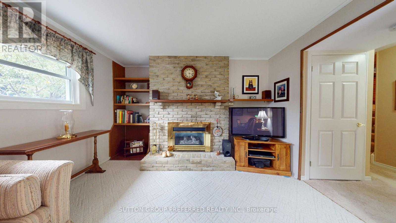
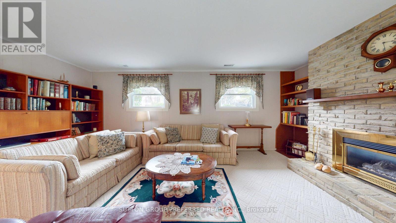
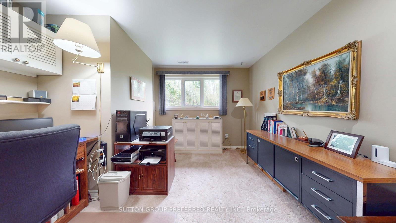
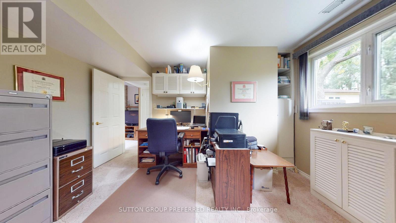
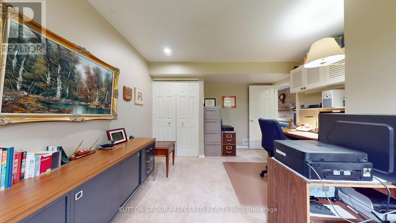
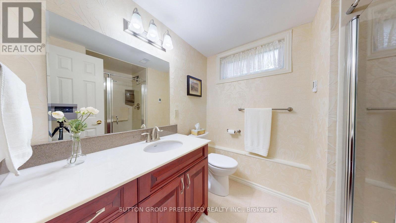
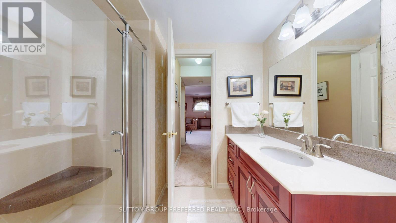
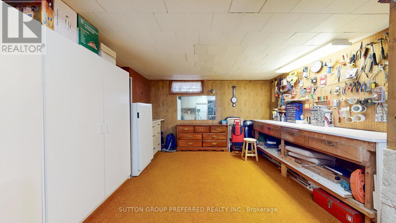
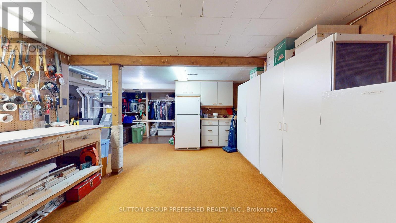
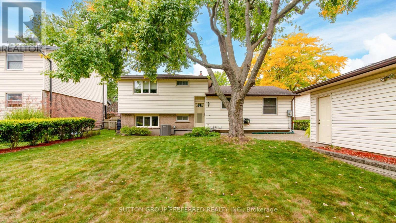
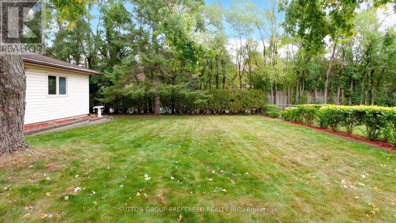
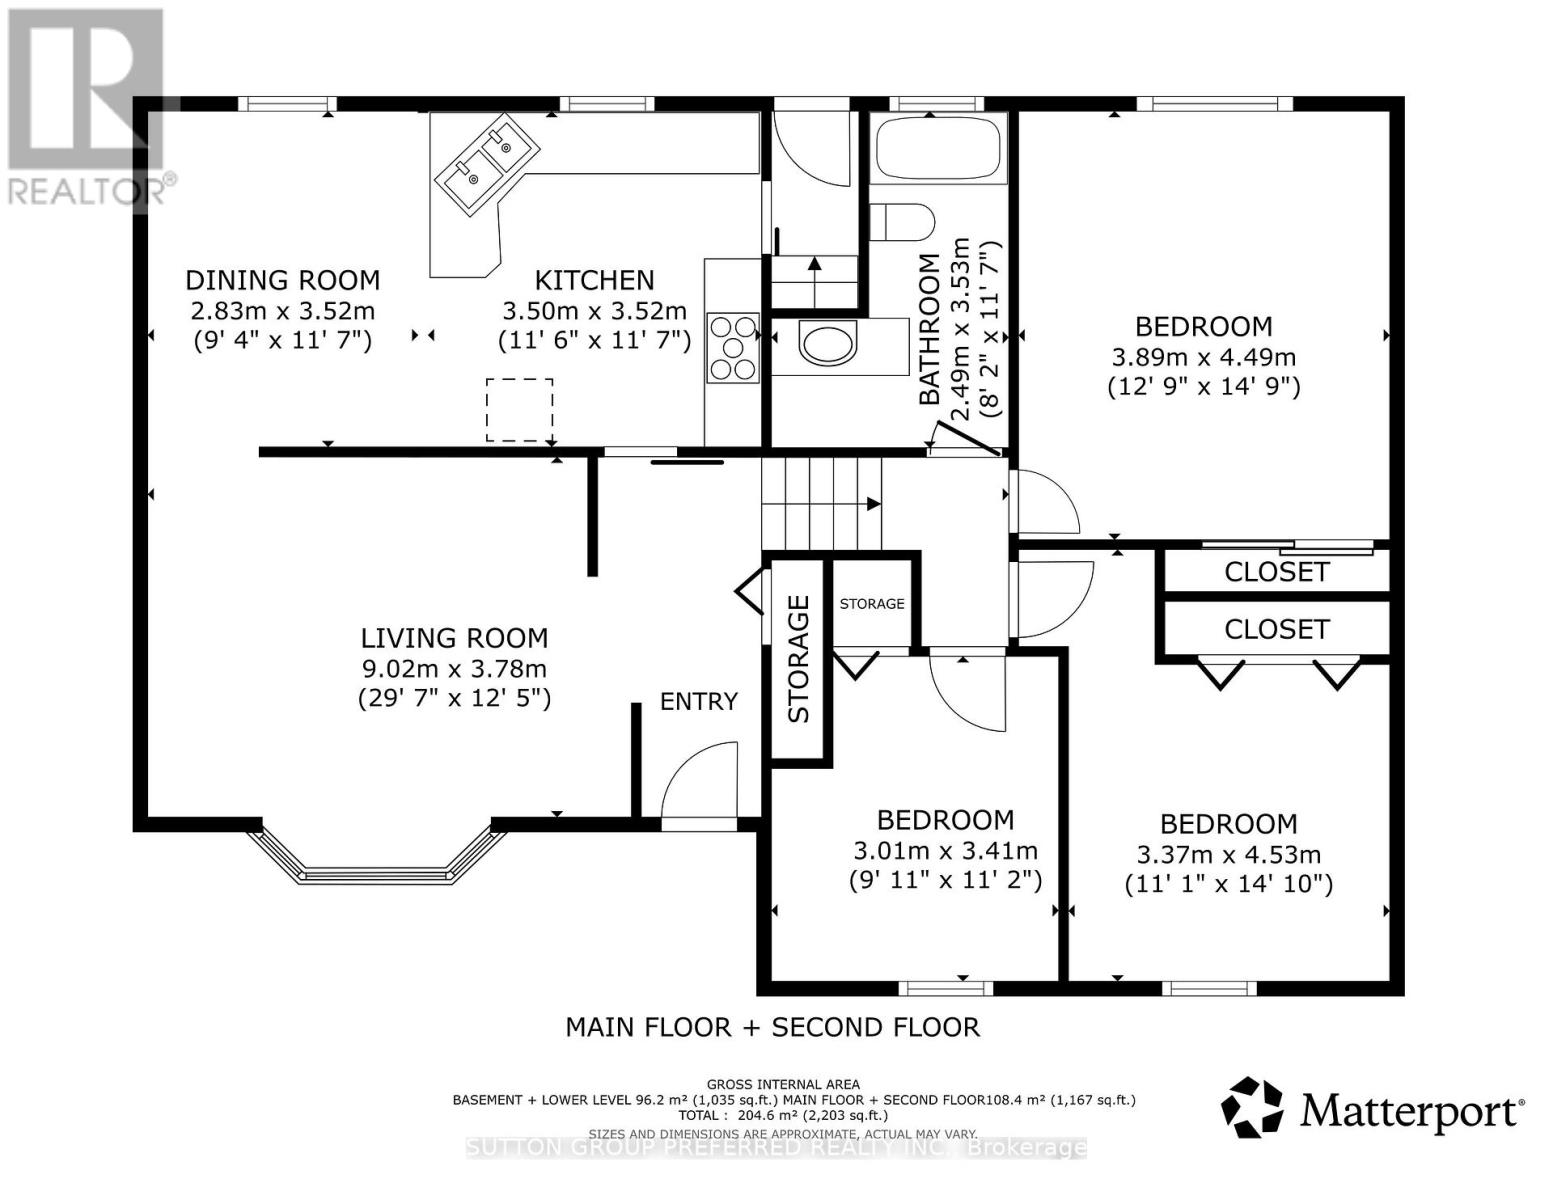
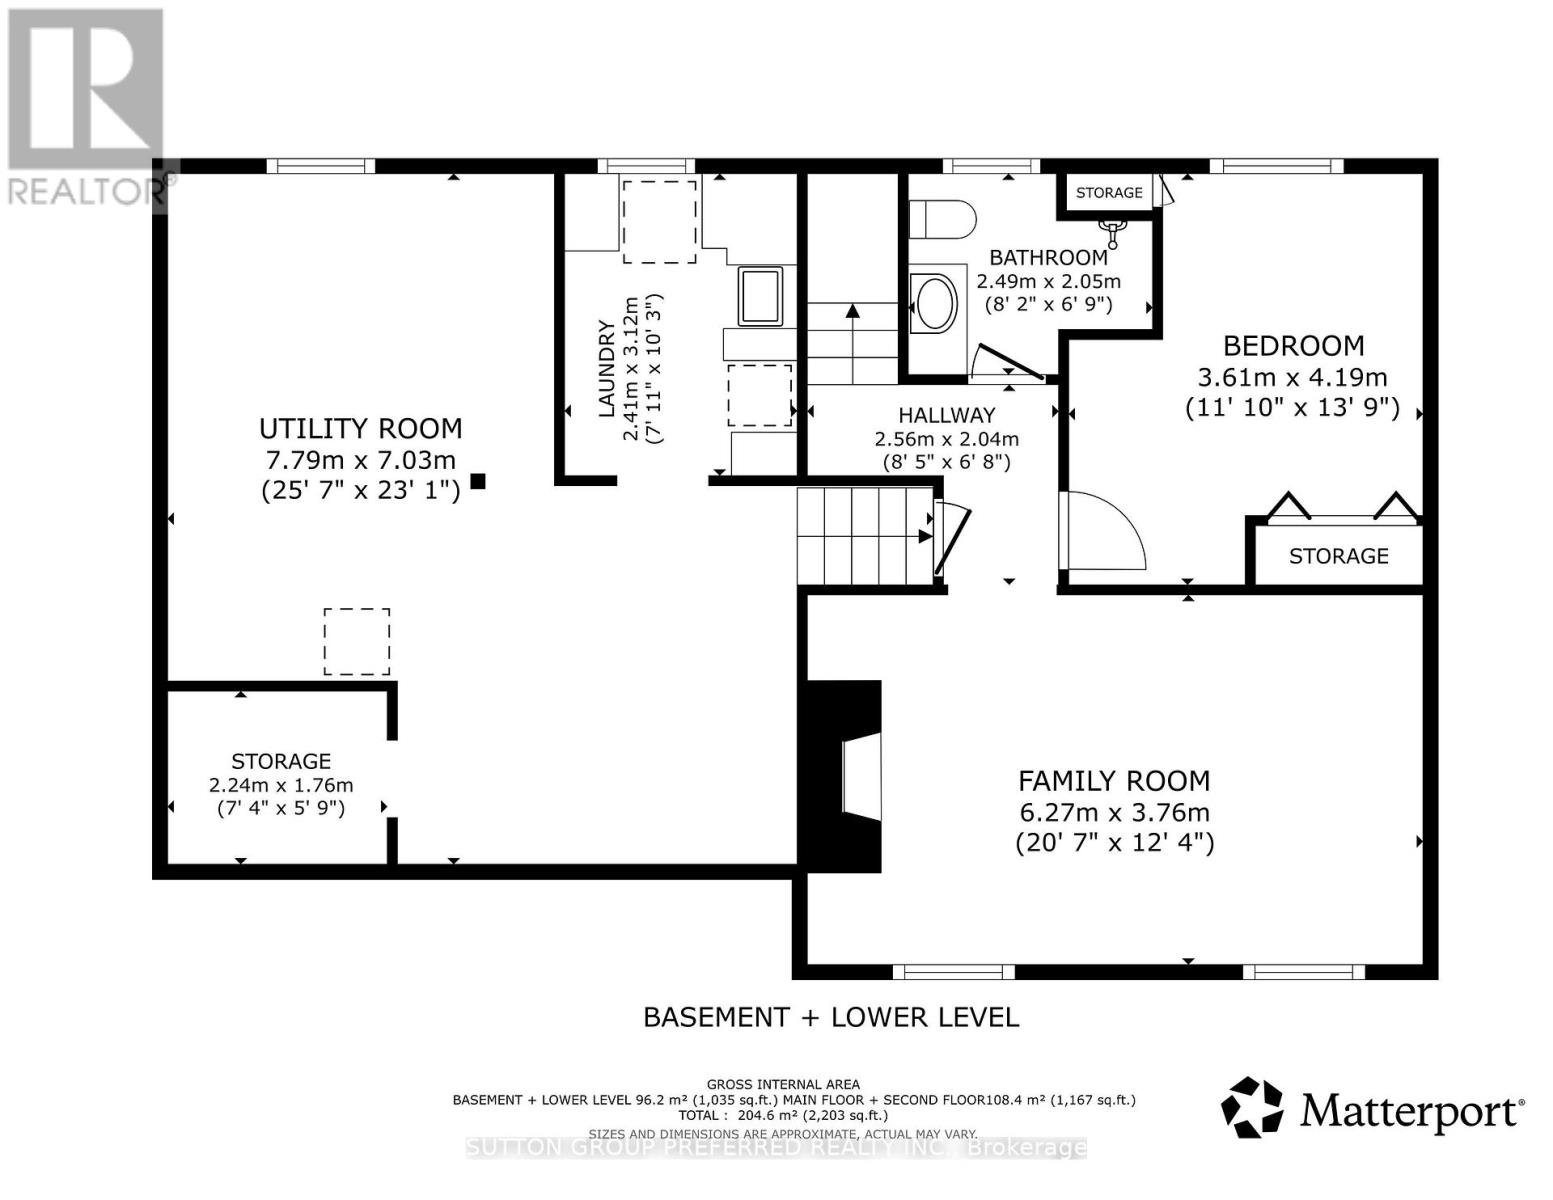
Welcome to 573 Jamaica Court, a beautifully maintained 4-bedroom, 2-bathroom home tucked away on a quiet cul-de-sac in the desirable Westmount neighbourhood. Pride of ownership is evident throughout, with thoughtful improvements that enhance both comfort and function. The main living areas feature beautiful oak flooring, adding warmth and character throughout the home. The updated kitchen offers granite countertops and oak cabinetry, while the upper and lower level bathrooms have also been updated. A large bay window in the living room fills the space with natural light and creates a bright, welcoming atmosphere. The finished lower level provides valuable additional living space, complete with a cozy gas fireplace and heated flooring bathroom. Whether used for family living, guests, entertaining, a home office or future customization, the home offers plenty of possibilities. Outside, the interlocking brick driveway adds curb appeal, while the backyard patio provides a lovely space to relax or entertain. The home also has an EnerGuide rating of 72.Conveniently located close to shopping, restaurants, schools, parks and everyday essentials, this well-cared-for home offers comfort, character and a wonderful opportunity to make it your own. (id:28006)
Open House
This property has open houses!
1:00 pm
Ends at:4:00 pm
2:00 pm
Ends at:4:00 pm
Property Details
| MLS® Number | X13855860 |
| Property Type | Single Family |
| Community Name | South M |
| Amenities Near By | Public Transit, Schools |
| Features | Cul-de-sac |
| Parking Space Total | 5 |
Building
| Bathroom Total | 2 |
| Bedrooms Above Ground | 3 |
| Bedrooms Below Ground | 1 |
| Bedrooms Total | 4 |
| Age | 51 To 99 Years |
| Amenities | Fireplace(s) |
| Appliances | Water Heater, Dishwasher, Dryer, Stove, Washer, Refrigerator |
| Basement Development | Finished |
| Basement Type | Full (finished) |
| Construction Style Attachment | Detached |
| Construction Style Split Level | Sidesplit |
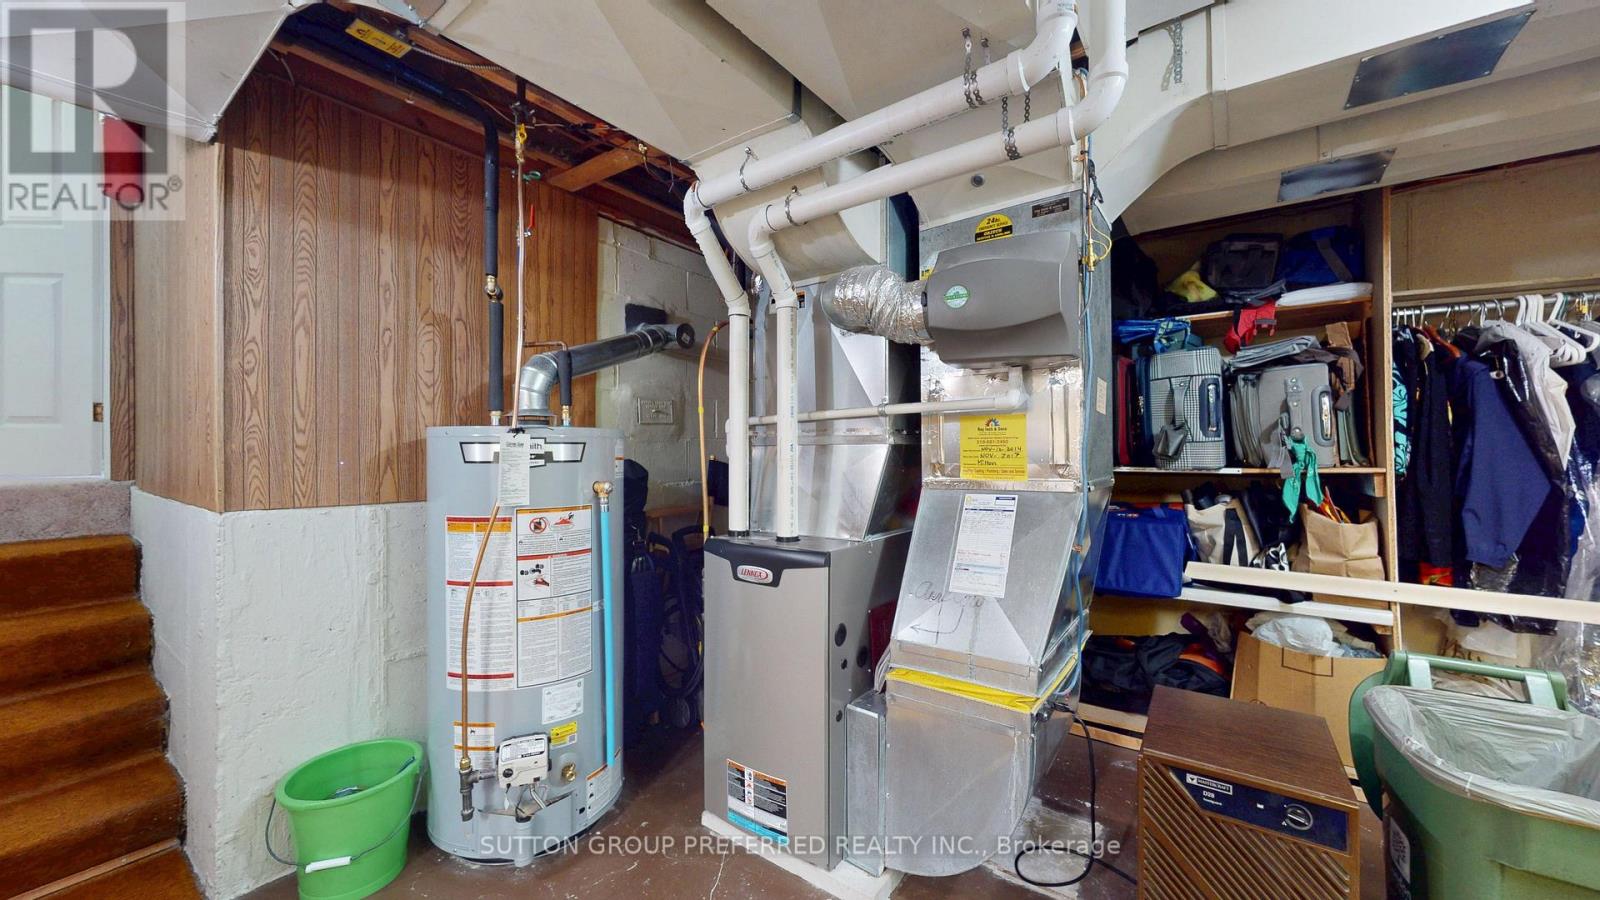
| Cooling Type | Central Air Conditioning |
| Exterior Finish | Brick, Vinyl Siding |
| Fireplace Present | Yes |
| Fireplace Total | 1 |
| Foundation Type | Poured Concrete |
| Heating Fuel | Natural Gas |
| Heating Type | Forced Air |
| Size Interior | 1,100 - 1,500 Ft2 |
| Type | House |
| Utility Water | Municipal Water |
Parking
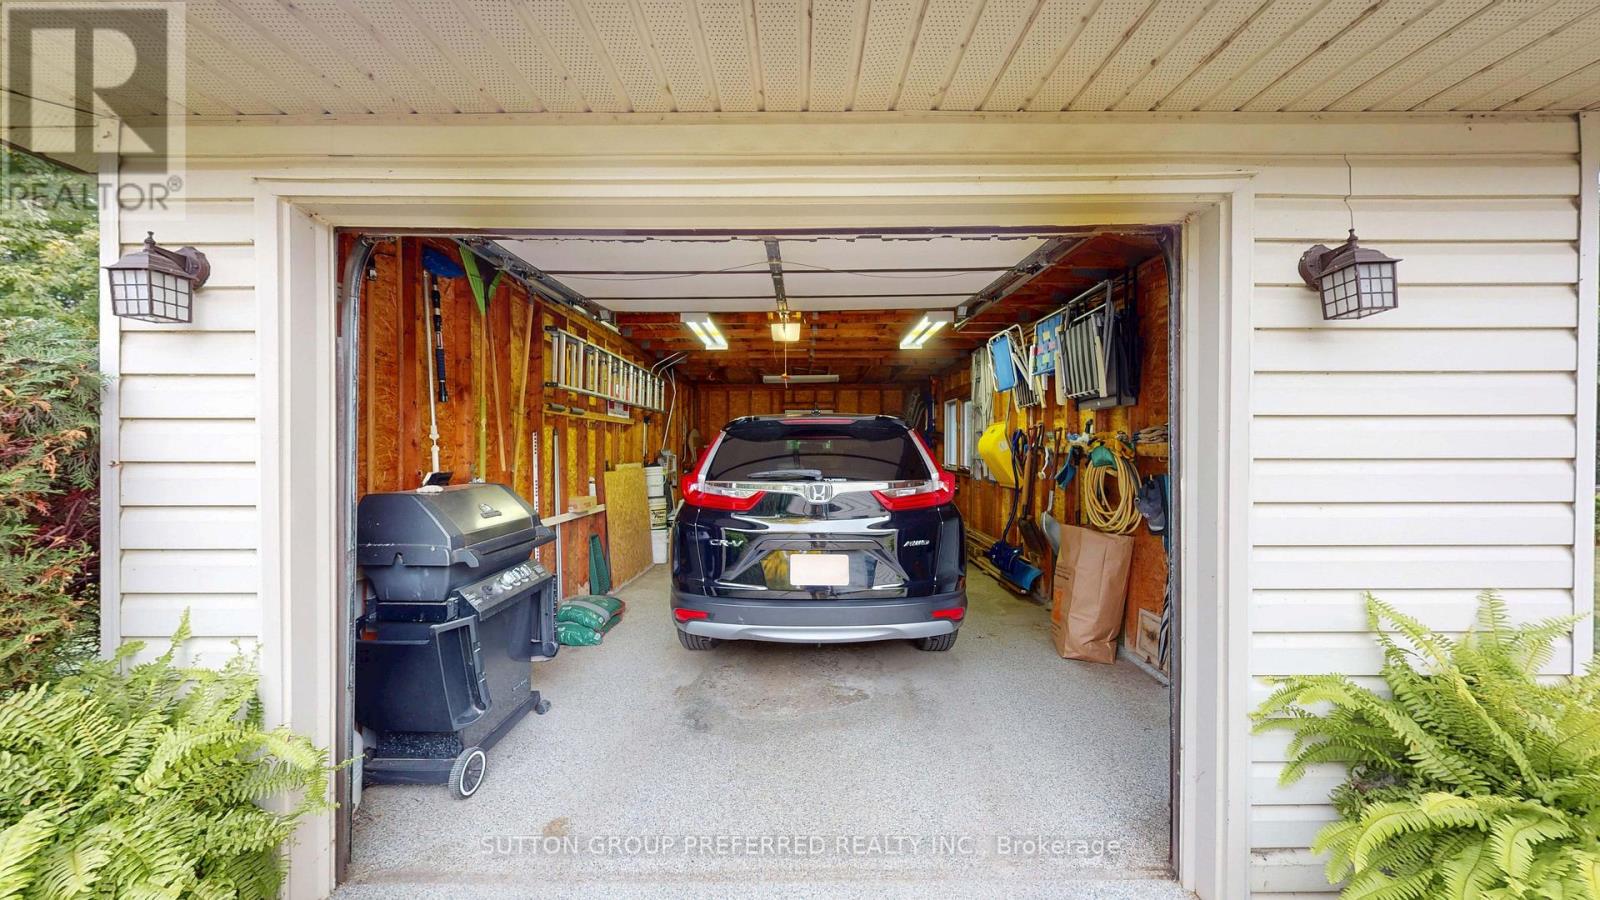
| Detached Garage | |
| Garage |
Land
| Acreage | No |
| Land Amenities | Public Transit, Schools |
| Sewer | Sanitary Sewer |
| Size Depth | 120 Ft ,3 In |
| Size Frontage | 60 Ft ,2 In |
| Size Irregular | 60.2 X 120.3 Ft |
| Size Total Text | 60.2 X 120.3 Ft |
| Zoning Description | R1-7 |
Rooms
| Level | Type | Length | Width | Dimensions |
|---|---|---|---|---|
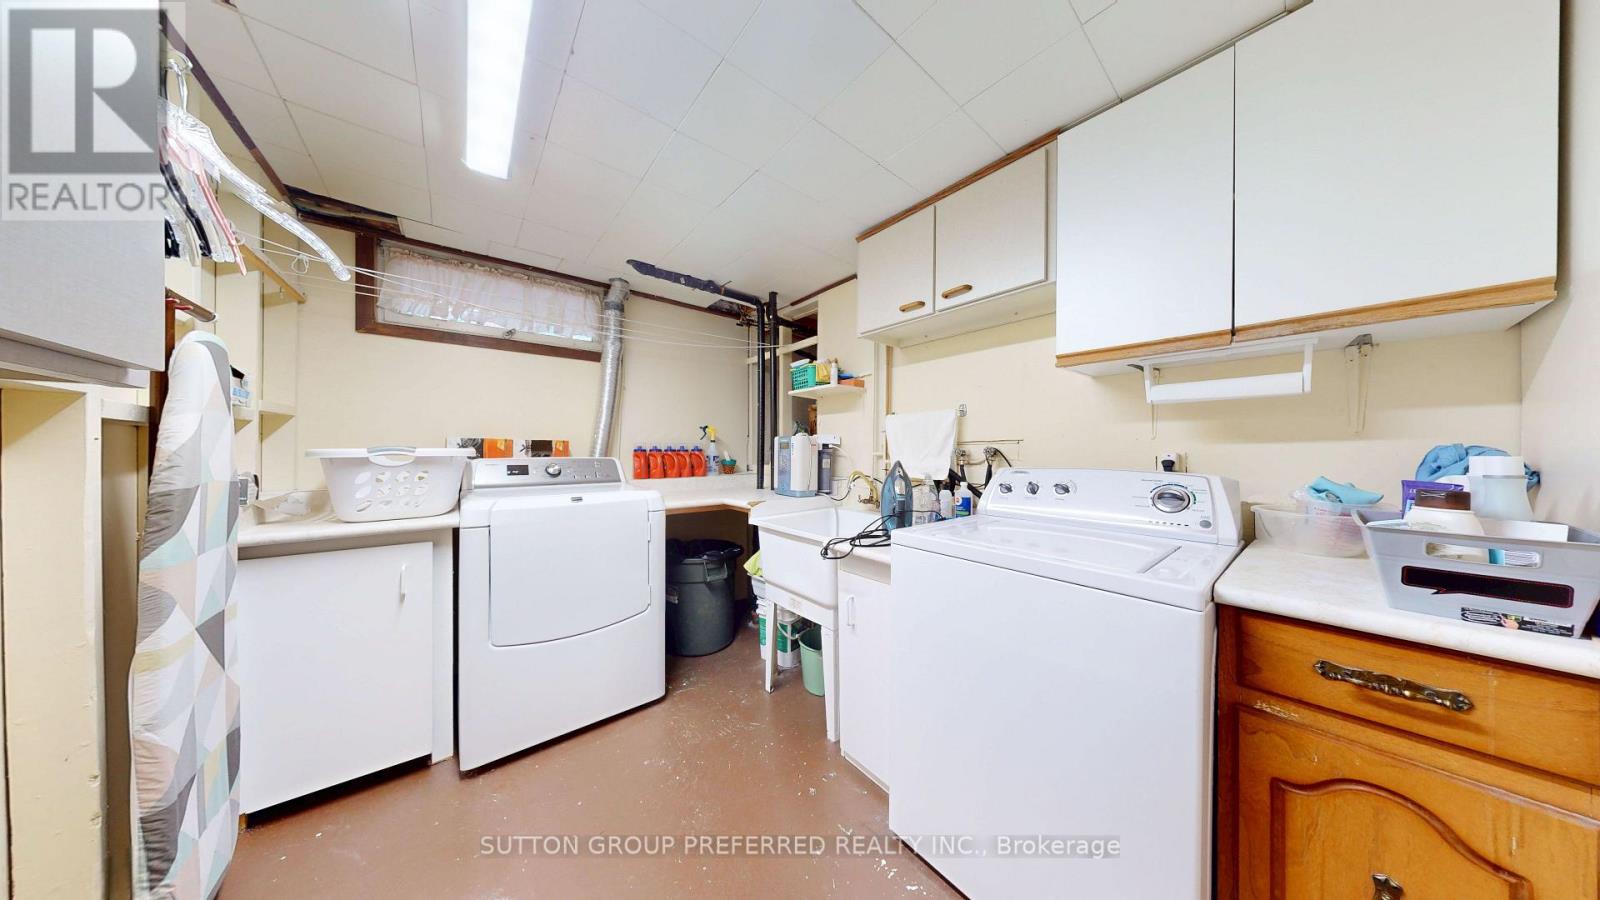
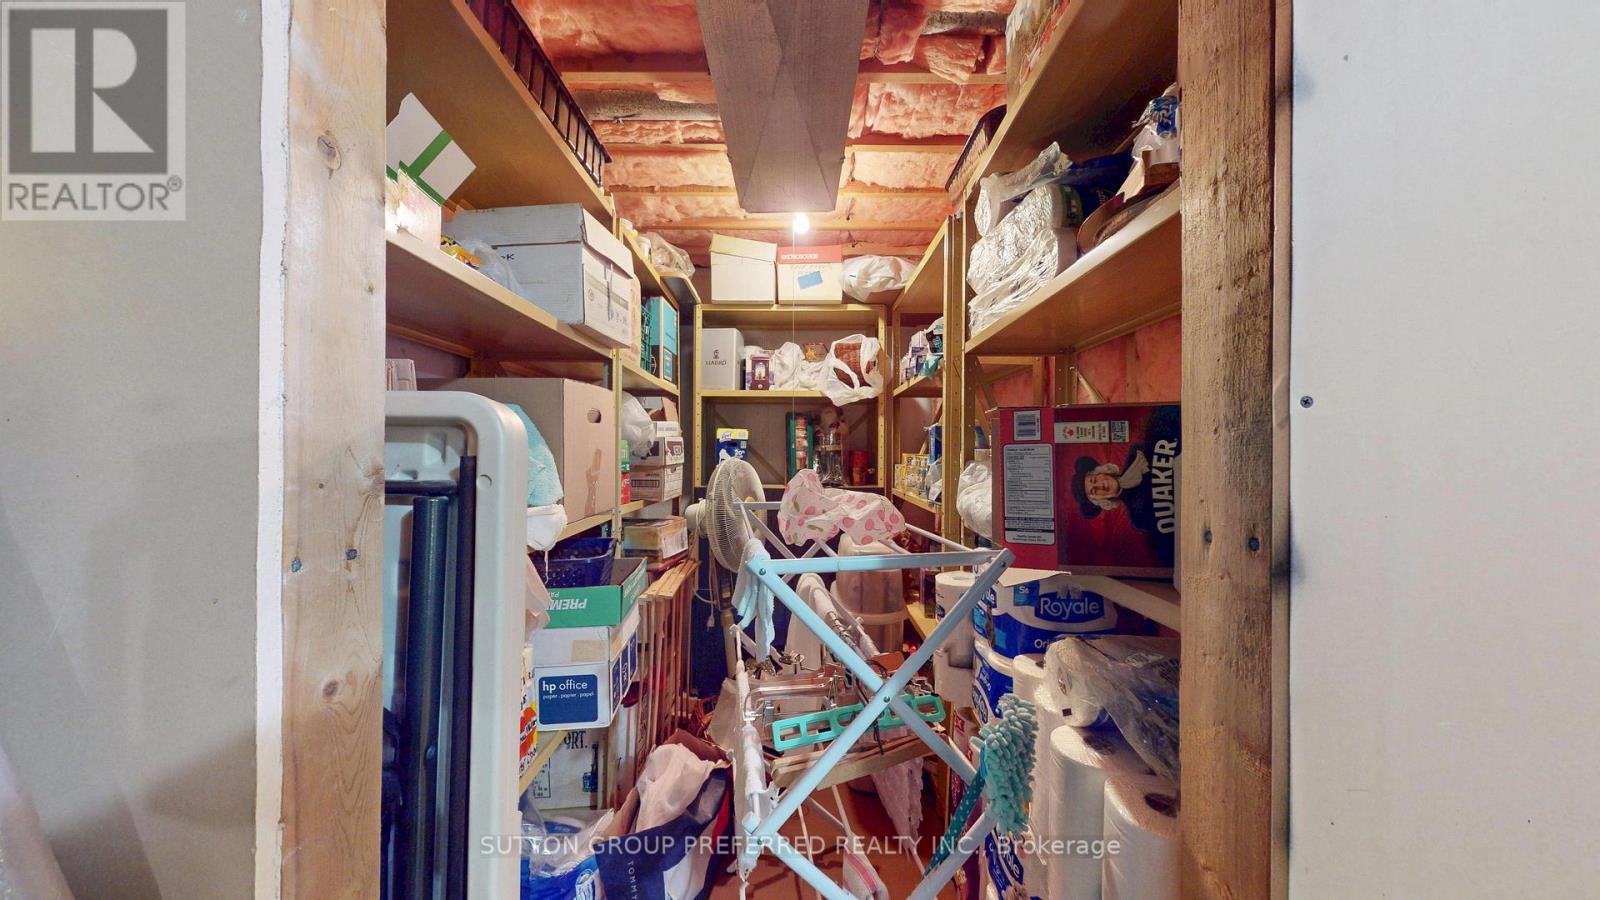
| Basement | Laundry Room | 3.12 m | 2.41 m | 3.12 m x 2.41 m |
| Lower Level | Bedroom 4 | 4.19 m | 3.61 m | 4.19 m x 3.61 m |
| Lower Level | Bathroom | 2.05 m | 2.49 m | 2.05 m x 2.49 m |
| Lower Level | Family Room | 3.76 m | 6.27 m | 3.76 m x 6.27 m |
| Main Level | Living Room | 3.78 m | 9.02 m | 3.78 m x 9.02 m |
| Main Level | Kitchen | 3.52 m | 3.5 m | 3.52 m x 3.5 m |
| Main Level | Dining Room | 3.52 m | 2.83 m | 3.52 m x 2.83 m |
| Upper Level | Bathroom | 3.53 m | 2.49 m | 3.53 m x 2.49 m |
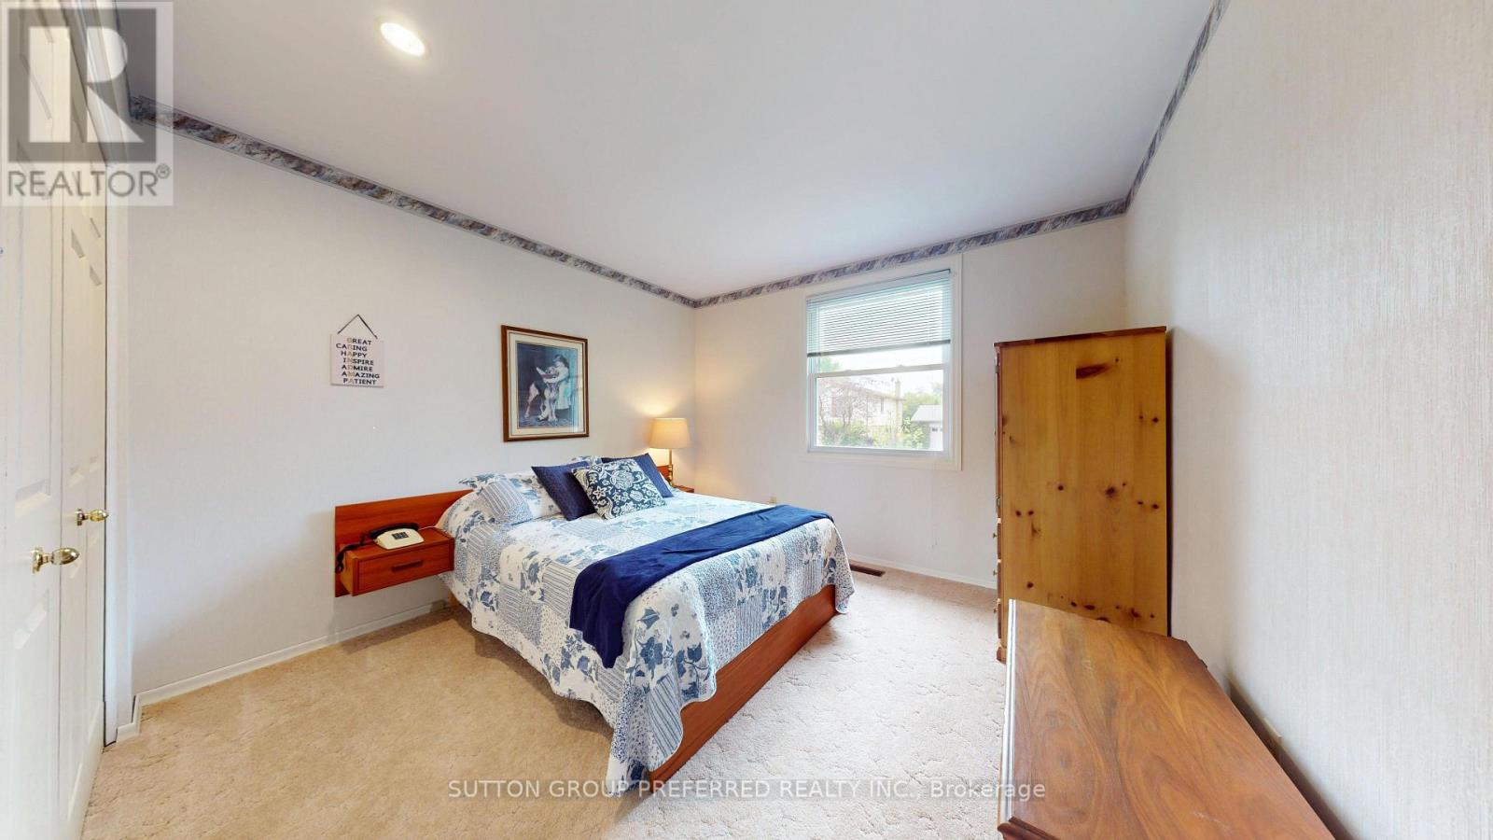
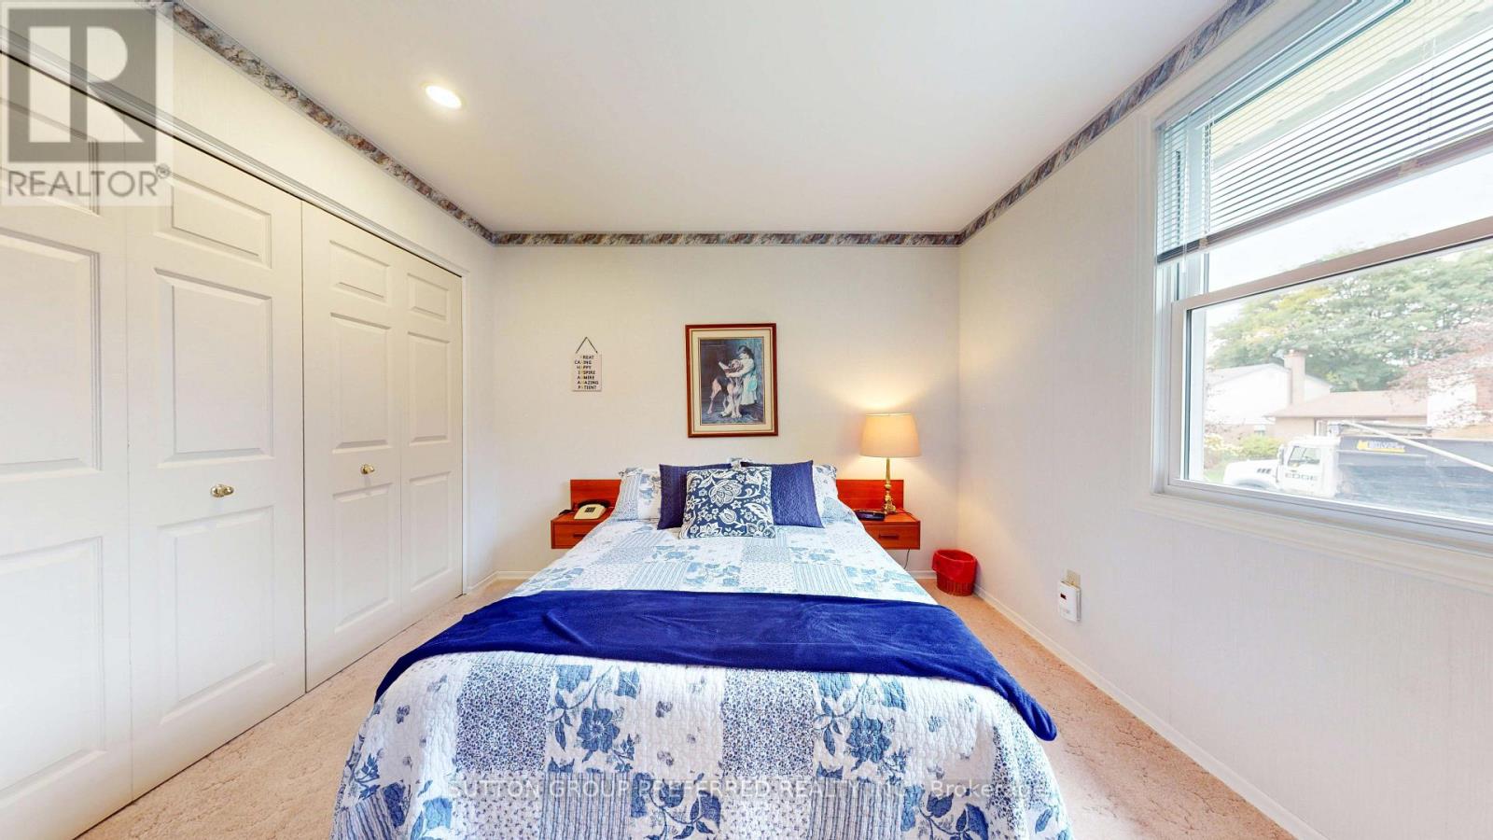
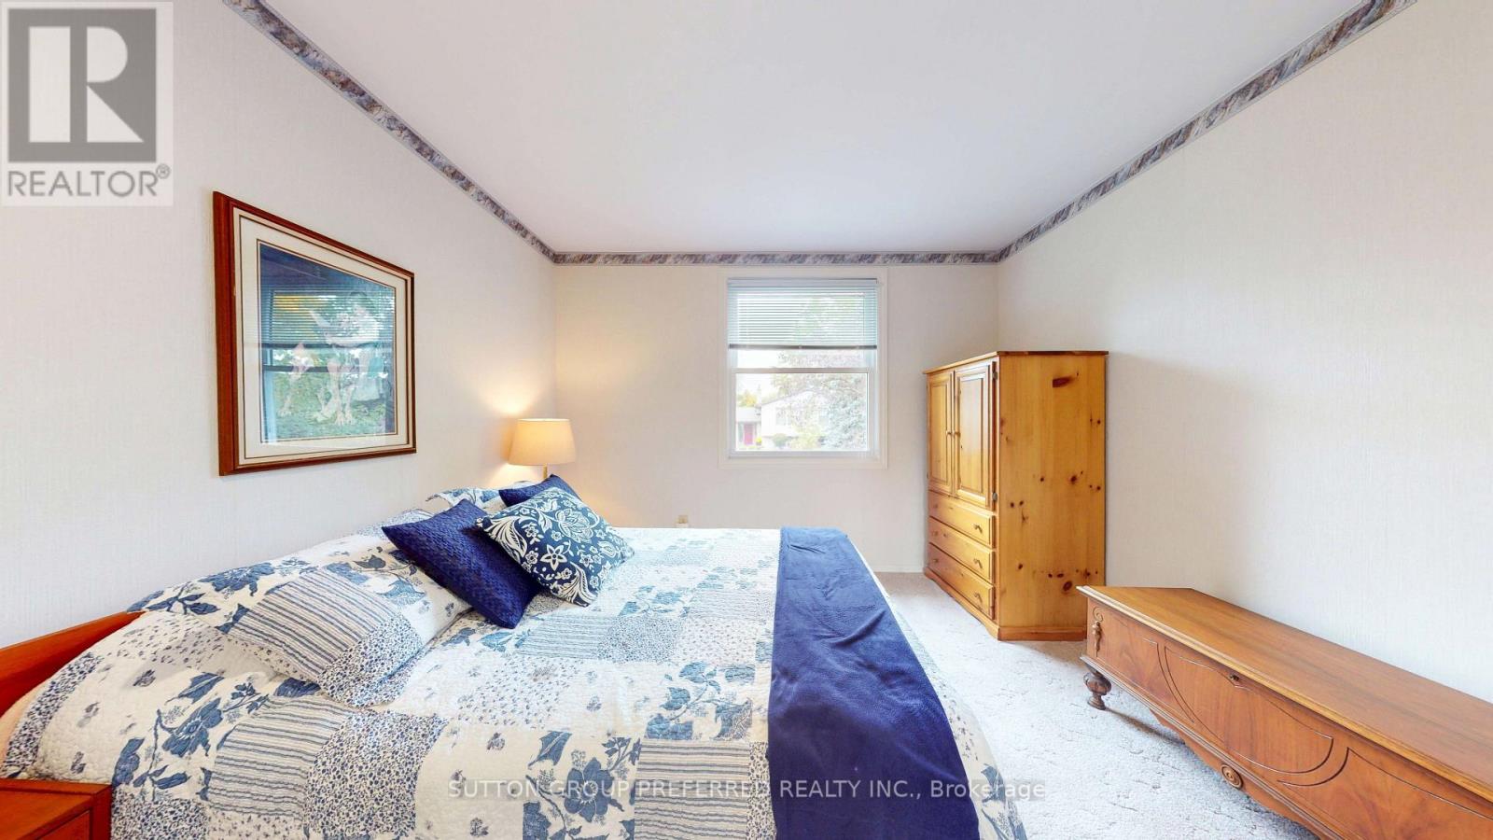
| Upper Level | Bedroom | 4.49 m | 3.89 m | 4.49 m x 3.89 m |
| Upper Level | Bedroom 2 | 3.41 m | 3.01 m | 3.41 m x 3.01 m |
| Upper Level | Bedroom 3 | 4.53 m | 3.37 m | 4.53 m x 3.37 m |
https://www.realtor.ca/real-estate/30357658/573-jamaica-court-london-south-south-m-south-m
Contact Us
Contact us for more information

The trademarks REALTOR®, REALTORS®, and the REALTOR® logo are controlled by The Canadian Real Estate Association (CREA) and identify real estate professionals who are members of CREA. The trademarks MLS®, Multiple Listing Service® and the associated logos are owned by The Canadian Real Estate Association (CREA) and identify the quality of services provided by real estate professionals who are members of CREA. The trademark DDF® is owned by The Canadian Real Estate Association (CREA) and identifies CREA's Data Distribution Facility (DDF®)
October 02 2026 06:51:31
London and St. Thomas Association of REALTORS®
Sutton Group Preferred Realty Inc.