
572 Oxford Street E London East, Ontario N5Y 3J1

$719,900
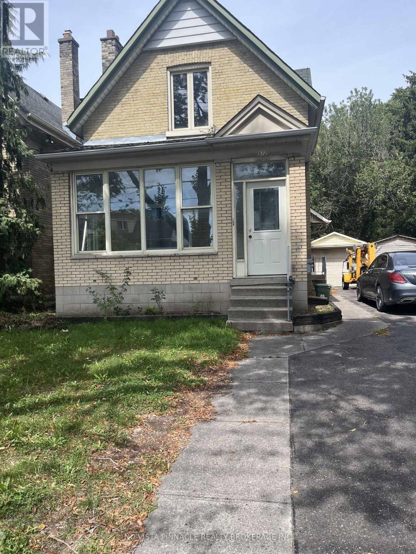
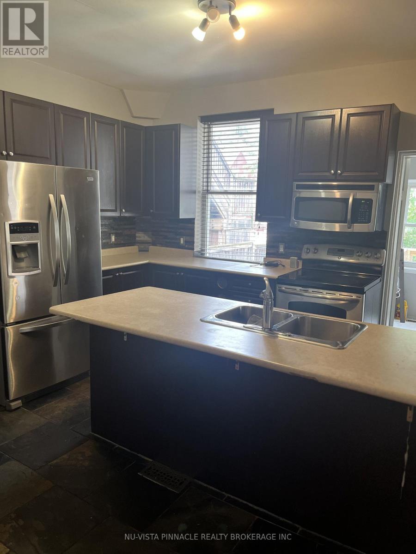
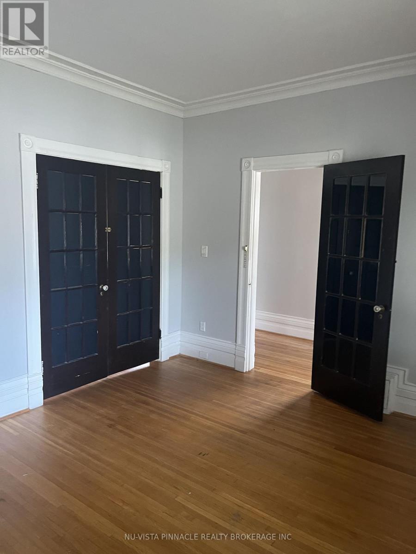
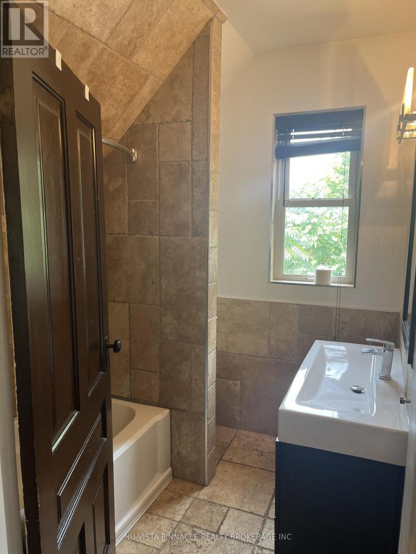
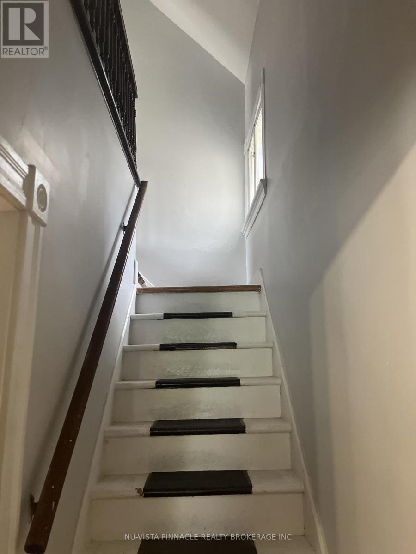
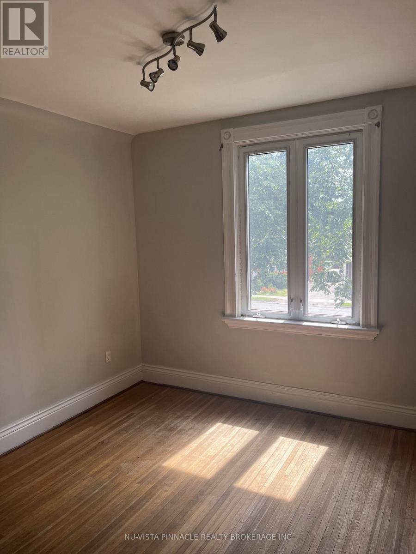
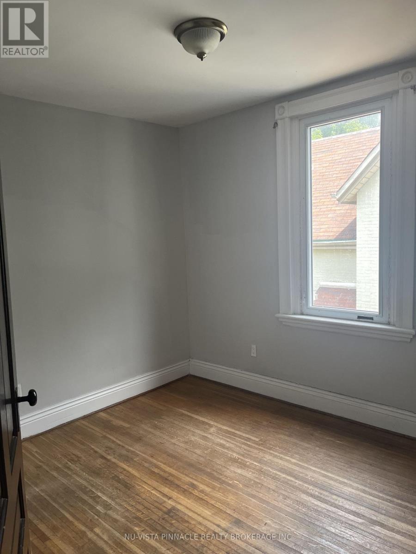
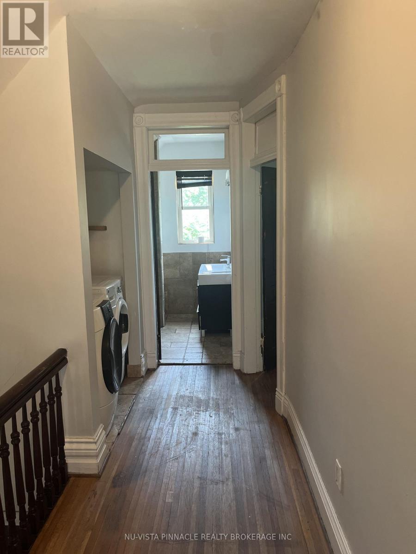
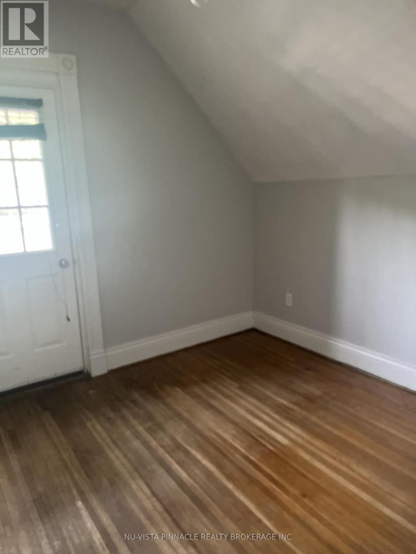
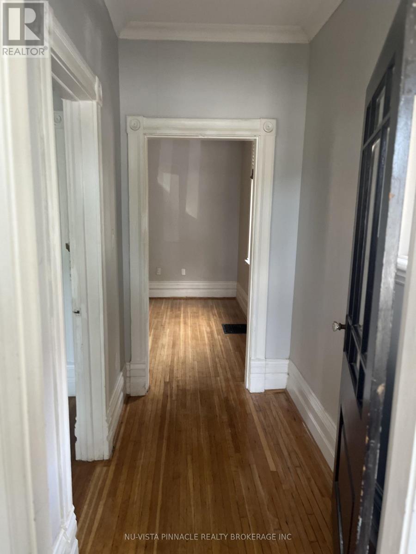
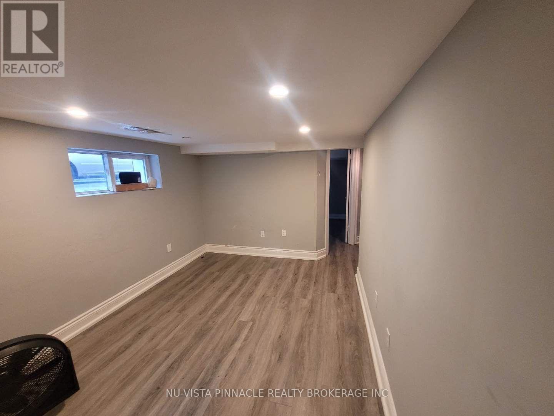
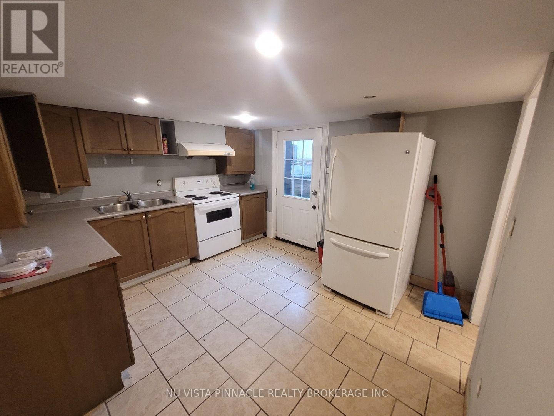
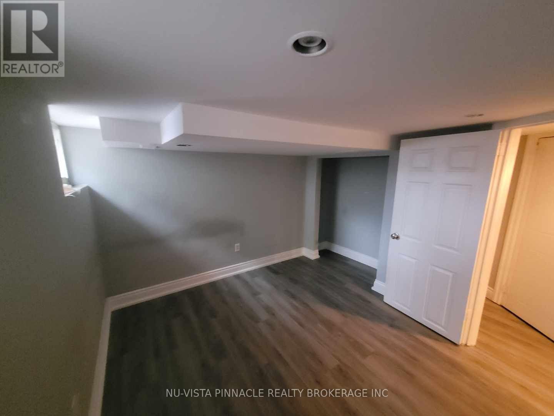
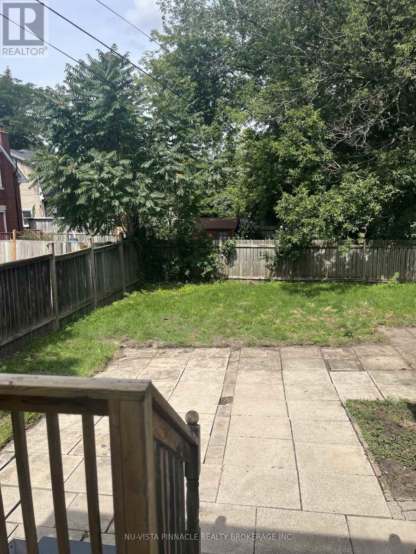
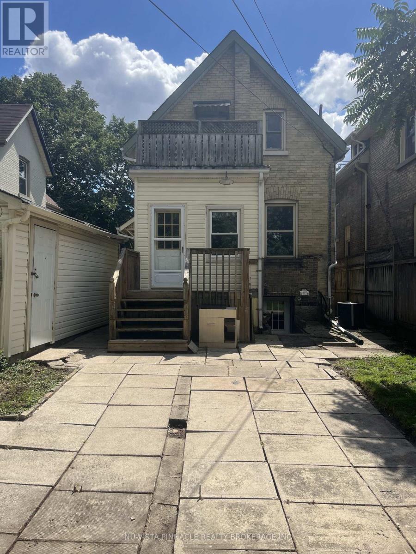
FIRST TIME ON THE MARKET since it was new. Unique OC4 R3- Zoning that allows for many uses. 3 bed plus office, plus self contained in law suite with separate entrance. Great for owner occupied with income or use as a office conversion. Purposely Vacant but great rental area on main street with bus stop near front door. (id:28006)
Property Details
| MLS® Number | X13688638 |
| Property Type | Single Family |
| Community Name | East B |
| Parking Space Total | 3 |
Building
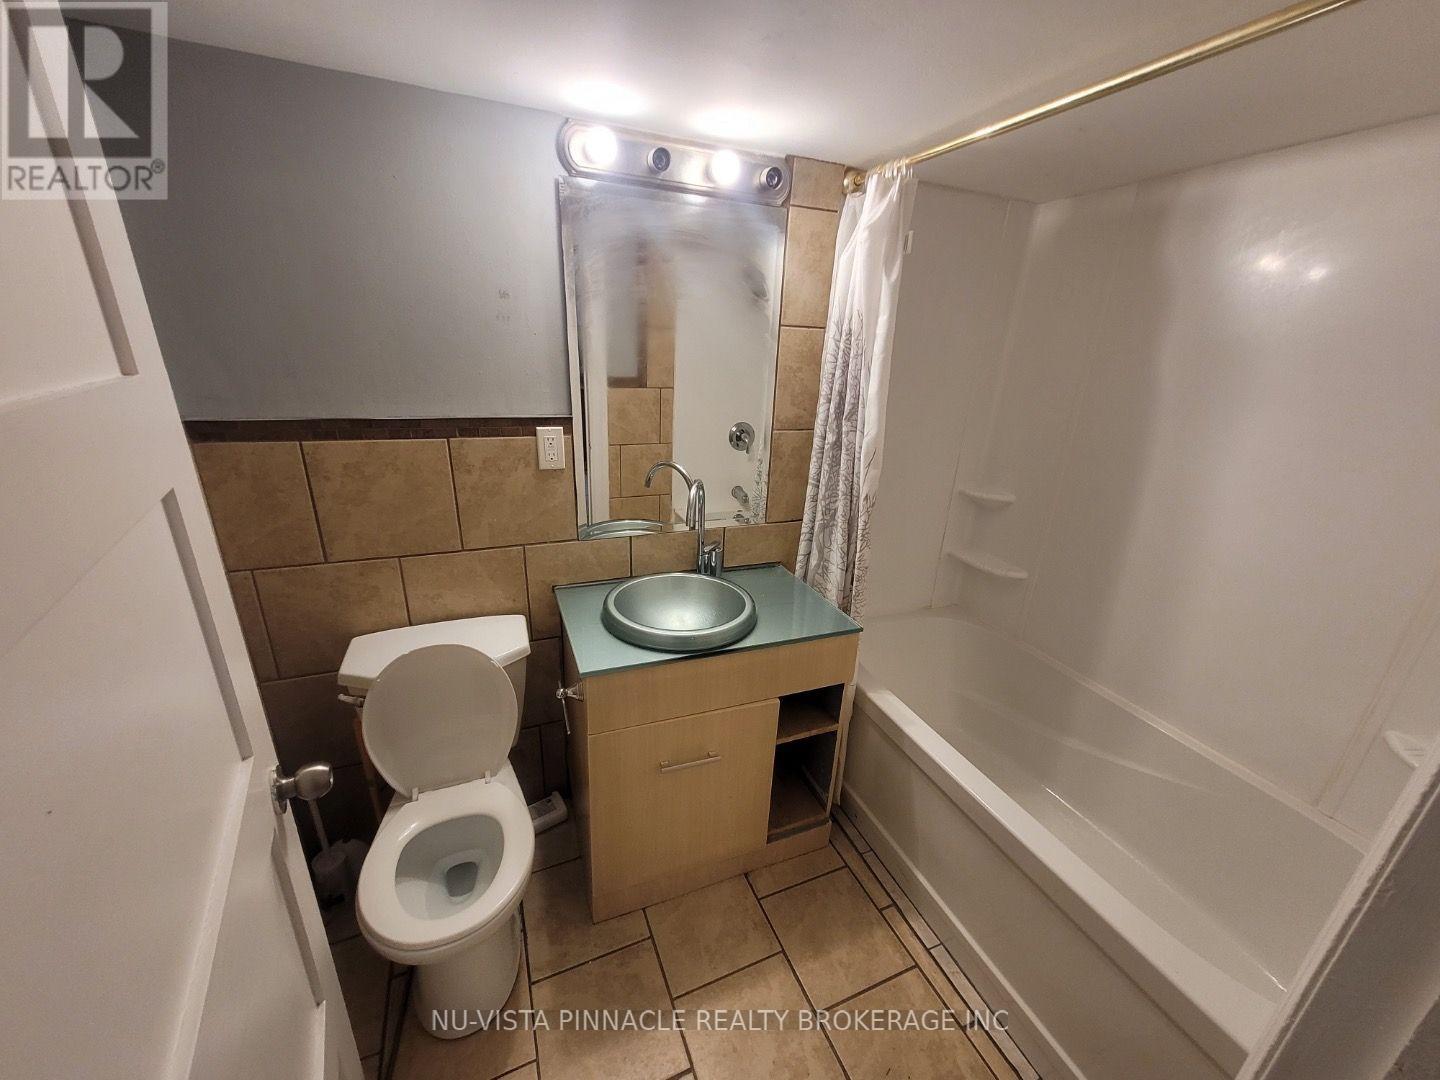
| Bathroom Total | 4 |
| Bedrooms Above Ground | 3 |
| Bedrooms Below Ground | 2 |
| Bedrooms Total | 5 |
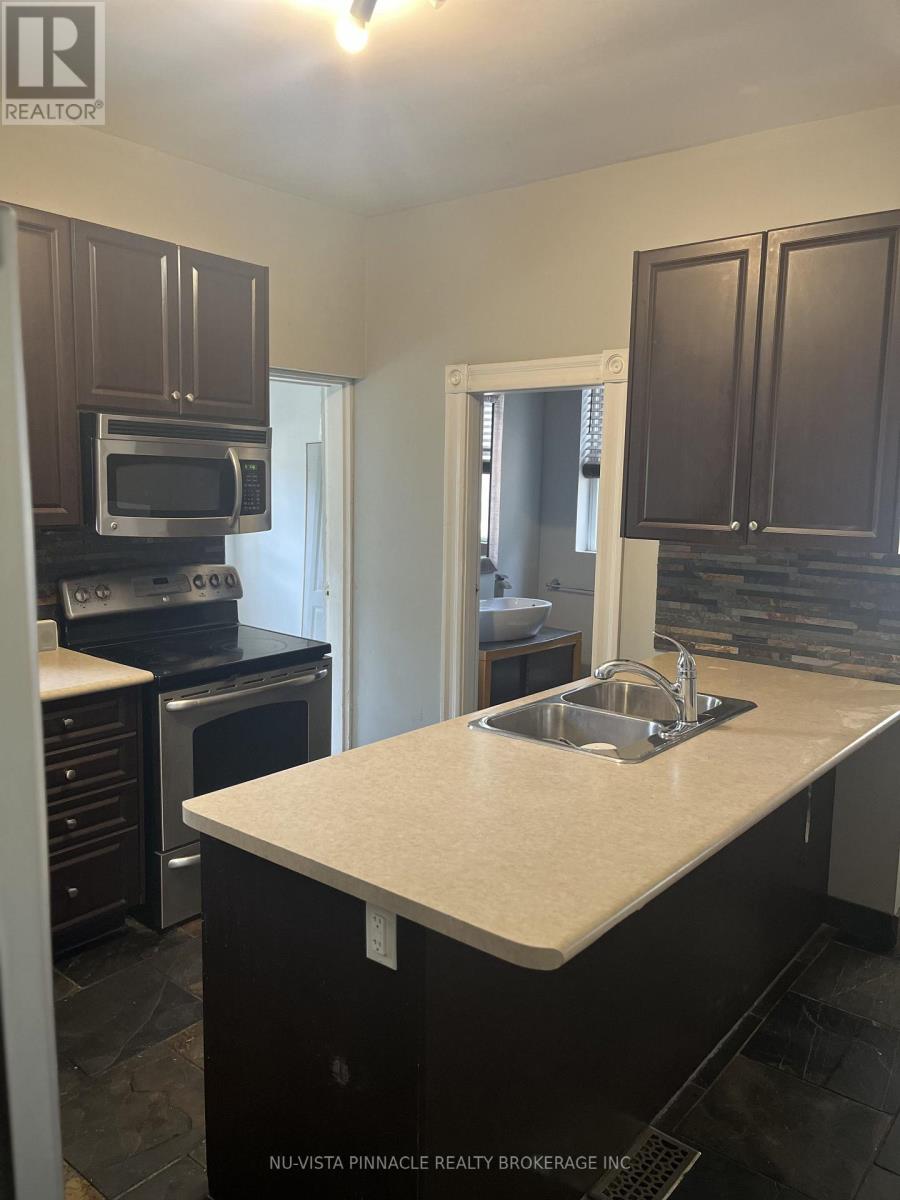
| Appliances | Dishwasher, Microwave, Two Stoves, Two Refrigerators |
| Basement Development | Finished |
| Basement Features | Walk Out, Apartment In Basement |
| Basement Type | N/a (finished), N/a |
| Construction Style Attachment | Detached |
| Cooling Type | Central Air Conditioning |
| Exterior Finish | Brick |
| Foundation Type | Block |
| Half Bath Total | 1 |
| Heating Fuel | Natural Gas |
| Heating Type | Forced Air |
| Stories Total | 2 |
| Size Interior | 1,100 - 1,500 Ft2 |
| Type | House |
| Utility Water | Municipal Water |
Parking
| No Garage |
Land
| Acreage | No |
| Sewer | Septic System |
| Size Depth | 110 Ft |
| Size Frontage | 35 Ft |
| Size Irregular | 35 X 110 Ft |
| Size Total Text | 35 X 110 Ft |
| Zoning Description | Oc4 R3- |
Rooms
| Level | Type | Length | Width | Dimensions |
|---|---|---|---|---|
| Second Level | Primary Bedroom | 3.35 m | 3.41 m | 3.35 m x 3.41 m |
| Second Level | Bedroom | 3.41 m | 3.02 m | 3.41 m x 3.02 m |
| Second Level | Bedroom | 3.51 m | 3.07 m | 3.51 m x 3.07 m |
| Lower Level | Bedroom | 2.85 m | 3.2 m | 2.85 m x 3.2 m |
| Lower Level | Bedroom | 2.2 m | 3.66 m | 2.2 m x 3.66 m |
| Lower Level | Utility Room | 2.13 m | 1.68 m | 2.13 m x 1.68 m |
| Lower Level | Living Room | 2.74 m | 3.35 m | 2.74 m x 3.35 m |
| Lower Level | Kitchen | 3.53 m | 3.25 m | 3.53 m x 3.25 m |
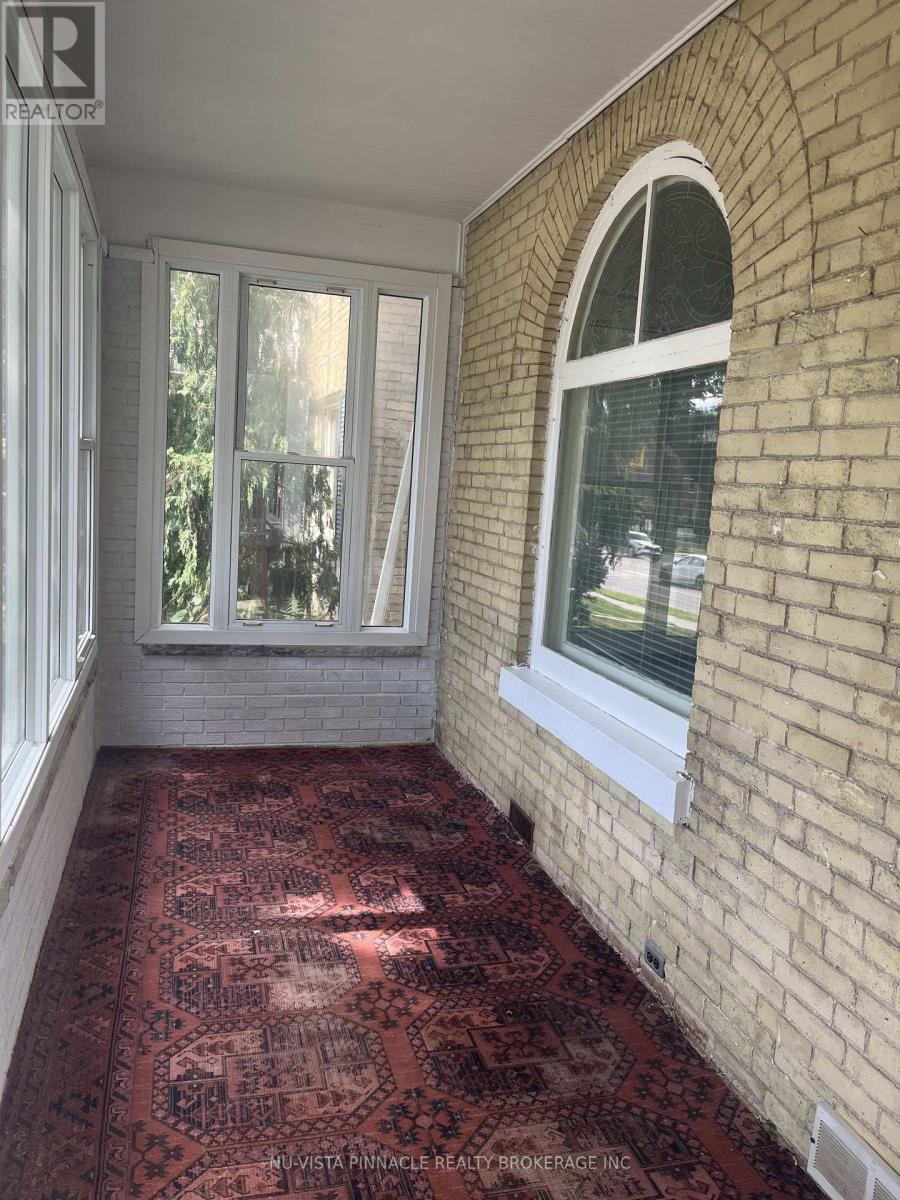
| Main Level | Sunroom | 5.33 m | 1.83 m | 5.33 m x 1.83 m |
| Main Level | Office | 3.44 m | 3.96 m | 3.44 m x 3.96 m |
| Main Level | Living Room | 3.41 m | 4.57 m | 3.41 m x 4.57 m |
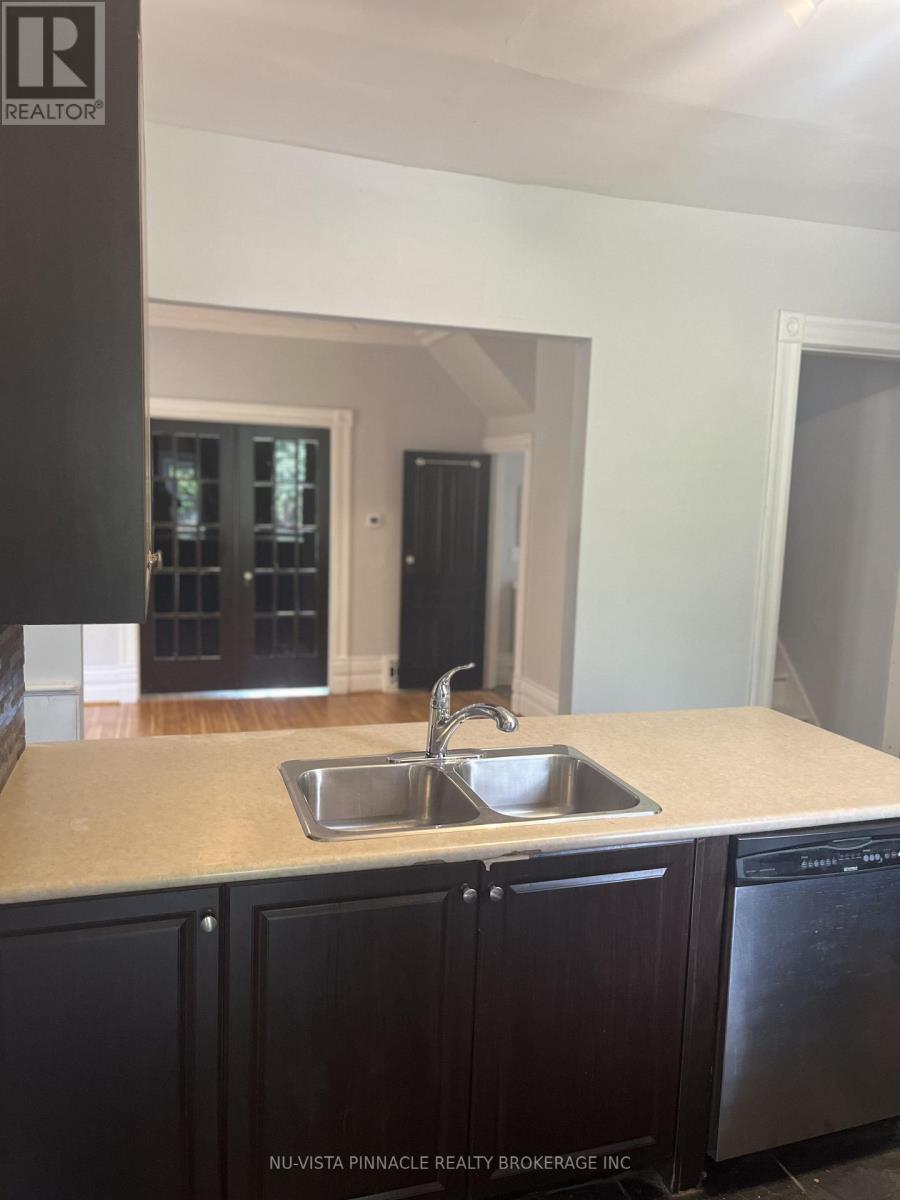
| Main Level | Kitchen | 3.81 m | 3.51 m | 3.81 m x 3.51 m |
| Main Level | Other | 2.44 m | 2.87 m | 2.44 m x 2.87 m |
https://www.realtor.ca/real-estate/30170216/572-oxford-street-e-london-east-east-b-east-b
Contact Us
Contact us for more information

The trademarks REALTOR®, REALTORS®, and the REALTOR® logo are controlled by The Canadian Real Estate Association (CREA) and identify real estate professionals who are members of CREA. The trademarks MLS®, Multiple Listing Service® and the associated logos are owned by The Canadian Real Estate Association (CREA) and identify the quality of services provided by real estate professionals who are members of CREA. The trademark DDF® is owned by The Canadian Real Estate Association (CREA) and identifies CREA's Data Distribution Facility (DDF®)
August 18 2026 07:50:49
London and St. Thomas Association of REALTORS®
Nu-Vista Pinnacle Realty Brokerage Inc