
557 Ferndale Court London South, Ontario N6C 5C2

$524,900
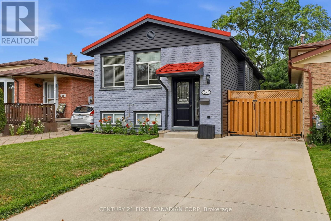
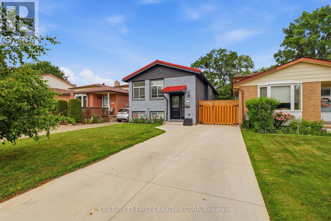
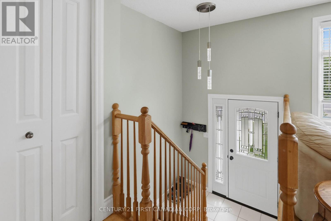
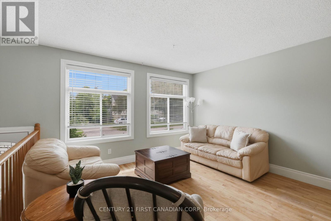
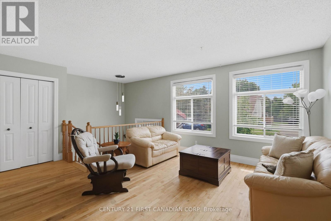
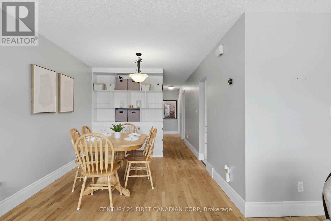
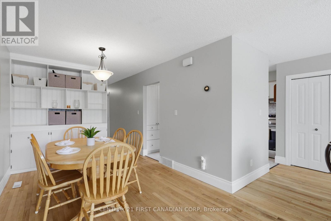
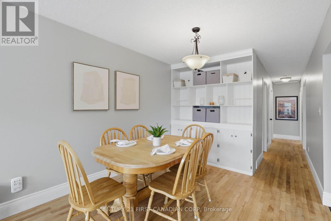
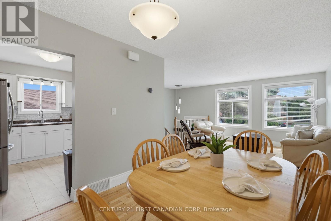
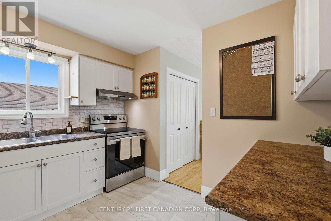
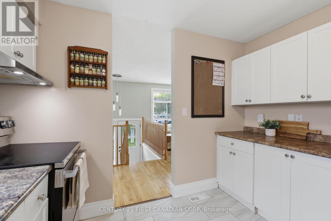
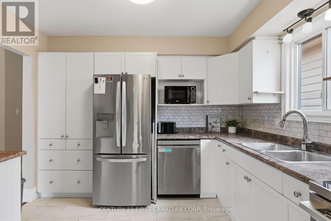
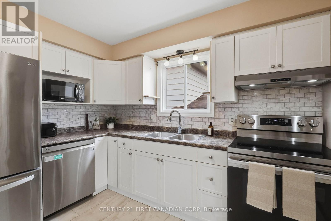
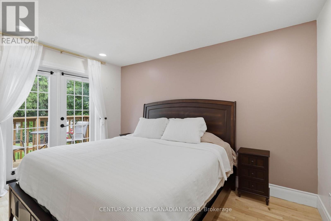
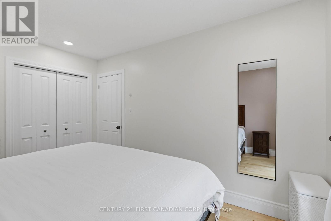
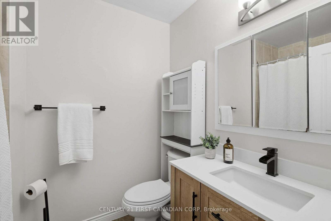
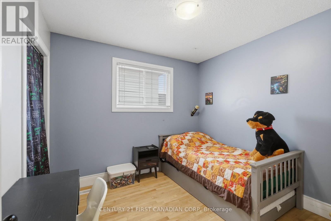
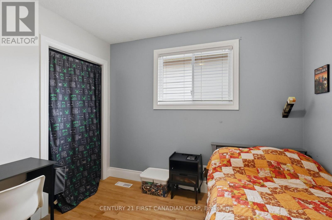
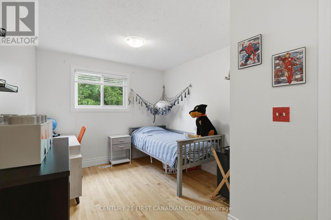
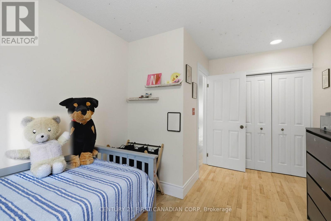
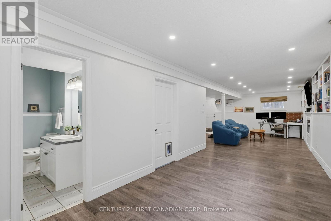
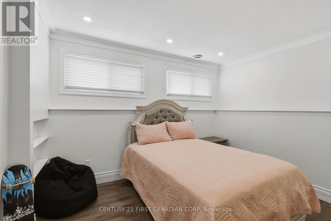
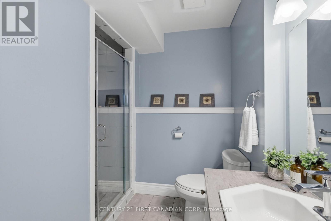
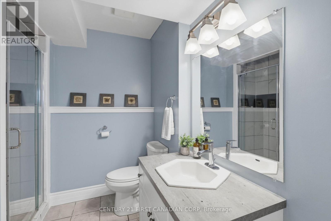
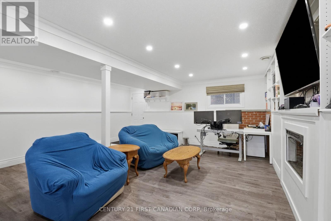
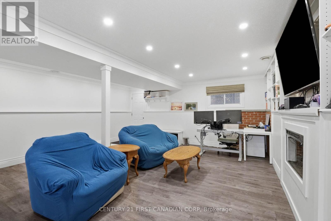
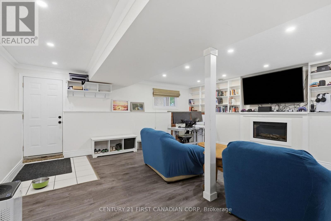
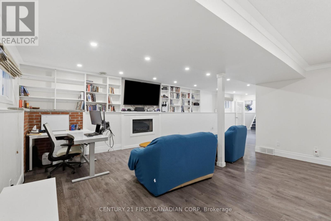
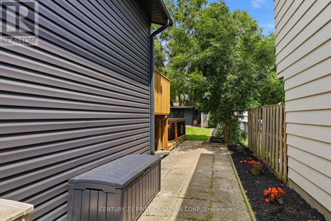
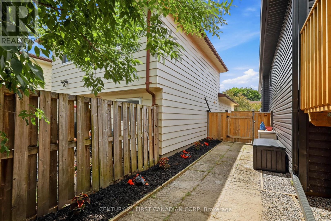
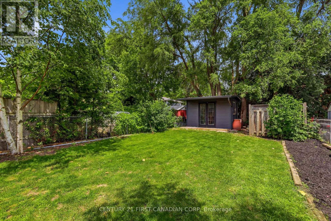
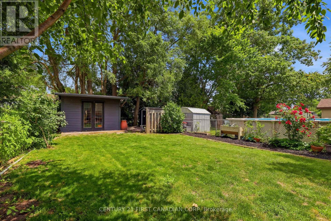
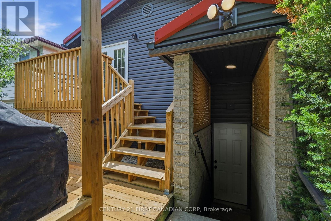
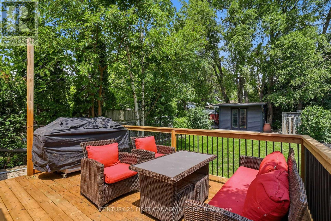
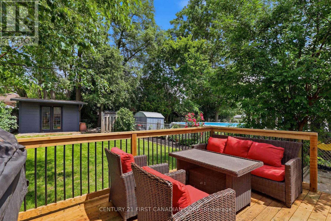
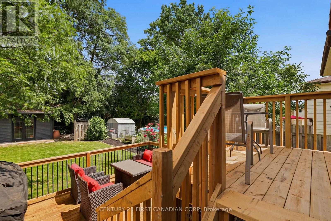
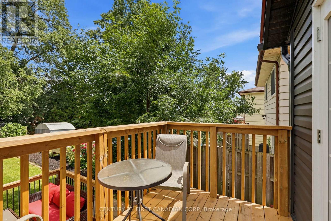
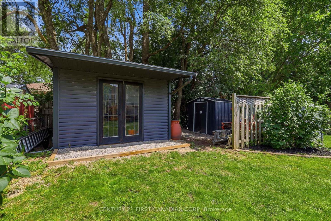
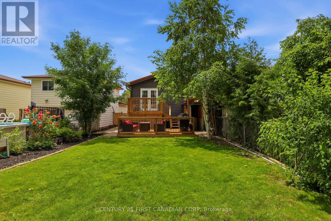
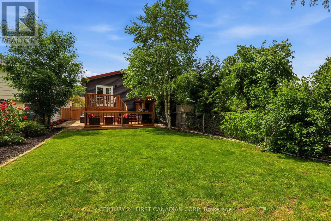
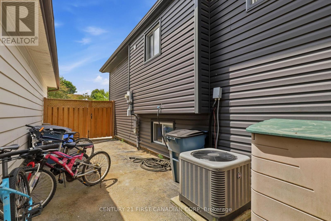
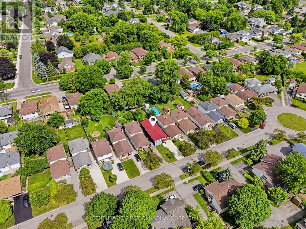
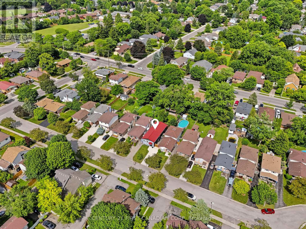
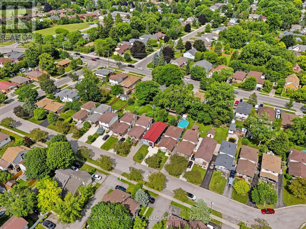
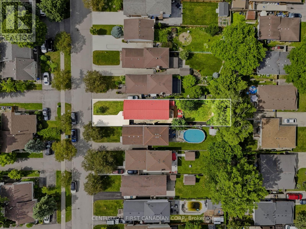
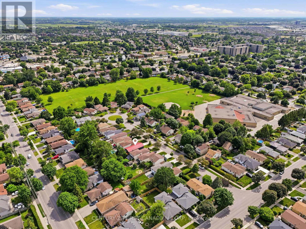
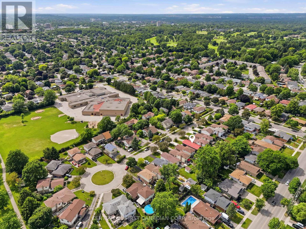
Welcome to 557 Ferndale Court, located on a quiet court in the desirable Cleardale neighbourhood of South London. This bright and inviting raised ranch offers 4 bedrooms and 2 full bathrooms, with 3 bedrooms on the main level and 1 bedroom on the lower level. The main floor features hardwood flooring, a functional layout, and plenty of natural sunlight throughout. The lower level includes a full bathroom and offers added flexibility for families, guests, a home office, or additional living space. A convenient rear entrance provides direct access from the backyard to the lower level, creating excellent potential for multi-generational living or future possibilities. Outside, enjoy a fully fenced backyard with a large permanent shed and a two-tier deck, including access from the primary bedroom to part of the deck. The home also features a concrete driveway and a durable metal roof for added peace of mind. Situated in a family-friendly location, this home is a great opportunity for first-time buyers, growing families, or investors. Within minutes walking distance to Cleardale Public School, and close to two major bus routes providing access to Fanshawe College and Western University, this location offers excellent everyday convenience. Also nearby are the new Bus Rapid Transit route, Victoria Hospital, White Oaks Mall, parks, shopping, and Highway 401, making this a well-connected South London home with plenty to offer. (id:28006)
Property Details
| MLS® Number | X13526332 |
| Property Type | Single Family |
| Community Name | South Q |
| Features | Carpet Free, Guest Suite |
| Parking Space Total | 3 |
Building
| Bathroom Total | 2 |
| Bedrooms Above Ground | 3 |
| Bedrooms Below Ground | 1 |
| Bedrooms Total | 4 |
| Age | 31 To 50 Years |
| Amenities | Fireplace(s) |
| Appliances | Water Meter, Dishwasher, Dryer, Stove, Washer, Refrigerator |
| Architectural Style | Raised Bungalow |
| Basement Development | Finished |
| Basement Features | Walk-up |
| Basement Type | N/a, N/a (finished), Full |
| Construction Style Attachment | Detached |
| Cooling Type | Central Air Conditioning |
| Exterior Finish | Brick, Vinyl Siding |
| Fireplace Present | Yes |
| Fireplace Total | 1 |
| Foundation Type | Poured Concrete |
| Heating Fuel | Natural Gas |
| Heating Type | Forced Air |
| Stories Total | 1 |
| Size Interior | 700 - 1,100 Ft2 |
| Type | House |
| Utility Water | Municipal Water |
Parking
| No Garage |
Land
| Acreage | No |
| Sewer | Sanitary Sewer |
| Size Depth | 145 Ft |
| Size Frontage | 30 Ft |
| Size Irregular | 30 X 145 Ft |
| Size Total Text | 30 X 145 Ft |
Rooms
| Level | Type | Length | Width | Dimensions |
|---|---|---|---|---|
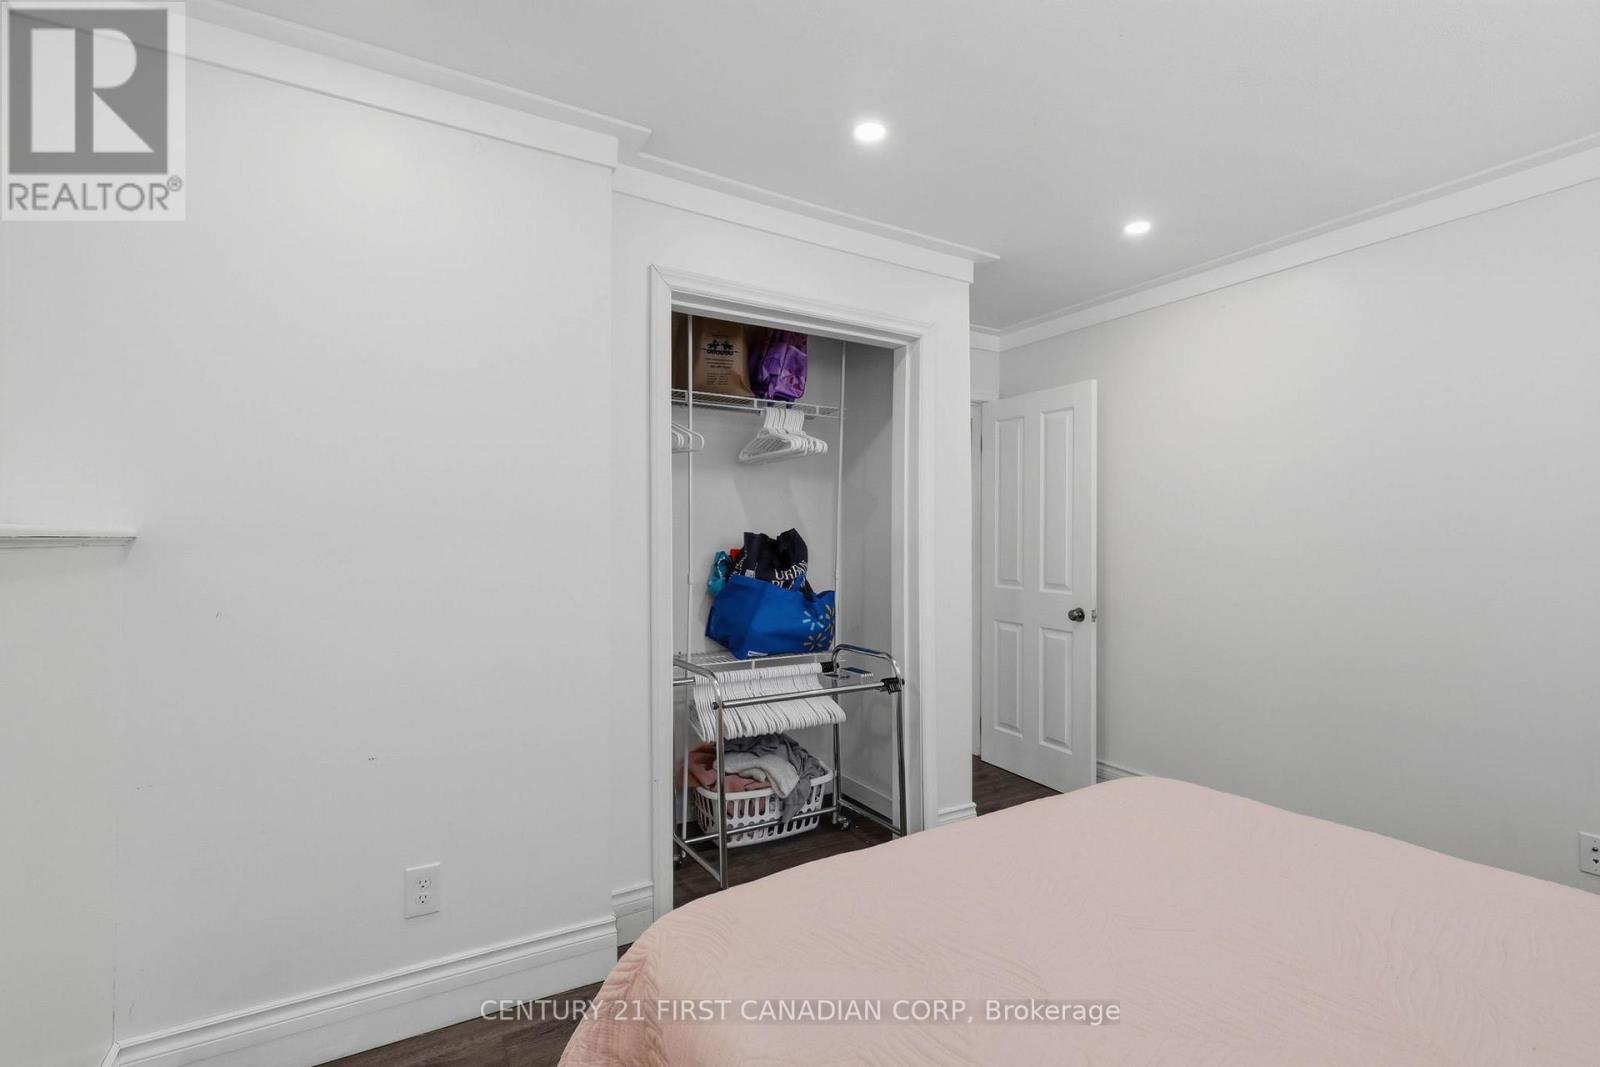
| Lower Level | Bedroom 3 | 3.92 m | 3.72 m | 3.92 m x 3.72 m |
| Main Level | Primary Bedroom | 3.87 m | 2.93 m | 3.87 m x 2.93 m |
| Main Level | Bedroom | 4.44 m | 2.98 m | 4.44 m x 2.98 m |
| Main Level | Bedroom 2 | 2.84 m | 2.98 m | 2.84 m x 2.98 m |
Utilities
| Cable | Installed |
| Electricity | Installed |
| Sewer | Installed |
https://www.realtor.ca/real-estate/29993079/557-ferndale-court-london-south-south-q-south-q
Contact Us
Contact us for more information

The trademarks REALTOR®, REALTORS®, and the REALTOR® logo are controlled by The Canadian Real Estate Association (CREA) and identify real estate professionals who are members of CREA. The trademarks MLS®, Multiple Listing Service® and the associated logos are owned by The Canadian Real Estate Association (CREA) and identify the quality of services provided by real estate professionals who are members of CREA. The trademark DDF® is owned by The Canadian Real Estate Association (CREA) and identifies CREA's Data Distribution Facility (DDF®)
July 06 2026 03:51:22
London and St. Thomas Association of REALTORS®
Century 21 First Canadian Corp