
53 - 1241 Hamilton Road London East, Ontario N5W 6B3

$494,900Maintenance, Common Area Maintenance
$449.12 Monthly
Maintenance, Common Area Maintenance
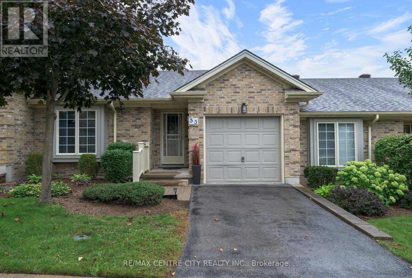
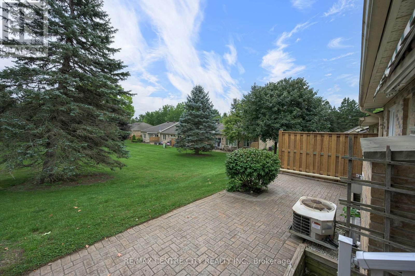
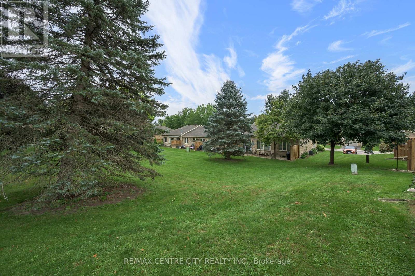
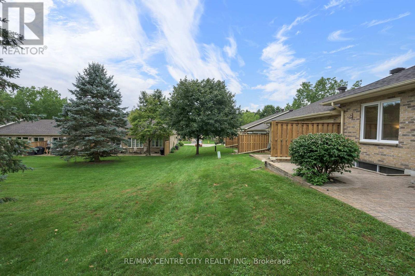
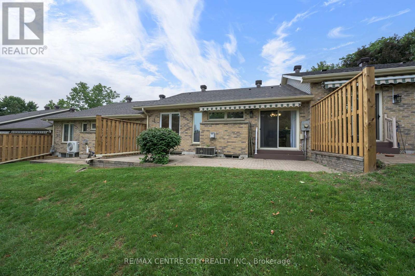
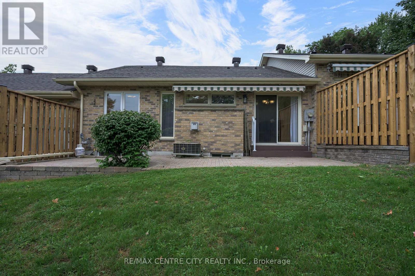
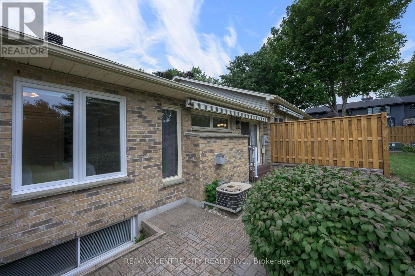
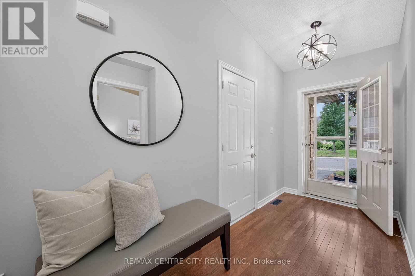
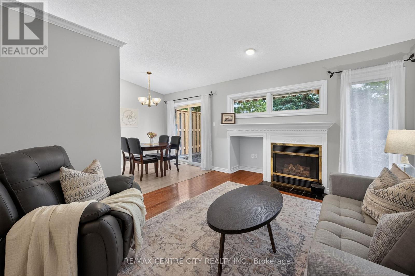
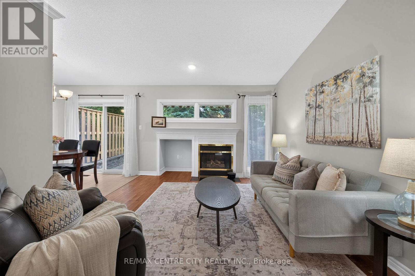
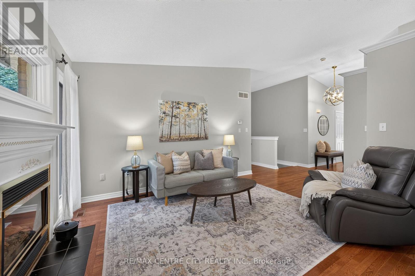
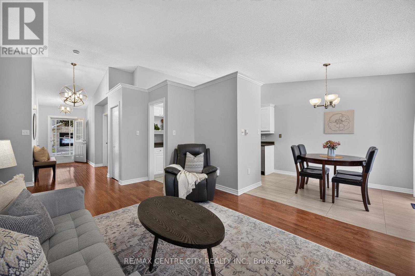
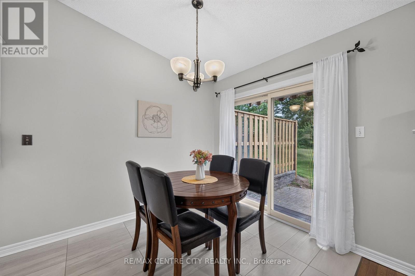
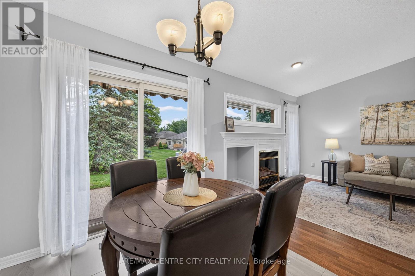
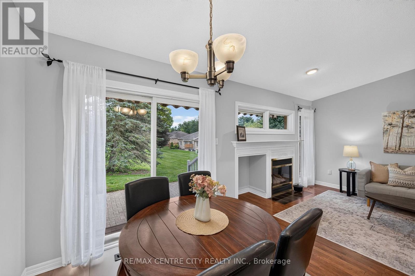
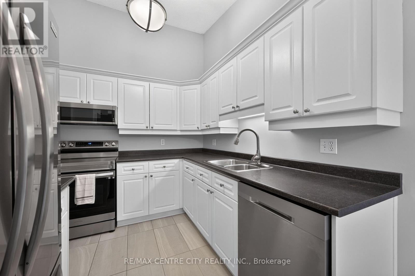
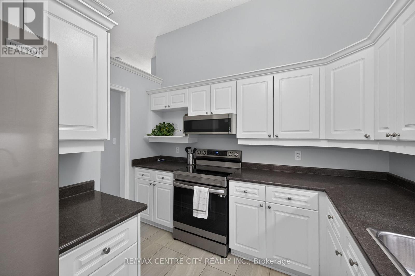
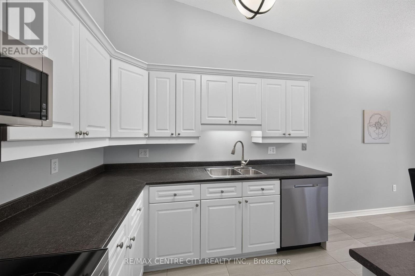
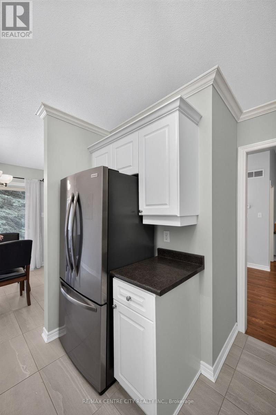
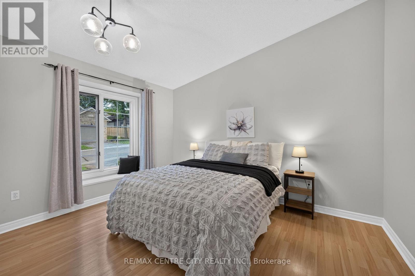
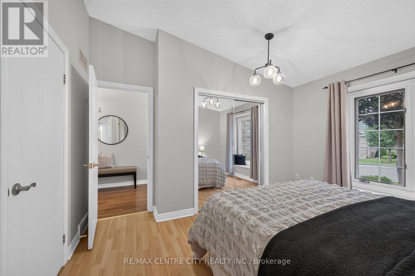
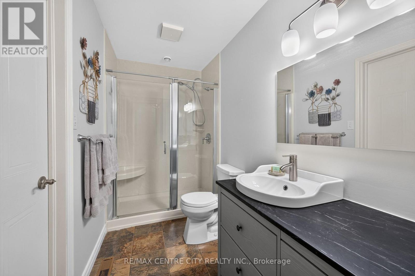
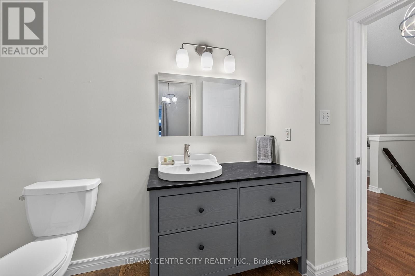
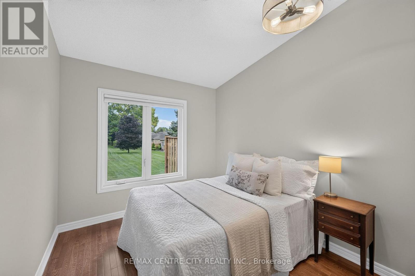
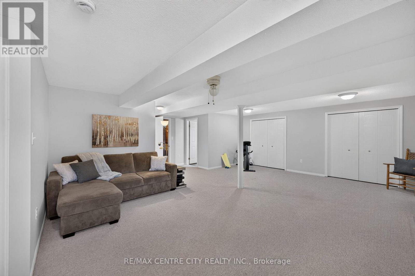
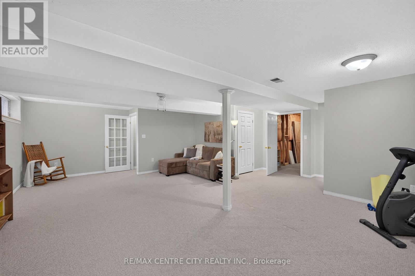
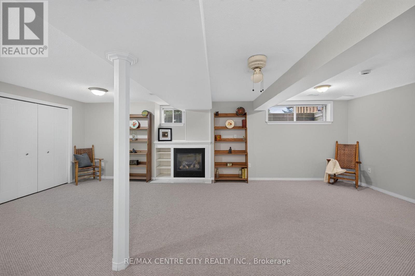
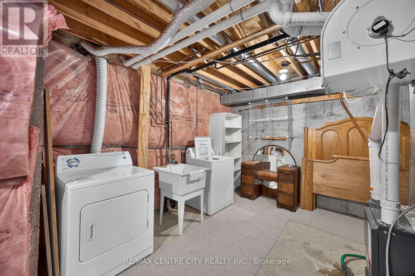
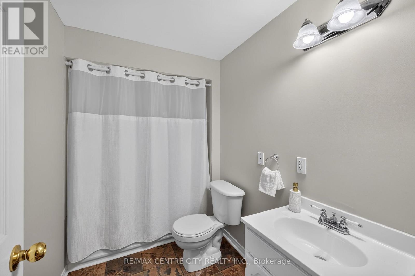
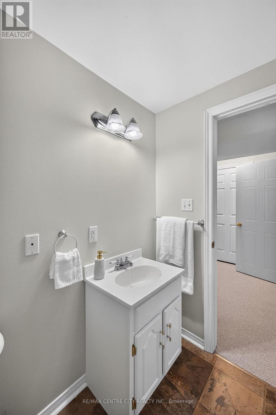
$449.12 MonthlyWelcome to The 18th at East Park. Beautifully kept 2 bedroom, 2 full bathroom bungalow style condo featuring hardwood floors and cathedral ceilings, freshly painted throughout, new lighting throughout and cozy living room with gas fireplace, updated 3pc bathroom (new vanity and toilet)with walk-in shower, bright open kitchen with new stainless steel appliances, newer tile floors, a light-filled dining area where you can look out onto the private and picturesque green space...enjoy your morning coffee or evening glass of wine under your electric awning-covered deck. Main floor bedroom closet has hook-ups for laundry in place - laundry is main floor ready or can be in the lower level utility room. The fully finished basement with newer carpets (2021) features an enormous living space with gas fireplace, spacious closets and a 4pc bathroom. Located in a sought-after complex with affordable condo fees is convenient with easy access to the 400 highways, shopping, restaurants and many amenities! One of the best complexes London has to offer! (id:28006)
Property Details
| MLS® Number | X13807944 |
| Property Type | Single Family |
| Community Name | East P |
| Amenities Near By | Golf Nearby, Public Transit |
| Community Features | Pets Allowed With Restrictions |
| Equipment Type | Water Heater |
| Features | Wooded Area, Level, Sump Pump |
| Parking Space Total | 2 |
| Rental Equipment Type | Water Heater |
| Structure | Patio(s) |
Building
| Bathroom Total | 2 |
| Bedrooms Above Ground | 2 |
| Bedrooms Total | 2 |
| Age | 31 To 50 Years |
| Amenities | Fireplace(s) |
| Appliances | Water Meter, Blinds, Dishwasher, Dryer, Garage Door Opener, Microwave, Stove, Washer, Window Coverings, Refrigerator |
| Architectural Style | Bungalow |
| Basement Development | Finished |
| Basement Type | Full (finished) |
| Cooling Type | Central Air Conditioning |
| Exterior Finish | Brick, Vinyl Siding |
| Fireplace Present | Yes |
| Fireplace Total | 2 |
| Flooring Type | Hardwood, Tile |
| Foundation Type | Poured Concrete |
| Heating Fuel | Natural Gas |
| Heating Type | Forced Air |
| Stories Total | 1 |
| Size Interior | 900 - 999 Ft2 |
| Type | Row / Townhouse |
Parking
| Attached Garage | |
| Garage |
Land
| Acreage | No |
| Land Amenities | Golf Nearby, Public Transit |
| Landscape Features | Landscaped |
Rooms
| Level | Type | Length | Width | Dimensions |
|---|---|---|---|---|
| Lower Level | Recreational, Games Room | 7.7 m | 7.14 m | 7.7 m x 7.14 m |
| Lower Level | Utility Room | 5.35 m | 3.87 m | 5.35 m x 3.87 m |
| Main Level | Foyer | 4.02 m | 1.9 m | 4.02 m x 1.9 m |
| Main Level | Living Room | 4.14 m | 3.55 m | 4.14 m x 3.55 m |
| Main Level | Dining Room | 2.56 m | 2.34 m | 2.56 m x 2.34 m |
| Main Level | Kitchen | 3.19 m | 3.01 m | 3.19 m x 3.01 m |
| Main Level | Primary Bedroom | 3.94 m | 3.15 m | 3.94 m x 3.15 m |
| Main Level | Bedroom 2 | 3.07 m | 2.72 m | 3.07 m x 2.72 m |
https://www.realtor.ca/real-estate/30304990/53-1241-hamilton-road-london-east-east-p-east-p
Contact Us
Contact us for more information

The trademarks REALTOR®, REALTORS®, and the REALTOR® logo are controlled by The Canadian Real Estate Association (CREA) and identify real estate professionals who are members of CREA. The trademarks MLS®, Multiple Listing Service® and the associated logos are owned by The Canadian Real Estate Association (CREA) and identify the quality of services provided by real estate professionals who are members of CREA. The trademark DDF® is owned by The Canadian Real Estate Association (CREA) and identifies CREA's Data Distribution Facility (DDF®)
September 21 2026 12:50:36
London and St. Thomas Association of REALTORS®
RE/MAX Centre City Realty Inc.