
512 - 931 Wonderland Road S London South, Ontario N6K 2X6

$229,900Maintenance, Heat, Electricity, Water, Insurance, Common Area Maintenance, Parking
$453 Monthly
Maintenance, Heat, Electricity, Water, Insurance, Common Area Maintenance, Parking
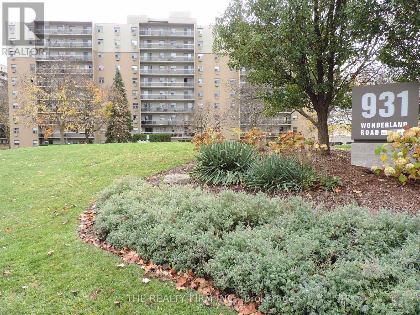
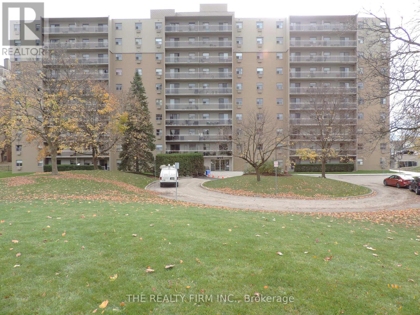
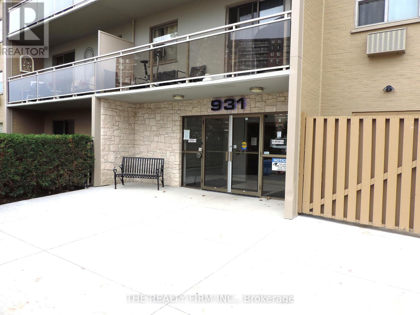
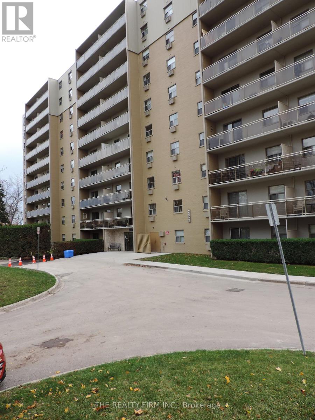
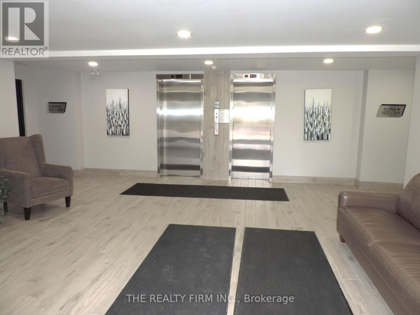
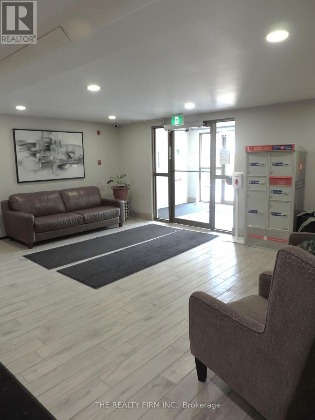
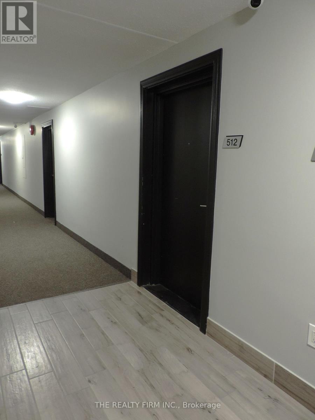
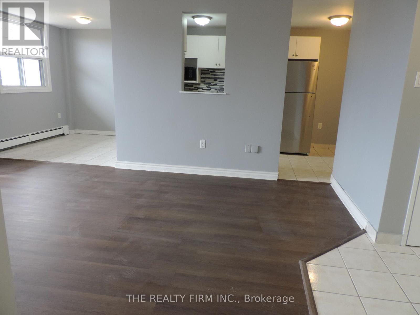
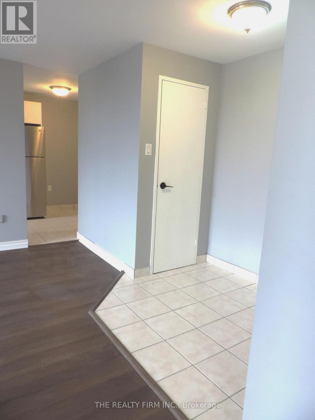
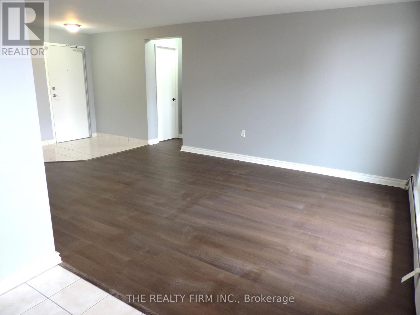
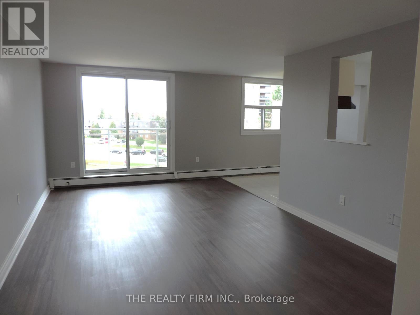
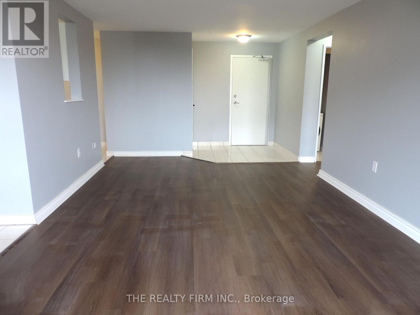
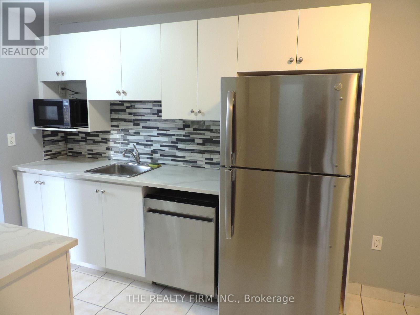
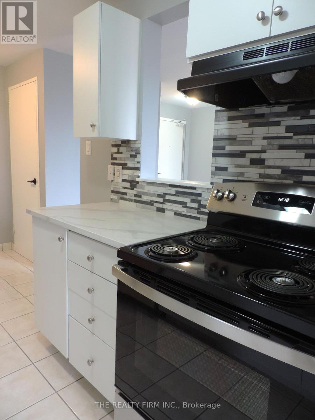
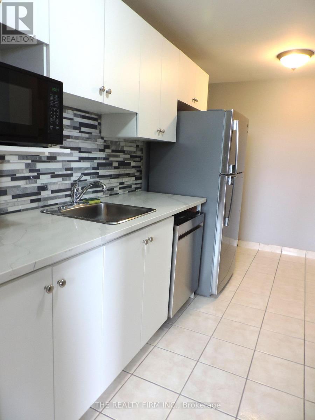
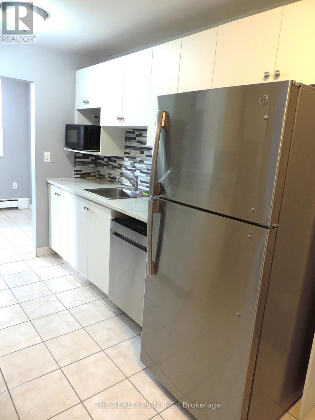
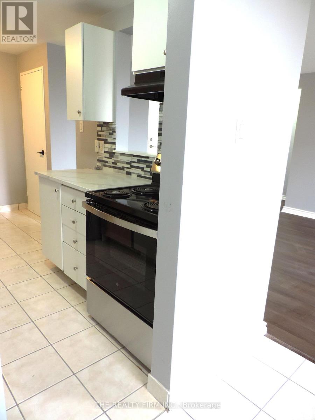
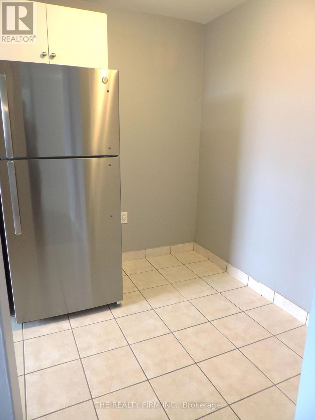
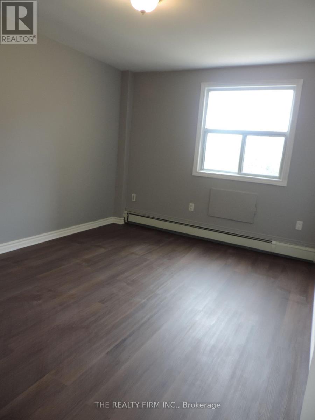
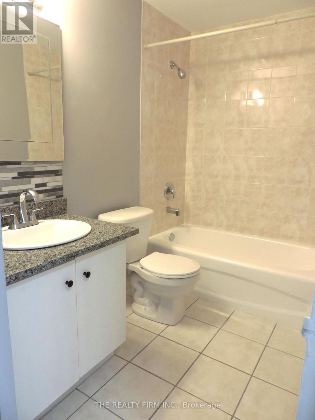
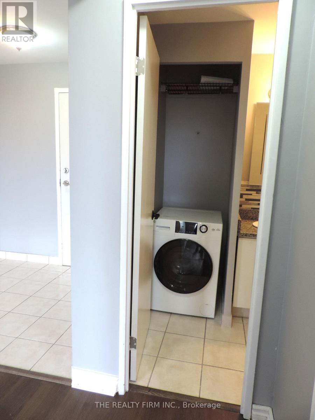
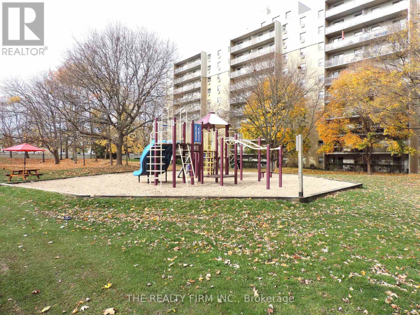
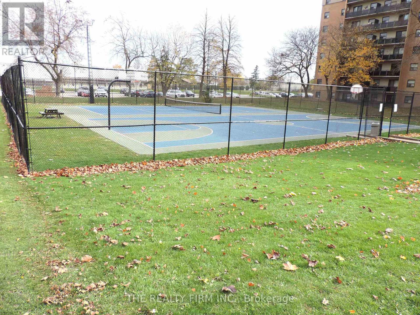
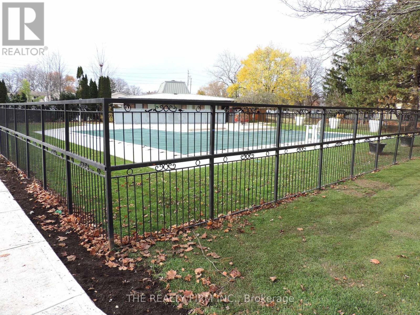
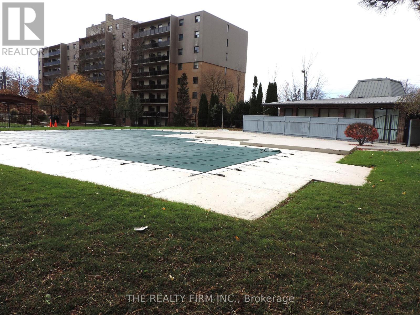
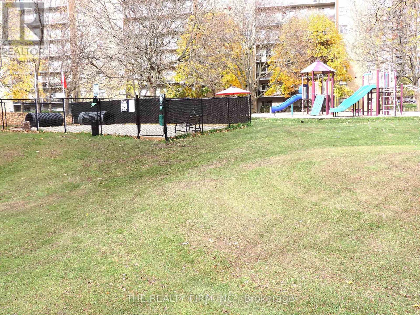
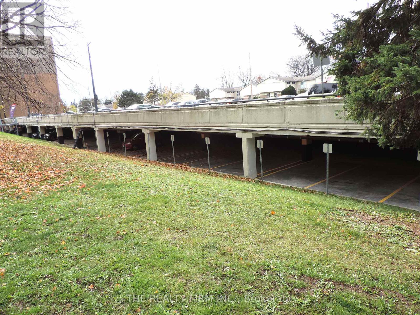
$453 MonthlyAffordable living in the heart of Westmount! This bright updated 1 bedroom condo apartment is sure to impress. Whether you're a first time home buyer, looking to add to your investment portfolio, or looking for a low-maintenance lifestyle, this move in ready condo checks all the boxes.Carpet free interior with noteable upgrades include: newly installed laminate flooring throughout most of the unit, new granite countertops through the kitchen, and a renovated bathroom with a reglazed tub. Freshly painted, this unit has a spacious open concept design with large living and dining room areas. A functional galley style kitchen with eat in area and large pantry. Large bedroom area with oversized closet. This unit has en-suite laundry and an oversized private balcony offering a great space to relax and enjoy views of the city. This unit is also ideally positioned near the elevators for added convenience. The building has beautifully landscaped grounds and offers outstanding amenities, including an outdoor pool, tennis courts, a playground, and plenty of green space to enjoy. Condo fees cover heat, hydro, and water, providing exceptional value. The unit also includes a dedicated parking space, with visitor parking readily available. Located just moments from shopping, restaurants, grocery stores, parks, public transit, the Bostwick YMCA, and quick access to both 401 and 402 highways. A great value and oppourtunity to own in one of West London's most established and desirable neighbourhoods. (id:28006)
Property Details
| MLS® Number | X14180770 |
| Property Type | Single Family |
| Community Name | South M |
| Amenities Near By | Public Transit, Schools, Hospital, Park, Place Of Worship |
| Community Features | Pets Allowed With Restrictions |
| Features | Elevator, Balcony, Carpet Free, In Suite Laundry |
| Parking Space Total | 1 |
| Pool Type | Outdoor Pool |
| Structure | Tennis Court |
Building
| Bathroom Total | 1 |
| Bedrooms Above Ground | 1 |
| Bedrooms Total | 1 |
| Amenities | Party Room, Visitor Parking |
| Appliances | Dishwasher, Dryer, Stove, Washer, Refrigerator |
| Basement Type | None |
| Cooling Type | None |
| Exterior Finish | Brick |
| Flooring Type | Laminate |
| Heating Fuel | Electric |
| Heating Type | Baseboard Heaters |
| Size Interior | 600 - 699 Ft2 |
| Type | Apartment |
Parking
| Other | |
| Garage |
Land
| Acreage | No |
| Land Amenities | Public Transit, Schools, Hospital, Park, Place Of Worship |
Rooms
| Level | Type | Length | Width | Dimensions |
|---|---|---|---|---|
| Main Level | Living Room | 5.46 m | 3.73 m | 5.46 m x 3.73 m |
| Main Level | Dining Room | 2.56 m | 2.41 m | 2.56 m x 2.41 m |
| Main Level | Kitchen | 3.73 m | 2.43 m | 3.73 m x 2.43 m |
| Main Level | Bedroom | 4.16 m | 3.2 m | 4.16 m x 3.2 m |
https://www.realtor.ca/real-estate/30513447/512-931-wonderland-road-s-london-south-south-m-south-m
Contact Us
Contact us for more information

The trademarks REALTOR®, REALTORS®, and the REALTOR® logo are controlled by The Canadian Real Estate Association (CREA) and identify real estate professionals who are members of CREA. The trademarks MLS®, Multiple Listing Service® and the associated logos are owned by The Canadian Real Estate Association (CREA) and identify the quality of services provided by real estate professionals who are members of CREA. The trademark DDF® is owned by The Canadian Real Estate Association (CREA) and identifies CREA's Data Distribution Facility (DDF®)
November 14 2026 01:21:16
London and St. Thomas Association of REALTORS®
The Realty Firm Inc.