
51 Maplestone Avenue Sarnia, Ontario N7S 4X1

$324,900
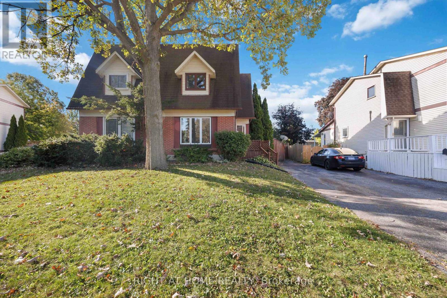
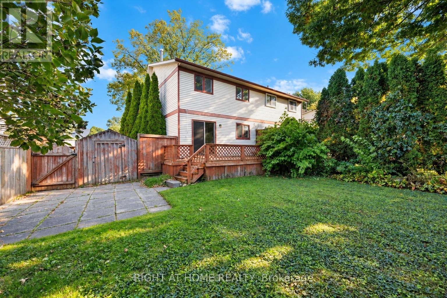
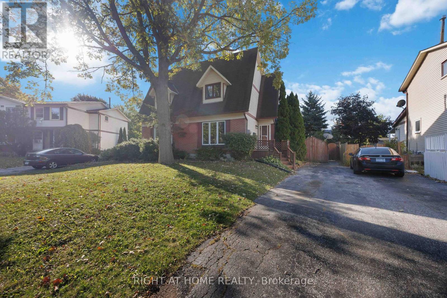
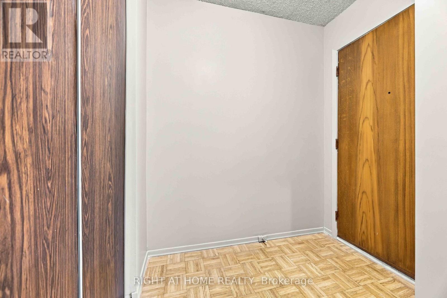
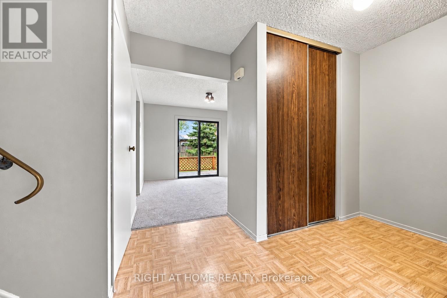
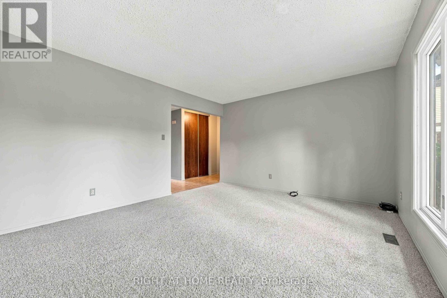
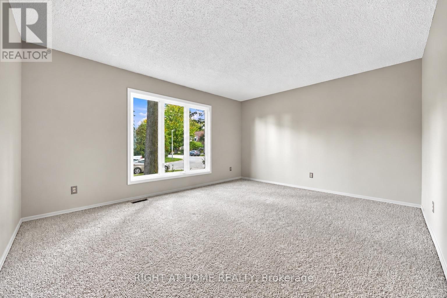
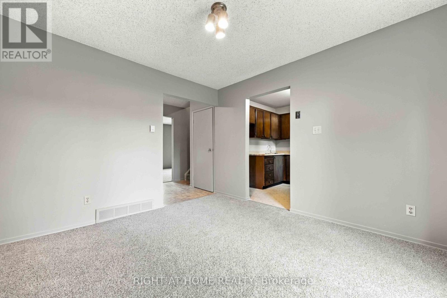
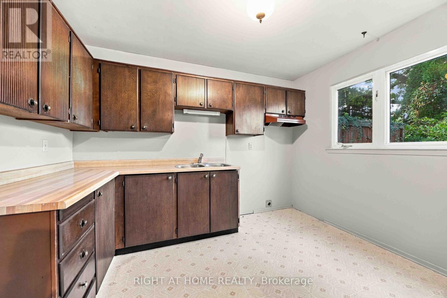
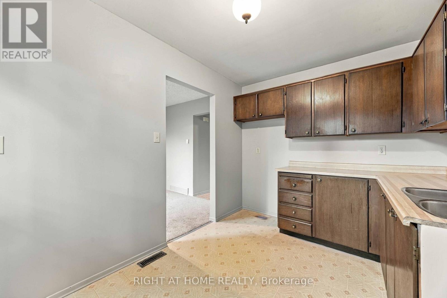
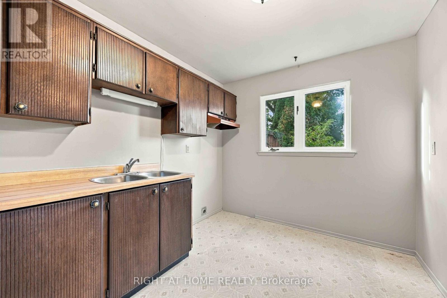
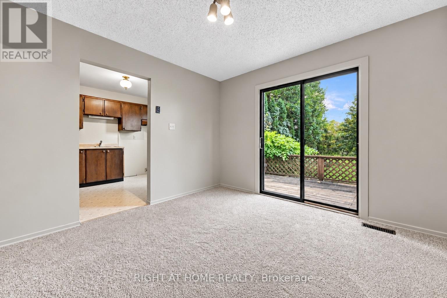
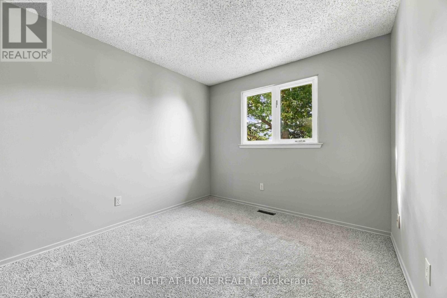
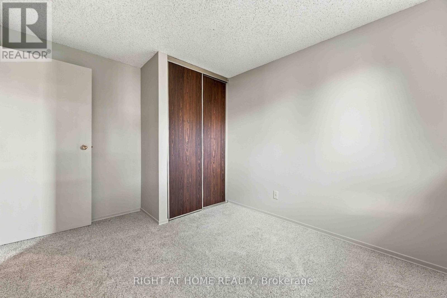
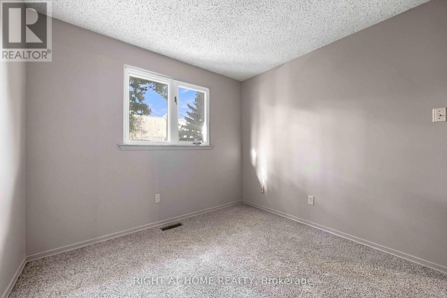
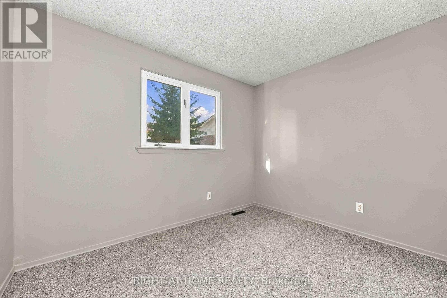
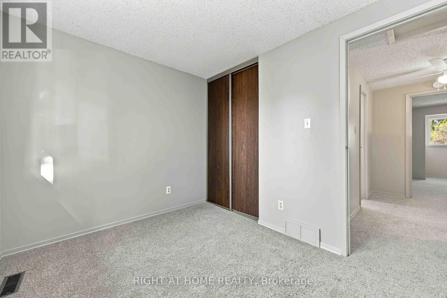
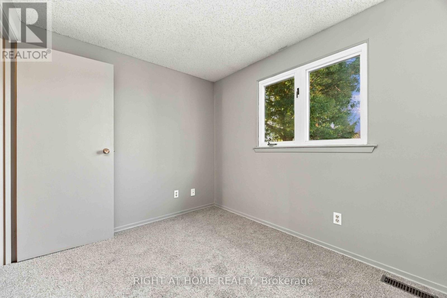
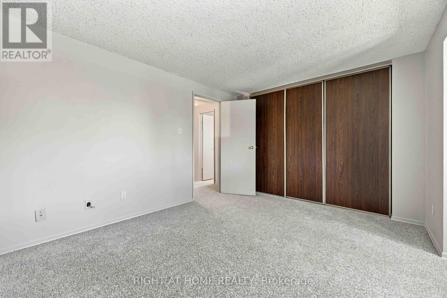
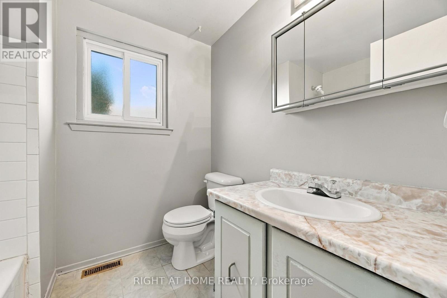
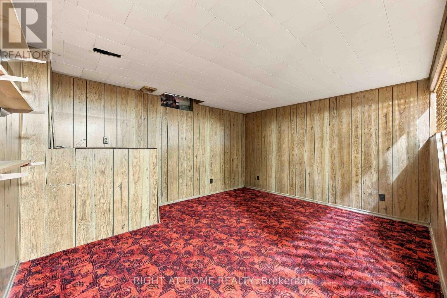
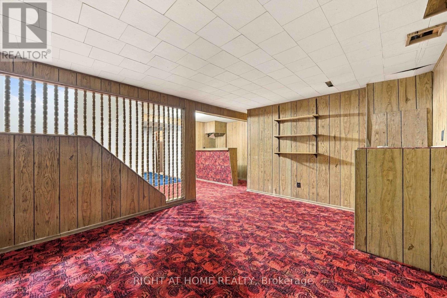
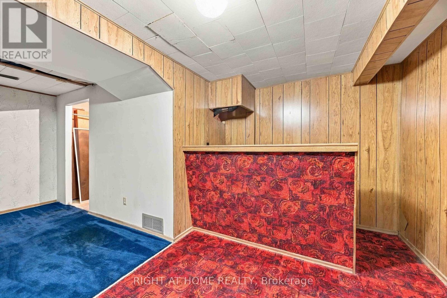
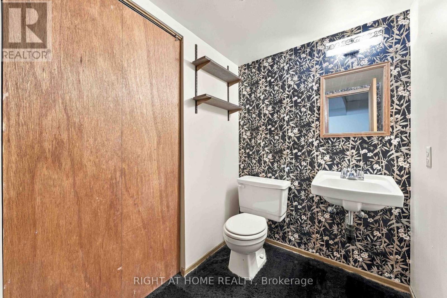
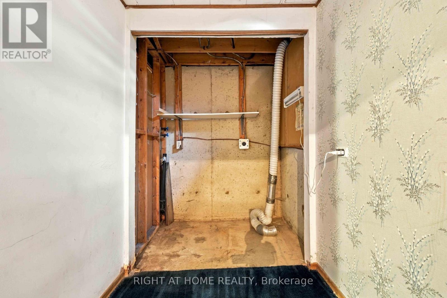
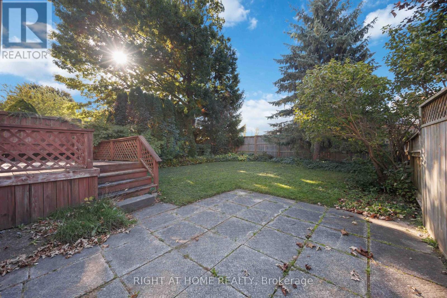
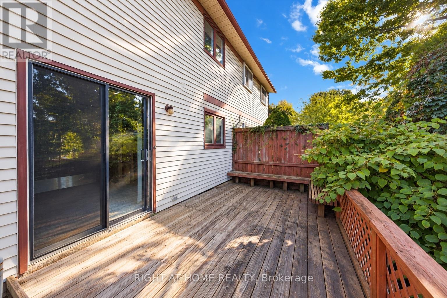
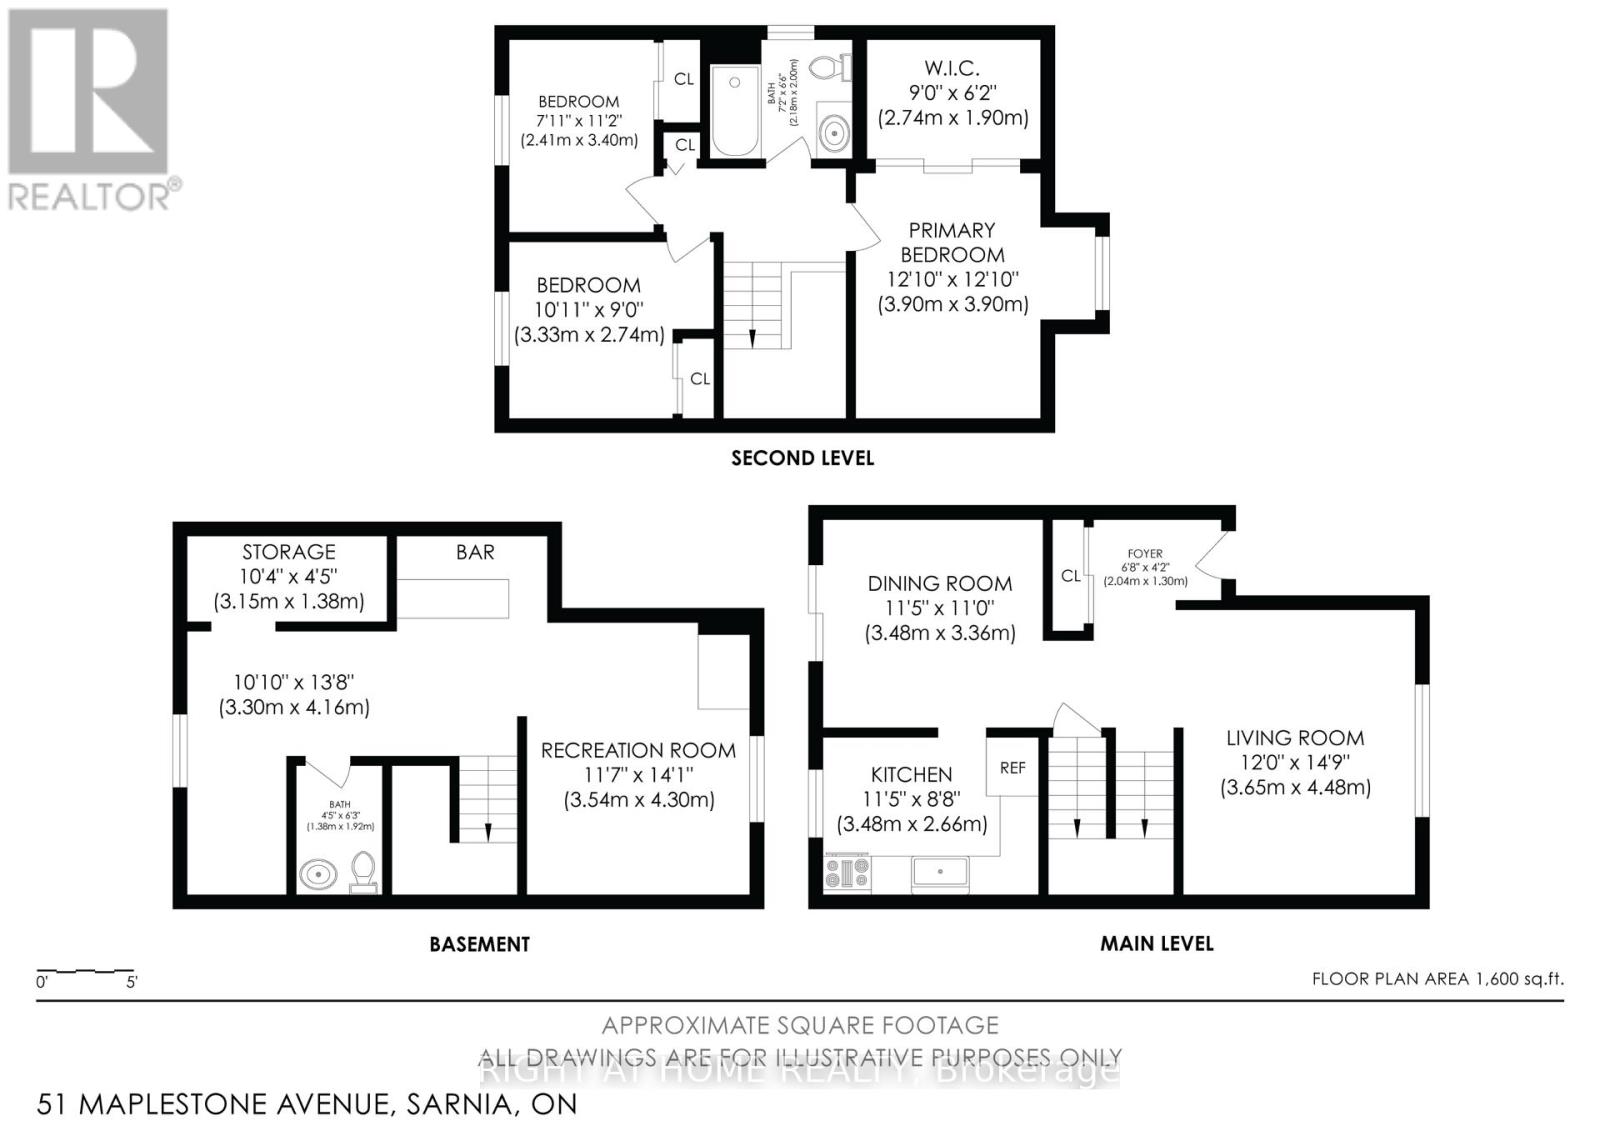
WELCOME HOME TO SHERWOOD VILLAGE! Nestled in this quiet, established neighbourhood, this well-kept semi-detached home offers 3 bedrooms, 1.5 bathrooms and a fantastic location just steps from schools, shopping, restaurants, parks and Lambton College.Step inside to a spacious living room featuring new flooring and a large window that fills the space with natural light. The dining area offers patio doors leading to the deck and private backyard-perfect for relaxing, BBQs and entertaining family and friends.Upstairs, you'll find all 3 bedrooms with new carpeting, including a generous primary bedroom with plenty of space and a large closet. The finished lower level adds even more living space with a comfortable recreation room, built-in bar, flexible bonus area, 2-piece bathroom, laundry and plenty of storage. Outside, enjoy a private, fully fenced backyard ready for summer gatherings, kids, pets or simply unwinding at the end of the day. A new furnace and central air add comfort and peace of mind. Interior of home has been freshly painted. (id:28006)
Open House
This property has open houses!
6:00 pm
Ends at:7:00 pm
Property Details
| MLS® Number | X13876222 |
| Property Type | Single Family |
| Community Name | Sarnia |
| Amenities Near By | Schools, Public Transit |
| Community Features | Community Centre, School Bus |
| Equipment Type | Water Heater |
| Parking Space Total | 2 |
| Rental Equipment Type | Water Heater |
| Structure | Deck |
Building
| Bathroom Total | 2 |
| Bedrooms Above Ground | 3 |
| Bedrooms Total | 3 |
| Basement Development | Finished |
| Basement Type | Full (finished) |
| Construction Style Attachment | Semi-detached |
| Cooling Type | Central Air Conditioning |
| Exterior Finish | Brick, Aluminum Siding |
| Foundation Type | Concrete |
| Half Bath Total | 1 |
| Heating Fuel | Natural Gas |
| Heating Type | Forced Air |
| Stories Total | 2 |
| Size Interior | 1,100 - 1,500 Ft2 |
| Type | House |
| Utility Water | Municipal Water |
Parking
| No Garage |
Land
| Acreage | No |
| Fence Type | Fenced Yard |
| Land Amenities | Schools, Public Transit |
| Sewer | Sanitary Sewer |
| Size Depth | 111 Ft |
| Size Frontage | 30 Ft ,4 In |
| Size Irregular | 30.4 X 111 Ft |
| Size Total Text | 30.4 X 111 Ft |
Rooms
| Level | Type | Length | Width | Dimensions |
|---|---|---|---|---|
| Second Level | Primary Bedroom | 3.69 m | 3.05 m | 3.69 m x 3.05 m |
| Second Level | Bedroom 2 | 3.05 m | 2.41 m | 3.05 m x 2.41 m |
| Second Level | Bedroom 3 | 3.41 m | 2.47 m | 3.41 m x 2.47 m |
| Basement | Recreational, Games Room | 4.27 m | 3.66 m | 4.27 m x 3.66 m |
| Basement | Den | 5.33 m | 2.07 m | 5.33 m x 2.07 m |
| Ground Level | Living Room | 4.57 m | 3.81 m | 4.57 m x 3.81 m |
| Ground Level | Dining Room | 3.41 m | 3.2 m | 3.41 m x 3.2 m |
| Ground Level | Kitchen | 3.44 m | 2.59 m | 3.44 m x 2.59 m |
https://www.realtor.ca/real-estate/30380196/51-maplestone-avenue-sarnia-sarnia
Contact Us
Contact us for more information

The trademarks REALTOR®, REALTORS®, and the REALTOR® logo are controlled by The Canadian Real Estate Association (CREA) and identify real estate professionals who are members of CREA. The trademarks MLS®, Multiple Listing Service® and the associated logos are owned by The Canadian Real Estate Association (CREA) and identify the quality of services provided by real estate professionals who are members of CREA. The trademark DDF® is owned by The Canadian Real Estate Association (CREA) and identifies CREA's Data Distribution Facility (DDF®)
October 08 2026 03:50:42
London and St. Thomas Association of REALTORS®
Right At Home Realty