
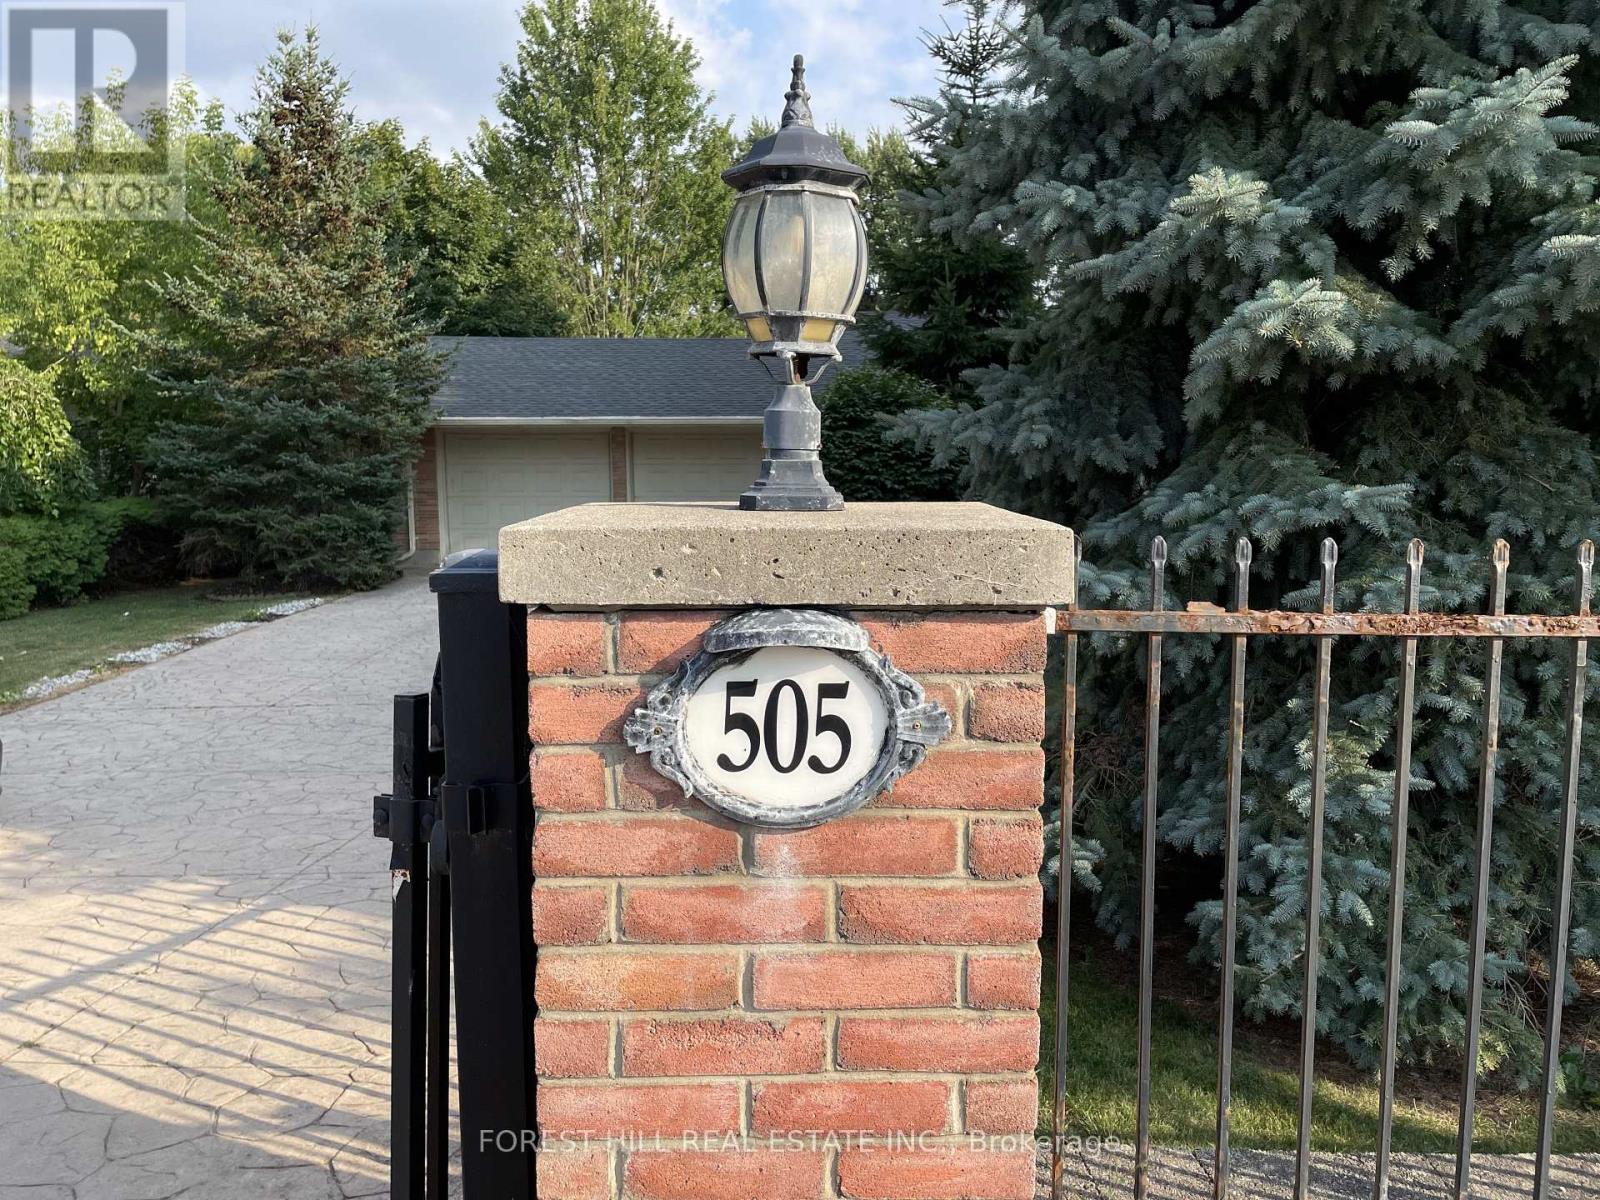
505 Fanshawe Park Road E London North, Ontario N5X 1K7

$4,000 Monthly
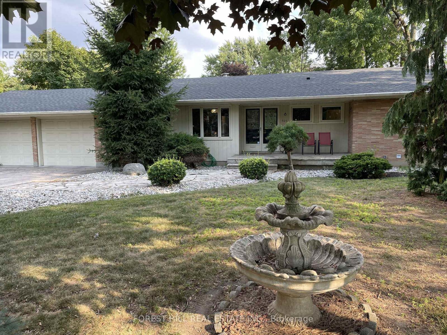
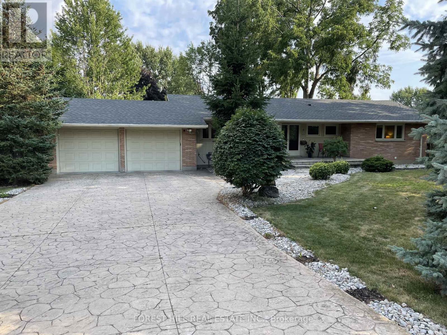
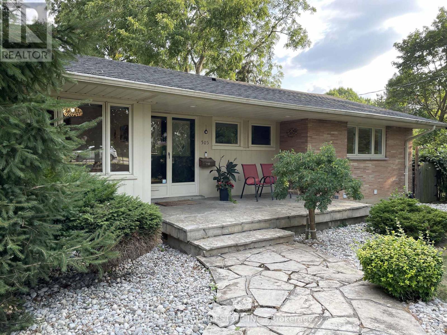
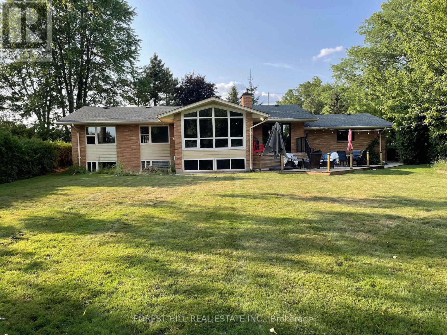
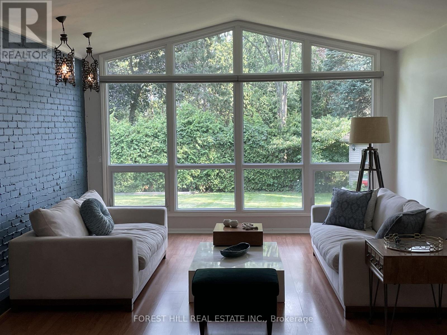
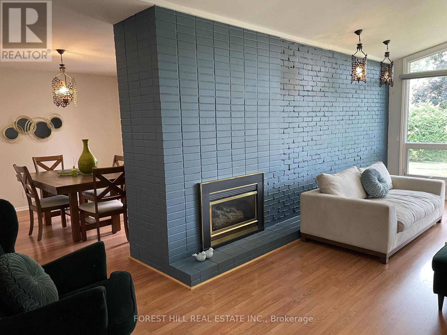
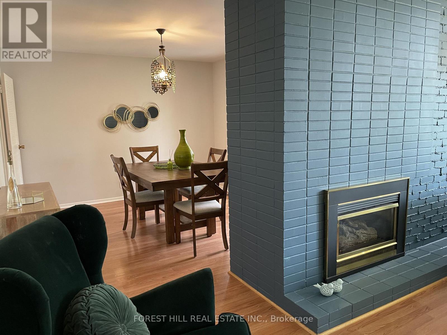
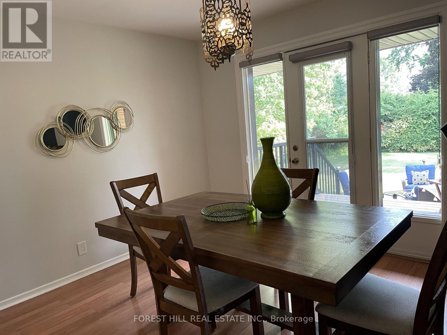
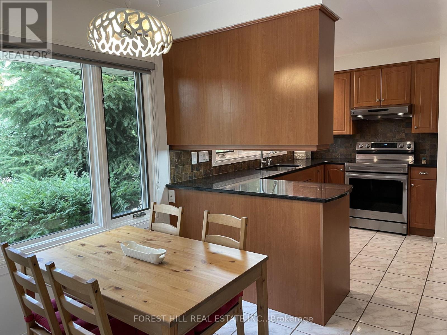
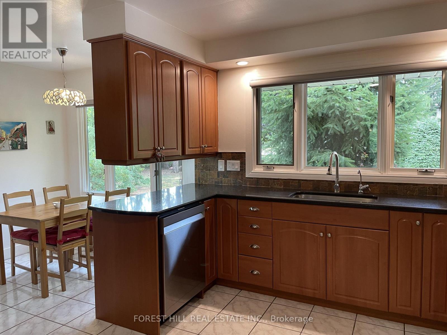
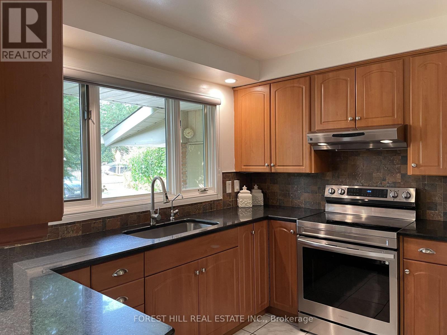
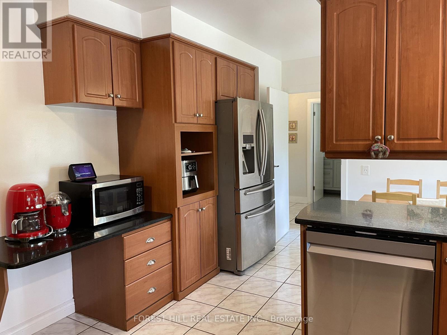
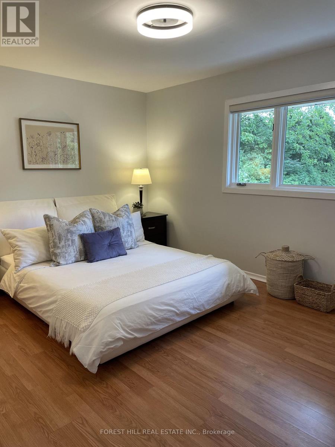
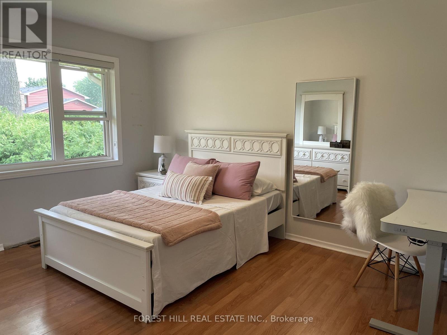
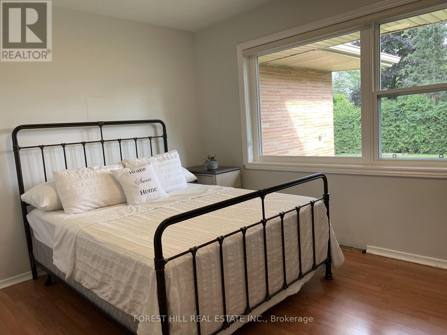
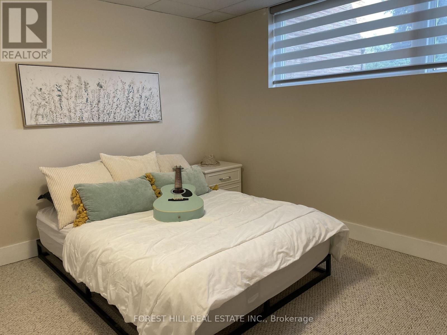
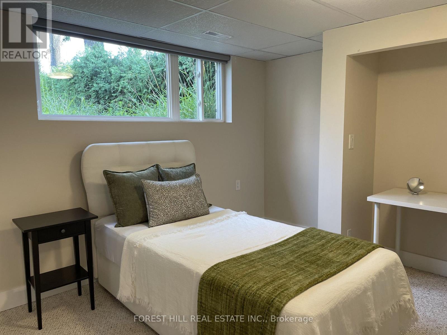
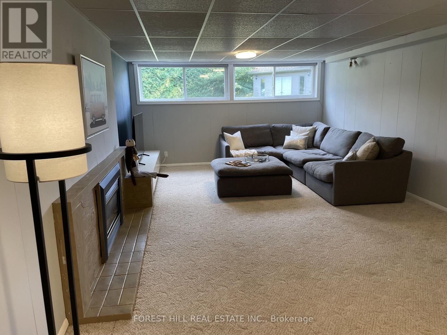
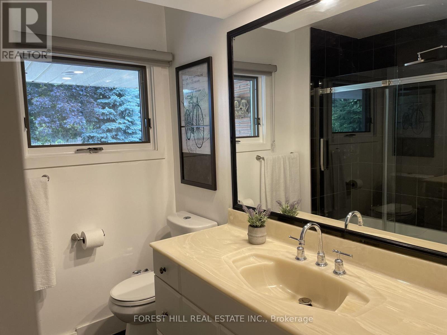
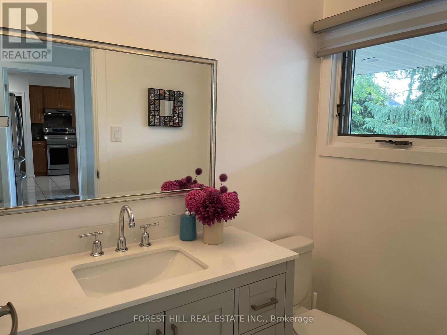
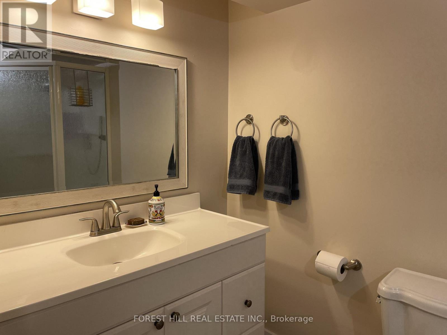
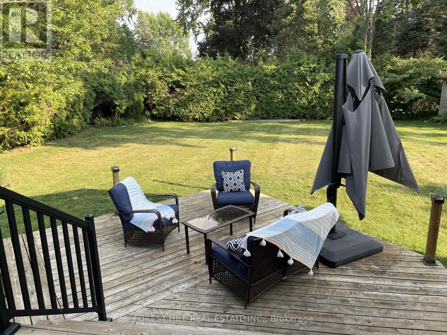
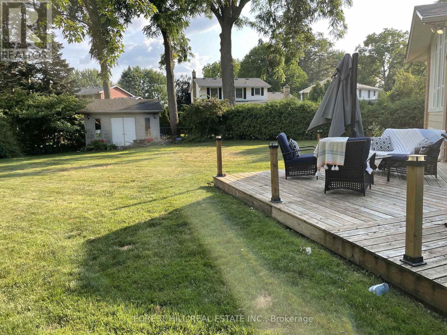
RARE NORTH END LEASE OPPORTUNITY! Large family home available for rent for the very first time-proudly owner-occupied and meticulously maintained. Offering over 2,500 sq. ft. of above-grade living space, this exceptionally bright 5-bedroom bungalow combines spacious, elegant living with an unbeatable North London location. Step inside to soaring cathedral ceilings and dramatic floor-to-ceiling windows that flood the main living areas with natural light while showcasing peaceful views of the lush, mature and very private backyard. With no neighbours visible from the rear, the setting offers a rare sense of tranquility and seclusion-yet you're just minutes from Masonville Mall, Western University, excellent schools, shopping, dining, and all the amenities of North London.The fully finished lower level provides even more living space, featuring large partially below grade windows, a comfortable and bright family room with gas fireplace, two additional bedrooms, and a large laundry room with excellent storage. Outside, enjoy a two-car attached garage plus an oversized driveway with parking for approximately six vehicles. Whether you're seeking a spacious executive home for your family or simply value privacy, natural light, and a prestigious North London setting, this is a truly rare rental opportunity. Don't miss this extraordinary opportunity to call this North End estate ...home. (id:28006)
Property Details
| MLS® Number | X13608004 |
| Property Type | Single Family |
| Community Name | North G |
| Equipment Type | Water Heater |
| Parking Space Total | 8 |
| Rental Equipment Type | Water Heater |
Building
| Bathroom Total | 3 |
| Bedrooms Above Ground | 3 |
| Bedrooms Below Ground | 2 |
| Bedrooms Total | 5 |
| Amenities | Fireplace(s) |
| Appliances | Garage Door Opener Remote(s), Water Heater, All |
| Architectural Style | Bungalow |
| Basement Development | Finished |
| Basement Type | N/a (finished) |
| Construction Style Attachment | Detached |
| Cooling Type | Central Air Conditioning |
| Exterior Finish | Brick, Vinyl Siding |
| Fireplace Present | Yes |
| Fireplace Total | 2 |
| Foundation Type | Poured Concrete |
| Half Bath Total | 1 |
| Heating Fuel | Natural Gas |
| Heating Type | Forced Air |
| Stories Total | 1 |
| Size Interior | 1,500 - 2,000 Ft2 |
| Type | House |
| Utility Water | Municipal Water |
Parking
| Attached Garage | |
| Garage |
Land
| Acreage | No |
| Sewer | Sanitary Sewer |
| Size Depth | 178 Ft ,4 In |
| Size Frontage | 100 Ft |
| Size Irregular | 100 X 178.4 Ft |
| Size Total Text | 100 X 178.4 Ft |
Rooms
| Level | Type | Length | Width | Dimensions |
|---|---|---|---|---|
| Basement | Utility Room | 6 m | 4 m | 6 m x 4 m |
| Basement | Family Room | 7.82 m | 4.01 m | 7.82 m x 4.01 m |
| Basement | Bedroom 4 | 3 m | 3 m | 3 m x 3 m |
| Basement | Bedroom 5 | 3 m | 3 m | 3 m x 3 m |
| Basement | Laundry Room | 6 m | 4 m | 6 m x 4 m |
| Main Level | Dining Room | 3.83 m | 3.47 m | 3.83 m x 3.47 m |
| Main Level | Kitchen | 5.3 m | 3.25 m | 5.3 m x 3.25 m |
| Main Level | Primary Bedroom | 4.36 m | 3.42 m | 4.36 m x 3.42 m |
| Main Level | Bedroom 2 | 4.06 m | 3.32 m | 4.06 m x 3.32 m |
| Main Level | Bedroom 3 | 3.04 m | 2.84 m | 3.04 m x 2.84 m |
https://www.realtor.ca/real-estate/30081751/505-fanshawe-park-road-e-london-north-north-g-north-g
Contact Us
Contact us for more information

The trademarks REALTOR®, REALTORS®, and the REALTOR® logo are controlled by The Canadian Real Estate Association (CREA) and identify real estate professionals who are members of CREA. The trademarks MLS®, Multiple Listing Service® and the associated logos are owned by The Canadian Real Estate Association (CREA) and identify the quality of services provided by real estate professionals who are members of CREA. The trademark DDF® is owned by The Canadian Real Estate Association (CREA) and identifies CREA's Data Distribution Facility (DDF®)
July 27 2026 02:50:50
London and St. Thomas Association of REALTORS®
Forest Hill Real Estate Inc.