
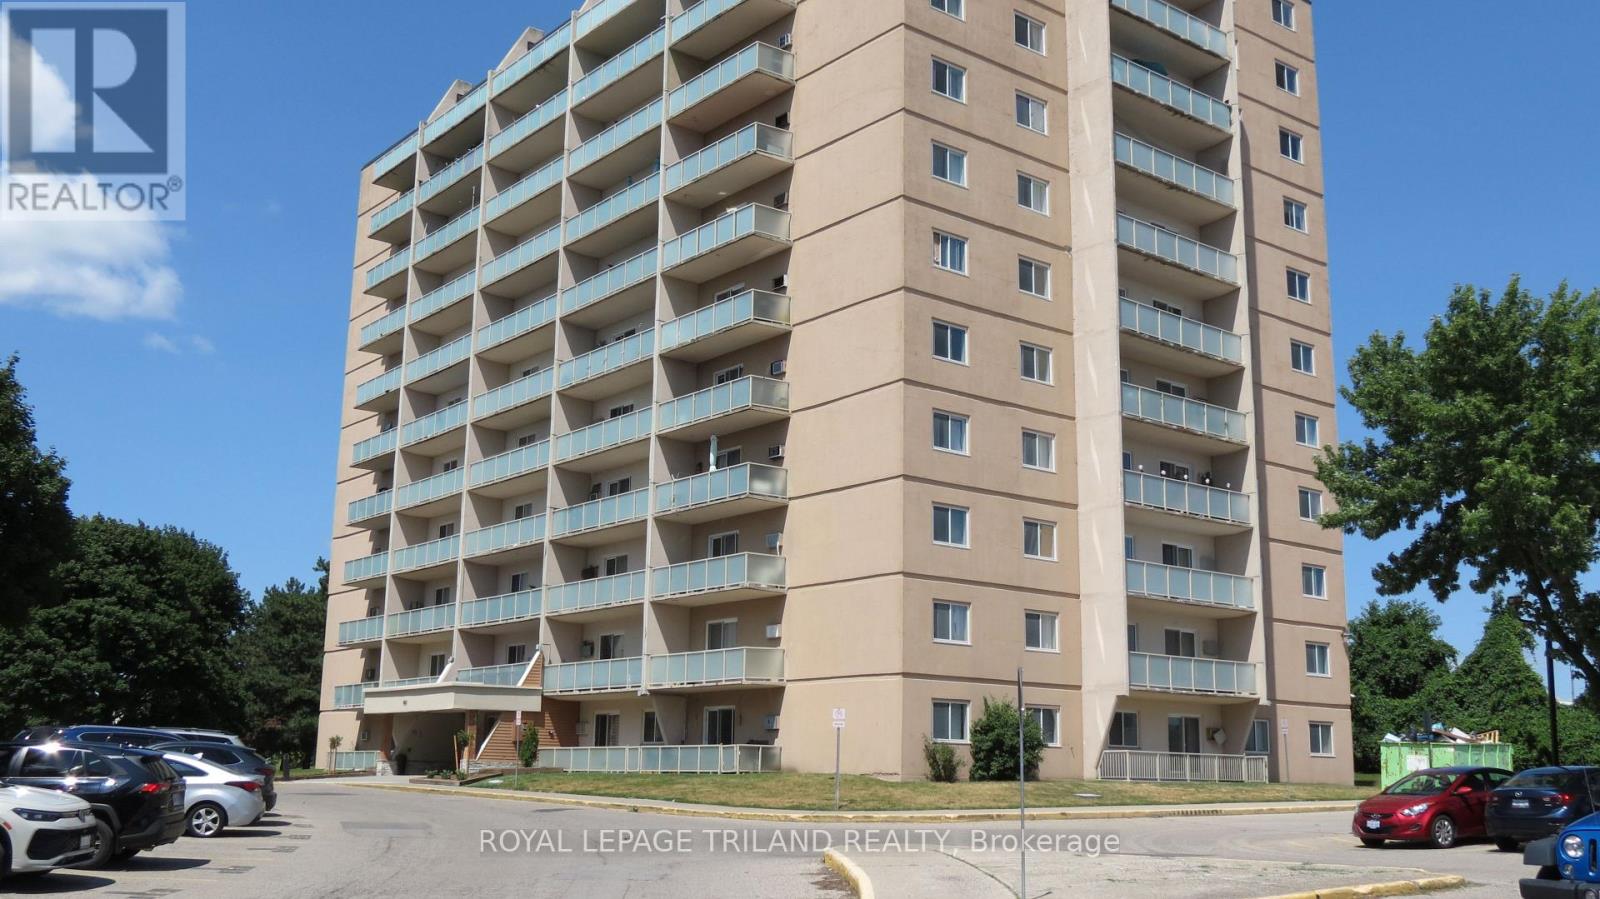
504 - 583 Mornington Avenue London East, Ontario N5Y 3E9

$215,000Maintenance, Heat, Electricity, Water, Common Area Maintenance, Insurance, Parking
$652.39 Monthly
Maintenance, Heat, Electricity, Water, Common Area Maintenance, Insurance, Parking
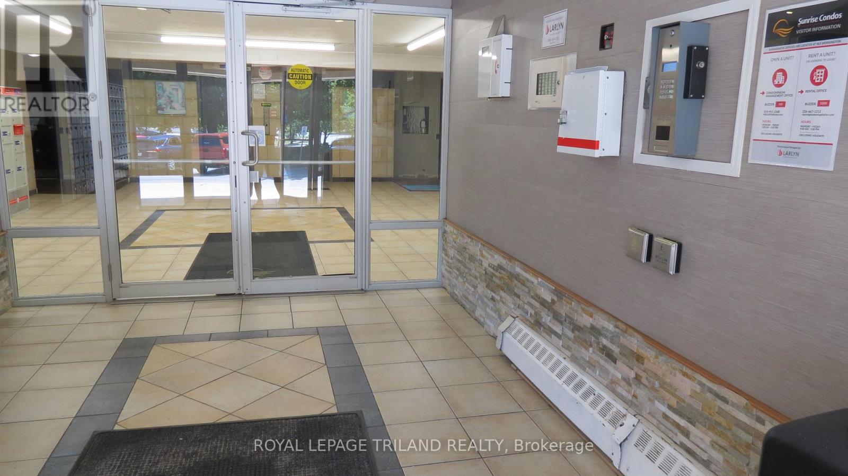
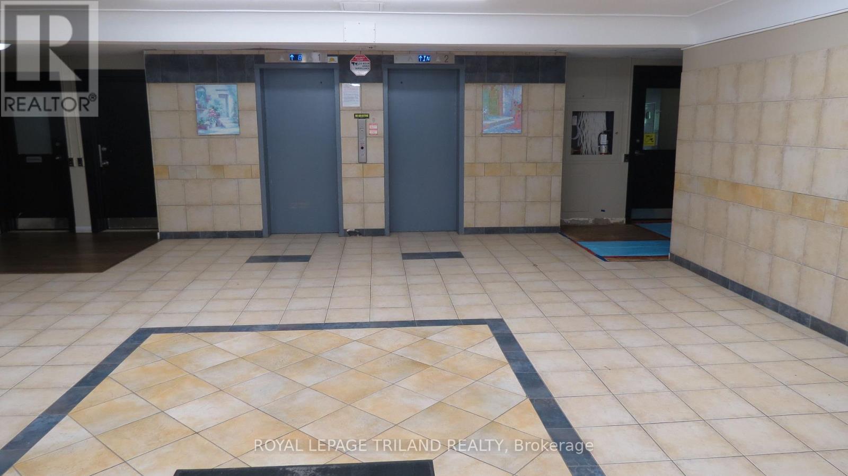
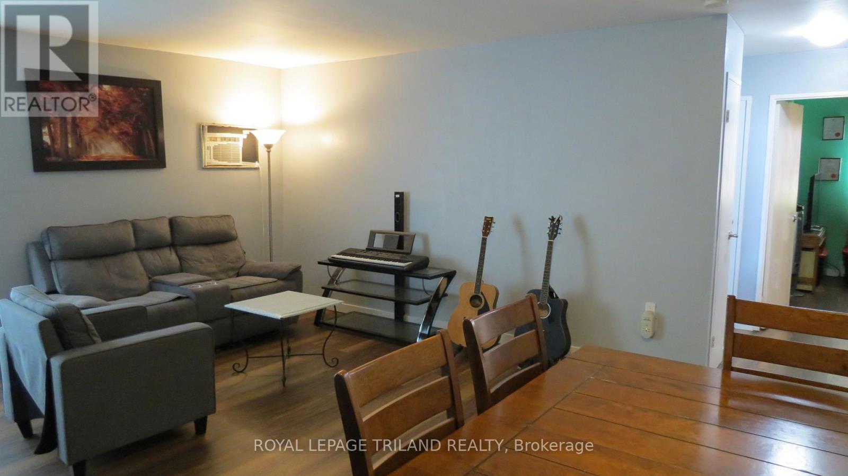
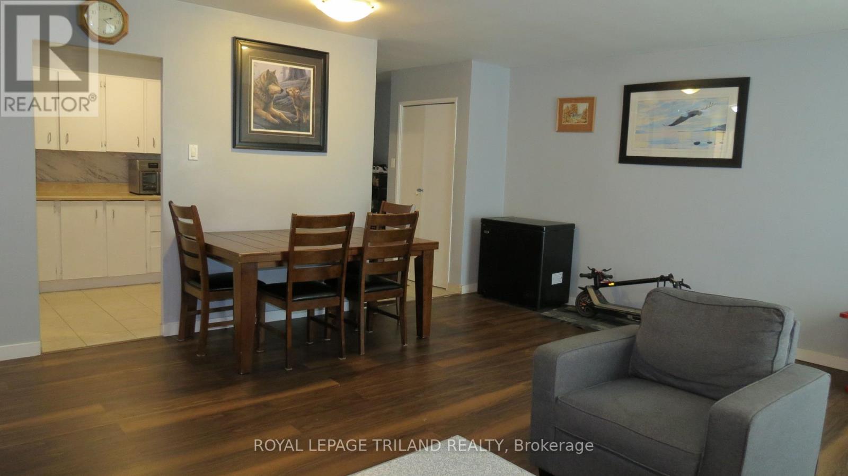
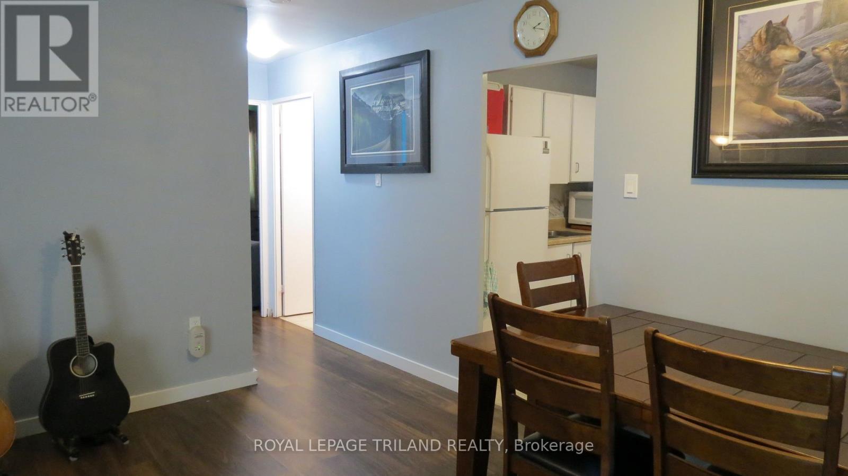
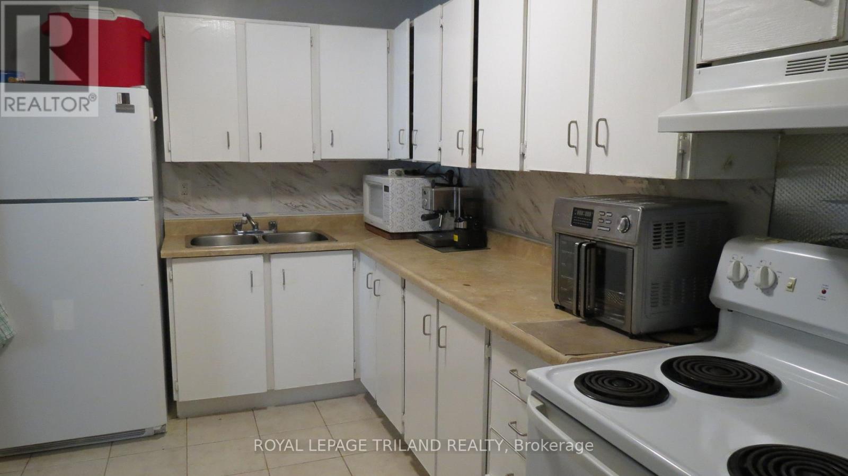
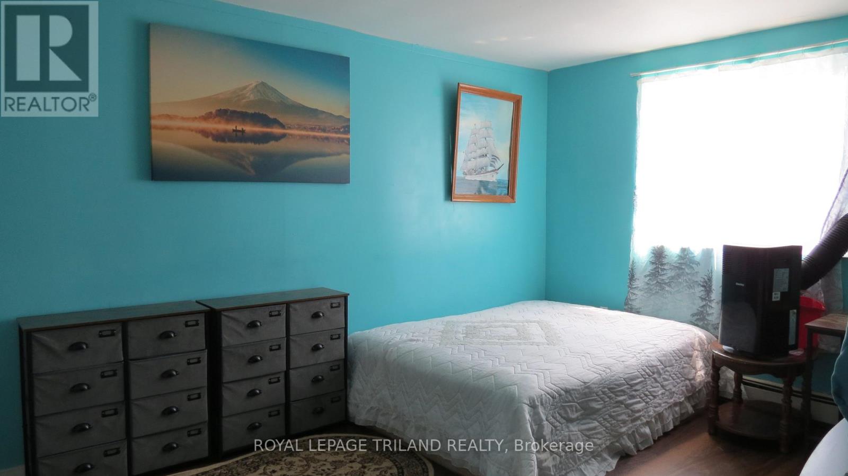
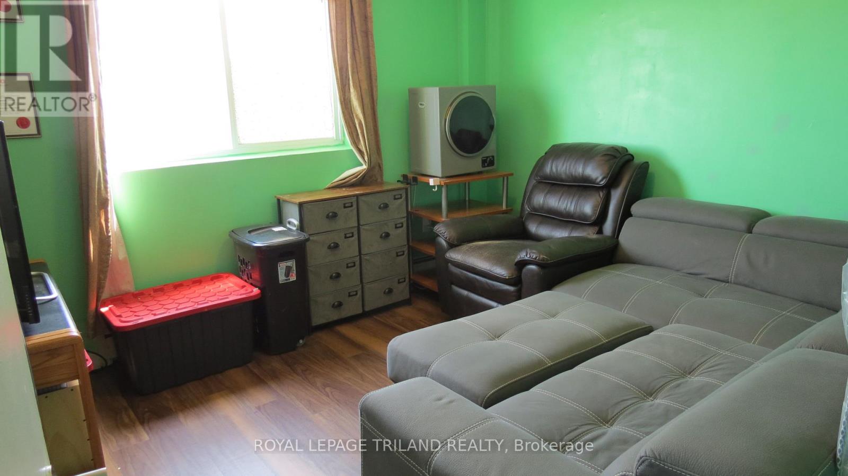
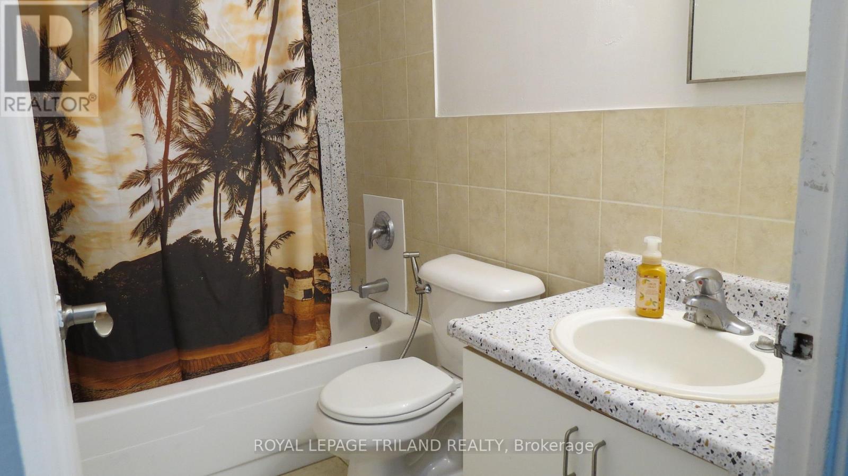
$652.39 MonthlyVery affordable, this two-bedroom condo in Sunrise Condos, could be your new home. It's also a great investment and easy to offer to prospective tenants as 'all-inclusive' as the maintenance fee includes hydro, heat, water, and dedicated surface parking. This is a stand-out corner unit with luxury laminate plank flooring throughout, a modernized four-piece bathroom, and in-suite storage. You're just steps from major public transit with a direct, minutes-long route straight to Fanshawe College, many shopping and dining options at Oxbury Centre and along the Oxford Street commercial corridor. Whether you are looking to secure a turnkey entry-level home or capitalize on London's robust rental market, this home delivers! (Couch/Pullout bed, and queen hydraulic bed are negotiable.) (id:28006)
Property Details
| MLS® Number | X14142746 |
| Property Type | Single Family |
| Community Name | East G |
| Amenities Near By | Park, Place Of Worship, Public Transit |
| Community Features | Pets Allowed With Restrictions, School Bus |
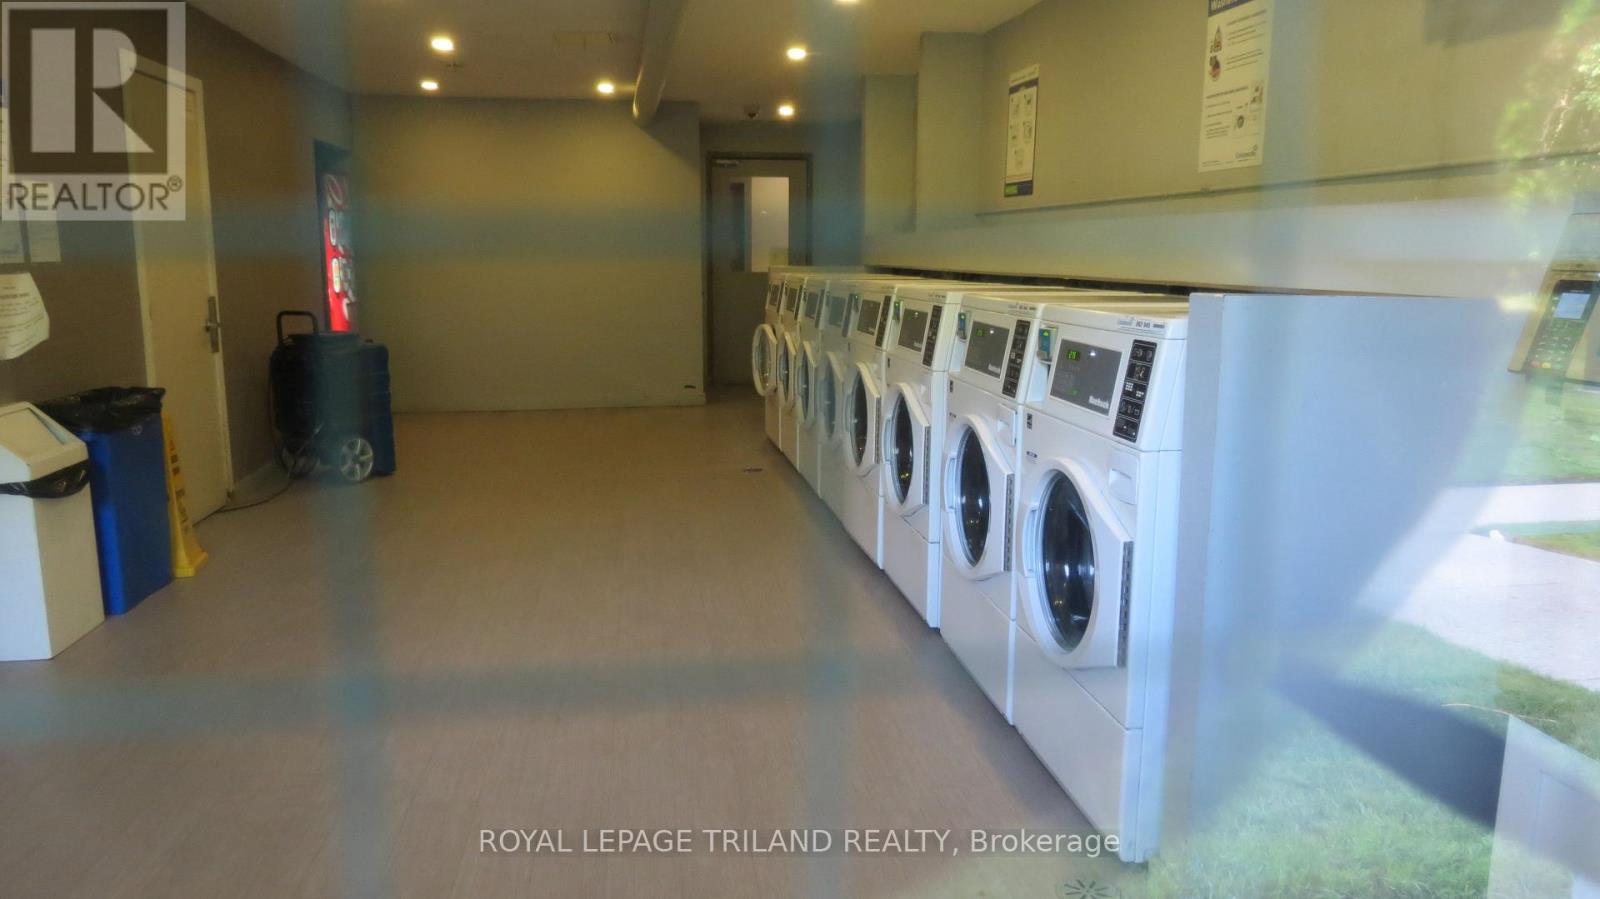
| Features | Balcony, Laundry- Coin Operated |
| Parking Space Total | 1 |
Building
| Bathroom Total | 1 |
| Bedrooms Above Ground | 2 |
| Bedrooms Total | 2 |
| Age | 51 To 99 Years |
| Amenities | Visitor Parking |
| Appliances | Stove, Refrigerator |
| Basement Type | None |
| Cooling Type | Window Air Conditioner |
| Exterior Finish | Concrete |
| Fire Protection | Smoke Detectors |
| Flooring Type | Ceramic |
| Heating Fuel | Electric |
| Heating Type | Baseboard Heaters |
| Size Interior | 900 - 999 Ft2 |
| Type | Apartment |
Parking
| No Garage |
Land
| Acreage | No |
| Land Amenities | Park, Place Of Worship, Public Transit |
Rooms
| Level | Type | Length | Width | Dimensions |
|---|---|---|---|---|
| Flat | Primary Bedroom | 4.55 m | 3.37 m | 4.55 m x 3.37 m |
| Flat | Bedroom 2 | 3.48 m | 3.43 m | 3.48 m x 3.43 m |
| Flat | Kitchen | 3.48 m | 2.41 m | 3.48 m x 2.41 m |
| Flat | Living Room | 5.59 m | 5.11 m | 5.59 m x 5.11 m |
| Flat | Bathroom | 2.41 m | 1.47 m | 2.41 m x 1.47 m |
https://www.realtor.ca/real-estate/30472369/504-583-mornington-avenue-london-east-east-g-east-g
Contact Us
Contact us for more information

The trademarks REALTOR®, REALTORS®, and the REALTOR® logo are controlled by The Canadian Real Estate Association (CREA) and identify real estate professionals who are members of CREA. The trademarks MLS®, Multiple Listing Service® and the associated logos are owned by The Canadian Real Estate Association (CREA) and identify the quality of services provided by real estate professionals who are members of CREA. The trademark DDF® is owned by The Canadian Real Estate Association (CREA) and identifies CREA's Data Distribution Facility (DDF®)
November 12 2026 04:50:41
London and St. Thomas Association of REALTORS®
Royal LePage Triland Realty