
5 Sandpiper Place St. Thomas, Ontario N5R 0A9

$649,900
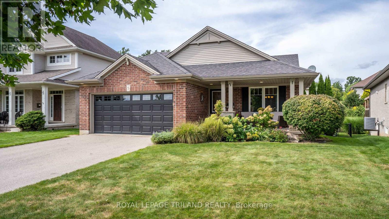
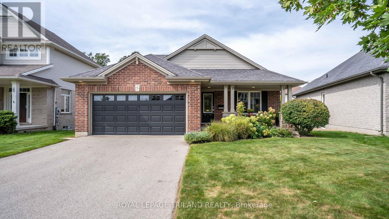
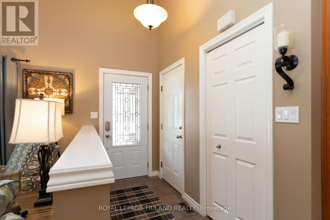
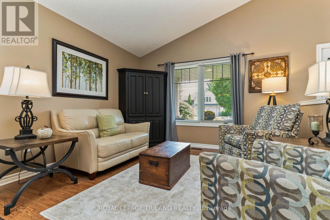
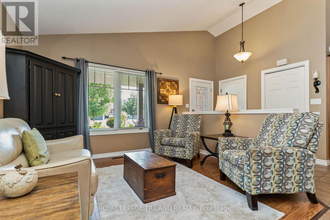
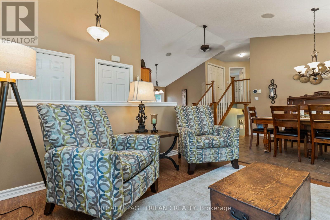
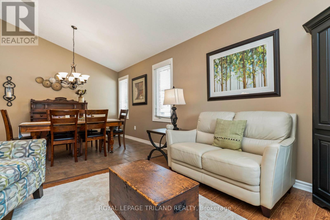
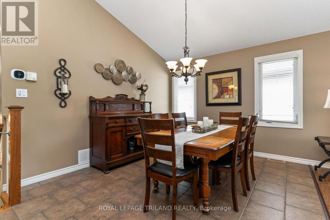
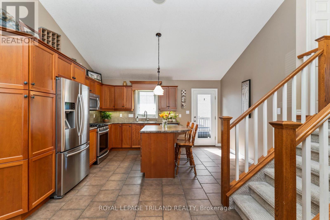
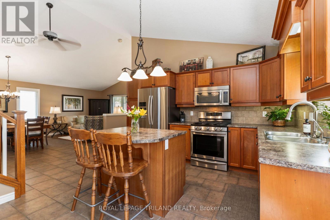
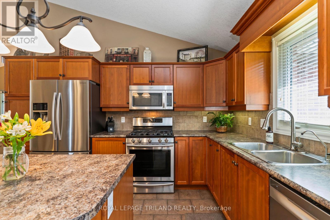
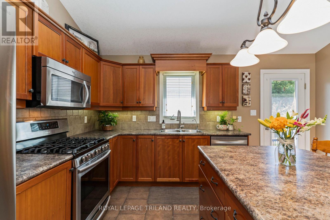
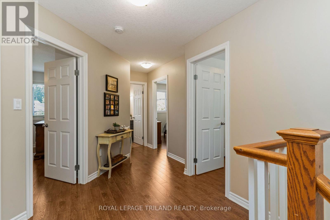
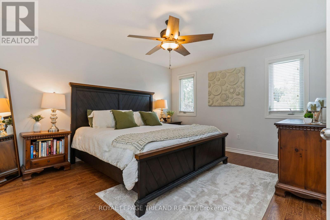
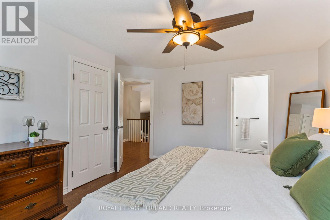
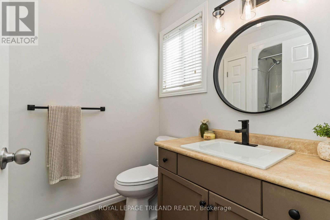
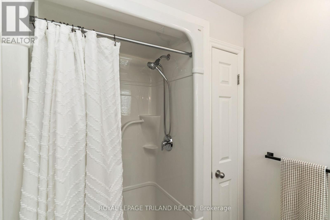
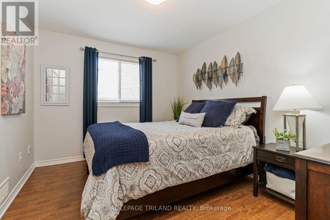
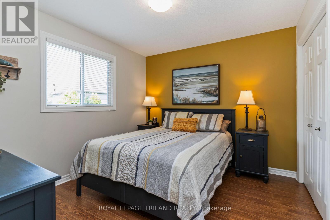
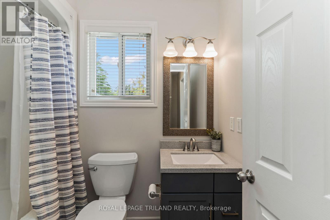
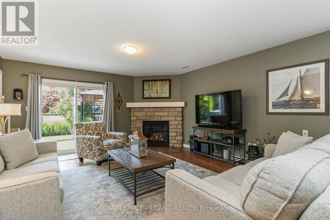
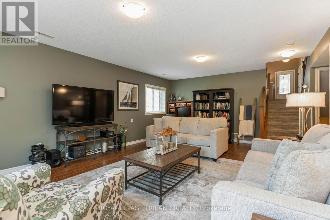
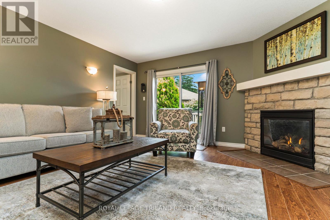
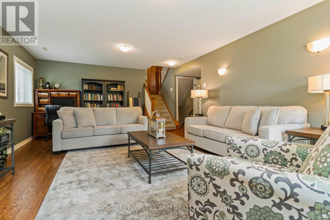
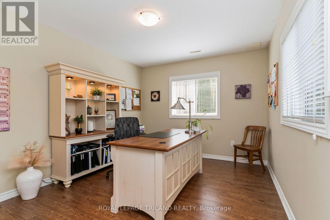
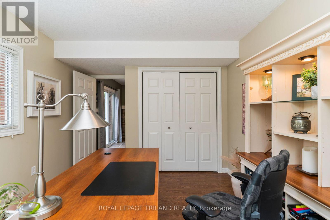
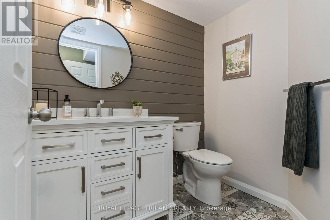
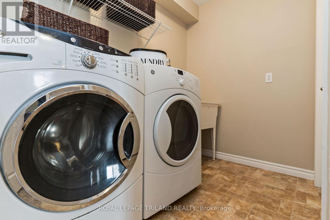
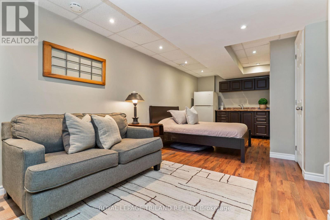
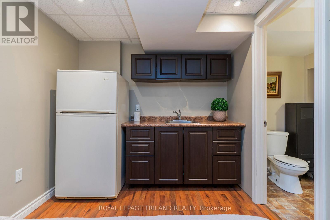
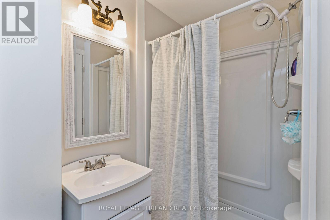
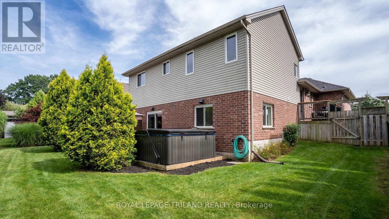
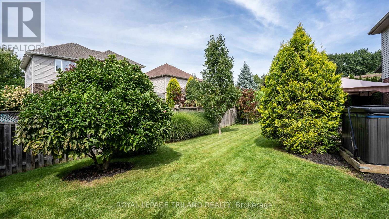
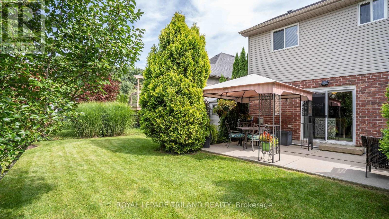
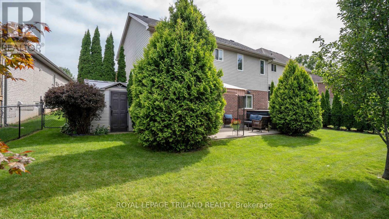
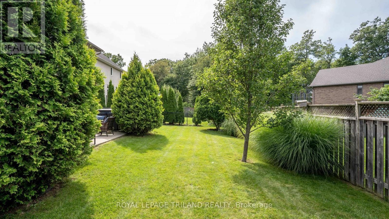
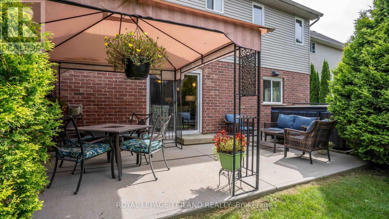
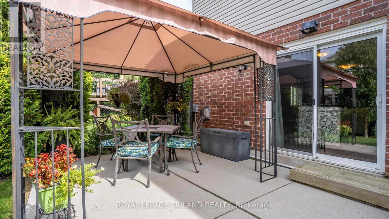
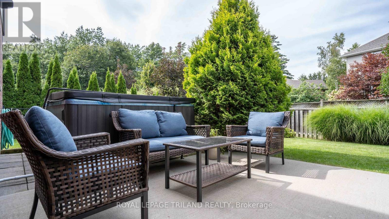
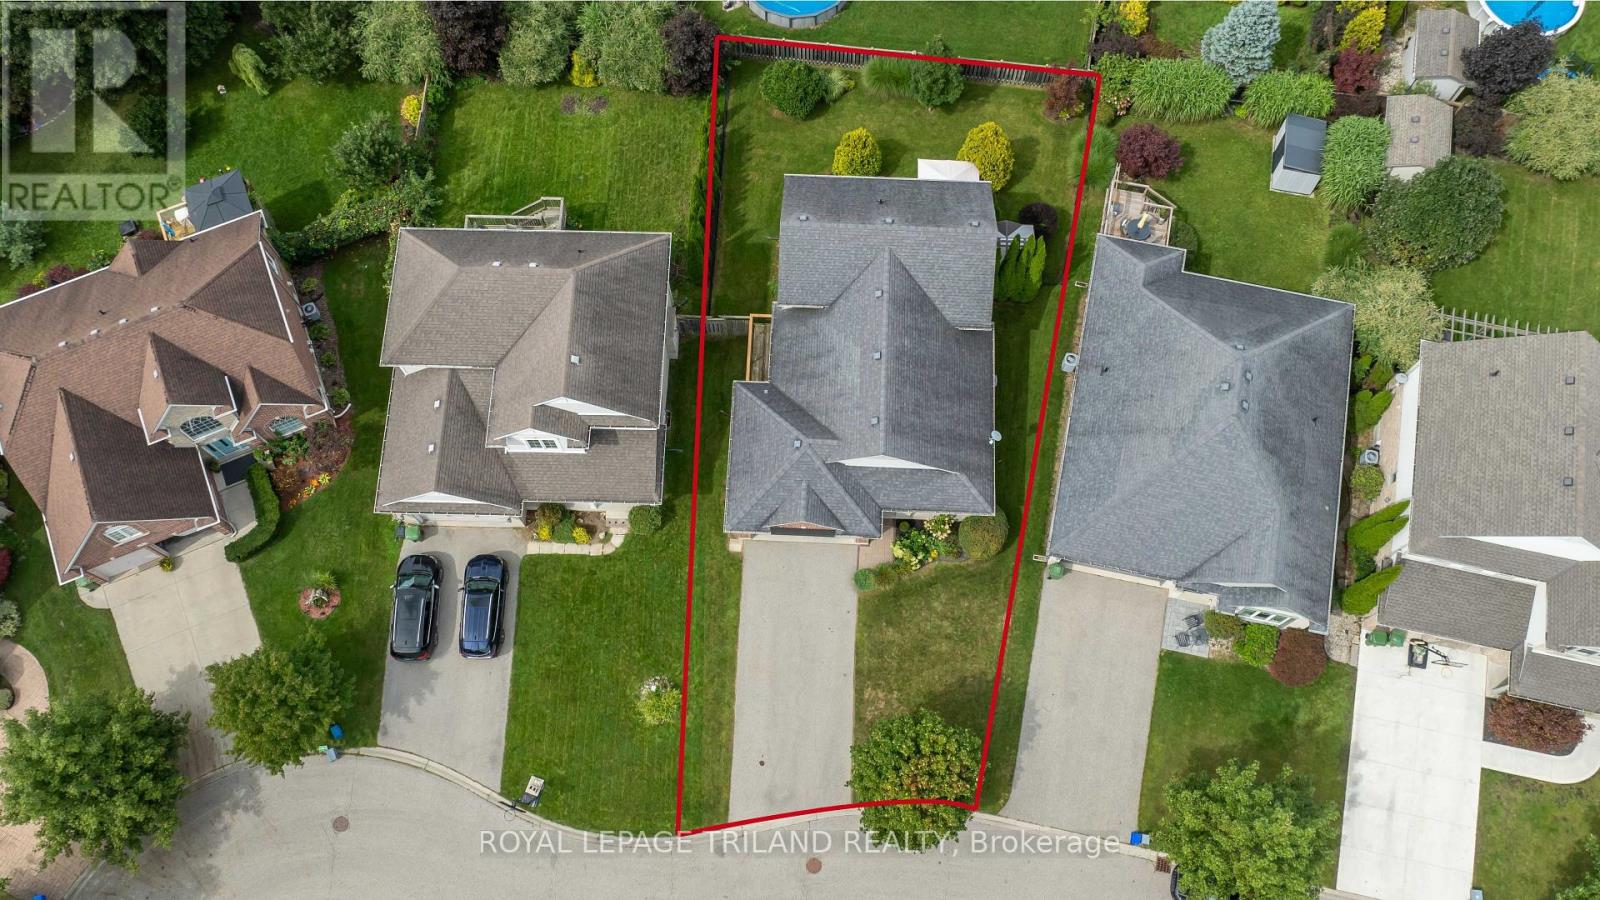
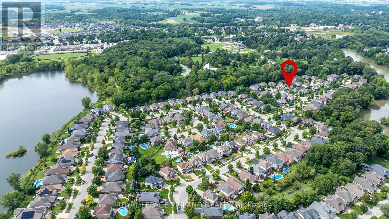
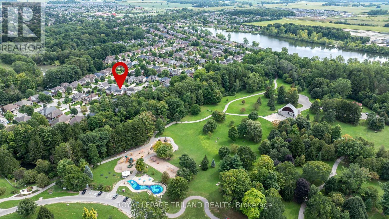
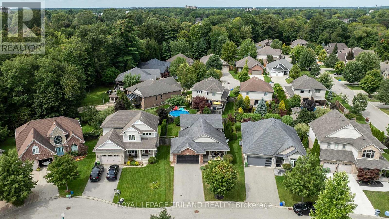
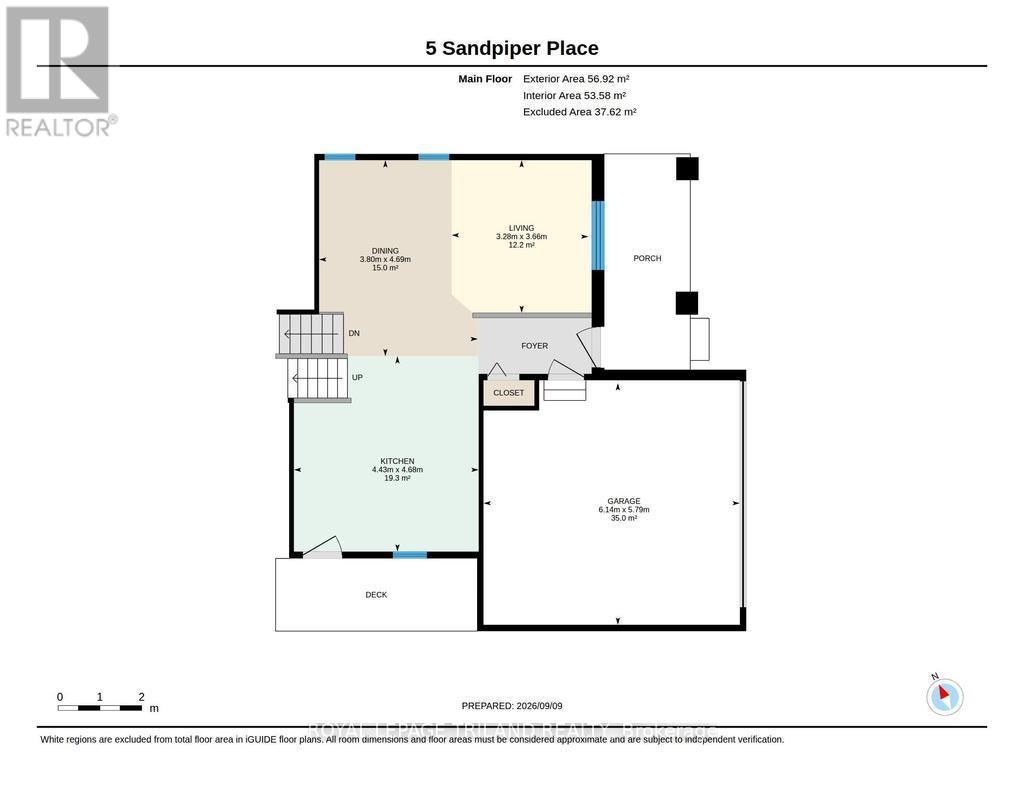
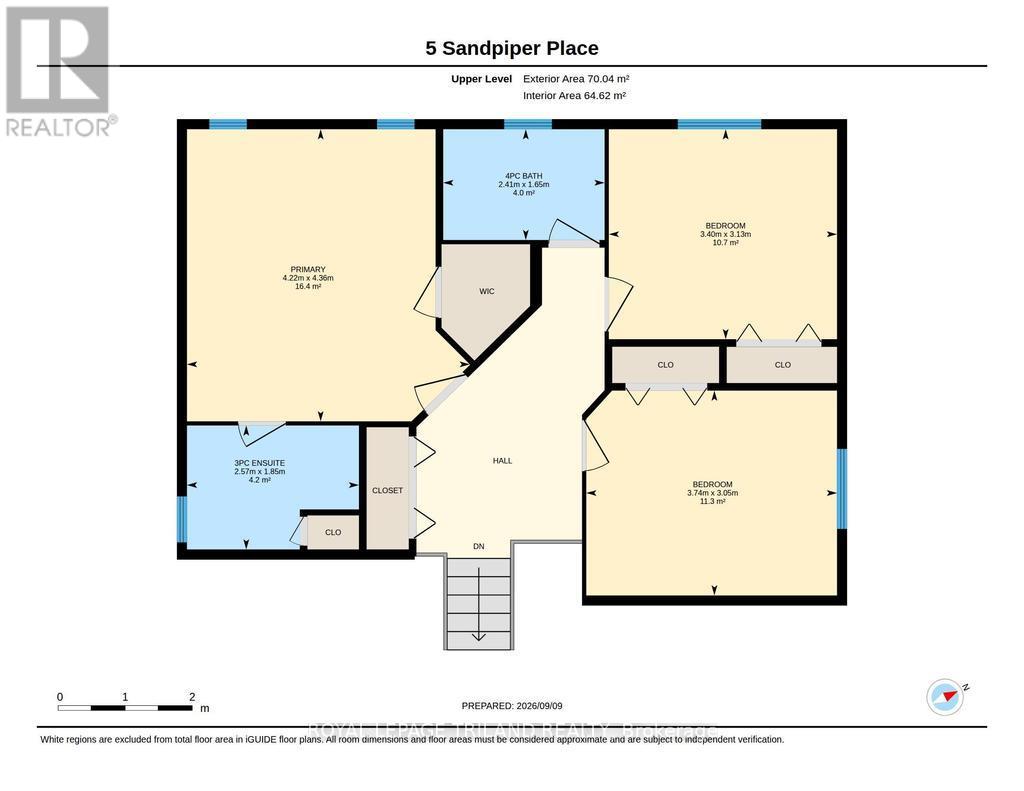
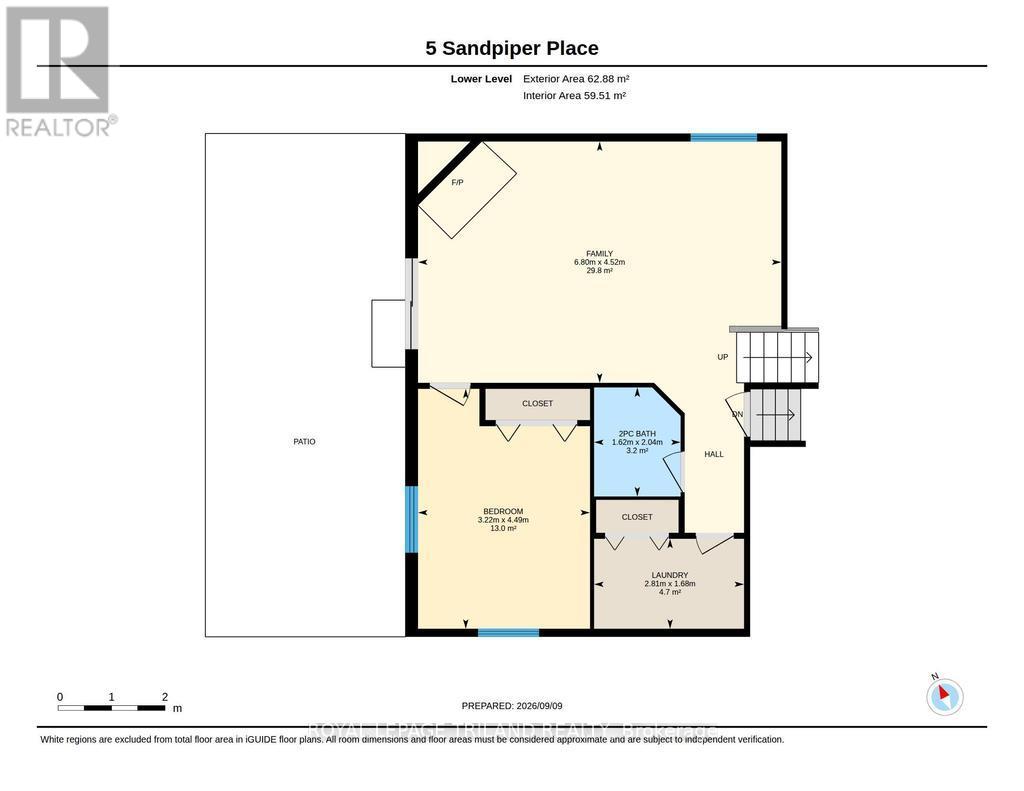
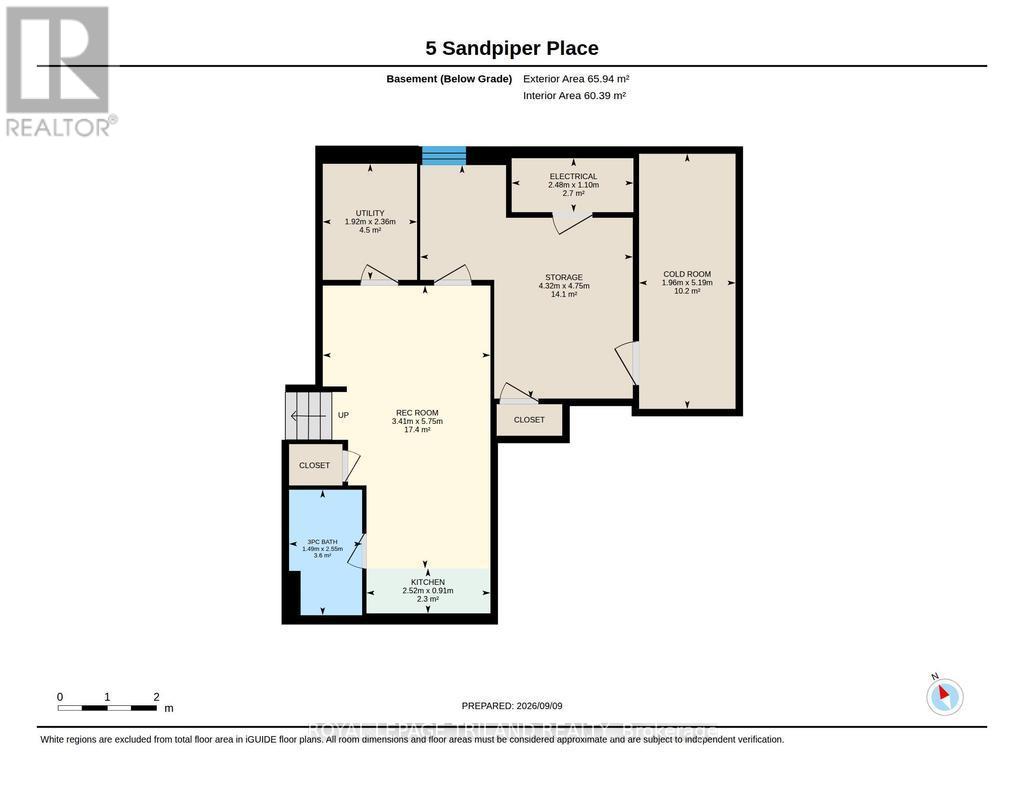
Welcome to 5 Sandpiper Place in lovely Lake Margaret Estates! Tucked away on a family-friendly cul-de-sac in one of St. Thomas' most desirable neighbourhoods, this beautifully landscaped, fully finished 4-level backsplit offers exceptional space for the whole family. Enjoy a short walk to scenic Lake Margaret with kilometres of paved walking trails & nearby Pinafore Park (with Pickleball, Tennis, Mini Golf, Splash Pad & Play Equipment). A large driveway & covered front porch welcome you inside to a bright main level with stunning Vaulted Ceiling, Spacious Living & Dining area, & a Large Kitchen (with island & access to the BBQ deck). Upstairs features a full 4pc Bath & 3 Bedrooms, including a generous Primary Suite (with walk-in closet & 3pc ensuite with oversized shower). The impressive third level offers a cozy Family Room (with stone gas fireplace & patio doors leading to the patio with pergola & fully fenced backyard with shed). You'll also find a 4th Bedroom, Laundry Room & Updated 2pc Bath. The finished fourth level adds even more living space with Recroom, Wet Bar & 3pc Bath, the perfect layout for teens, guests or movie nights. Plenty of storage & cold cellar complete this fantastic family home in an amazing location. Welcome Home! (id:28006)
Open House
This property has open houses!
2:00 pm
Ends at:4:00 pm
Property Details
| MLS® Number | X13759446 |
| Property Type | Single Family |
| Community Name | St. Thomas |
| Amenities Near By | Hospital, Park |
| Community Features | Community Centre |
| Equipment Type | Water Heater |
| Features | Cul-de-sac, Sump Pump |
| Parking Space Total | 6 |
| Rental Equipment Type | Water Heater |
| Structure | Patio(s), Deck, Porch, Shed |
Building
| Bathroom Total | 4 |
| Bedrooms Above Ground | 3 |
| Bedrooms Below Ground | 1 |
| Bedrooms Total | 4 |
| Age | 16 To 30 Years |
| Amenities | Fireplace(s) |
| Appliances | Garage Door Opener Remote(s), Water Meter, Dishwasher, Dryer, Garage Door Opener, Microwave, Gas Stove(s), Washer, Refrigerator |
| Basement Development | Finished |
| Basement Type | N/a (finished) |
| Construction Style Attachment | Detached |
| Construction Style Split Level | Backsplit |
| Cooling Type | Central Air Conditioning |
| Exterior Finish | Brick Veneer, Vinyl Siding |
| Fire Protection | Smoke Detectors |
| Fireplace Present | Yes |
| Fireplace Total | 1 |
| Foundation Type | Poured Concrete |
| Half Bath Total | 1 |
| Heating Fuel | Natural Gas |
| Heating Type | Forced Air |
| Size Interior | 1,500 - 2,000 Ft2 |
| Type | House |
| Utility Water | Municipal Water |
Parking
| Attached Garage | |
| Garage |
Land
| Acreage | No |
| Fence Type | Fully Fenced, Fenced Yard |
| Land Amenities | Hospital, Park |
| Landscape Features | Landscaped |
| Sewer | Sanitary Sewer |
| Size Depth | 117 Ft ,3 In |
| Size Frontage | 47 Ft ,9 In |
| Size Irregular | 47.8 X 117.3 Ft |
| Size Total Text | 47.8 X 117.3 Ft|under 1/2 Acre |
| Surface Water | Lake/pond |
Rooms
| Level | Type | Length | Width | Dimensions |
|---|---|---|---|---|
| Second Level | Primary Bedroom | 3.65 m | 4.29 m | 3.65 m x 4.29 m |
| Second Level | Bedroom 2 | 3.68 m | 3.04 m | 3.68 m x 3.04 m |
| Second Level | Bedroom 3 | 3.35 m | 3.07 m | 3.35 m x 3.07 m |
| Third Level | Family Room | 4.52 m | 6.75 m | 4.52 m x 6.75 m |
| Third Level | Bedroom 4 | 3.73 m | 3.12 m | 3.73 m x 3.12 m |
| Basement | Cold Room | 1.96 m | 5.18 m | 1.96 m x 5.18 m |
| Basement | Recreational, Games Room | 2.79 m | 3.68 m | 2.79 m x 3.68 m |
| Basement | Other | 4.32 m | 4.75 m | 4.32 m x 4.75 m |
| Main Level | Living Room | 3.27 m | 3.65 m | 3.27 m x 3.65 m |
| Main Level | Dining Room | 3.25 m | 3.81 m | 3.25 m x 3.81 m |
| Main Level | Kitchen | 4.03 m | 4.39 m | 4.03 m x 4.39 m |
Utilities
| Cable | Installed |
| Electricity | Installed |
| Sewer | Installed |
https://www.realtor.ca/real-estate/30251249/5-sandpiper-place-st-thomas-st-thomas
Contact Us
Contact us for more information

The trademarks REALTOR®, REALTORS®, and the REALTOR® logo are controlled by The Canadian Real Estate Association (CREA) and identify real estate professionals who are members of CREA. The trademarks MLS®, Multiple Listing Service® and the associated logos are owned by The Canadian Real Estate Association (CREA) and identify the quality of services provided by real estate professionals who are members of CREA. The trademark DDF® is owned by The Canadian Real Estate Association (CREA) and identifies CREA's Data Distribution Facility (DDF®)
September 09 2026 06:21:27
London and St. Thomas Association of REALTORS®
Royal LePage Triland Realty