
5 Martinet Avenue London East, Ontario N5V 4B6

$769,000
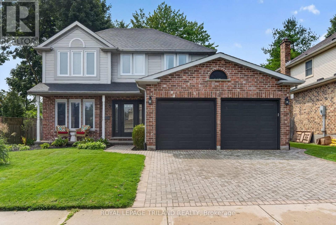
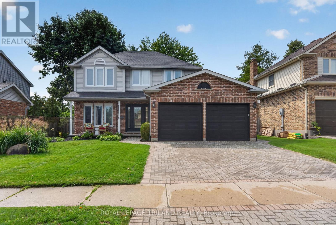
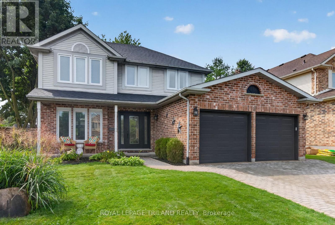
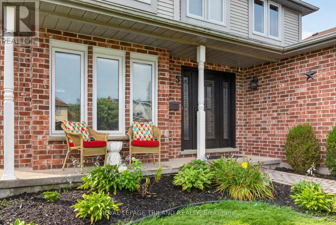
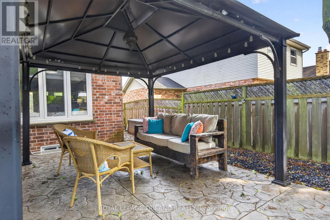
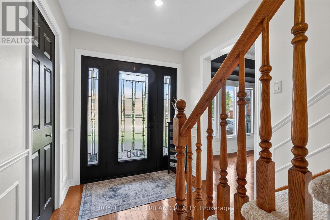
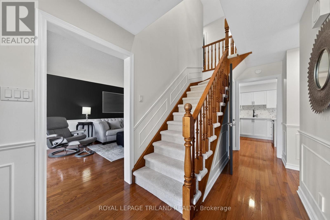
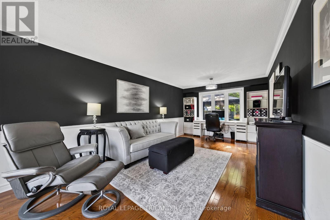
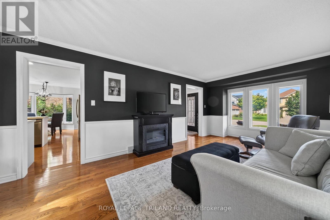
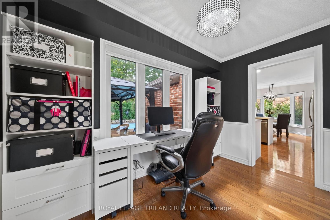
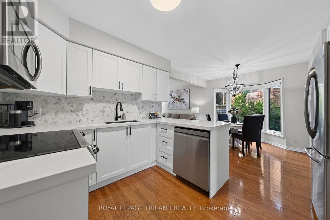
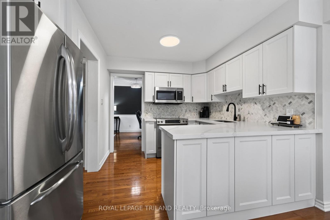
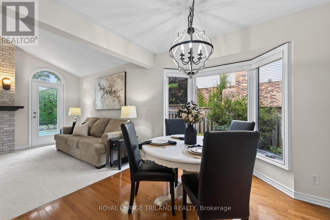
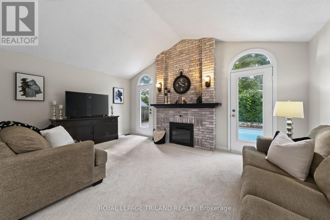
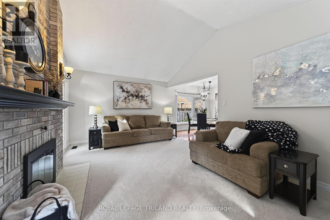
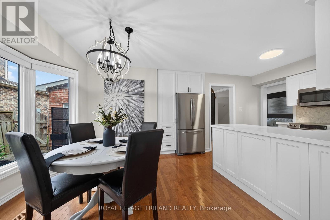
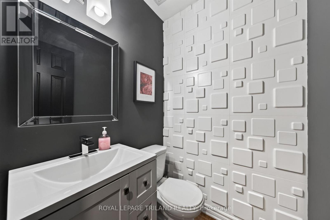
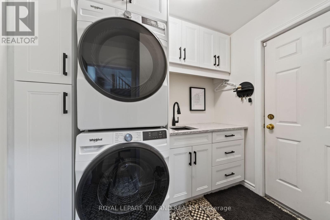
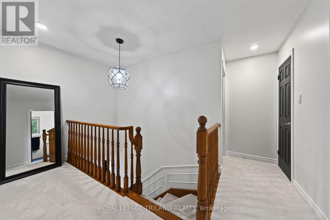
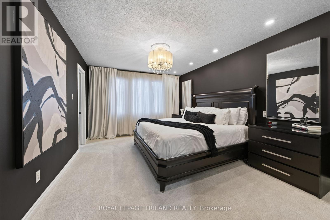
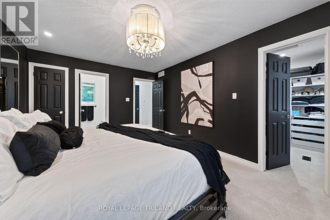
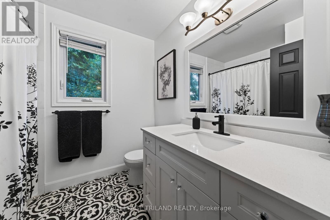
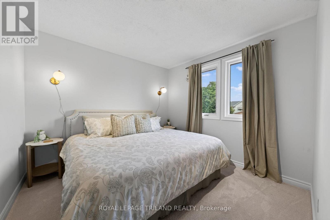
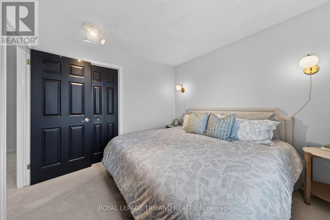
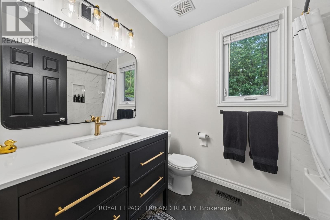
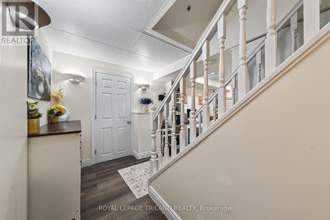
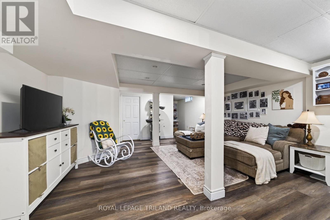
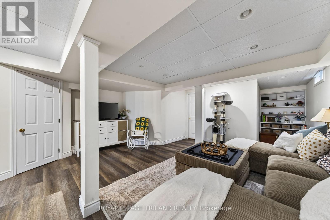
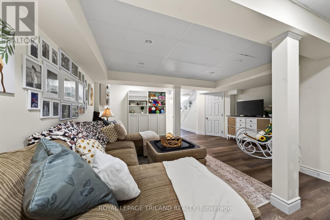
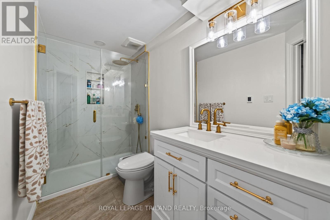
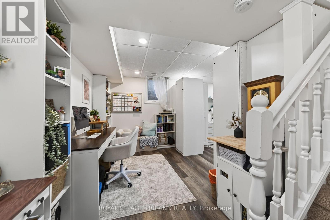
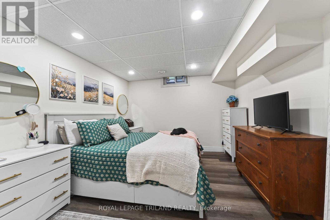
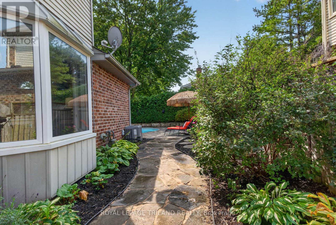
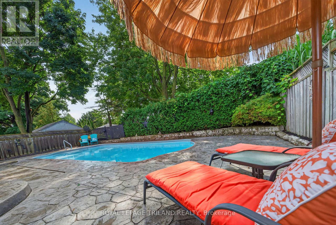
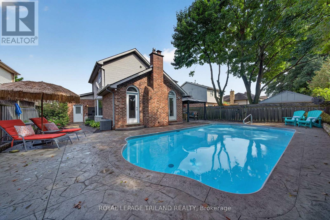
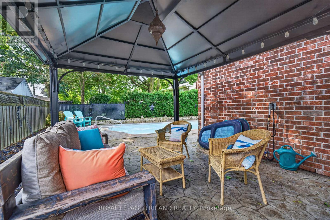
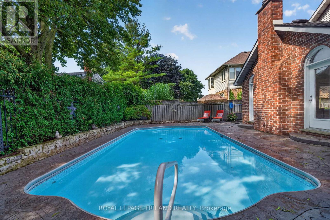
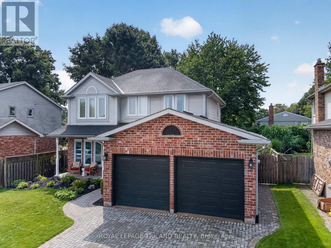
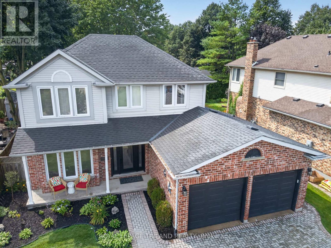
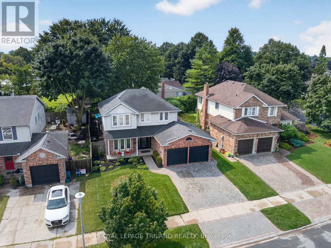
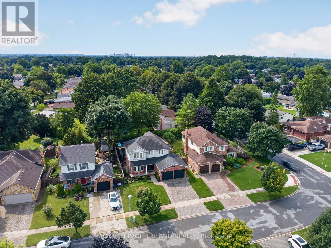
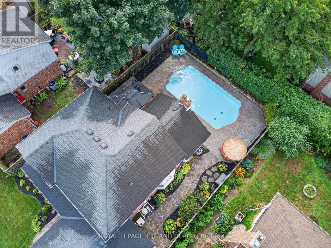
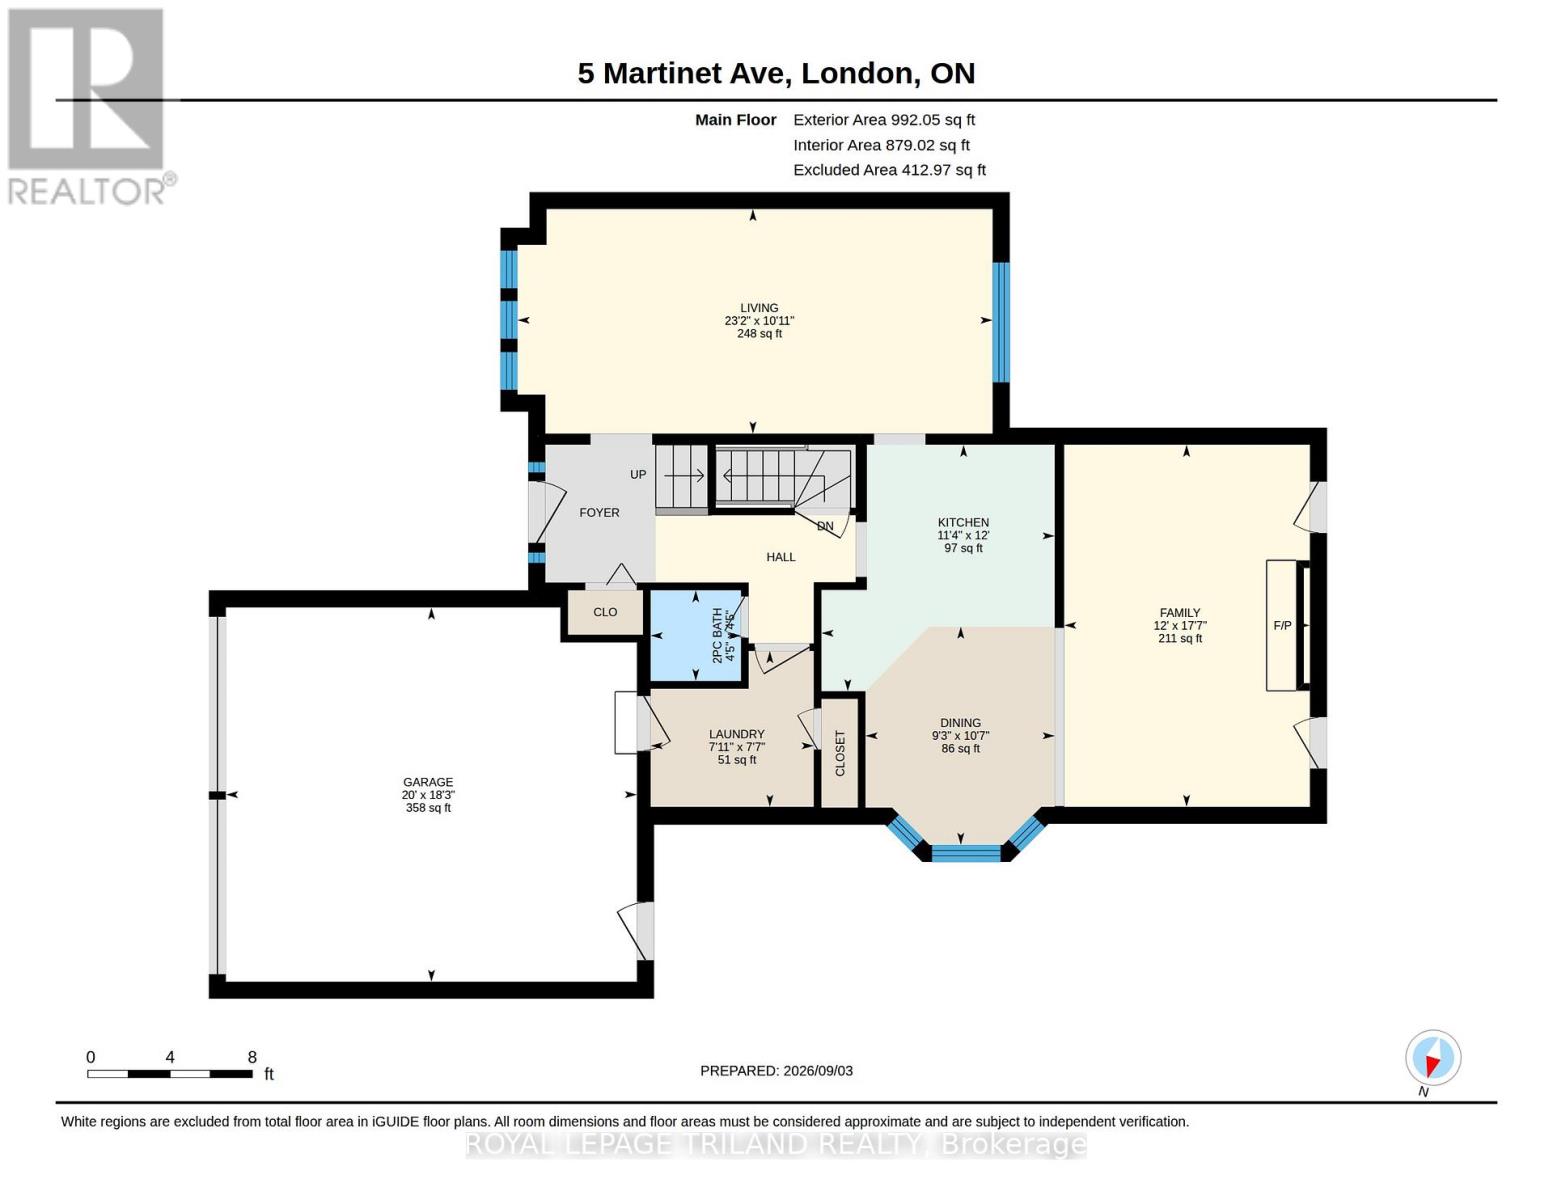
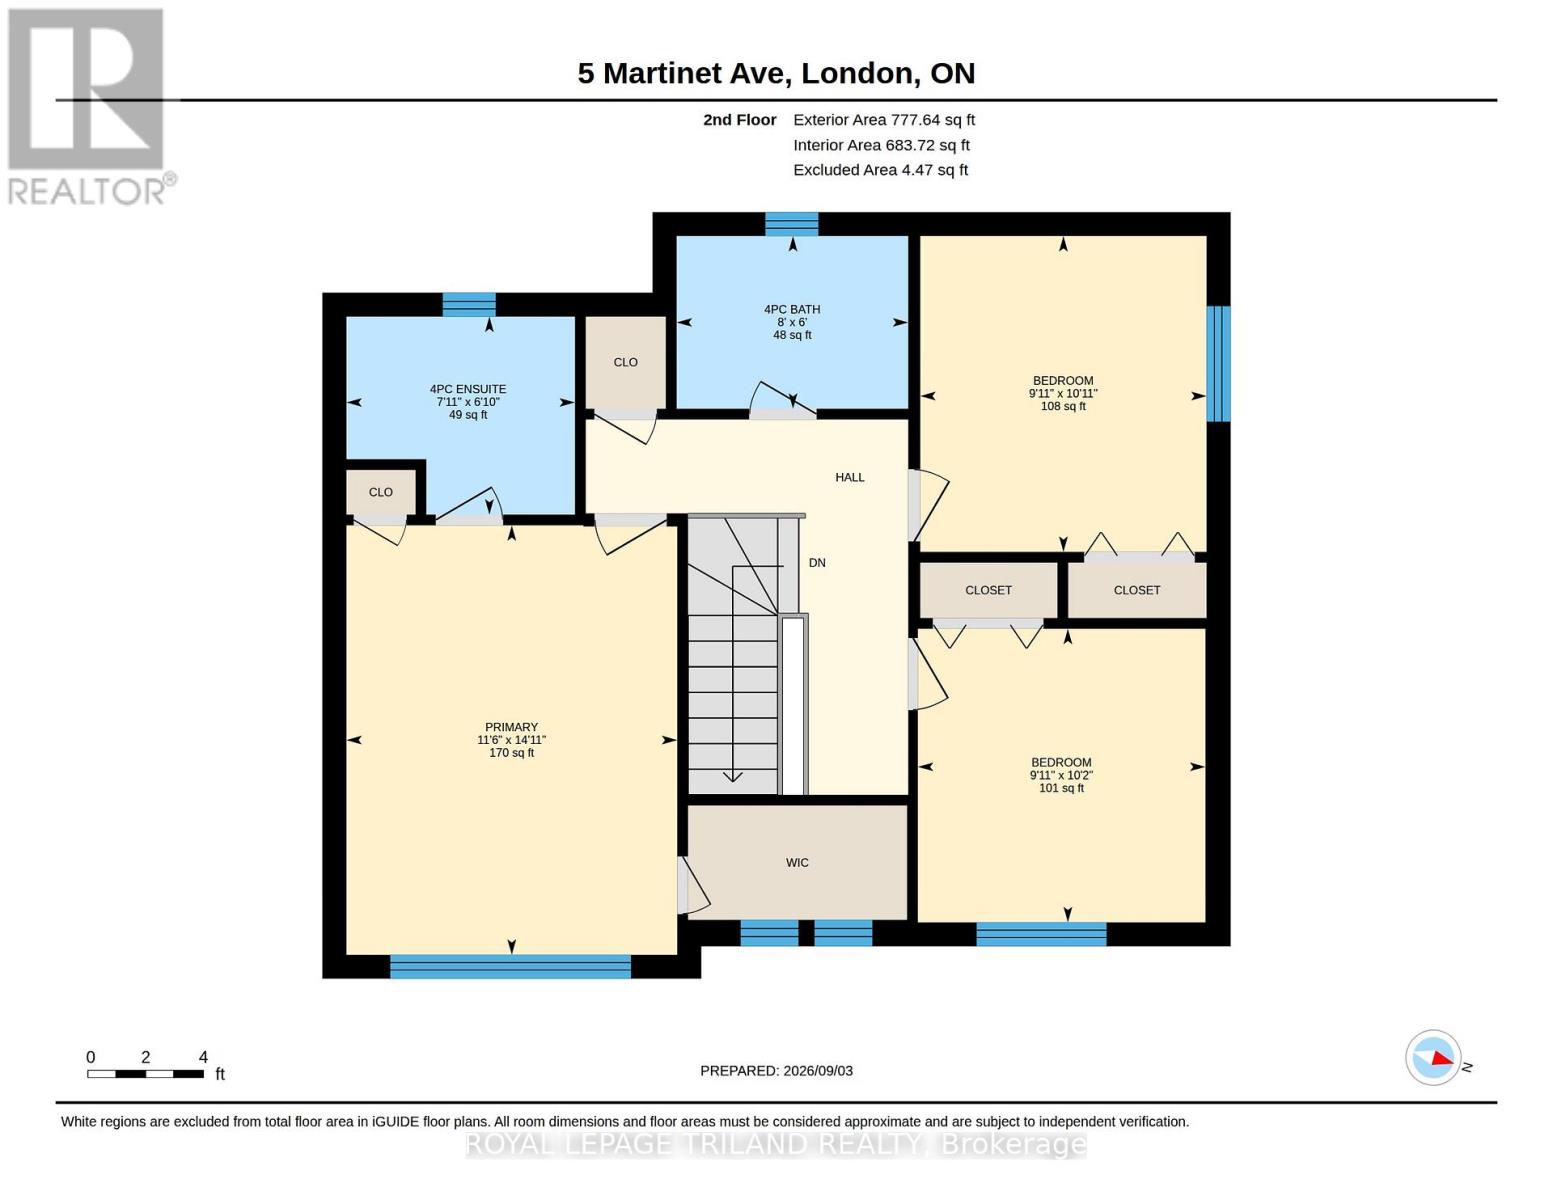
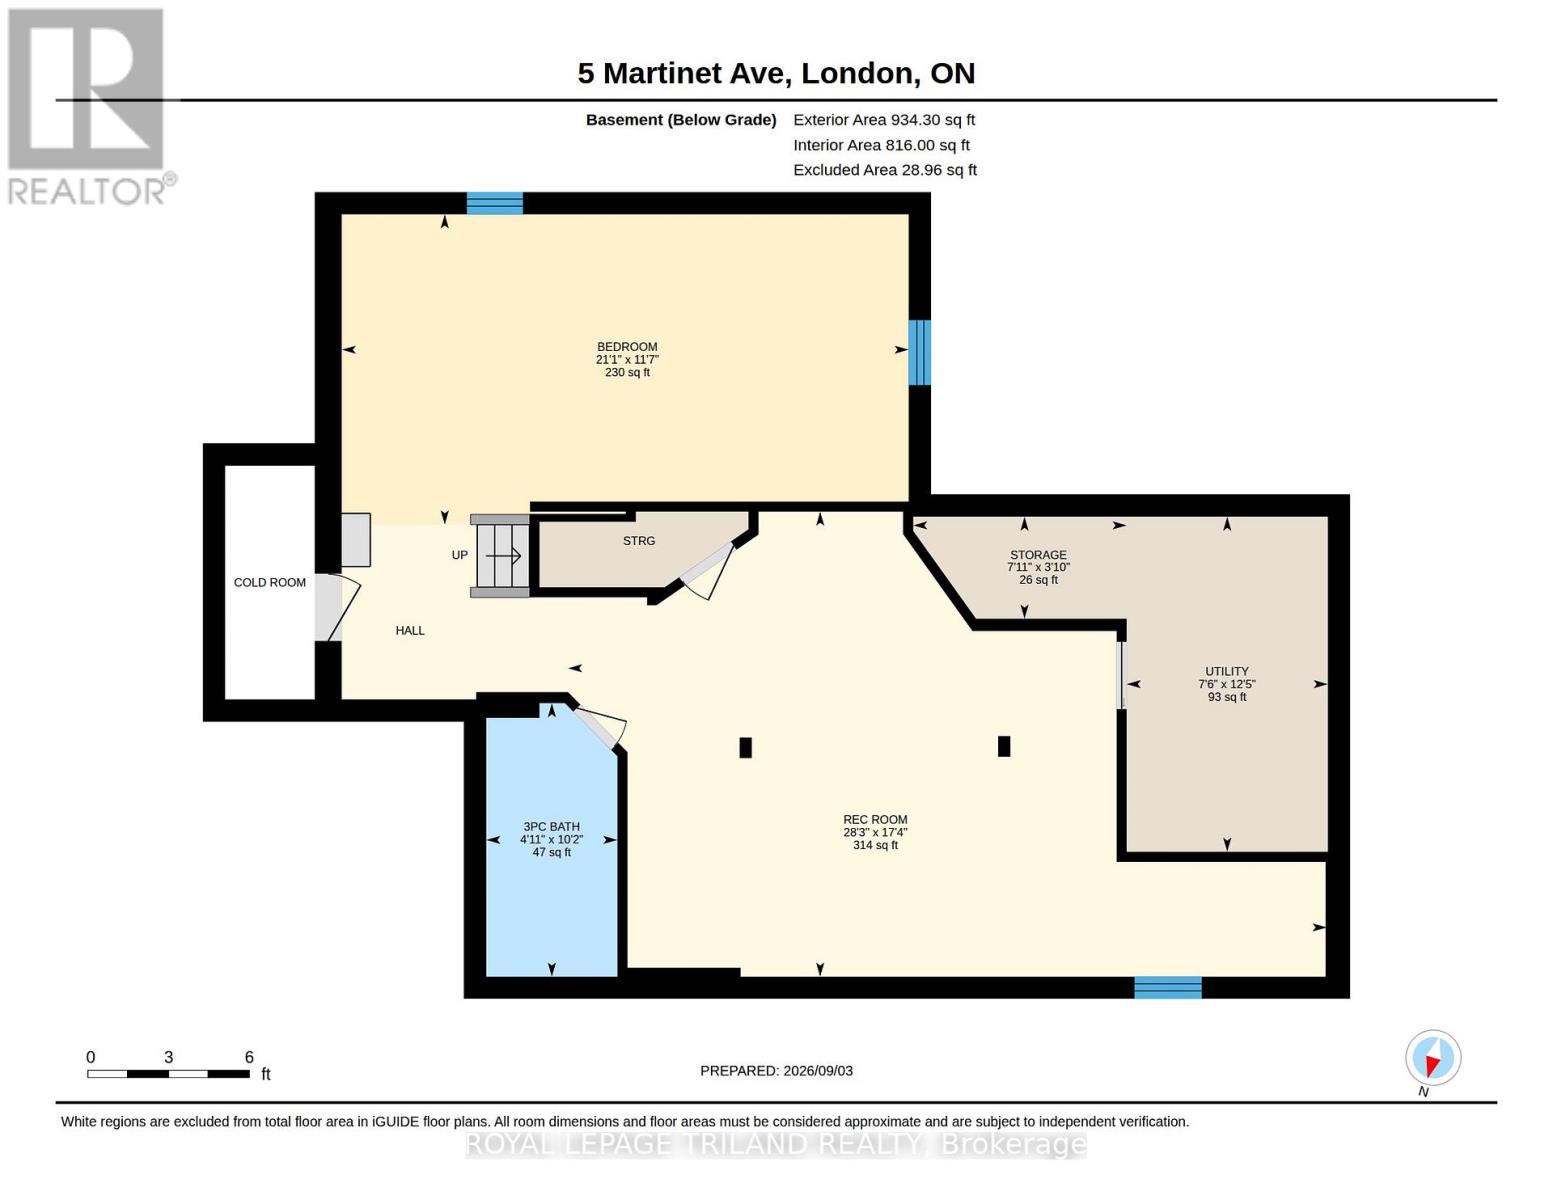
Welcome to 5 Martinet Avenue, a thoughtfully updated home where modern style meets effortless family living. Beautifully renovated, this home has been carefully planned and improved throughout, offering the perfect blend of comfort, functionality and contemporary finishes.The main floor features a welcoming layout with a spacious family room overlooking the backyard, creating an ideal connection between indoor and outdoor living. The remodelled kitchen offers modern finishes and a functional design, while updated bathrooms, new windows and new carpeting throughout add to the home's move-in-ready appeal. Main-floor laundry adds everyday convenience.Step outside and discover your own private backyard retreat, complete with an inground heated salt-water pool - perfect for summer days, entertaining friends and family, or simply enjoying your own space at home.The finished basement provides additional living space and flexibility for a family room, recreation area, home office or gym. A two-car garage offers plenty of parking and storage, while the home's thoughtful layout provides space for everyone.With extensive updates already completed, modern finishes throughout and an exceptional backyard oasis, 5 Martinet Avenue is a home designed to be enjoyed from day one. (id:28006)
Property Details
| MLS® Number | X13741284 |
| Property Type | Single Family |
| Community Name | East I |
| Equipment Type | Water Heater |
| Features | Flat Site |
| Parking Space Total | 4 |
| Pool Type | Inground Pool |
| Rental Equipment Type | Water Heater |
Building
| Bathroom Total | 4 |
| Bedrooms Above Ground | 3 |
| Bedrooms Total | 3 |
| Age | 31 To 50 Years |
| Appliances | Garage Door Opener Remote(s), Water Heater, Central Vacuum, Dishwasher, Dryer, Microwave, Stove, Washer, Refrigerator |
| Basement Development | Finished |
| Basement Type | N/a (finished) |
| Construction Style Attachment | Detached |
| Cooling Type | Central Air Conditioning |
| Exterior Finish | Brick, Vinyl Siding |
| Fireplace Present | Yes |
| Foundation Type | Poured Concrete |
| Half Bath Total | 1 |
| Heating Fuel | Wood |
| Heating Type | Forced Air |
| Stories Total | 2 |
| Size Interior | 1,500 - 2,000 Ft2 |
| Type | House |
| Utility Water | Municipal Water |
Parking
| Attached Garage | |
| Garage |
Land
| Acreage | No |
| Sewer | Sanitary Sewer |
| Size Depth | 101 Ft ,9 In |
| Size Frontage | 49 Ft ,10 In |
| Size Irregular | 49.9 X 101.8 Ft |
| Size Total Text | 49.9 X 101.8 Ft |
Rooms
| Level | Type | Length | Width | Dimensions |
|---|---|---|---|---|
| Second Level | Primary Bedroom | 3.51 m | 4.55 m | 3.51 m x 4.55 m |
| Second Level | Bathroom | 2.41 m | 2.08 m | 2.41 m x 2.08 m |
| Second Level | Bathroom | 2.44 m | 1.83 m | 2.44 m x 1.83 m |
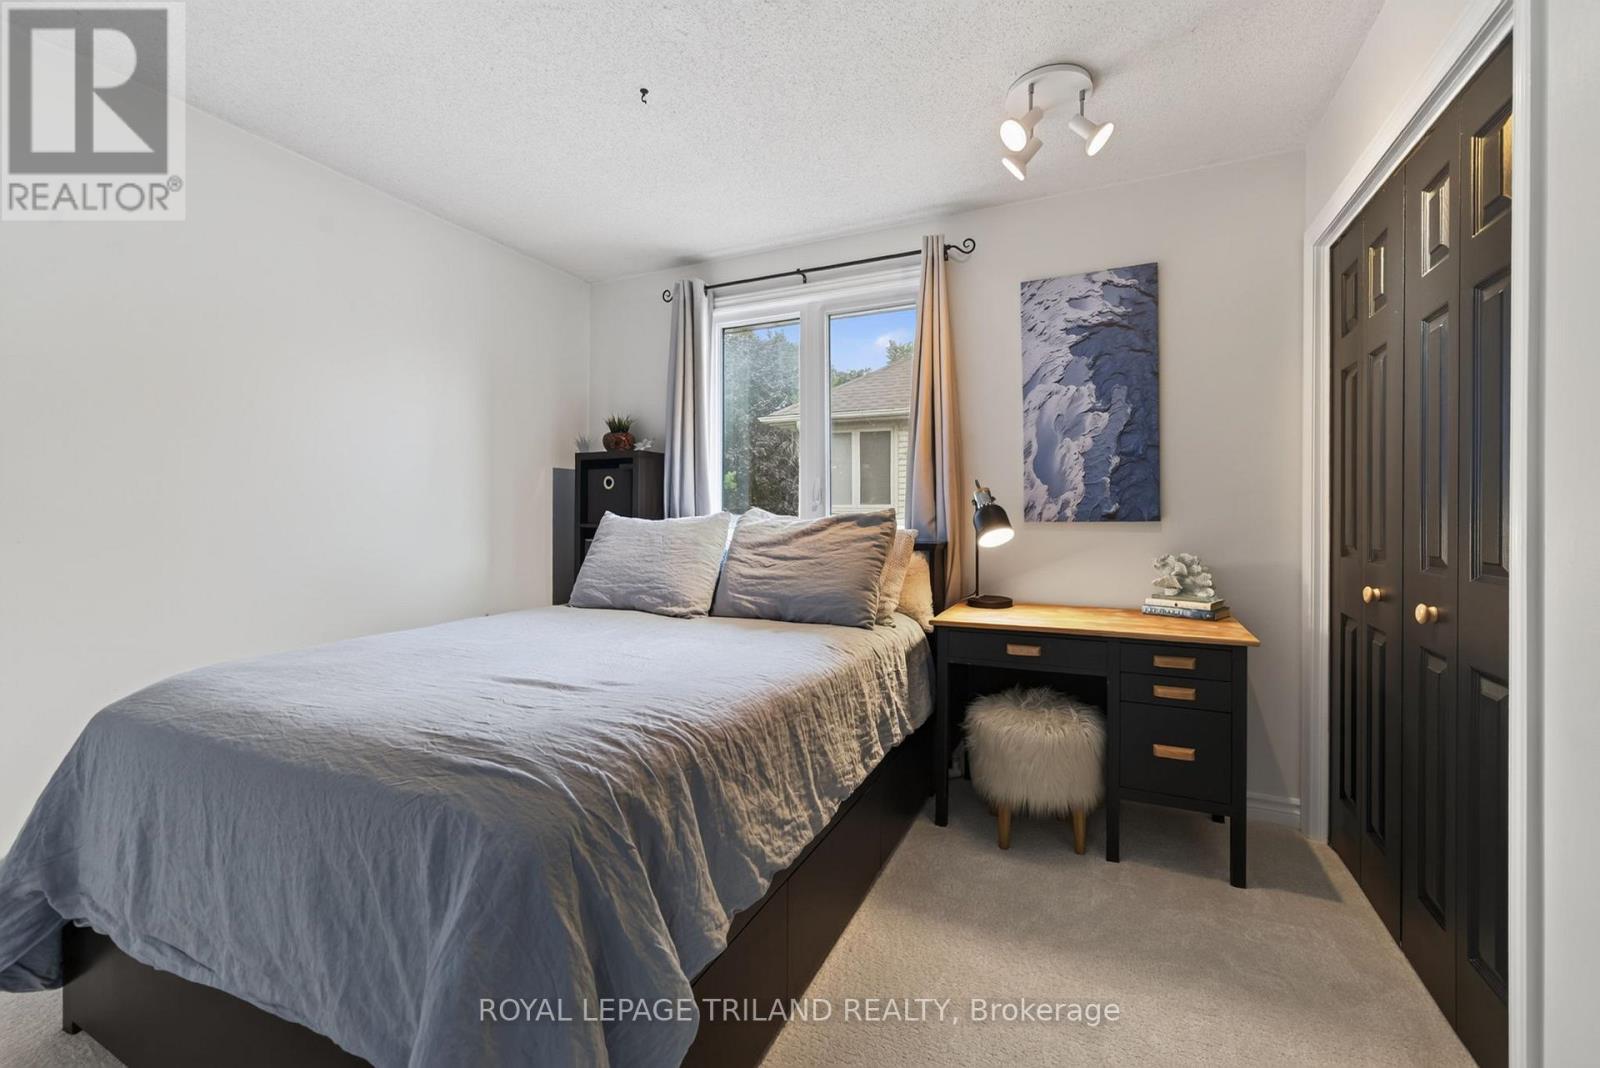
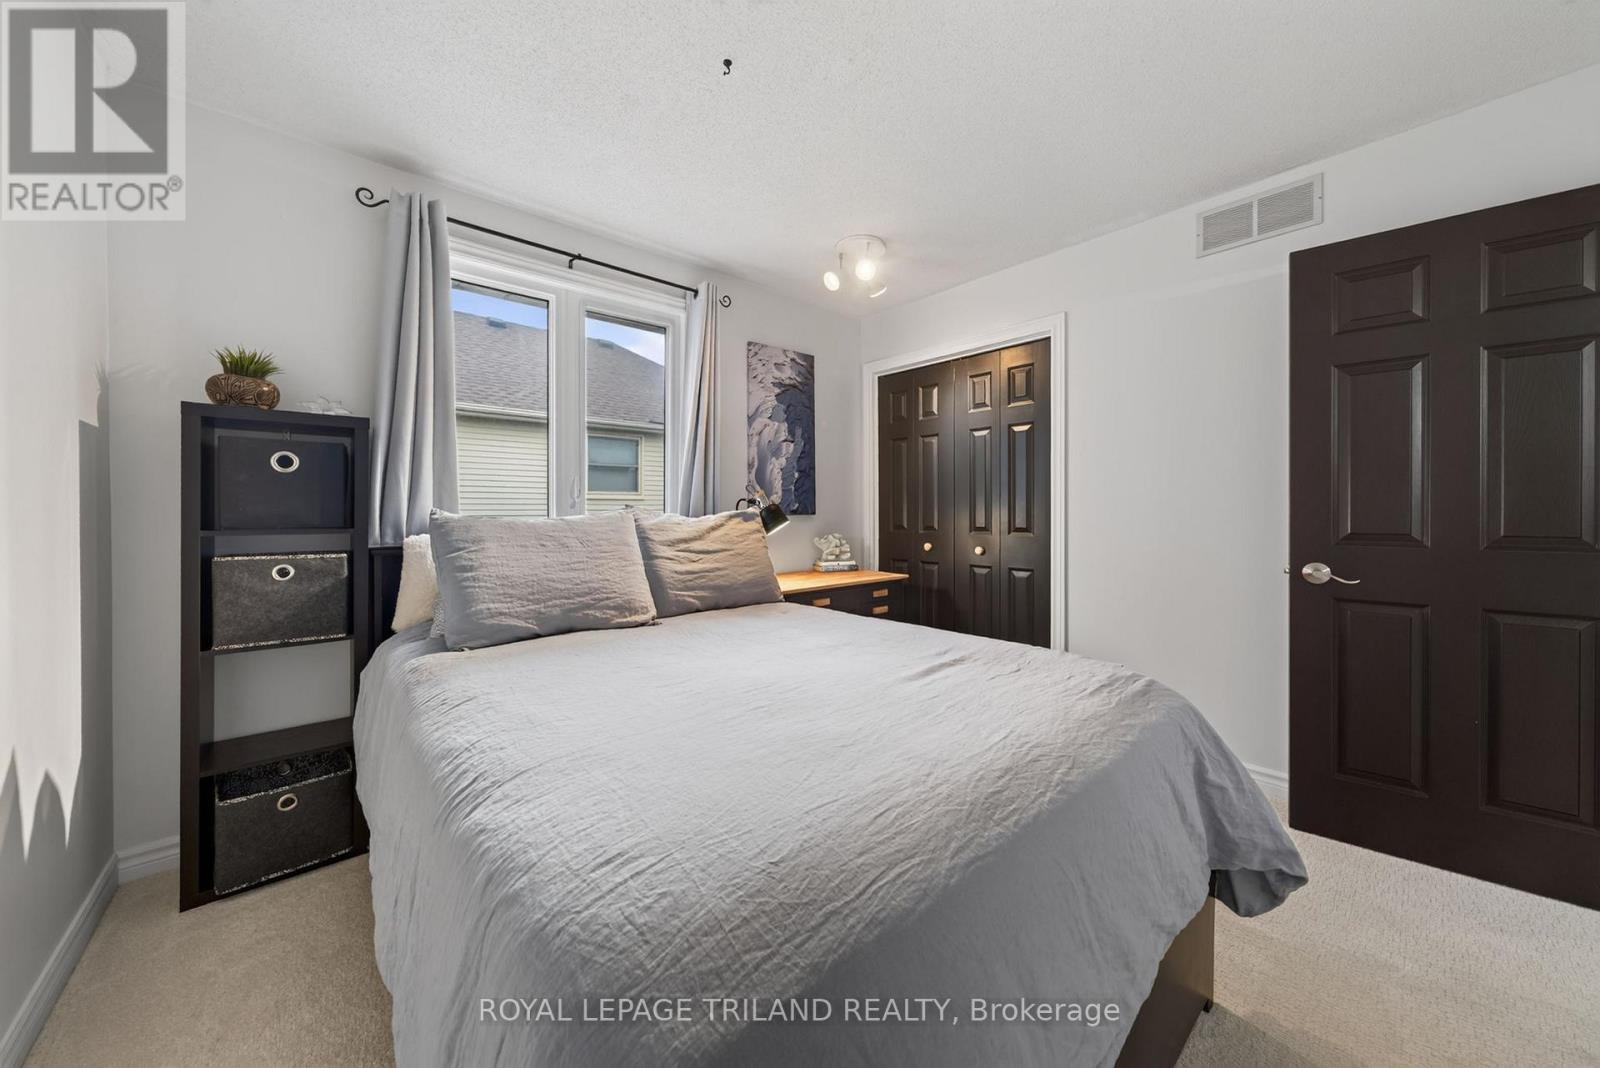
| Second Level | Bedroom 2 | 3.02 m | 3.33 m | 3.02 m x 3.33 m |
| Second Level | Bedroom 3 | 3.02 m | 3.1 m | 3.02 m x 3.1 m |
| Basement | Recreational, Games Room | 8.61 m | 5.28 m | 8.61 m x 5.28 m |
| Basement | Bathroom | 1.5 m | 3.1 m | 1.5 m x 3.1 m |
| Basement | Other | 6.43 m | 3.53 m | 6.43 m x 3.53 m |
| Main Level | Living Room | 7.07 m | 3.33 m | 7.07 m x 3.33 m |
| Main Level | Kitchen | 4.37 m | 3.66 m | 4.37 m x 3.66 m |
| Main Level | Family Room | 3.66 m | 5.36 m | 3.66 m x 5.36 m |
| Main Level | Laundry Room | 2.41 m | 2.31 m | 2.41 m x 2.31 m |
| Main Level | Dining Room | 2.82 m | 3.23 m | 2.82 m x 3.23 m |
https://www.realtor.ca/real-estate/30230276/5-martinet-avenue-london-east-east-i-east-i
Contact Us
Contact us for more information

The trademarks REALTOR®, REALTORS®, and the REALTOR® logo are controlled by The Canadian Real Estate Association (CREA) and identify real estate professionals who are members of CREA. The trademarks MLS®, Multiple Listing Service® and the associated logos are owned by The Canadian Real Estate Association (CREA) and identify the quality of services provided by real estate professionals who are members of CREA. The trademark DDF® is owned by The Canadian Real Estate Association (CREA) and identifies CREA's Data Distribution Facility (DDF®)
September 03 2026 04:21:09
London and St. Thomas Association of REALTORS®
Royal LePage Triland Realty