
5 Clenray Place London East, Ontario N6A 3Y9

$2,650 Monthly
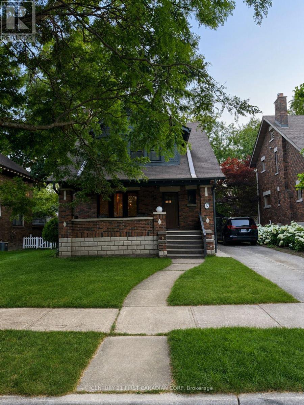
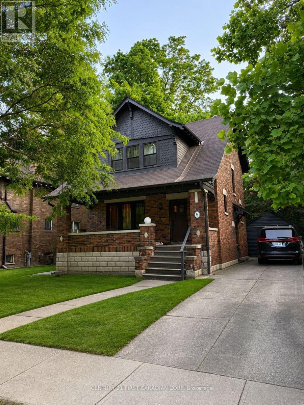
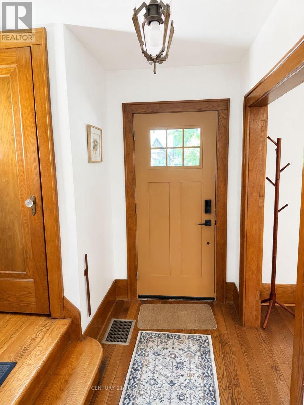
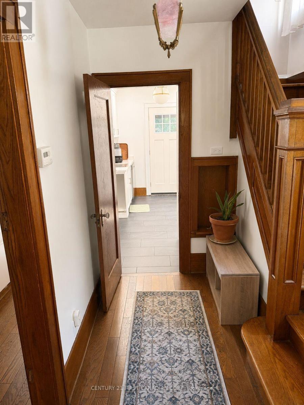
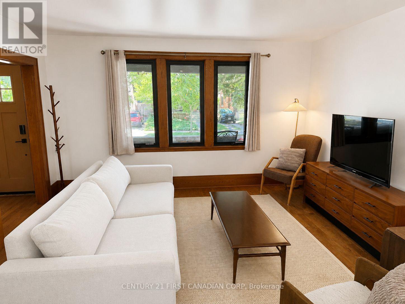
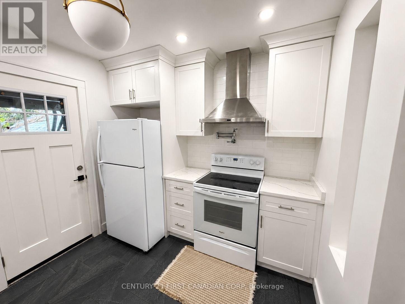
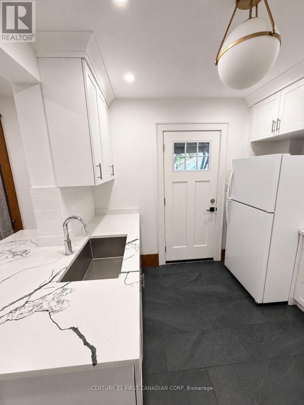
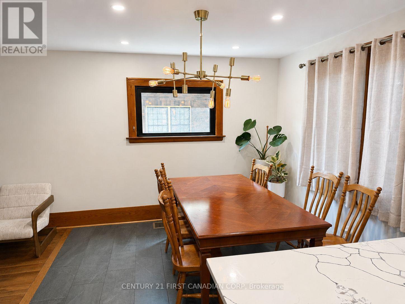
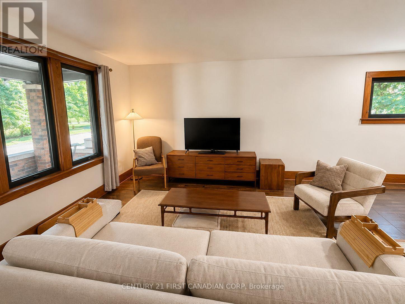
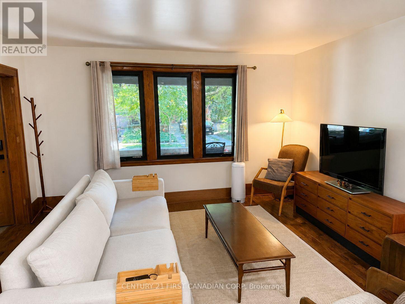
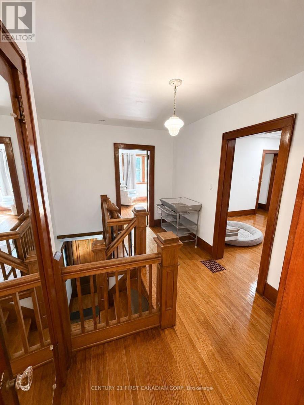
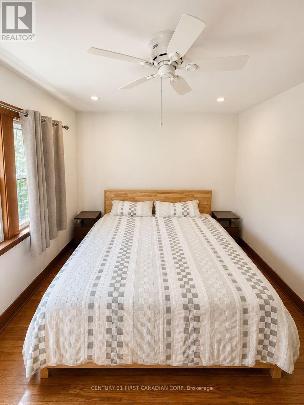
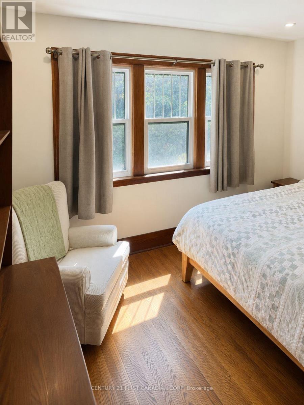
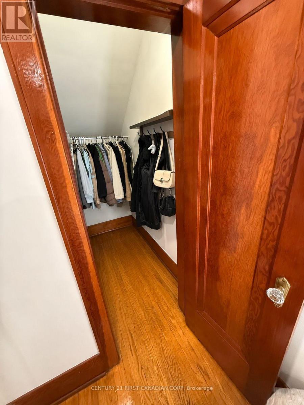
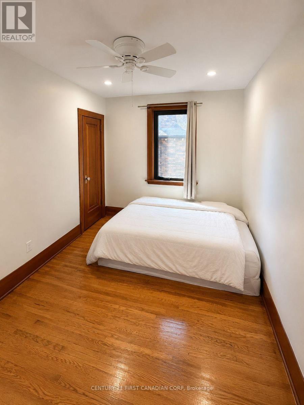
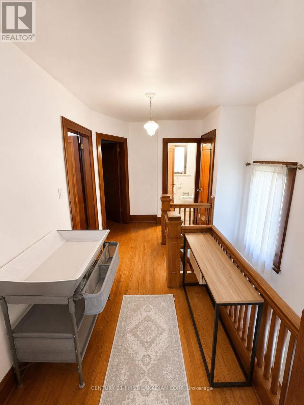
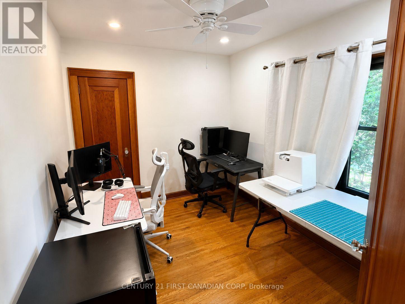
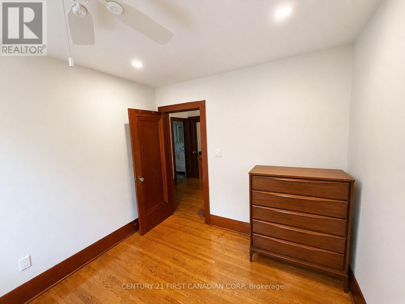
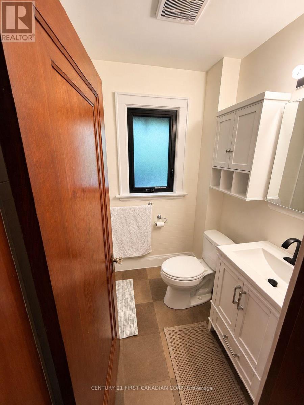
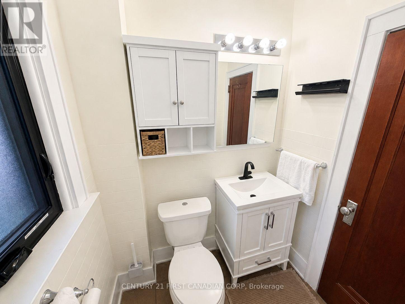
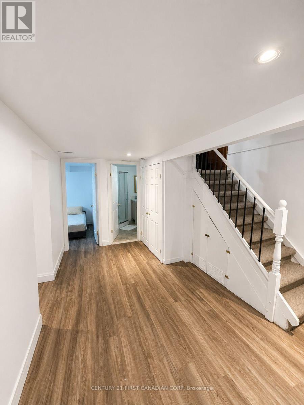
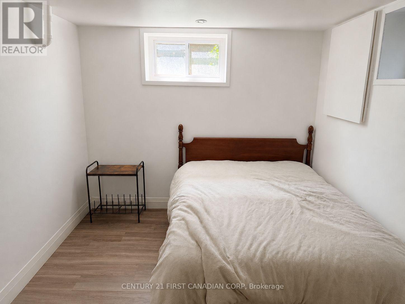
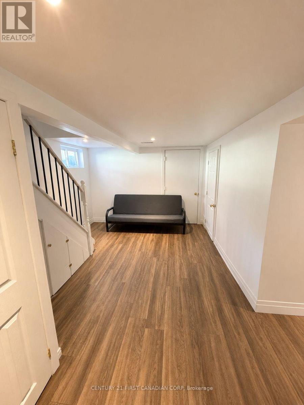
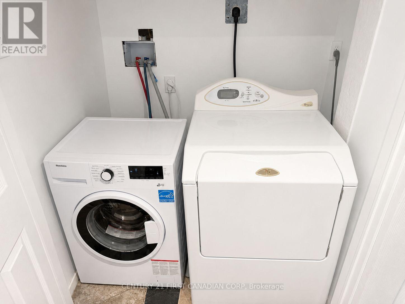
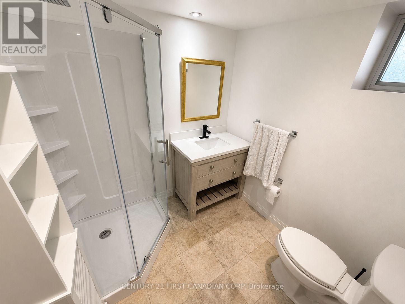
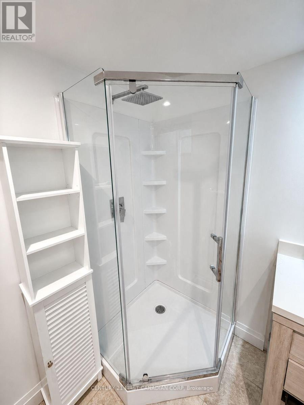
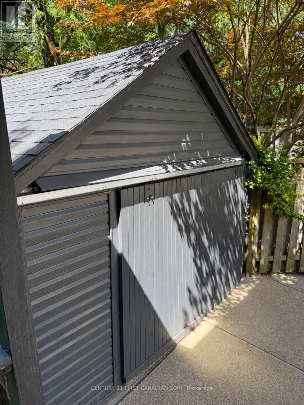
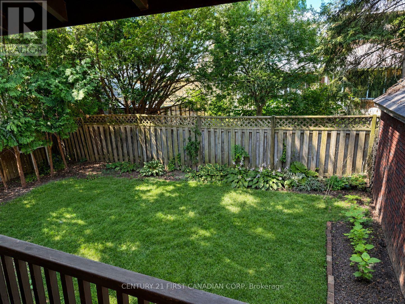
Beautifully renovated 3+2 bedroom, two-story home situated on a quiet court in the highly desirable Old North neighborhood, just off Regent Street. This spacious, move-in-ready home combines classic character with modern updates and offers plenty of room for comfortable family living. The main level features a bright and inviting living room with a natural fireplace, a spacious kitchen with appliances, French doors, beautiful wood trim, and some hardwood flooring. Upstairs, you will find generously sized bedrooms, spacious walk-in closets, and an updated main bathroom featuring elegant marble finishes. The recently renovated lower level provides two additional bedrooms and flexible living space that can be used as a recreation room, home office, study area, guest space, or additional family room. Other notable features include updated wiring and plumbing, a detached single-car garage, additional parking, and a beautifully landscaped mature lot offering privacy and outdoor enjoyment. Located in one of London's most established and sought-after neighborhoods, this home is only minutes from Western University, Masonville Mall, banks, restaurants, grocery stores, shopping, parks, public transit, and everyday amenities. School districts include Old North Public School, Louise Arbour French Immersion Public School, and Central Secondary School. An excellent rental opportunity for a family or working professionals seeking a spacious, well-maintained home in a quiet and convenient location. The landlord is looking for responsible, long-term tenants with stable income, good credit, strong references, and a positive rental history. Rental application, employment verification, credit report, and references will be required. (id:28006)
Property Details
| MLS® Number | X13560398 |
| Property Type | Single Family |
| Community Name | East B |
| Parking Space Total | 4 |
| View Type | City View |
Building
| Bathroom Total | 2 |
| Bedrooms Above Ground | 3 |
| Bedrooms Below Ground | 2 |
| Bedrooms Total | 5 |
| Appliances | Water Heater |
| Basement Development | Finished |
| Basement Type | Full (finished) |
| Construction Style Attachment | Detached |
| Cooling Type | Central Air Conditioning |
| Exterior Finish | Brick, Vinyl Siding |
| Fireplace Present | Yes |
| Foundation Type | Concrete |
| Heating Fuel | Natural Gas |
| Heating Type | Forced Air |
| Stories Total | 2 |
| Size Interior | 1,100 - 1,500 Ft2 |
| Type | House |
| Utility Water | Municipal Water |
Parking
| Detached Garage | |
| No Garage |
Land
| Acreage | No |
| Sewer | Sanitary Sewer |
| Size Depth | 76 Ft |
| Size Frontage | 43 Ft ,4 In |
| Size Irregular | 43.4 X 76 Ft |
| Size Total Text | 43.4 X 76 Ft |
Rooms
| Level | Type | Length | Width | Dimensions |
|---|---|---|---|---|
| Second Level | Primary Bedroom | 4.14 m | 3.2 m | 4.14 m x 3.2 m |
| Second Level | Bedroom | 3.35 m | 2.51 m | 3.35 m x 2.51 m |
| Second Level | Bedroom | 3.81 m | 2.74 m | 3.81 m x 2.74 m |
| Lower Level | Bedroom | 3.32 m | 2.23 m | 3.32 m x 2.23 m |
| Lower Level | Bedroom | 3.96 m | 2.71 m | 3.96 m x 2.71 m |
| Lower Level | Family Room | 4.87 m | 3.04 m | 4.87 m x 3.04 m |
| Main Level | Living Room | 4.26 m | 4.01 m | 4.26 m x 4.01 m |
| Main Level | Dining Room | 3.65 m | 3.35 m | 3.65 m x 3.35 m |
| Main Level | Kitchen | 3.96 m | 2.74 m | 3.96 m x 2.74 m |
https://www.realtor.ca/real-estate/30029950/5-clenray-place-london-east-east-b-east-b
Contact Us
Contact us for more information

The trademarks REALTOR®, REALTORS®, and the REALTOR® logo are controlled by The Canadian Real Estate Association (CREA) and identify real estate professionals who are members of CREA. The trademarks MLS®, Multiple Listing Service® and the associated logos are owned by The Canadian Real Estate Association (CREA) and identify the quality of services provided by real estate professionals who are members of CREA. The trademark DDF® is owned by The Canadian Real Estate Association (CREA) and identifies CREA's Data Distribution Facility (DDF®)
July 14 2026 02:32:16
London and St. Thomas Association of REALTORS®
Century 21 First Canadian Corp