
49 Caprice Crescent London East, Ontario N5V 3M1

$2,595 Monthly
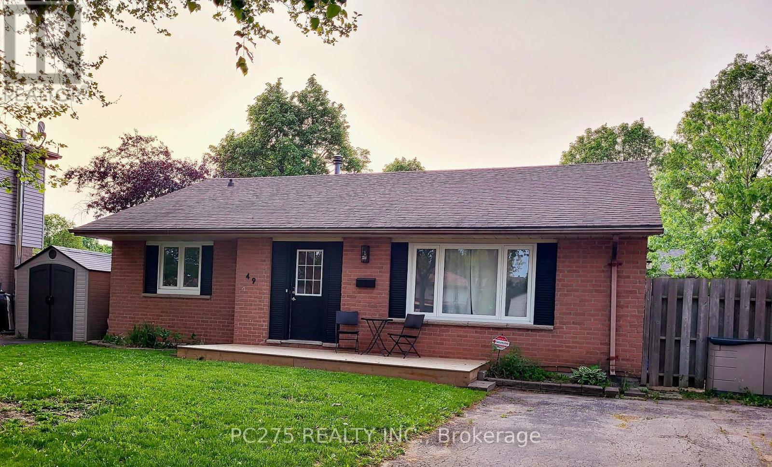
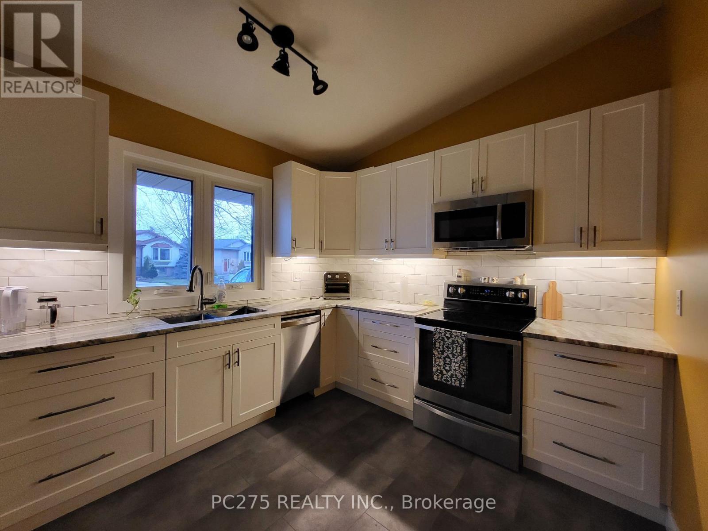
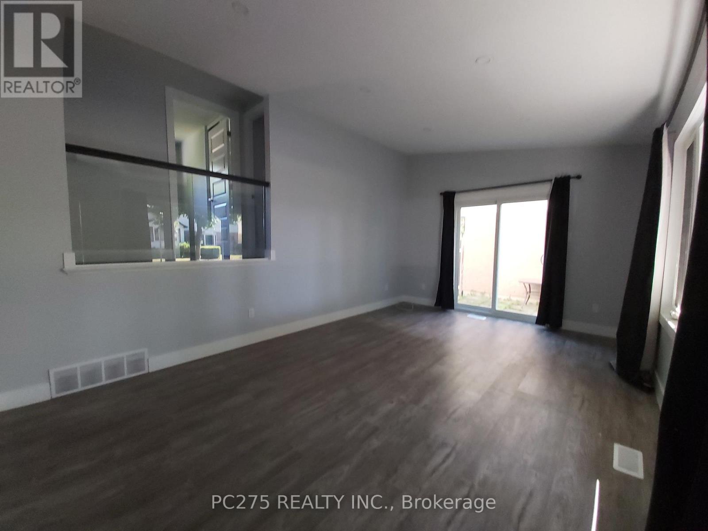
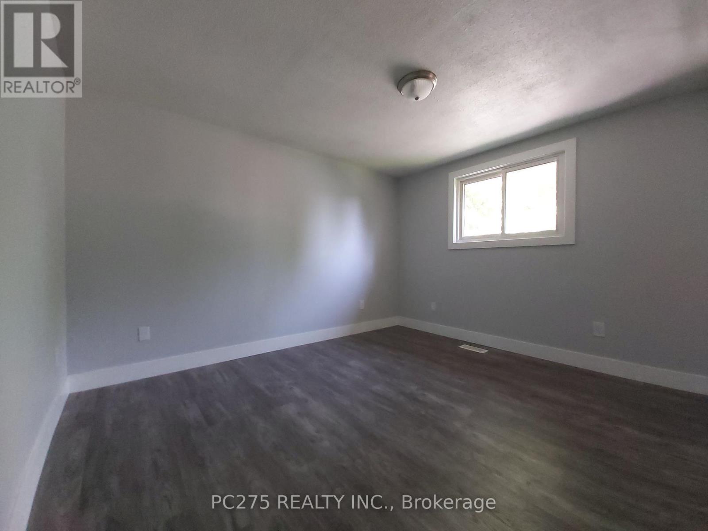
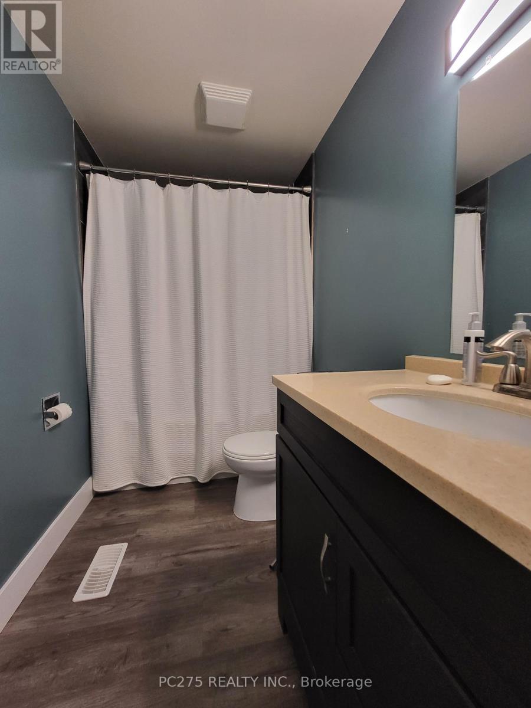
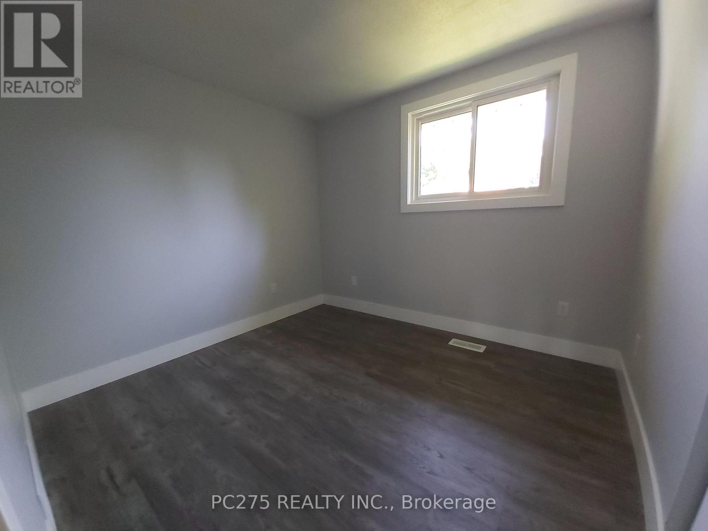
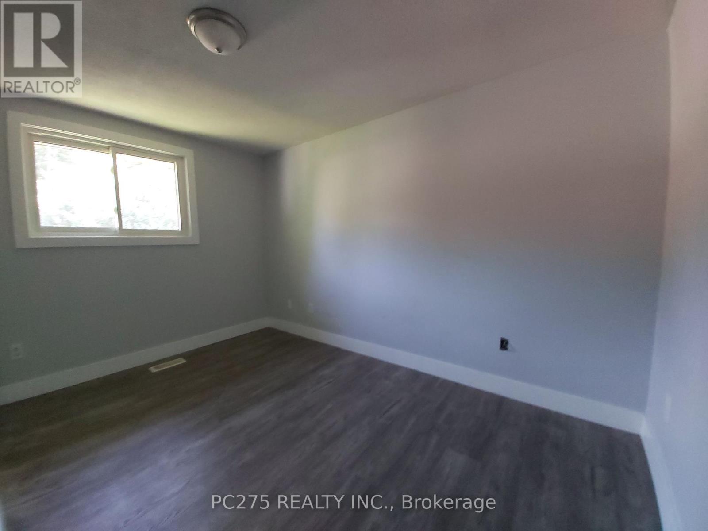
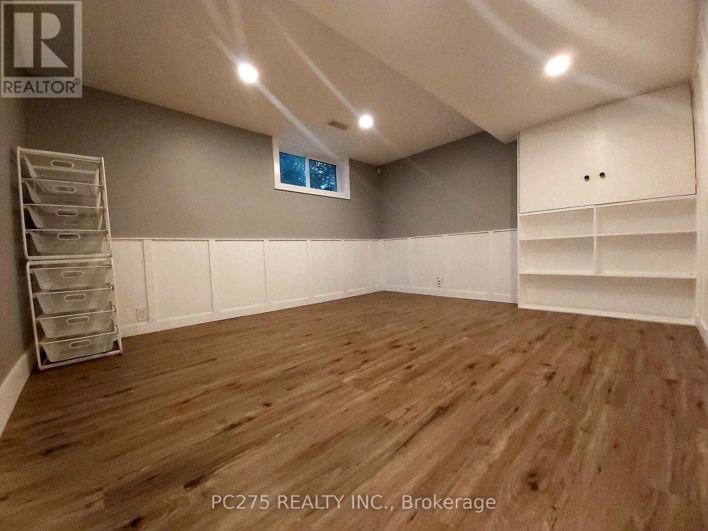
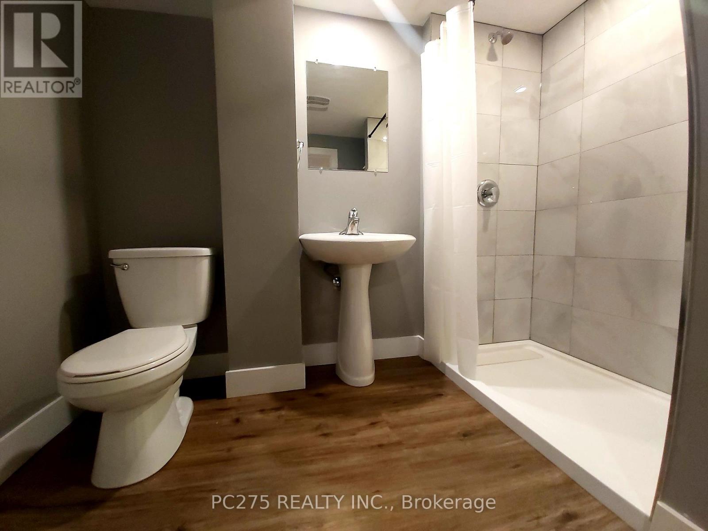
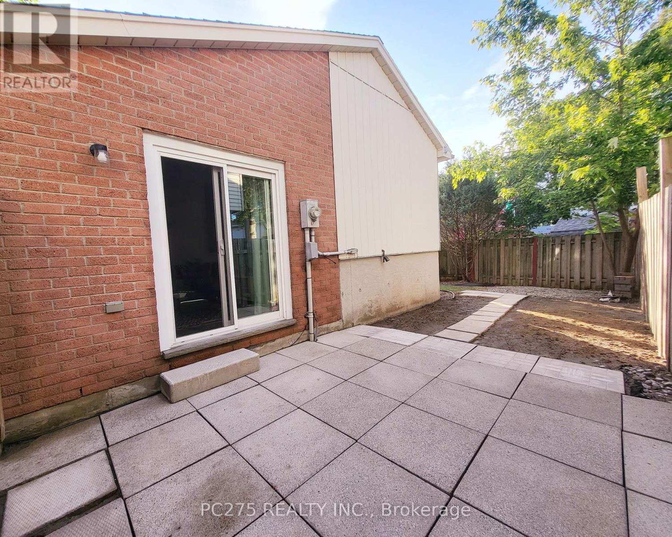
Bright, fully renovated 4-bedroom, 2-bathroom detached home available in a quiet, family-friendly East London neighbourhood. Perfect for families, working professionals, or students seeking a clean, modern home with plenty of space. Recently renovated from top to bottom, this sun-filled home offers a bright eat-in kitchen with modern finishes, a spacious family room, and a finished lower level that can be used as a fourth bedroom, recreation room, or home office, plus tons of storage in the huge crawl space. Six appliances are included: fridge, stove, dishwasher, microwave, washer, and dryer. Outside, you'll enjoy a fully fenced backyard with a patio and a large storage shed, along with a private driveway that accommodates up to four vehicles. Ideally located just steps from public transit and only a 10-minute drive to Fanshawe College, the home is also close to Argyle Mall, grocery stores, restaurants, schools, parks, shopping, and other everyday amenities, with convenient access to major routes. Enjoy the privacy, comfort, and space of a detached home in a highly convenient location. Available for long-term lease. (id:28006)
Property Details
| MLS® Number | X13551418 |
| Property Type | Single Family |
| Community Name | East I |
| Amenities Near By | Public Transit, Park, Schools |
| Features | Cul-de-sac, Irregular Lot Size, Carpet Free |
| Parking Space Total | 4 |
| Structure | Shed |
Building
| Bathroom Total | 2 |
| Bedrooms Above Ground | 3 |
| Bedrooms Below Ground | 1 |
| Bedrooms Total | 4 |
| Age | 31 To 50 Years |
| Appliances | Dishwasher, Dryer, Microwave, Stove, Washer, Refrigerator |
| Basement Development | Finished |
| Basement Type | Full (finished) |
| Construction Style Attachment | Detached |
| Construction Style Split Level | Backsplit |
| Cooling Type | Central Air Conditioning |
| Exterior Finish | Brick Facing, Vinyl Siding |
| Fire Protection | Smoke Detectors |
| Foundation Type | Poured Concrete |
| Heating Fuel | Natural Gas |
| Heating Type | Forced Air |
| Size Interior | 700 - 1,100 Ft2 |
| Type | House |
| Utility Water | Municipal Water |
Parking
| No Garage |
Land
| Acreage | No |
| Fence Type | Fenced Yard |
| Land Amenities | Public Transit, Park, Schools |
| Sewer | Sanitary Sewer |
| Size Depth | 63 Ft ,6 In |
| Size Frontage | 50 Ft ,4 In |
| Size Irregular | 50.4 X 63.5 Ft |
| Size Total Text | 50.4 X 63.5 Ft |
Rooms
| Level | Type | Length | Width | Dimensions |
|---|---|---|---|---|
| Second Level | Primary Bedroom | 3.68 m | 3.07 m | 3.68 m x 3.07 m |
| Second Level | Bedroom | 2.69 m | 2.9 m | 2.69 m x 2.9 m |
| Second Level | Bedroom | 3.68 m | 3 m | 3.68 m x 3 m |
| Lower Level | Bedroom | 3.45 m | 4.04 m | 3.45 m x 4.04 m |
| Main Level | Living Room | 3.53 m | 5.49 m | 3.53 m x 5.49 m |
| Main Level | Other | 3.53 m | 3.91 m | 3.53 m x 3.91 m |
Utilities
| Cable | Available |
| Electricity | Installed |
https://www.realtor.ca/real-estate/30020129/49-caprice-crescent-london-east-east-i-east-i
Contact Us
Contact us for more information

The trademarks REALTOR®, REALTORS®, and the REALTOR® logo are controlled by The Canadian Real Estate Association (CREA) and identify real estate professionals who are members of CREA. The trademarks MLS®, Multiple Listing Service® and the associated logos are owned by The Canadian Real Estate Association (CREA) and identify the quality of services provided by real estate professionals who are members of CREA. The trademark DDF® is owned by The Canadian Real Estate Association (CREA) and identifies CREA's Data Distribution Facility (DDF®)
July 10 2026 09:50:55
London and St. Thomas Association of REALTORS®
Pc275 Realty Inc.