
481 Gold Street Warwick, Ontario N0M 2S0

$529,900
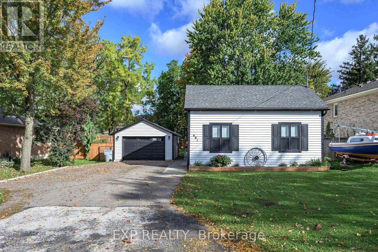
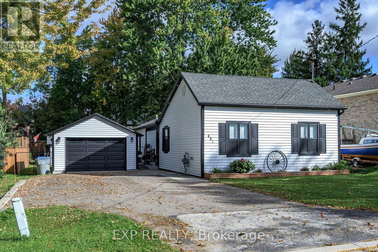
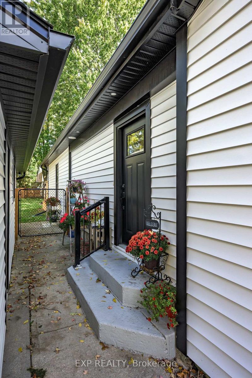
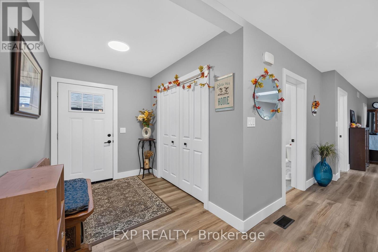
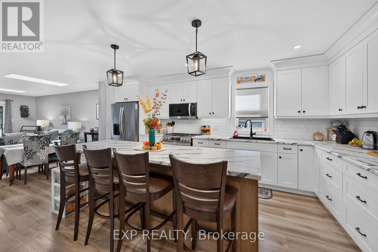
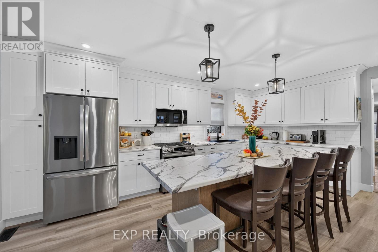
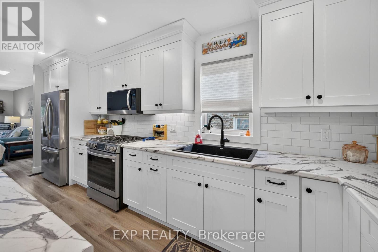
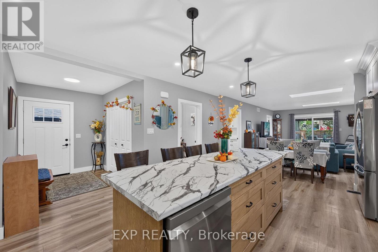
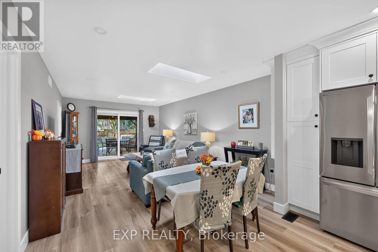
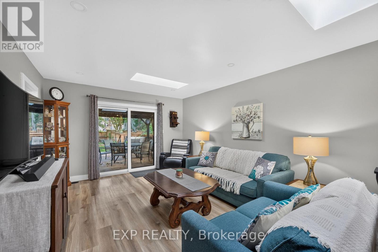
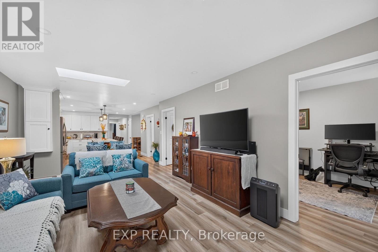
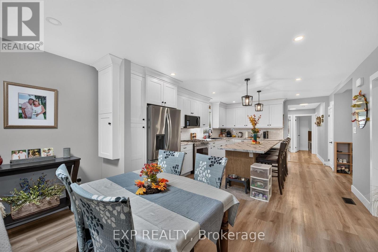
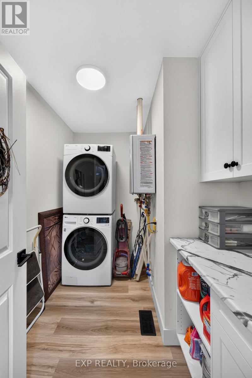
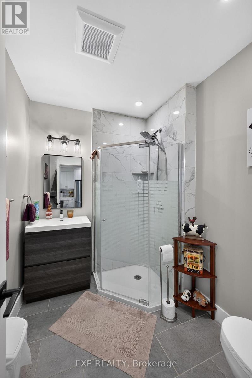
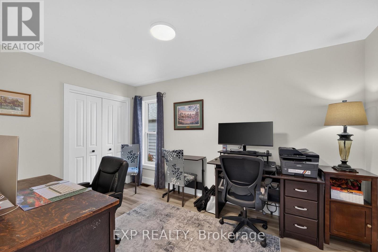
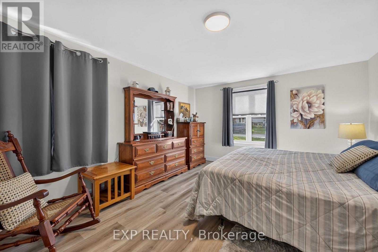
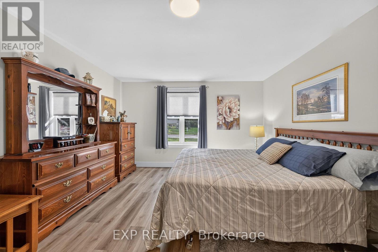
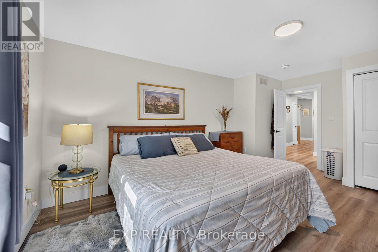
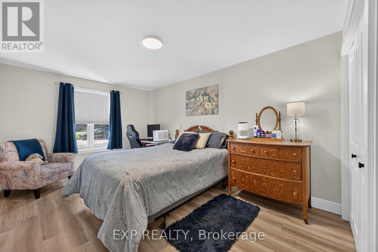
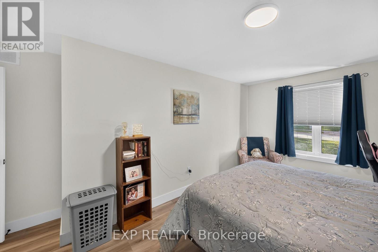
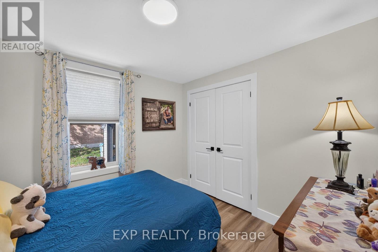
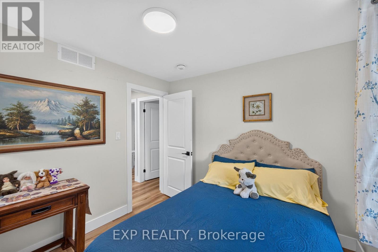
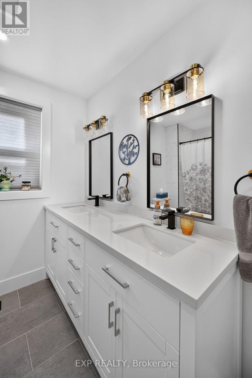
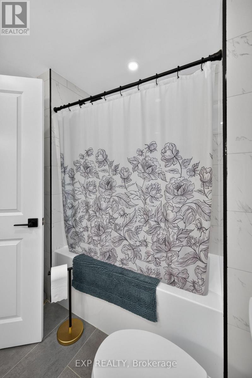
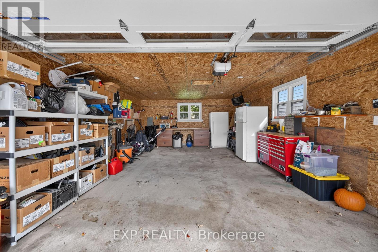
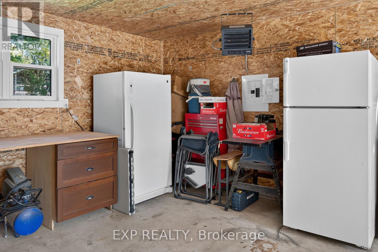
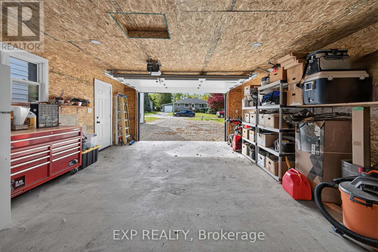
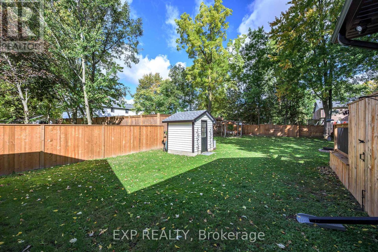
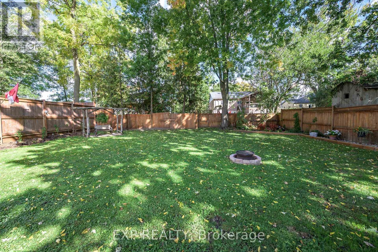
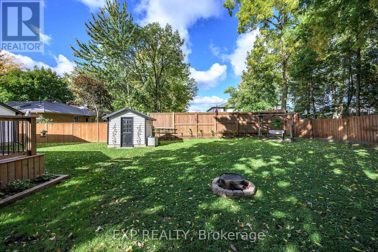
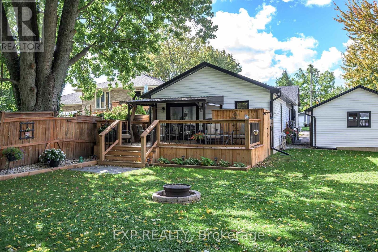
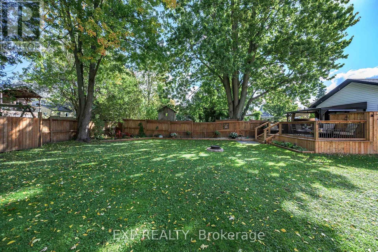
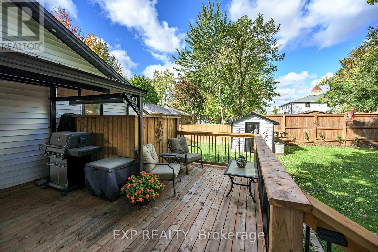
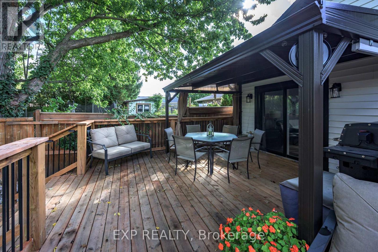
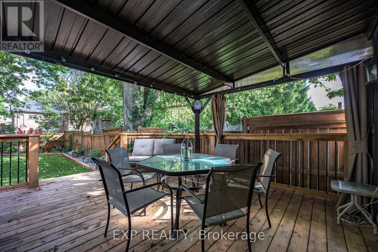
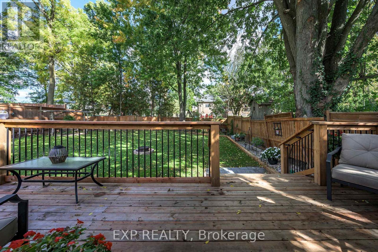
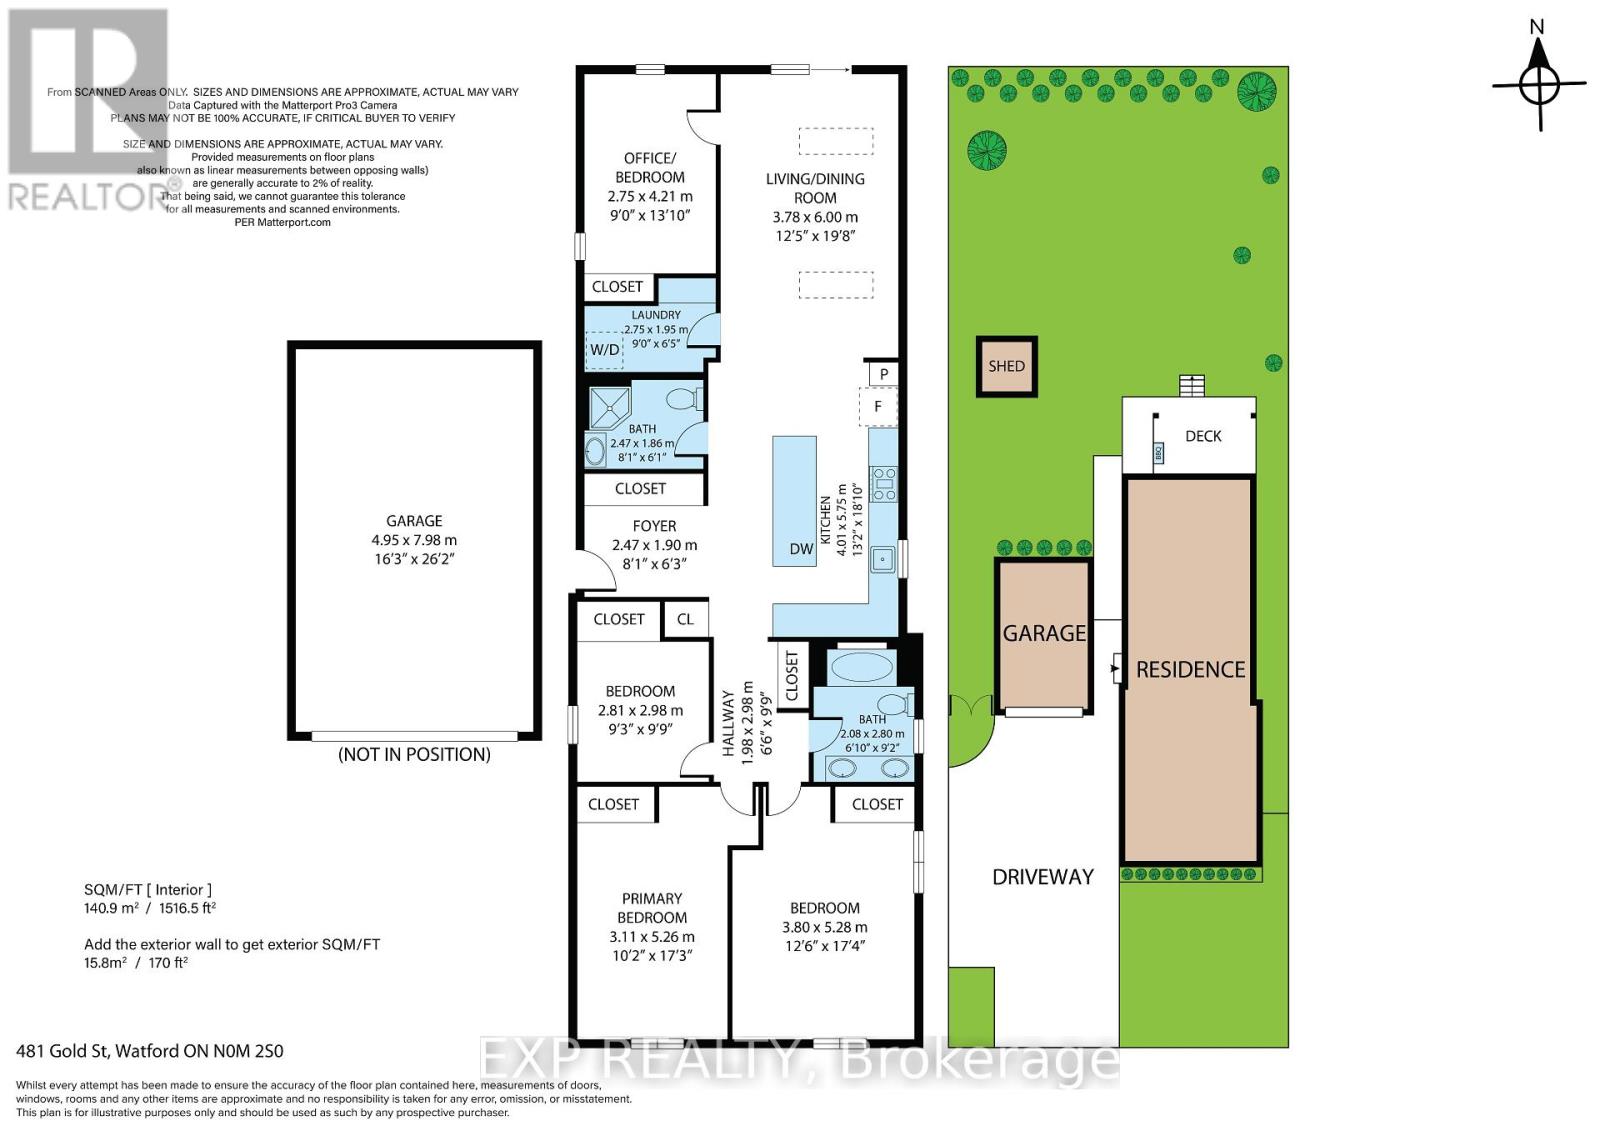
Just move in and enjoy! This beautifully renovated 4-bedroom, 2-bathroom bungalow offers approximately 1,500 sq. ft. of comfortable one-floor living, a detached garage and parking for six (6) vehicles. Extensive renovations include siding, windows, exterior doors, soffit, fascia, eavestrough, kitchen with 2 pantries, soft-close cabinetry and oversized island with seating for 6, LG appliances, hot water on demand, luxury vinyl plank flooring, interior doors and trim, drywall and extensive LED lighting. Both bathrooms were completely renovated and feature heated tile floors. Main-floor laundry includes cabinetry and countertop space. Other updates also include electrical wiring and panel, plumbing and venting, furnace, A/C and ductwork. The detached garage was extensively updated with siding, soffit, fascia, eavestrough, shingles, garage door and opener, electrical and insulation. Current owners have added a new sump pump, additional crawl space spray-and-wrap work, fencing around the garage and an awning over the rear deck. A truly move-in-ready home with the major work already done! (id:28006)
Property Details
| MLS® Number | X13868056 |
| Property Type | Single Family |
| Community Name | Watford |
| Features | Carpet Free, Sump Pump |
| Parking Space Total | 7 |
Building
| Bathroom Total | 2 |
| Bedrooms Above Ground | 4 |
| Bedrooms Total | 4 |
| Appliances | Water Heater - Tankless, Dishwasher, Dryer, Microwave, Gas Stove(s), Washer, Window Coverings, Refrigerator |
| Architectural Style | Bungalow |
| Basement Type | Crawl Space |
| Construction Style Attachment | Detached |
| Cooling Type | Central Air Conditioning |
| Exterior Finish | Aluminum Siding |
| Foundation Type | Block |
| Heating Fuel | Natural Gas |
| Heating Type | Forced Air |
| Stories Total | 1 |
| Size Interior | 1,500 - 2,000 Ft2 |
| Type | House |
| Utility Water | Municipal Water |
Parking
| Detached Garage | |
| Garage |
Land
| Acreage | No |
| Sewer | Sanitary Sewer |
| Size Depth | 158 Ft ,4 In |
| Size Frontage | 55 Ft |
| Size Irregular | 55 X 158.4 Ft |
| Size Total Text | 55 X 158.4 Ft |
Rooms
| Level | Type | Length | Width | Dimensions |
|---|---|---|---|---|
| Main Level | Kitchen | 5.75 m | 4.01 m | 5.75 m x 4.01 m |
| Main Level | Living Room | 6 m | 3.78 m | 6 m x 3.78 m |
| Main Level | Primary Bedroom | 5.28 m | 3.8 m | 5.28 m x 3.8 m |
| Main Level | Bedroom 2 | 5.26 m | 3.11 m | 5.26 m x 3.11 m |
| Main Level | Bedroom 3 | 4.21 m | 2.75 m | 4.21 m x 2.75 m |
| Main Level | Bedroom 4 | 2.98 m | 2.81 m | 2.98 m x 2.81 m |
| Main Level | Laundry Room | 2.75 m | 1.95 m | 2.75 m x 1.95 m |
| Main Level | Bathroom | 2.8 m | 2.08 m | 2.8 m x 2.08 m |
| Main Level | Bathroom | 2.47 m | 1.95 m | 2.47 m x 1.95 m |
https://www.realtor.ca/real-estate/30370902/481-gold-street-warwick-watford-watford
Contact Us
Contact us for more information

The trademarks REALTOR®, REALTORS®, and the REALTOR® logo are controlled by The Canadian Real Estate Association (CREA) and identify real estate professionals who are members of CREA. The trademarks MLS®, Multiple Listing Service® and the associated logos are owned by The Canadian Real Estate Association (CREA) and identify the quality of services provided by real estate professionals who are members of CREA. The trademark DDF® is owned by The Canadian Real Estate Association (CREA) and identifies CREA's Data Distribution Facility (DDF®)
October 06 2026 06:51:05
London and St. Thomas Association of REALTORS®
Exp Realty