
48 Heather Crescent London East, Ontario N5W 4L5

$399,900
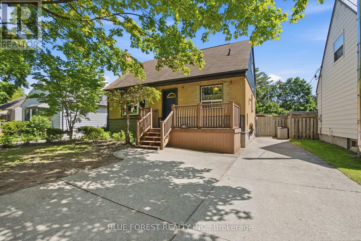
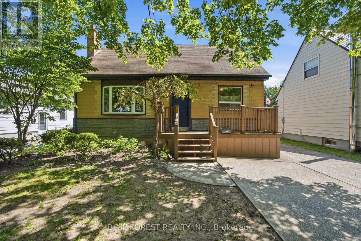
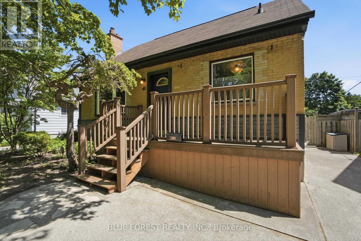
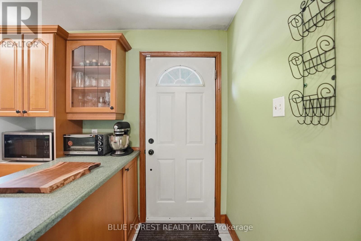
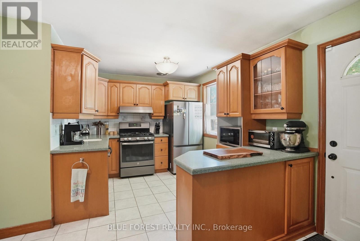
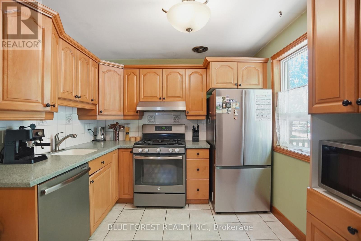
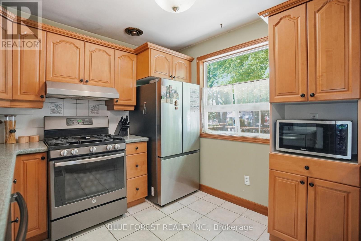
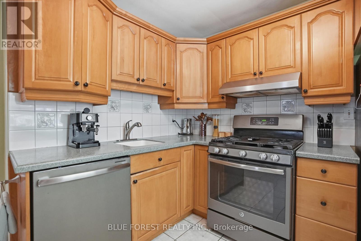
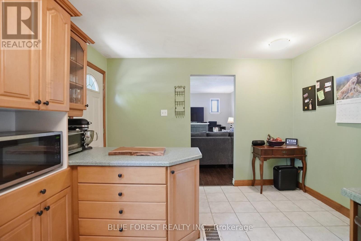
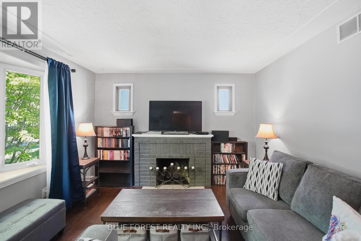
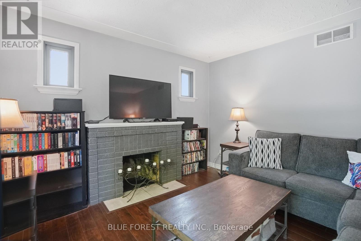
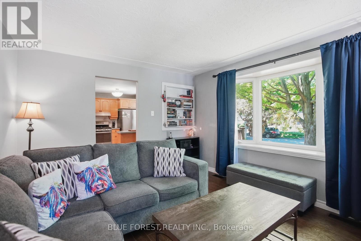
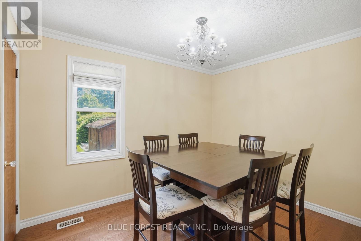
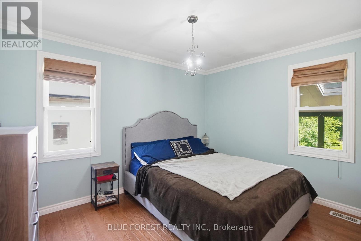
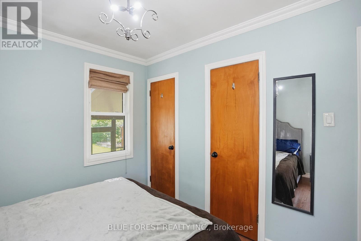
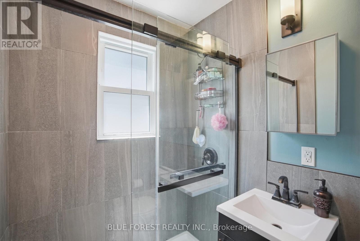
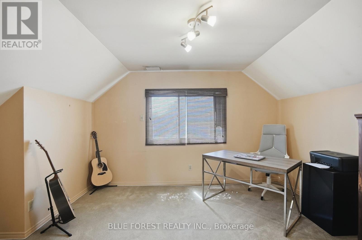
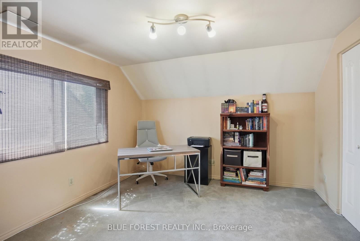
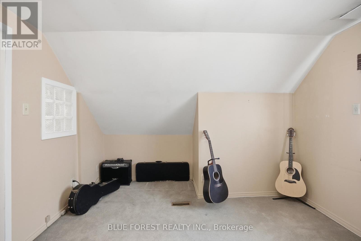
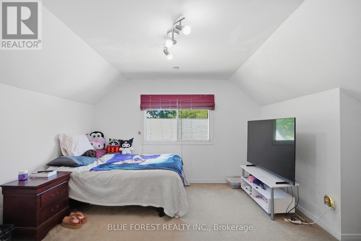
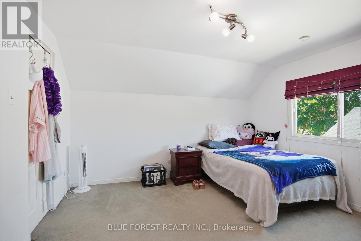
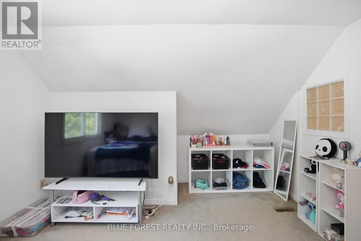
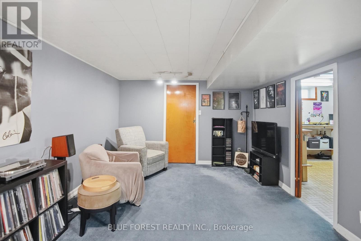
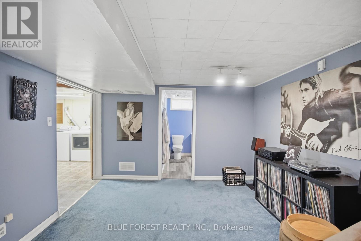
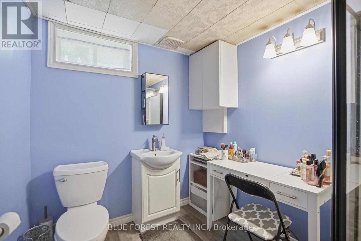
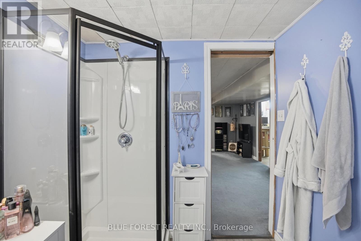
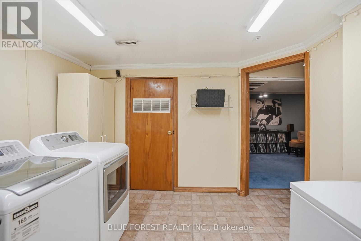
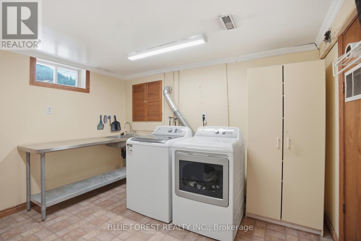
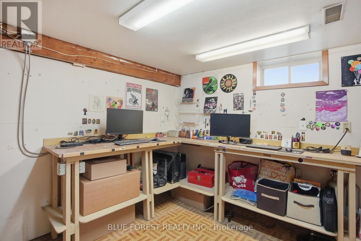
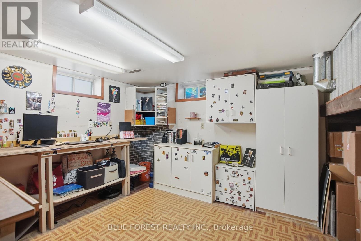
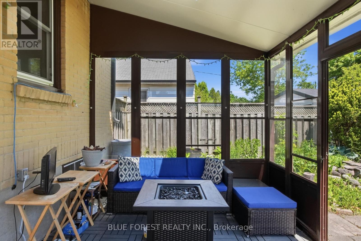
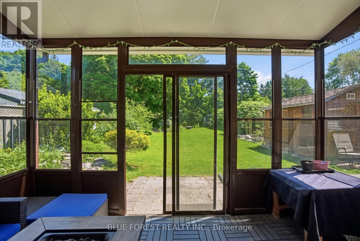
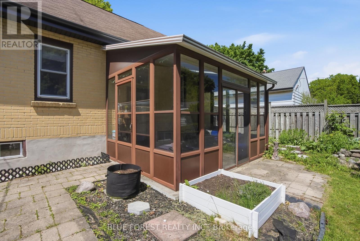
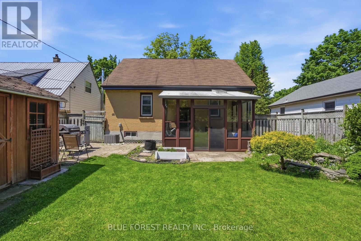
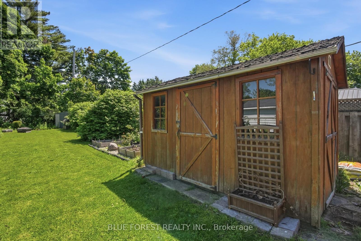
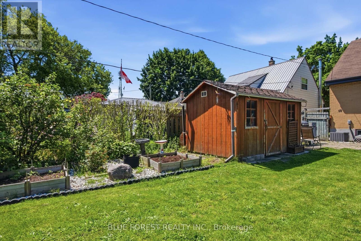
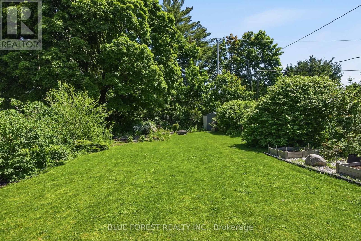
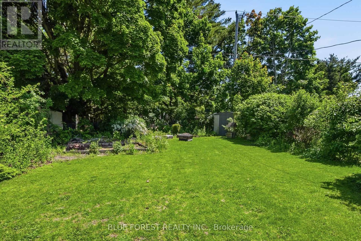
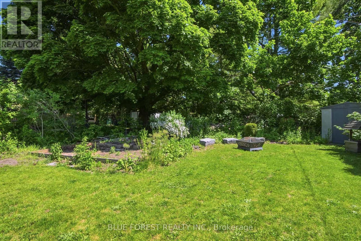
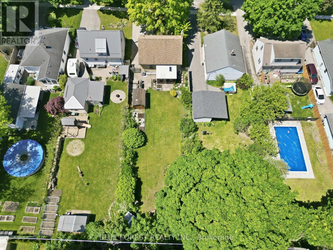
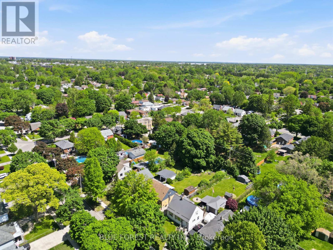
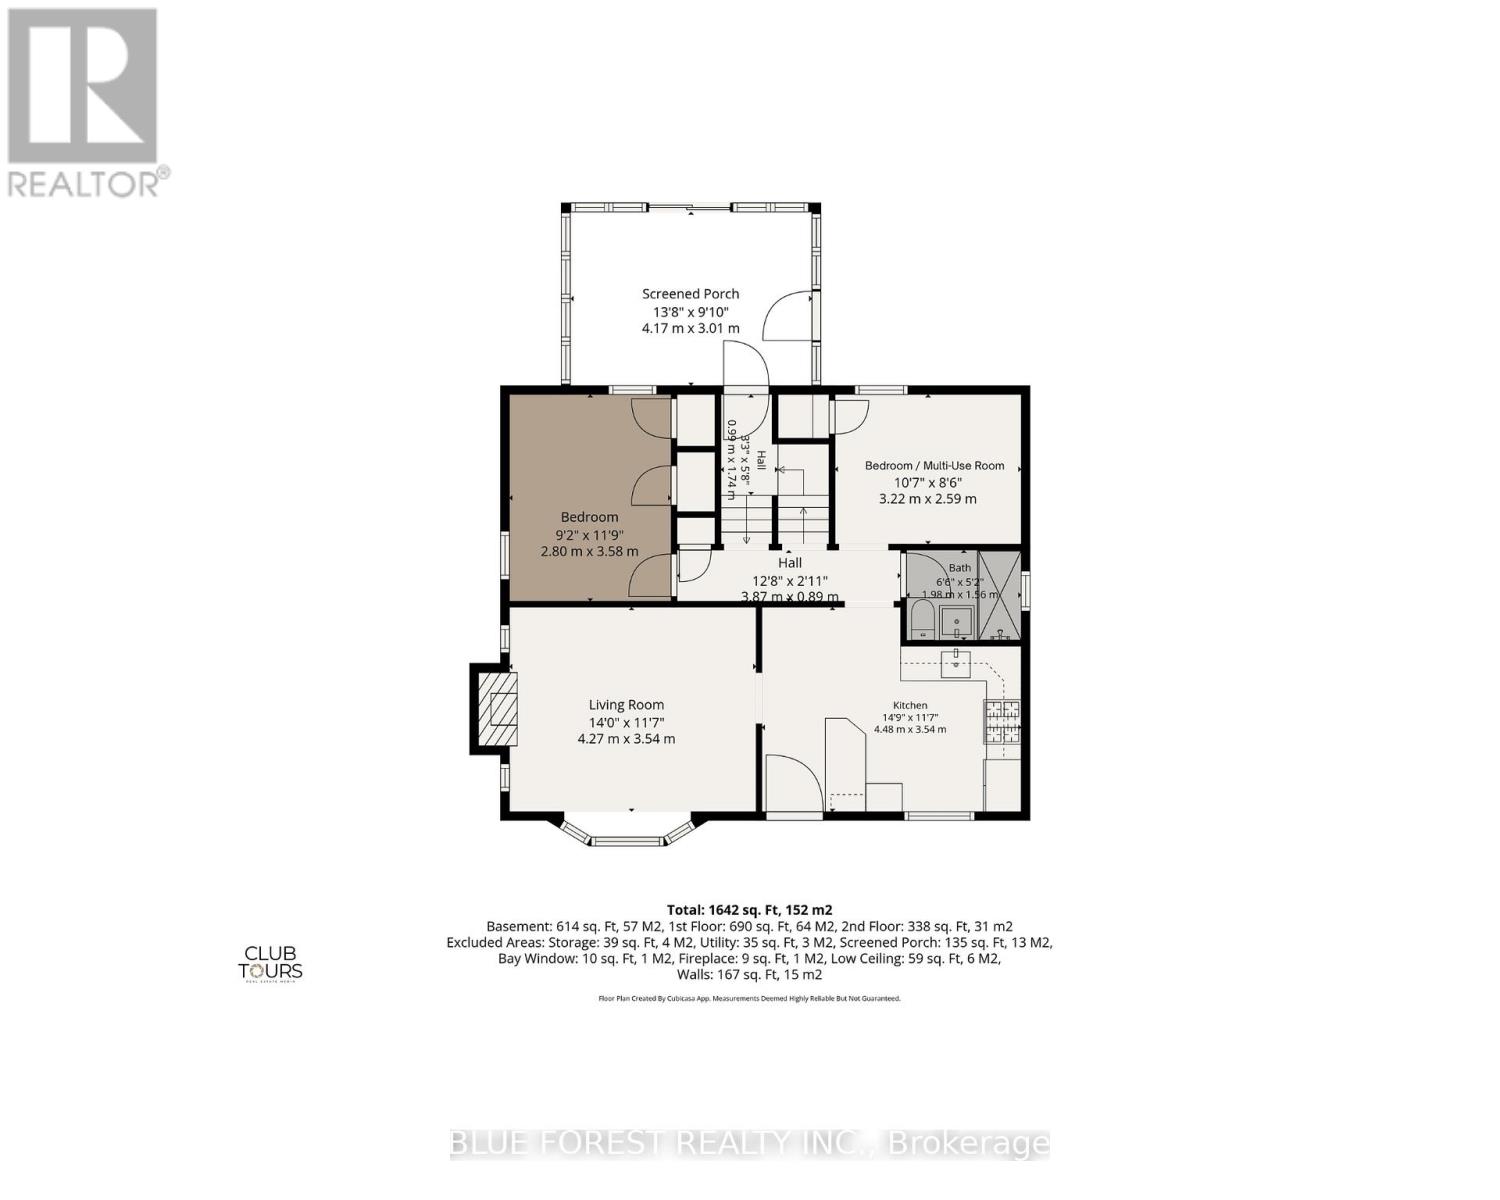
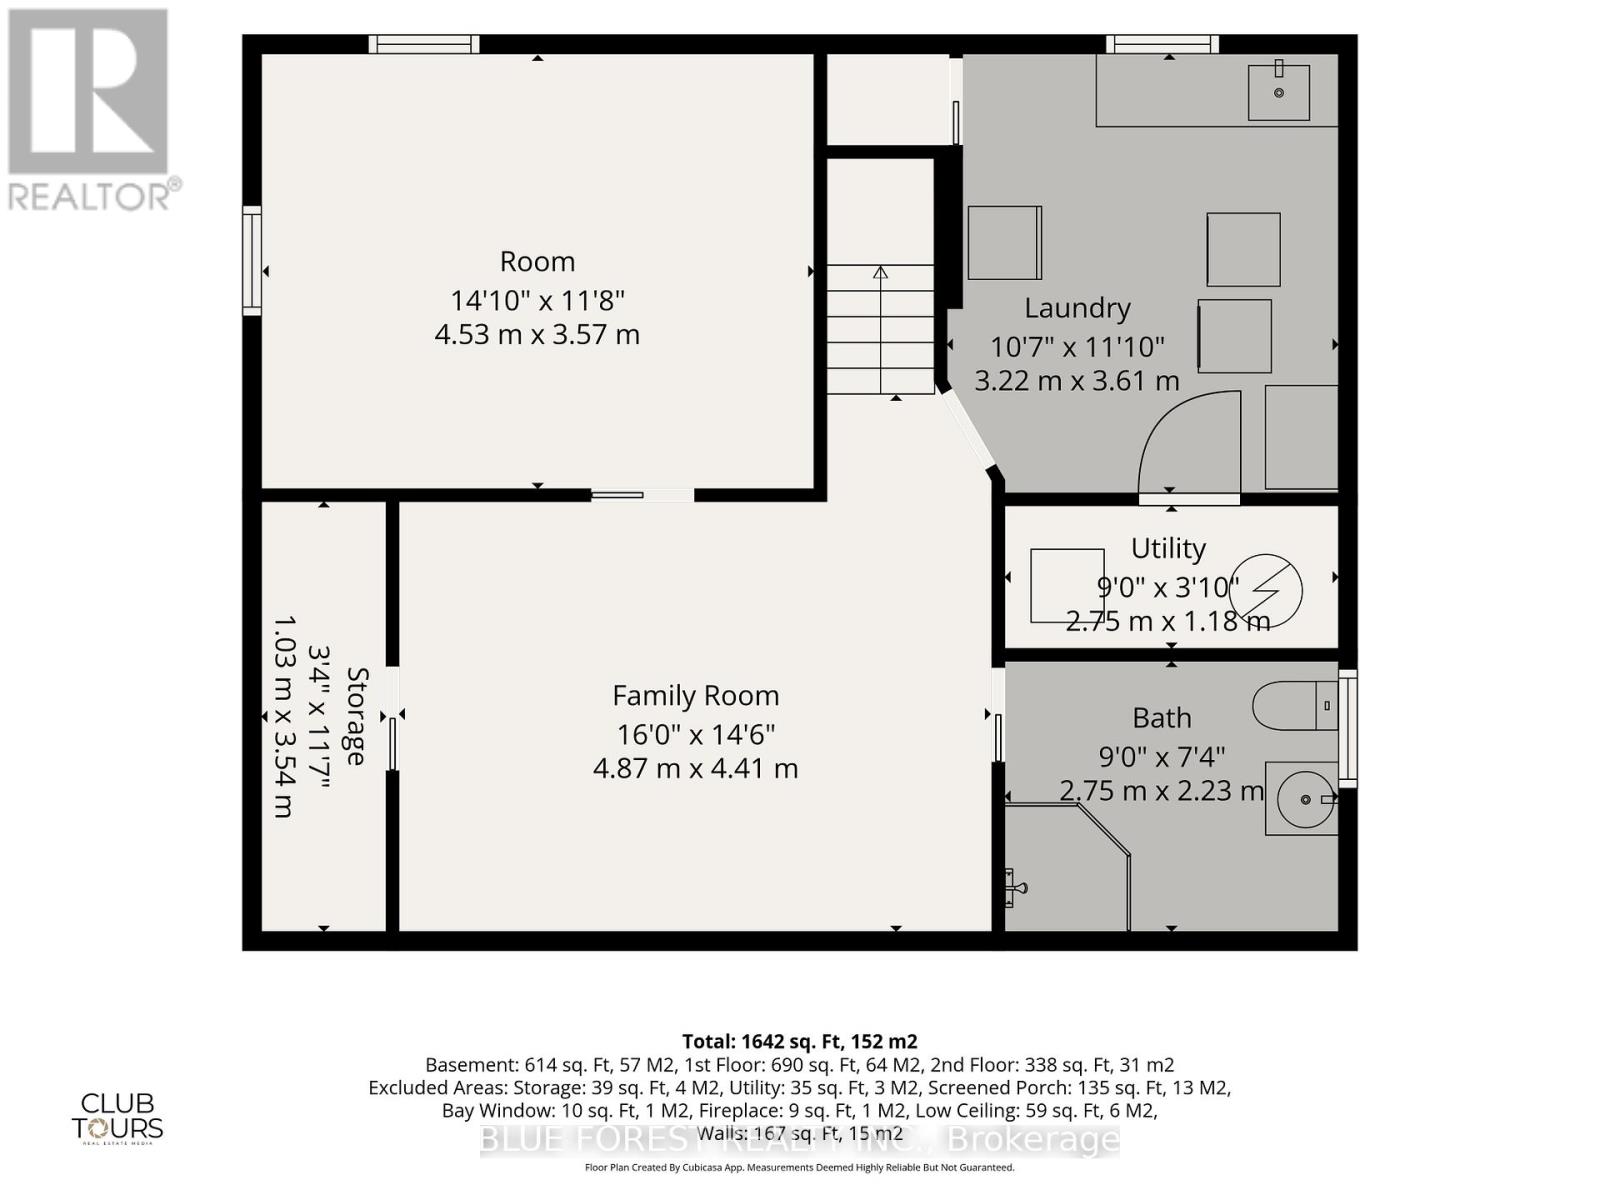
Welcome to this spacious and inviting 1.5-storey detached home offering 4 bedrooms and 2 full bathrooms, perfectly suited for families, first-time buyers, or anyone looking for comfort and convenience in a great location. Inside, you'll find a bright and well-maintained interior with a thoughtful layout that maximizes space and everyday functionality. The main level offers flexible living options, including a room currently used as a dining area, allowing the home to easily adapt to a variety of needs. At the rear of the home, a bright and cozy sunroom overlooks the oversized backyard, creating the perfect space to enjoy your morning coffee, unwind with a book, or relax while taking in the outdoor views. The backyard is a true highlight, offering plenty of space for entertaining, gardening, kids, pets, or future possibilities. Two sheds provide excellent storage, including one with electricity, which works well as a workshop or hobby space. The lower level offers additional living potential with a family room area and a dedicated workshop space, providing flexibility for relaxation, projects, storage, or additional utility needs. Ideally located close to schools, shopping, restaurants, and major bus routes, this home also offers quick access to East Lions Community Centre, Kiwanis Park, and Highway 401, making daily errands and commuting simple and efficient. Recent updates provide peace of mind, including a brand-new lower level shower (2026) and exterior improvements such as gutters, siding, soffits, and an updated brick-style exterior finish that enhances timeless curb appeal (2024). A well-maintained home offering comfort, charm, and great potential for its next owners to enjoy. (id:28006)
Property Details
| MLS® Number | X13218872 |
| Property Type | Single Family |
| Community Name | East N |
| Amenities Near By | Public Transit, Park |
| Equipment Type | Water Heater |
| Parking Space Total | 4 |
| Rental Equipment Type | Water Heater |
Building
| Bathroom Total | 2 |
| Bedrooms Above Ground | 4 |
| Bedrooms Total | 4 |
| Appliances | Water Heater, Dishwasher, Dryer, Stove, Washer, Window Coverings, Refrigerator |
| Basement Development | Finished |
| Basement Type | N/a (finished) |
| Construction Style Attachment | Detached |
| Cooling Type | Central Air Conditioning |
| Exterior Finish | Aluminum Siding, Brick |
| Foundation Type | Poured Concrete |
| Heating Fuel | Natural Gas |
| Heating Type | Forced Air |
| Stories Total | 2 |
| Size Interior | 700 - 1,100 Ft2 |
| Type | House |
| Utility Water | Municipal Water |
Parking
| No Garage |
Land
| Acreage | No |
| Fence Type | Fenced Yard |
| Land Amenities | Public Transit, Park |
| Sewer | Sanitary Sewer |
| Size Depth | 180 Ft |
| Size Frontage | 45 Ft |
| Size Irregular | 45 X 180 Ft |
| Size Total Text | 45 X 180 Ft |
Rooms
| Level | Type | Length | Width | Dimensions |
|---|---|---|---|---|
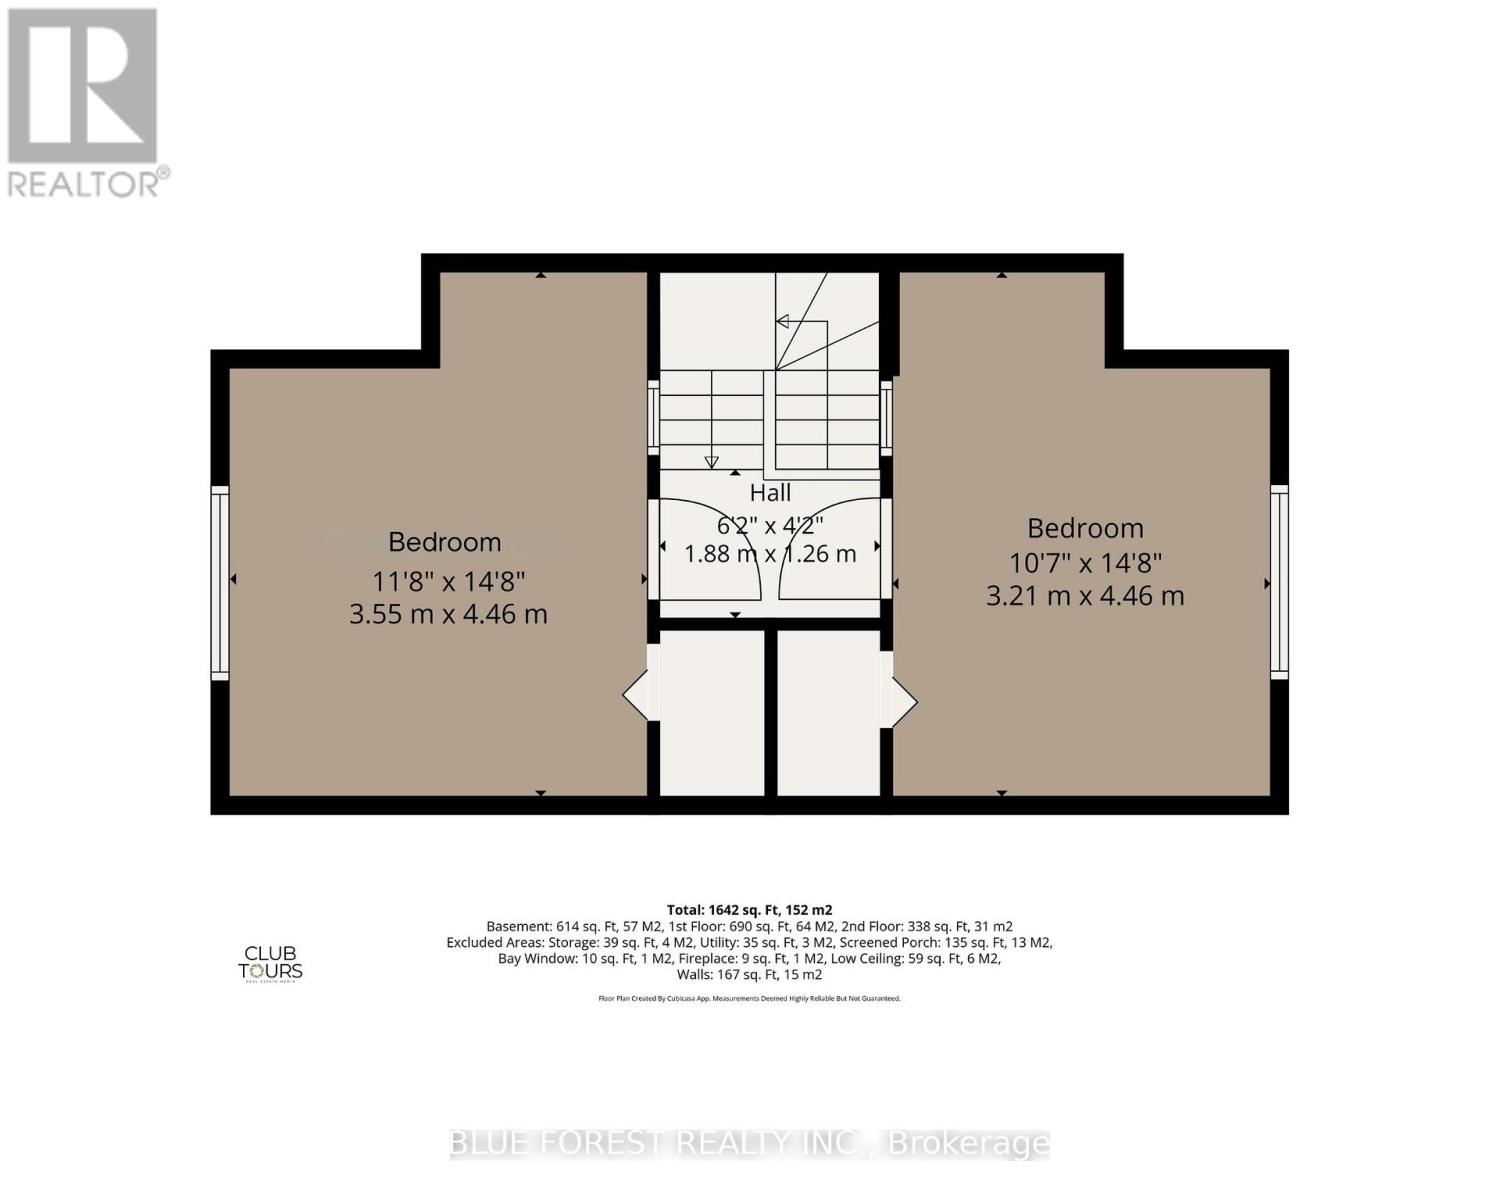
| Second Level | Bedroom | 3.55 m | 4.46 m | 3.55 m x 4.46 m |
| Second Level | Bedroom | 3.21 m | 4.46 m | 3.21 m x 4.46 m |
| Lower Level | Utility Room | 2.75 m | 1.18 m | 2.75 m x 1.18 m |
| Lower Level | Family Room | 4.87 m | 4.41 m | 4.87 m x 4.41 m |
| Lower Level | Workshop | 4.53 m | 3.57 m | 4.53 m x 3.57 m |
| Lower Level | Laundry Room | 3.22 m | 3.61 m | 3.22 m x 3.61 m |
| Main Level | Living Room | 4.27 m | 3.54 m | 4.27 m x 3.54 m |
| Main Level | Kitchen | 4.48 m | 3.54 m | 4.48 m x 3.54 m |
| Main Level | Primary Bedroom | 2.8 m | 3.58 m | 2.8 m x 3.58 m |
| Main Level | Bedroom | 3.22 m | 2.59 m | 3.22 m x 2.59 m |
| Main Level | Sunroom | 4.17 m | 3.01 m | 4.17 m x 3.01 m |
https://www.realtor.ca/real-estate/29830246/48-heather-crescent-london-east-east-n-east-n
Contact Us
Contact us for more information

The trademarks REALTOR®, REALTORS®, and the REALTOR® logo are controlled by The Canadian Real Estate Association (CREA) and identify real estate professionals who are members of CREA. The trademarks MLS®, Multiple Listing Service® and the associated logos are owned by The Canadian Real Estate Association (CREA) and identify the quality of services provided by real estate professionals who are members of CREA. The trademark DDF® is owned by The Canadian Real Estate Association (CREA) and identifies CREA's Data Distribution Facility (DDF®)
May 31 2026 04:52:35
London and St. Thomas Association of REALTORS®
Blue Forest Realty Inc.