
47808 College Line Malahide, Ontario N5H 2R6

$2,599,900
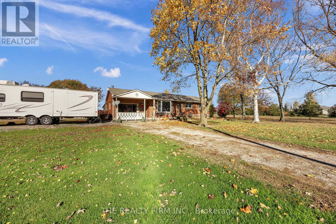
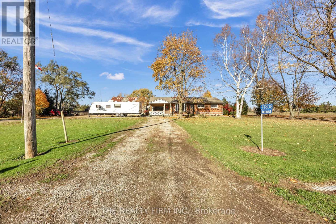
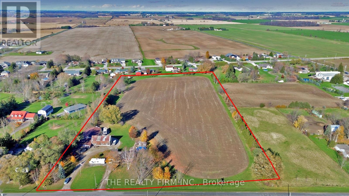
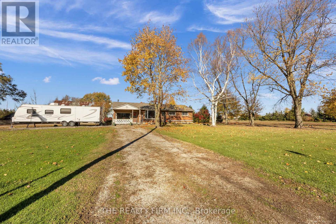
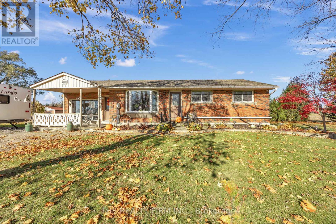
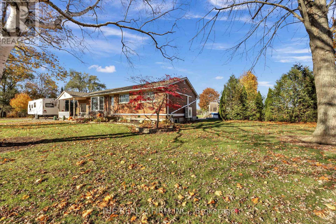
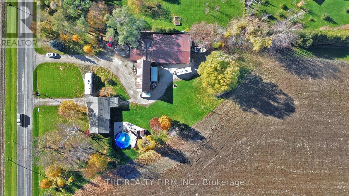
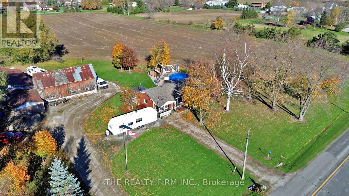
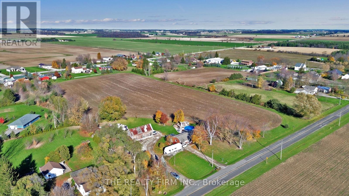
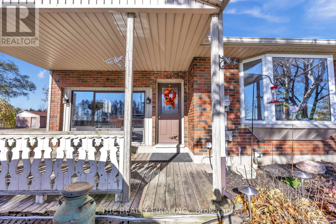
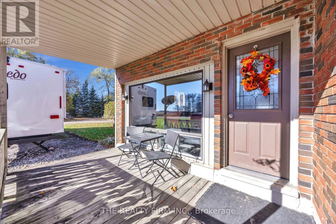
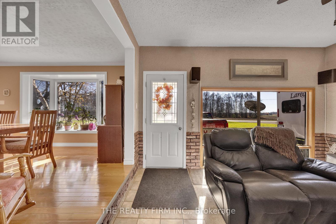
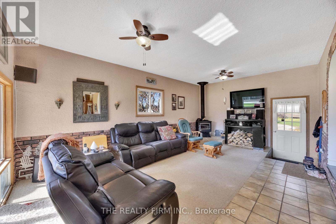
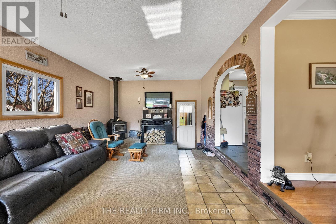
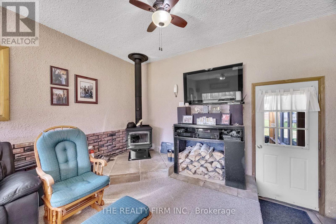
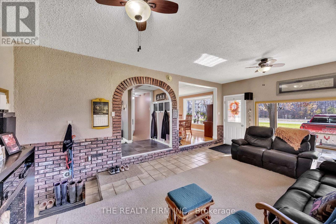
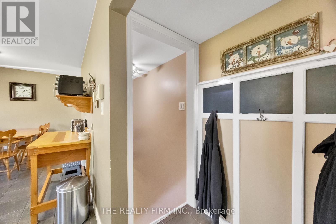
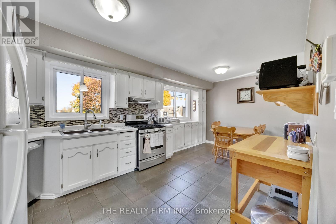
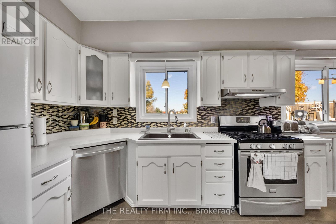
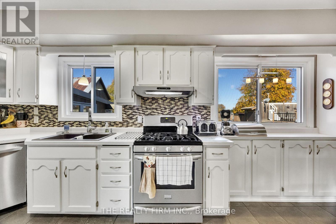
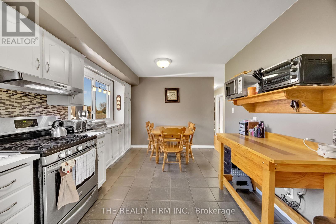
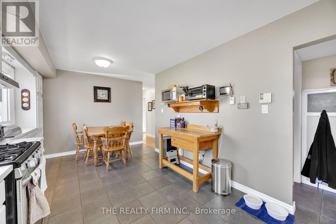
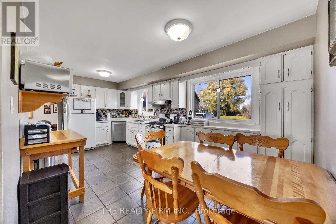
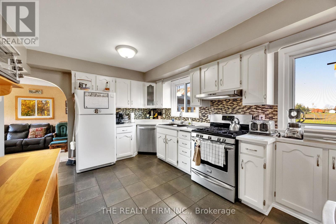
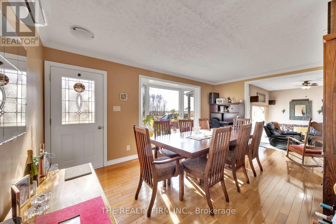
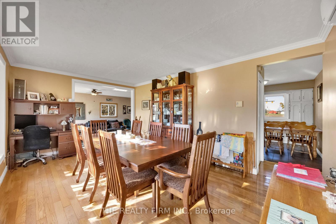
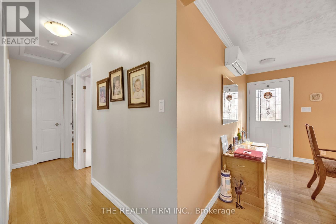
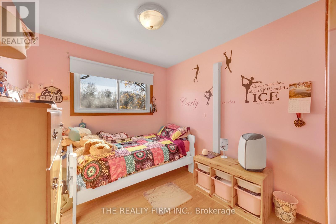
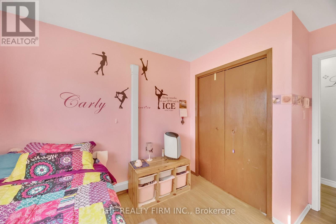
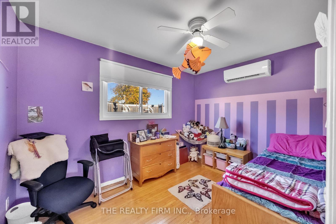
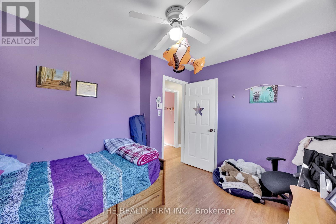
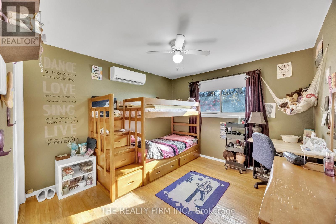
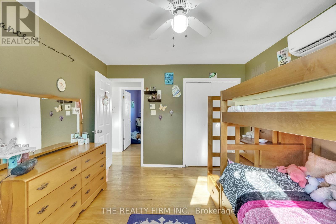
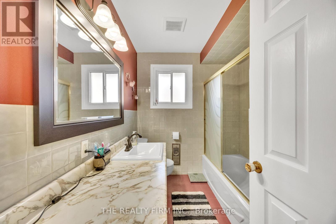
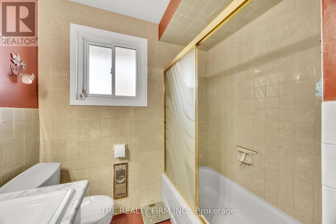
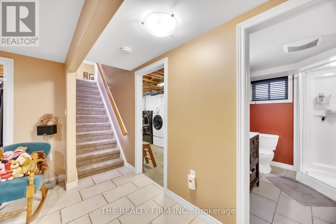
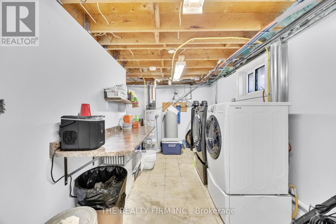
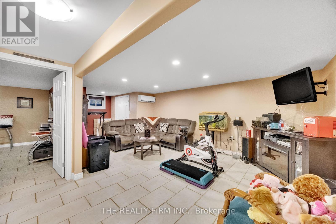
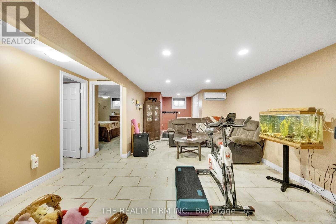
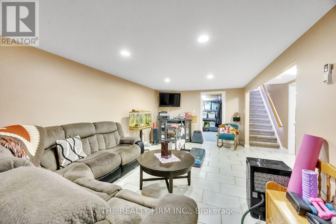
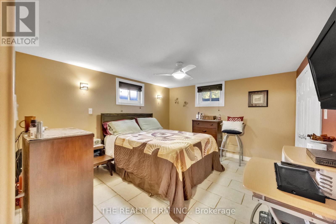
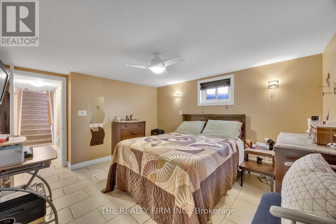
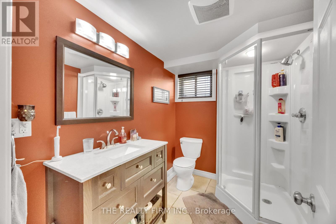
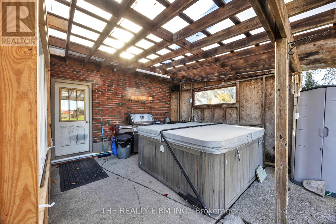
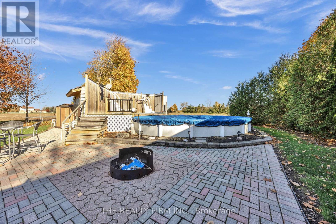
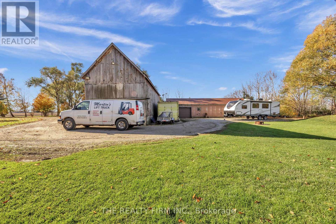
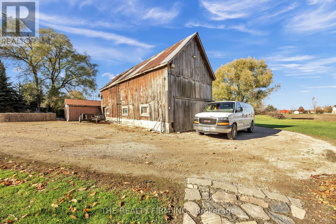
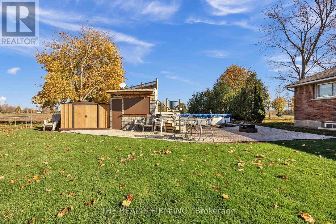
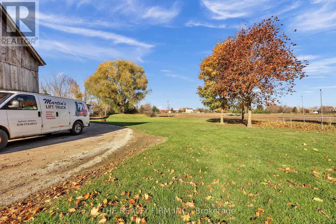
An exceptional opportunity to own 8.34 acres in the Township of Malahide! Zoned Hamlet Residential - Holding Provision (HR-H-1), this property offers exciting potential for future residential development, with the potential for approximately 12-15 homes, subject to applicable approvals and requirements. Ideally located just 7 minutes from the new Volkswagen battery plant, this property combines investment potential with peaceful country living. The existing home features 3+1 bedrooms, 2 full bathrooms, heating and air conditioning through heat pumps, and a wood stove for added comfort. Enjoy the outdoor lifestyle with an in-ground pool, hot tub, and expansive property offering plenty of space and possibilities. A rare opportunity for investors, developers, or those looking to enjoy country living with future potential! (id:28006)
Property Details
| MLS® Number | X14171592 |
| Property Type | Single Family |
| Community Name | Rural Malahide |
| Features | Country Residential, Sump Pump |
| Parking Space Total | 12 |
| Pool Type | Above Ground Pool |
Building
| Bathroom Total | 2 |
| Bedrooms Above Ground | 3 |
| Bedrooms Below Ground | 1 |
| Bedrooms Total | 4 |
| Appliances | Water Heater, Water Treatment, Dryer, Oven, Gas Stove(s), Washer, Refrigerator |
| Architectural Style | Bungalow |
| Basement Development | Finished |
| Basement Type | N/a (finished) |
| Construction Status | Insulation Upgraded |
| Cooling Type | Wall Unit |
| Exterior Finish | Brick |
| Fireplace Present | Yes |
| Foundation Type | Concrete |
| Heating Fuel | Other, Wood |
| Heating Type | Heat Pump |
| Stories Total | 1 |
| Size Interior | 1,100 - 1,500 Ft2 |
| Type | House |
Parking
| Detached Garage | |
| Garage |
Land
| Acreage | Yes |
| Sewer | Septic System |
| Size Depth | 887 Ft ,3 In |
| Size Frontage | 437 Ft ,10 In |
| Size Irregular | 437.9 X 887.3 Ft |
| Size Total Text | 437.9 X 887.3 Ft|5 - 9.99 Acres |
| Zoning Description | (hr-h-1) Hamlet Residential - Holding Provision |
Rooms
| Level | Type | Length | Width | Dimensions |
|---|---|---|---|---|
| Basement | Living Room | 4.51 m | 7.74 m | 4.51 m x 7.74 m |
| Basement | Bedroom | 3.47 m | 4.27 m | 3.47 m x 4.27 m |
| Basement | Bathroom | 2.44 m | 1.83 m | 2.44 m x 1.83 m |
| Main Level | Living Room | 4.02 m | 6.4 m | 4.02 m x 6.4 m |
| Main Level | Dining Room | 3.41 m | 5.49 m | 3.41 m x 5.49 m |
| Main Level | Kitchen | 4.11 m | 5.67 m | 4.11 m x 5.67 m |
| Main Level | Bathroom | 2.03 m | 2.46 m | 2.03 m x 2.46 m |
| Main Level | Bedroom | 3.41 m | 2.71 m | 3.41 m x 2.71 m |
| Main Level | Bedroom 2 | 3.47 m | 3.3 m | 3.47 m x 3.3 m |
| Main Level | Bedroom 3 | 3.47 m | 2.8 m | 3.47 m x 2.8 m |
Utilities
| Cable | Installed |
| Electricity | Installed |
https://www.realtor.ca/real-estate/30503514/47808-college-line-malahide-rural-malahide
Contact Us
Contact us for more information

The trademarks REALTOR®, REALTORS®, and the REALTOR® logo are controlled by The Canadian Real Estate Association (CREA) and identify real estate professionals who are members of CREA. The trademarks MLS®, Multiple Listing Service® and the associated logos are owned by The Canadian Real Estate Association (CREA) and identify the quality of services provided by real estate professionals who are members of CREA. The trademark DDF® is owned by The Canadian Real Estate Association (CREA) and identifies CREA's Data Distribution Facility (DDF®)
November 11 2026 07:21:12
London and St. Thomas Association of REALTORS®
The Realty Firm Inc.