
458 Boler Road London South, Ontario N6K 2K7

$1,099,000
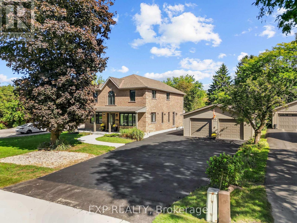
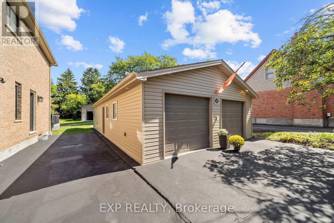
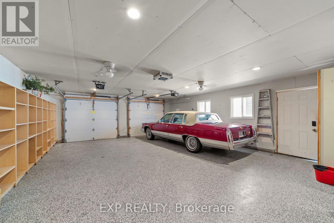
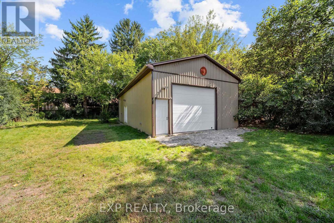
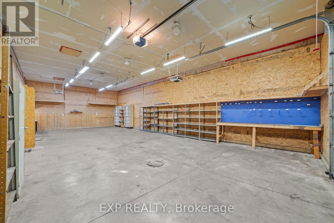
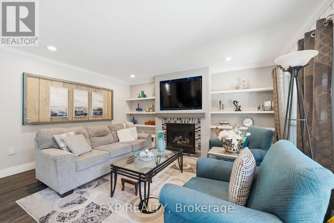
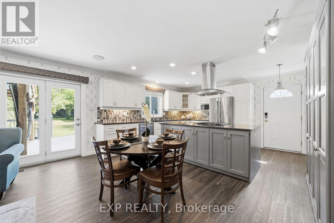
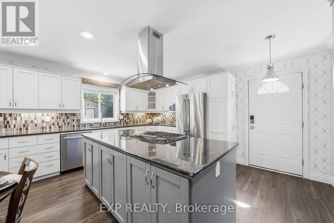
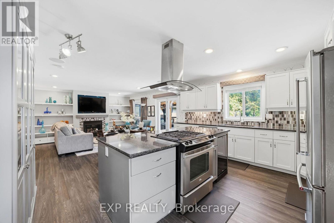
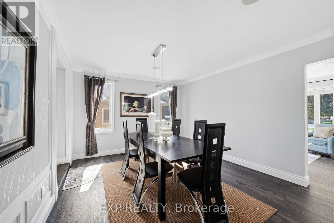
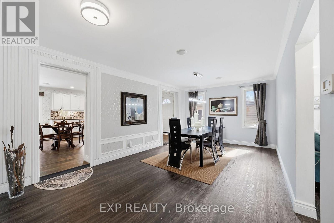
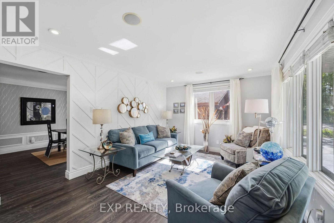
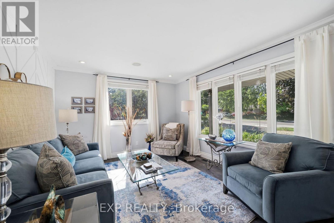
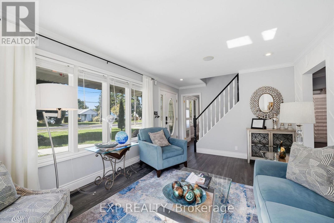
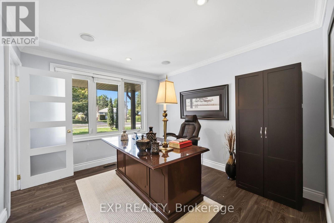
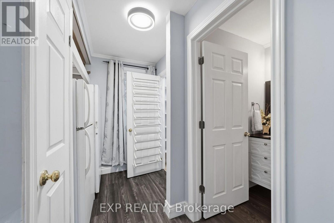
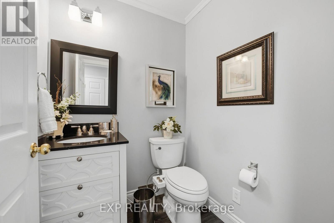
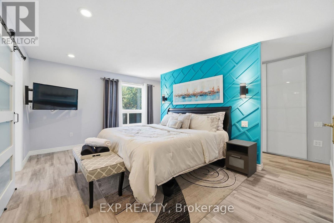
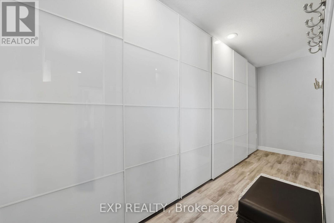
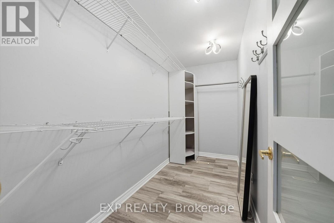
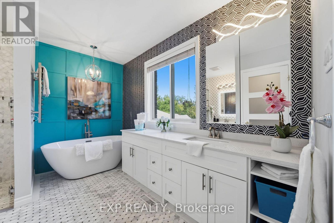
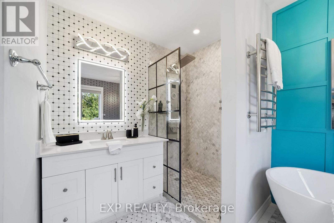
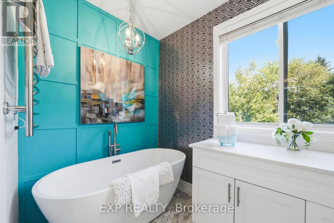
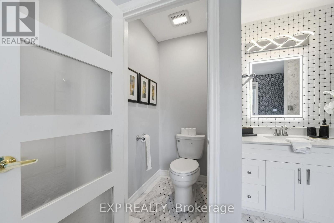
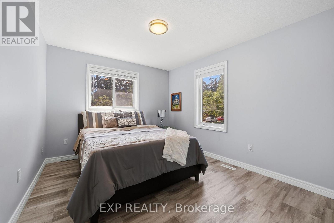
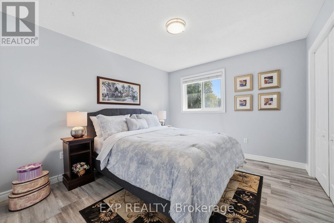
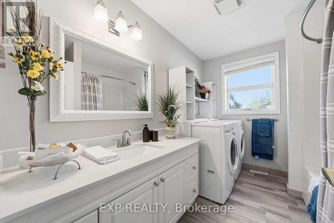
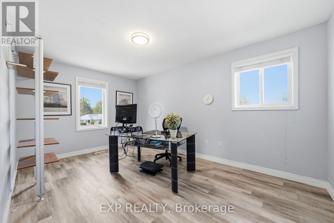
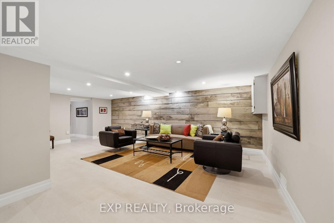
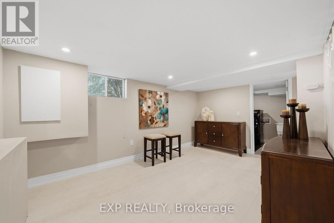
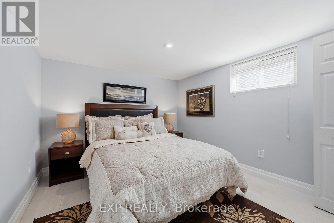
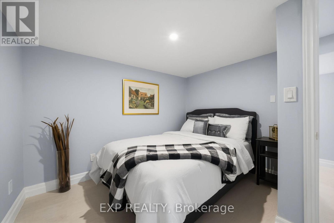
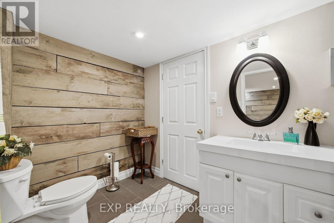
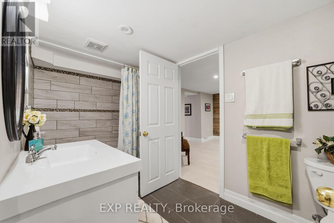
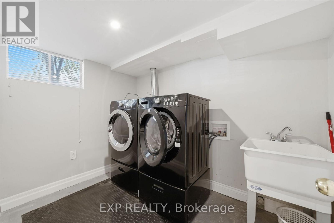
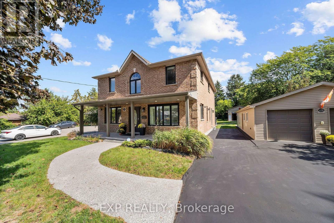
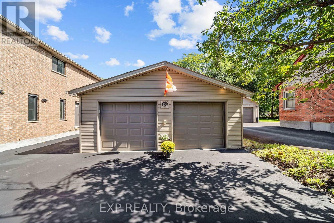
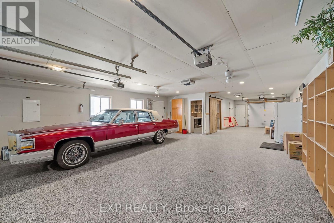
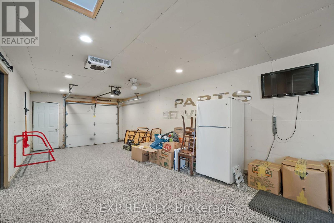
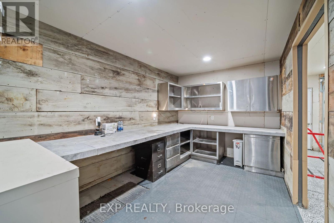
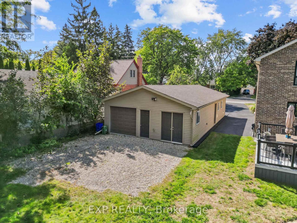
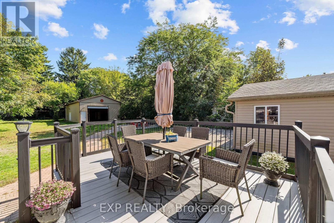
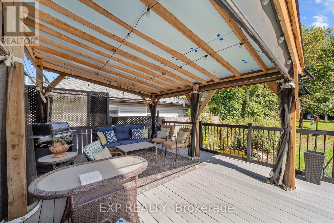
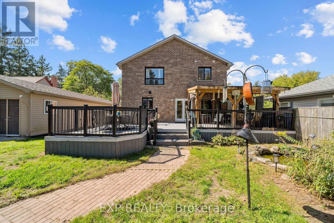
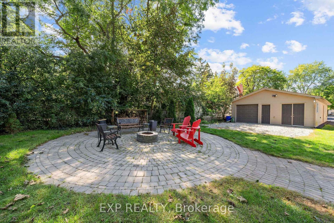
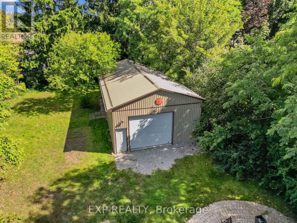
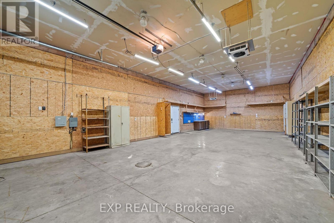
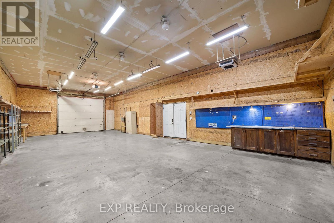
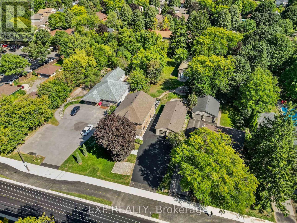
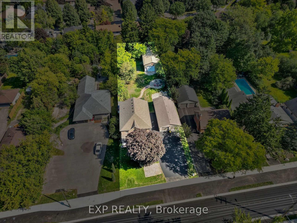
A rare opportunity in the heart of Byron offering an incredible combination of home, land and workspace. Set on an impressive 75' x 264' lot, this extensively renovated property features an approx. 23' x 50' heated and insulated detached garage with epoxy flooring and stainless-steel cabinetry, PLUS a separate approx. 25' x 48' heated and insulated workshop-an exceptional setup for car enthusiasts, tradespeople, hobbyists or anyone needing serious storage and workspace. Extensive driveway parking adds even more flexibility. Inside, the home offers over 3,500 sq. ft. of finished living space with 4+2 bedrooms and 4 bathrooms. The updated main floor features a bright living room, private office, formal dining area and a beautifully finished kitchen with granite countertops, shaker cabinetry, oversized centre island and generous pantry storage. A custom fireplace feature wall and French doors connect the family space to a large covered composite deck overlooking the expansive landscaped yard with a granite fire pit and picturesque fish pond. Upstairs you'll find four spacious bedrooms, convenient upper-level laundry and a stunning primary retreat with walk-in closet and spa-inspired 5-piece ensuite featuring double vanities, soaker tub and multi-jet walk-in shower. The fully finished lower level adds two additional bedrooms, a large recreation area and 4-piece bathroom, providing excellent flexibility for guests or extended family. All of this just minutes from the shops, restaurants, schools, parks and amenities of Byron. A truly unique property offering a level of space, versatility and functionality that is incredibly difficult to find within the city. (id:28006)
Property Details
| MLS® Number | X13824622 |
| Property Type | Single Family |
| Community Name | South K |
| Amenities Near By | Public Transit, Place Of Worship, Schools, Park |
| Equipment Type | None |
| Parking Space Total | 8 |
| Rental Equipment Type | None |
Building
| Bathroom Total | 4 |
| Bedrooms Above Ground | 4 |
| Bedrooms Below Ground | 2 |
| Bedrooms Total | 6 |
| Age | 51 To 99 Years |
| Amenities | Fireplace(s) |
| Appliances | Oven - Built-in, Dishwasher, Dryer, Microwave, Hood Fan, Stove, Washer, Refrigerator |
| Basement Development | Finished |
| Basement Type | Full (finished) |
| Construction Style Attachment | Detached |
| Cooling Type | Central Air Conditioning |
| Exterior Finish | Brick |
| Fireplace Present | Yes |
| Foundation Type | Poured Concrete |
| Half Bath Total | 1 |
| Heating Fuel | Natural Gas |
| Heating Type | Forced Air |
| Stories Total | 2 |
| Size Interior | 2,000 - 2,500 Ft2 |
| Type | House |
| Utility Water | Municipal Water |
Parking
| Detached Garage | |
| Garage |
Land
| Acreage | No |
| Land Amenities | Public Transit, Place Of Worship, Schools, Park |
| Landscape Features | Landscaped |
| Sewer | Sanitary Sewer |
| Size Depth | 264 Ft |
| Size Frontage | 75 Ft |
| Size Irregular | 75 X 264 Ft ; X Irreg. |
| Size Total Text | 75 X 264 Ft ; X Irreg.|under 1/2 Acre |
Rooms
| Level | Type | Length | Width | Dimensions |
|---|---|---|---|---|
| Second Level | Primary Bedroom | 4.83 m | 4.62 m | 4.83 m x 4.62 m |
| Second Level | Bedroom | 4.75 m | 3.18 m | 4.75 m x 3.18 m |
| Second Level | Bedroom | 3.53 m | 3.2 m | 3.53 m x 3.2 m |
| Second Level | Bedroom | 3.53 m | 3.15 m | 3.53 m x 3.15 m |
| Basement | Recreational, Games Room | 8.84 m | 6.86 m | 8.84 m x 6.86 m |
| Basement | Bedroom | 5.66 m | 3.2 m | 5.66 m x 3.2 m |
| Basement | Bedroom | 3.2 m | 3.07 m | 3.2 m x 3.07 m |
| Basement | Laundry Room | 3 m | 1.93 m | 3 m x 1.93 m |
| Basement | Utility Room | 2.54 m | 2.29 m | 2.54 m x 2.29 m |
| Main Level | Kitchen | 4.65 m | 4.12 m | 4.65 m x 4.12 m |
| Main Level | Dining Room | 6.55 m | 3.56 m | 6.55 m x 3.56 m |
| Main Level | Living Room | 5.56 m | 3.51 m | 5.56 m x 3.51 m |
| Main Level | Family Room | 4.72 m | 4.65 m | 4.72 m x 4.65 m |
| Main Level | Office | 3.51 m | 3.18 m | 3.51 m x 3.18 m |
| Main Level | Pantry | 3.18 m | 2.06 m | 3.18 m x 2.06 m |
https://www.realtor.ca/real-estate/30323203/458-boler-road-london-south-south-k-south-k
Contact Us
Contact us for more information

The trademarks REALTOR®, REALTORS®, and the REALTOR® logo are controlled by The Canadian Real Estate Association (CREA) and identify real estate professionals who are members of CREA. The trademarks MLS®, Multiple Listing Service® and the associated logos are owned by The Canadian Real Estate Association (CREA) and identify the quality of services provided by real estate professionals who are members of CREA. The trademark DDF® is owned by The Canadian Real Estate Association (CREA) and identifies CREA's Data Distribution Facility (DDF®)
September 24 2026 05:50:59
London and St. Thomas Association of REALTORS®
Exp Realty