
455 St James Street London East, Ontario N5Y 3P2

$699,900
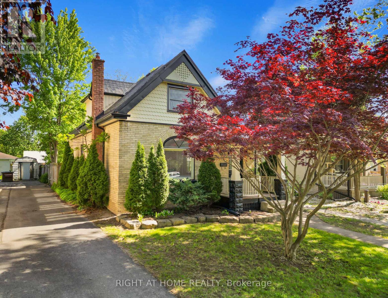
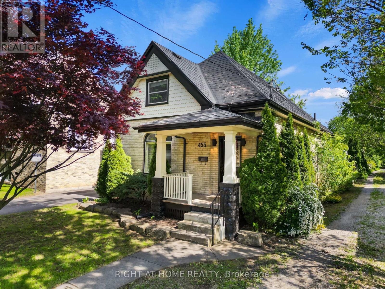
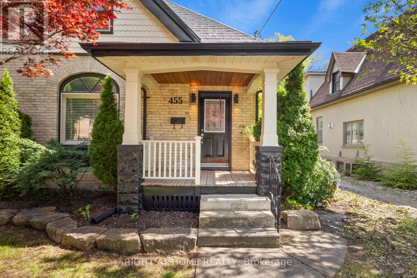
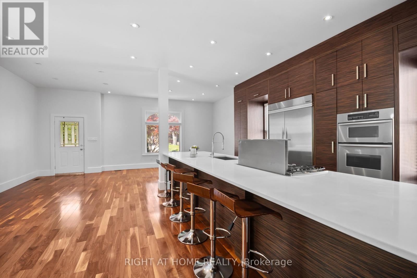
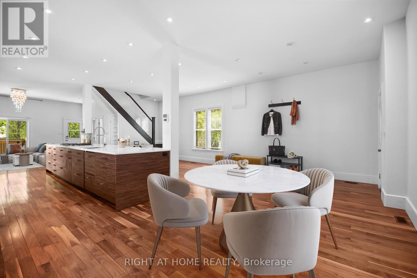
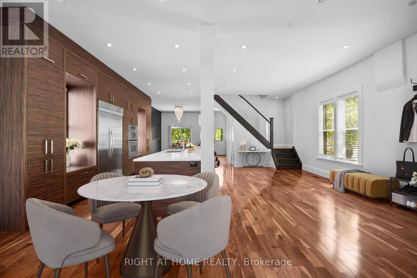
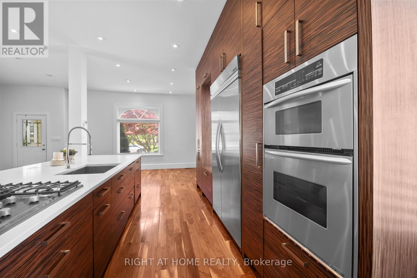
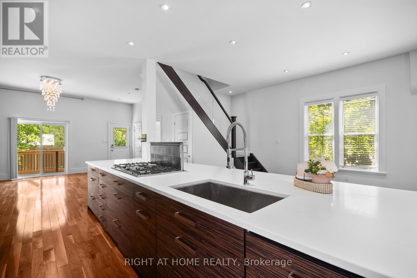
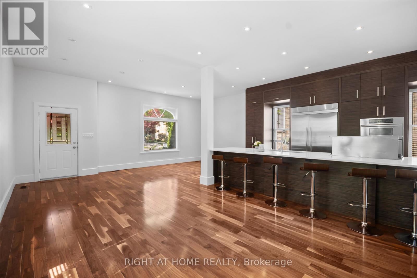
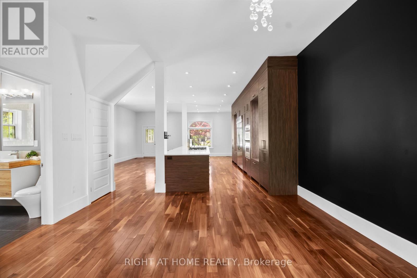
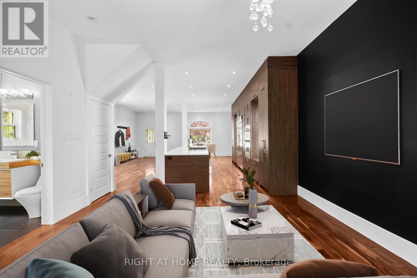
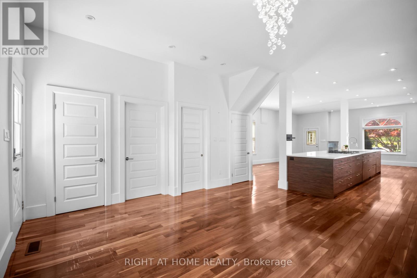
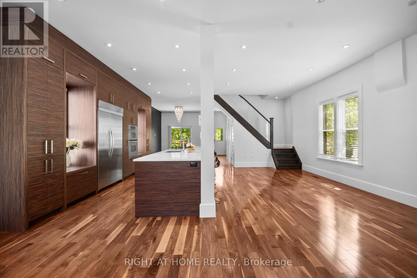
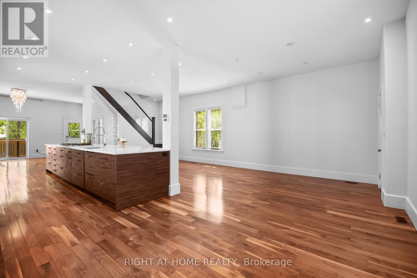
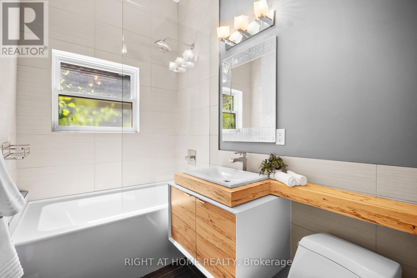
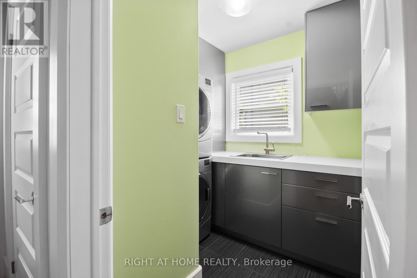
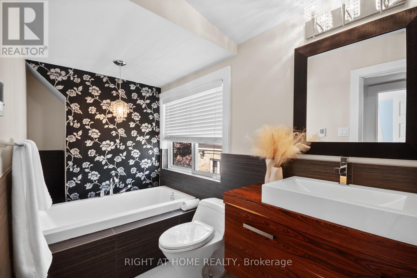
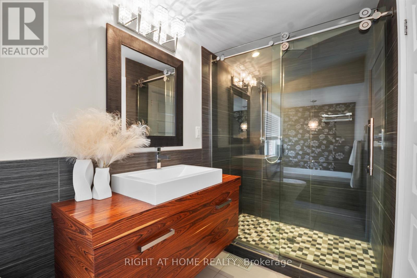
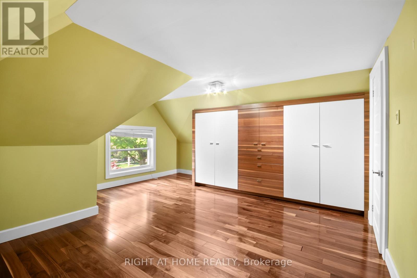
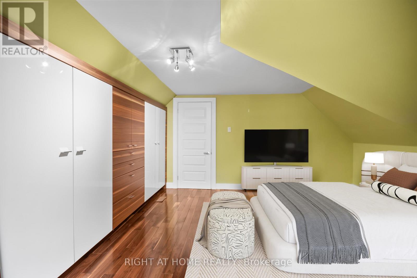
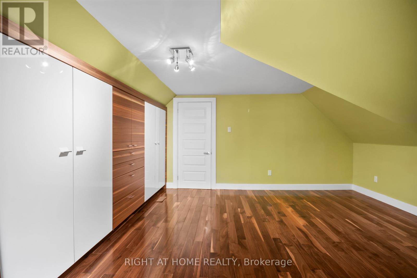
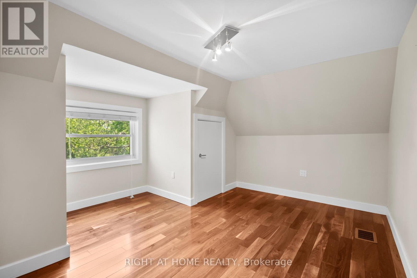
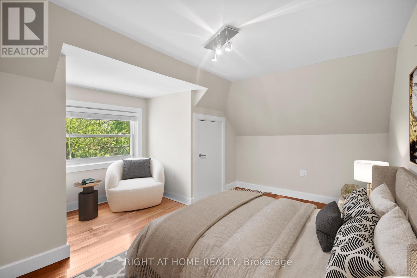
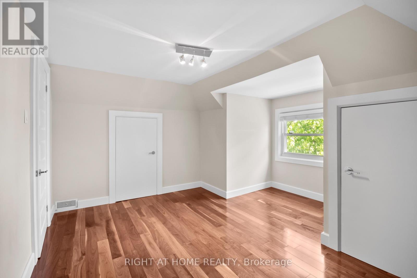
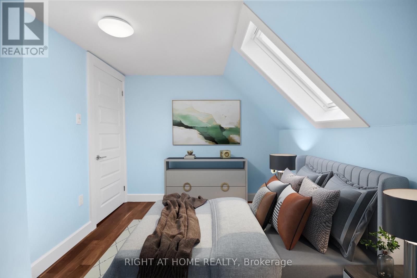
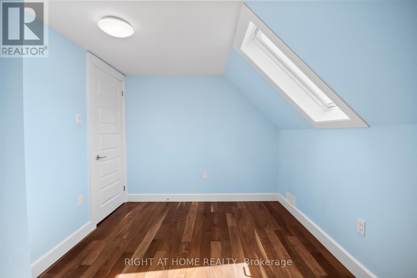
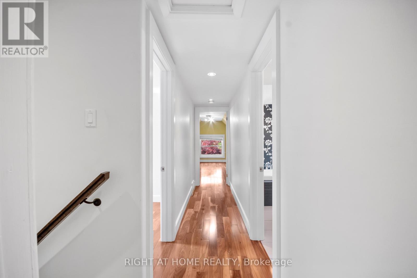
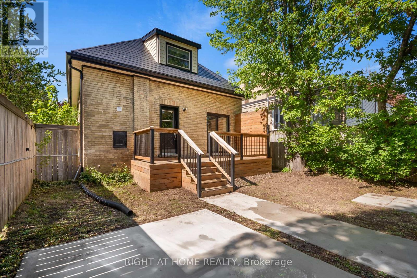
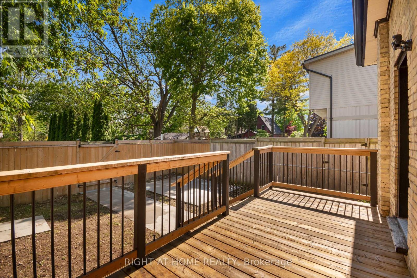
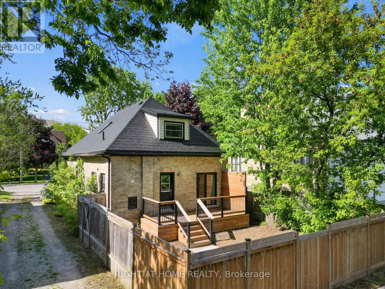
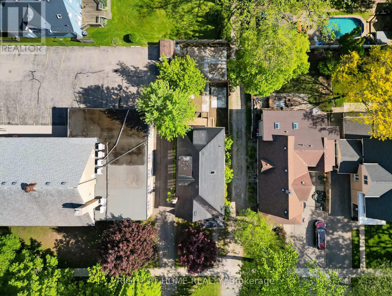
A rare opportunity to own a truly distinctive home in the heart of Old North London, where historic charm meets sophisticated modern design. This beautifully renovated 1.5-storey yellow brick home offers an exceptional combination of character, craftsmanship, and contemporary living. From the moment you step inside, you'll appreciate the impressive 10-foot ceilings, rich walnut flooring, abundant natural light, and open-concept design that creates a stunning urban loft-inspired atmosphere.At the heart of the home is a spectacular custom Martin Jesko kitchen, designed to impress. Featuring an extraordinary 16-foot island, gas cooktop, built-in oven and microwave, oversized double-door refrigerator, integrated double dishwashers, custom cabinetry, solid surface countertops, and exceptional storage, this space is equally suited for everyday living and entertaining.The main floor offers beautifully connected living and dining areas, with sliding doors opening to the rear deck and private backyard. A stylish 4-piece bathroom with heated floors and convenient main-floor laundry with custom storage complete this level.Upstairs, you'll find three spacious bedrooms, including a beautiful primary retreat with custom built-in wardrobes. The spa-inspired 4-piece bathroom features heated floors, a glass shower, and a soaker tub, creating a relaxing space to unwind.Thoughtful improvements throughout include newer windows (2022, excluding the front heritage windows), a durable metal roof, and a newly installed backyard fence for added privacy. Outside, enjoy a welcoming front porch, rear deck, private backyard, and parking for multiple vehicles.The location is just as impressive as the home itself. Situated in one of London's most established and desirable neighbourhoods, you're just minutes from downtown, Western University, St. Joseph's Hospital, beautiful parks, walking trails, bike paths, and some of the city's best amenities. (id:28006)
Property Details
| MLS® Number | X13880318 |
| Property Type | Single Family |
| Community Name | East B |
| Equipment Type | Water Heater |
| Parking Space Total | 2 |
| Rental Equipment Type | Water Heater |
Building
| Bathroom Total | 2 |
| Bedrooms Above Ground | 3 |
| Bedrooms Total | 3 |
| Appliances | Oven - Built-in, Blinds, Dryer, Microwave, Washer, Refrigerator |
| Basement Development | Unfinished |
| Basement Type | N/a (unfinished) |
| Construction Style Attachment | Detached |
| Cooling Type | Central Air Conditioning |
| Exterior Finish | Brick |
| Foundation Type | Unknown |
| Heating Fuel | Natural Gas |
| Heating Type | Forced Air |
| Stories Total | 2 |
| Size Interior | 1,500 - 2,000 Ft2 |
| Type | House |
| Utility Water | Municipal Water |
Parking
| No Garage |
Land
| Acreage | No |
| Sewer | Sanitary Sewer |
| Size Depth | 103 Ft ,3 In |
| Size Frontage | 30 Ft |
| Size Irregular | 30 X 103.3 Ft |
| Size Total Text | 30 X 103.3 Ft |
Rooms
| Level | Type | Length | Width | Dimensions |
|---|---|---|---|---|
| Second Level | Primary Bedroom | 5.33 m | 4.67 m | 5.33 m x 4.67 m |
| Second Level | Bedroom 3 | 4.09 m | 3.89 m | 4.09 m x 3.89 m |
| Second Level | Bedroom 2 | 3.58 m | 2.57 m | 3.58 m x 2.57 m |
| Main Level | Laundry Room | 2.11 m | 1.75 m | 2.11 m x 1.75 m |
| Main Level | Living Room | 8.94 m | 3.56 m | 8.94 m x 3.56 m |
| Main Level | Dining Room | 3.25 m | 3.05 m | 3.25 m x 3.05 m |
| Main Level | Kitchen | 5.89 m | 3.25 m | 5.89 m x 3.25 m |
| Main Level | Family Room | 4.52 m | 4.62 m | 4.52 m x 4.62 m |
https://www.realtor.ca/real-estate/30385083/455-st-james-street-london-east-east-b-east-b
Contact Us
Contact us for more information

The trademarks REALTOR®, REALTORS®, and the REALTOR® logo are controlled by The Canadian Real Estate Association (CREA) and identify real estate professionals who are members of CREA. The trademarks MLS®, Multiple Listing Service® and the associated logos are owned by The Canadian Real Estate Association (CREA) and identify the quality of services provided by real estate professionals who are members of CREA. The trademark DDF® is owned by The Canadian Real Estate Association (CREA) and identifies CREA's Data Distribution Facility (DDF®)
October 09 2026 02:31:06
London and St. Thomas Association of REALTORS®
Right At Home Realty