
453 Bathurst Street London East, Ontario N6B 1P4

$629,900
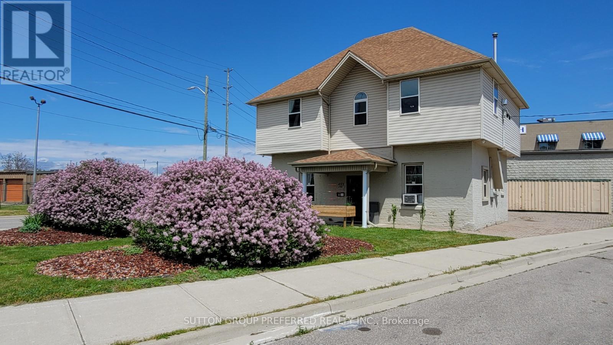
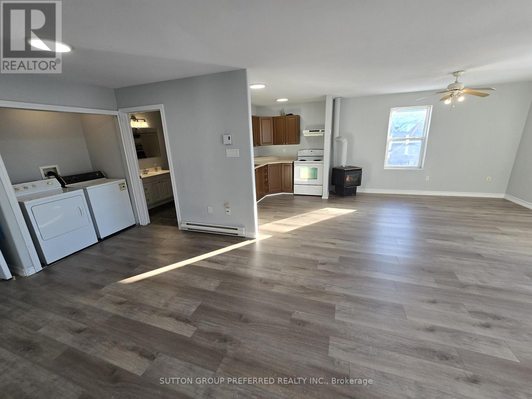
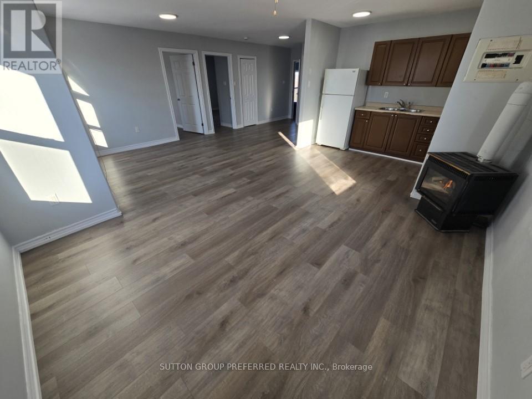
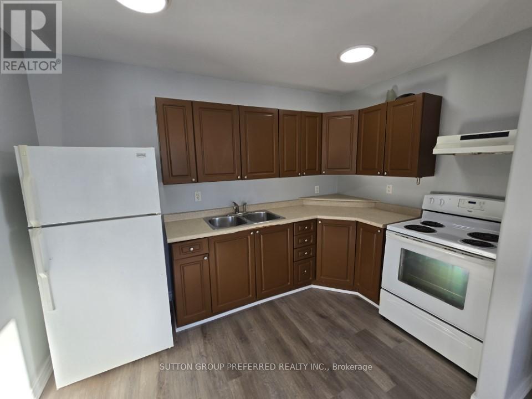
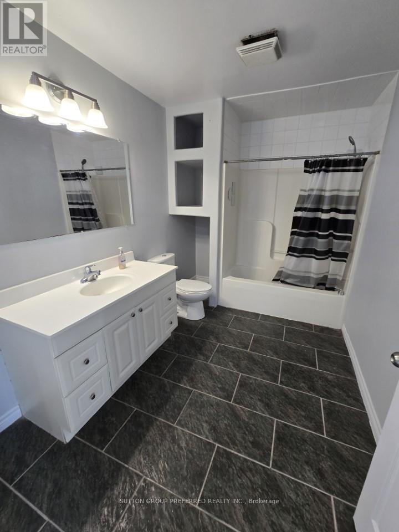
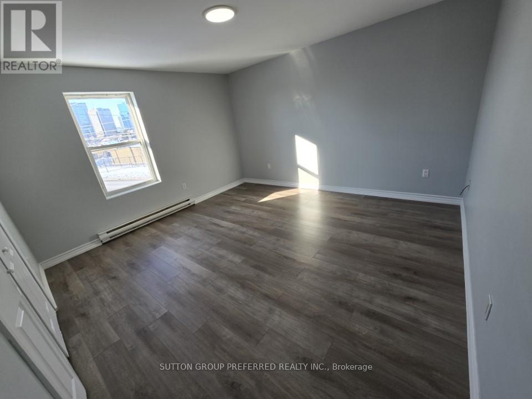
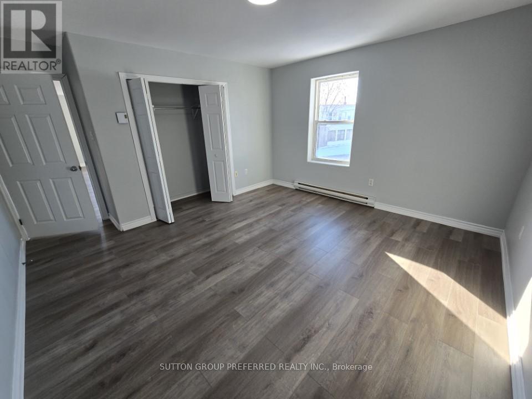
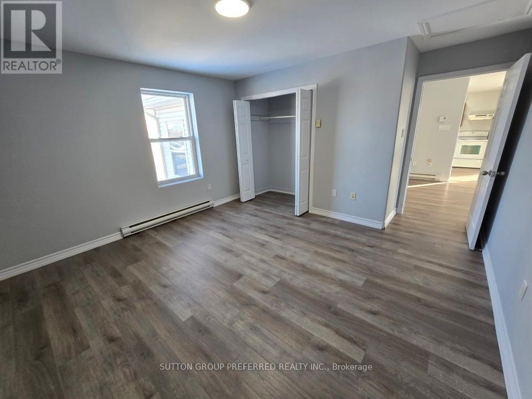
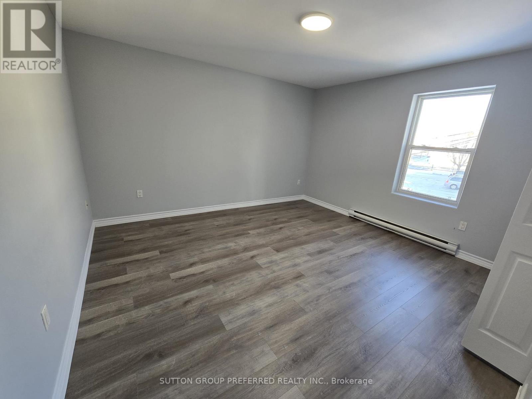
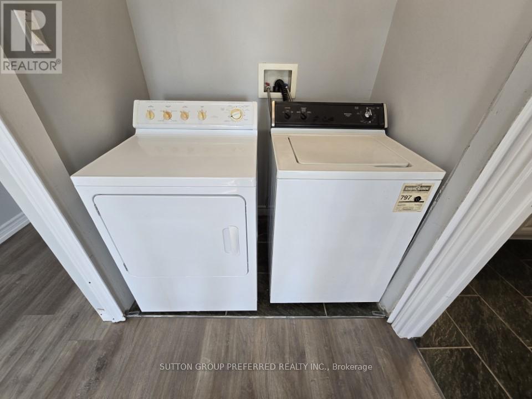
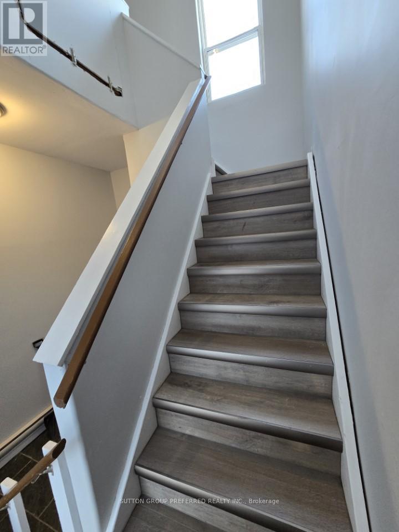
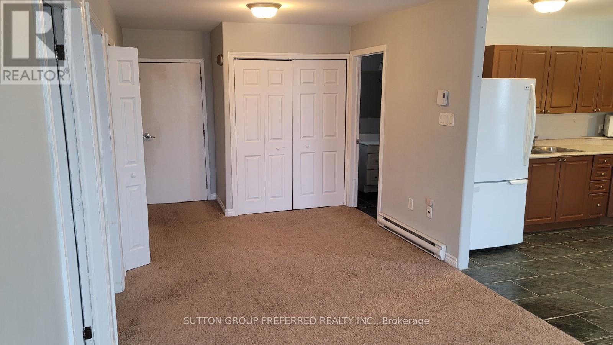
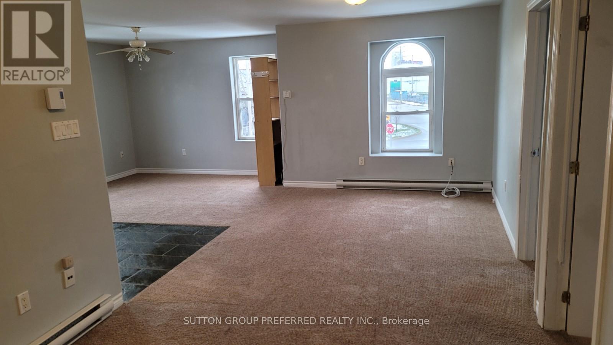
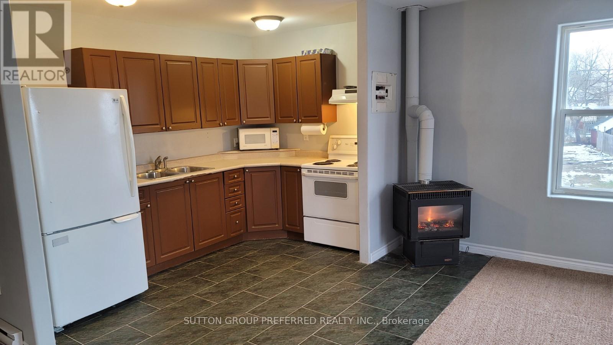
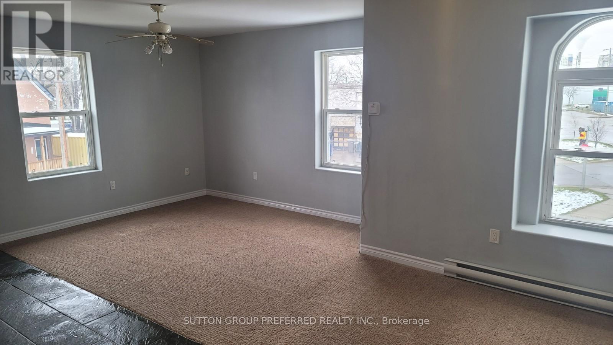
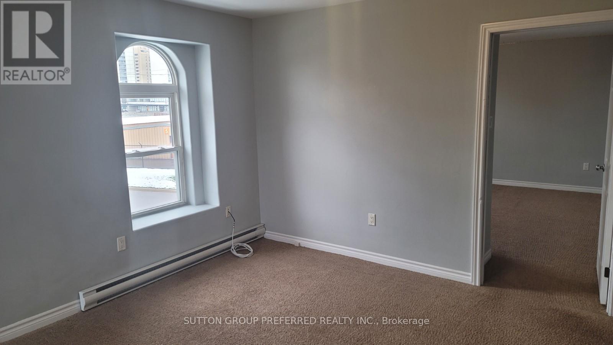
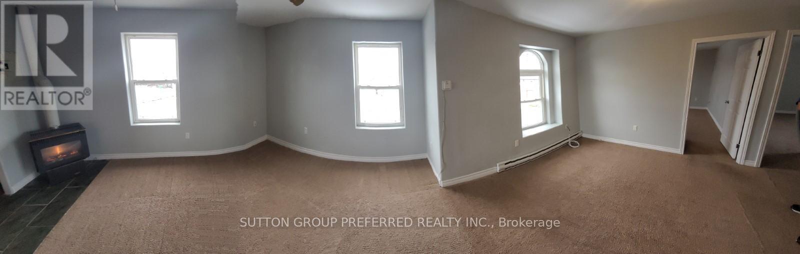
Located in nearby heart of downtown London. This solid brick duplex (currently) is a turn-key operation rebuilt approximately 22 years ago. 2 units upper and lower. Approx 700sqft each, two-2 bed units--individual heating systems, tenant pays own utilities (heat, light, water) all separate meters. Parking allows for approximately 8 cars, with separate driveway entrances. No shared common area. Built past current standards at the time of construction, foam insulation main floor walls, double brick, 2x6 construction, sound proofing in ceiling, all fire coded and licensed through the city (licenses provided), separate entrance with commercial steel doors, main floor unit has custom wrought iron screen door. Each unit has gas stand-alone fireplaces that heat the unit with electric baseboard backups. Security cameras system installed monitored through app. Could be converted back to single-use again with inside access to both floors. This is a perfect opportunity to have a small business and still have an income to cover bills. Live in or retain current tenants. The new owner will assume new tenants at the time of closing. Take note of the Zoning Description in Docs. Many Uses under the BDC (35)H13Business District Commercial Area View Doc for rent. Roll. Do not go direct. L/A will coordinate with tenants (id:28006)
Property Details
| MLS® Number | X13214652 |
| Property Type | Multi-family |
| Community Name | East K |
| Equipment Type | None |
| Features | Flat Site, Wheelchair Access, In-law Suite |
| Parking Space Total | 8 |
| Rental Equipment Type | None |
Building
| Bathroom Total | 2 |
| Bedrooms Above Ground | 4 |
| Bedrooms Total | 4 |
| Age | 100+ Years |
| Amenities | Fireplace(s), Separate Heating Controls, Separate Electricity Meters |
| Appliances | Water Heater, Dryer, Two Stoves, Two Washers, Two Refrigerators |
| Basement Type | None |
| Construction Status | Insulation Upgraded |
| Cooling Type | None |
| Exterior Finish | Brick, Vinyl Siding |
| Fireplace Present | Yes |
| Fireplace Type | Free Standing Metal |
| Foundation Type | Brick, Concrete |
| Heating Fuel | Electric, Natural Gas |
| Heating Type | Baseboard Heaters, Radiant Heat |
| Stories Total | 2 |
| Size Interior | 1,100 - 1,500 Ft2 |
| Type | Duplex |
| Utility Water | Municipal Water |
Parking
| No Garage | |
| Tandem |
Land
| Acreage | No |
| Sewer | Sanitary Sewer |
| Size Frontage | 124 Ft |
| Size Irregular | 124 Ft |
| Size Total Text | 124 Ft|under 1/2 Acre |
| Zoning Description | Bdc (35) H13 |
Rooms
| Level | Type | Length | Width | Dimensions |
|---|---|---|---|---|
| Second Level | Family Room | 19.62 m | 19.72 m | 19.62 m x 19.72 m |
| Second Level | Kitchen | 11.48 m | 6.59 m | 11.48 m x 6.59 m |
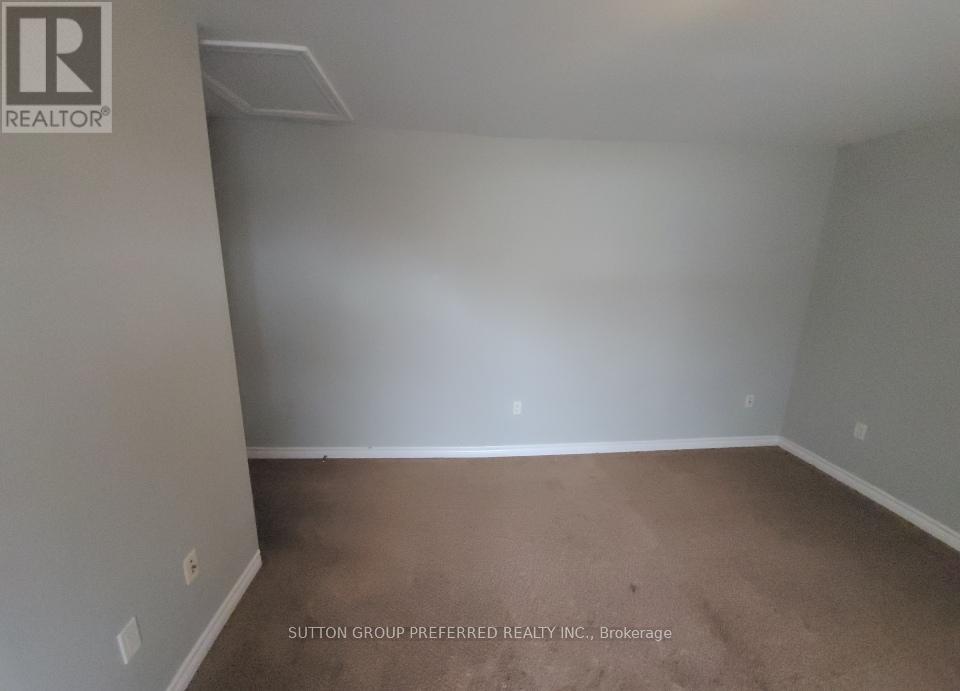
| Second Level | Bedroom | 13.48 m | 15.09 m | 13.48 m x 15.09 m |
| Second Level | Bedroom 2 | 12.57 m | 15.09 m | 12.57 m x 15.09 m |
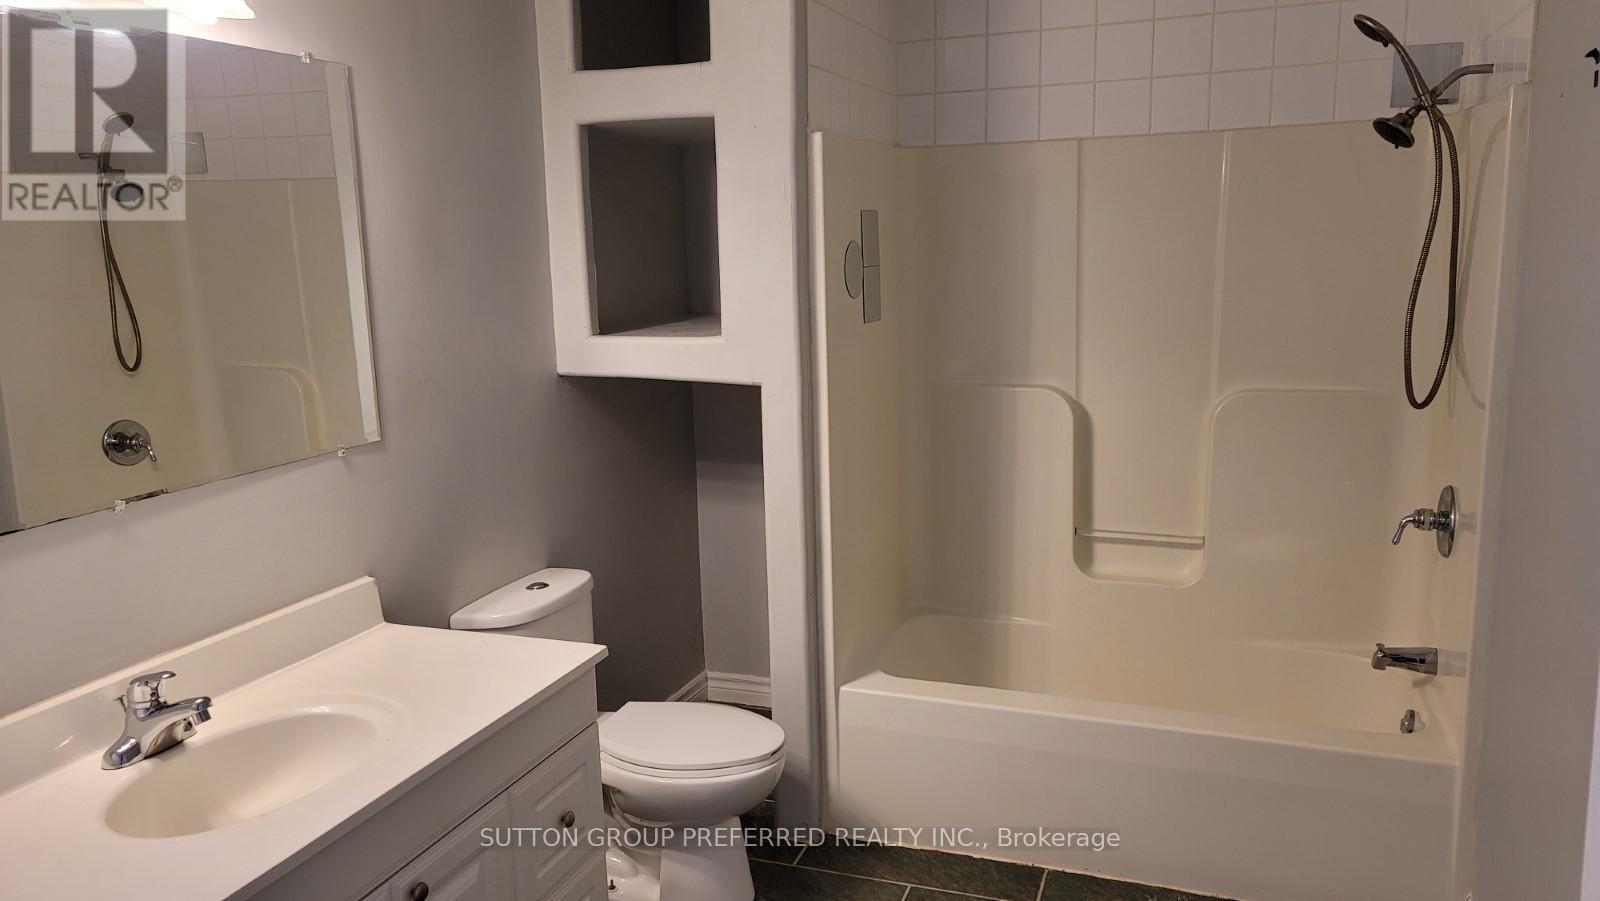
| Second Level | Bathroom | Measurements not available | ||
| Ground Level | Family Room | 17.91 m | 17.52 m | 17.91 m x 17.52 m |
| Ground Level | Kitchen | 12.57 m | 15.09 m | 12.57 m x 15.09 m |
| Ground Level | Bedroom | 13.12 m | 10.86 m | 13.12 m x 10.86 m |
| Ground Level | Bedroom 2 | 11.84 m | 13.12 m | 11.84 m x 13.12 m |
| Ground Level | Bathroom | Measurements not available |
https://www.realtor.ca/real-estate/29825221/453-bathurst-street-london-east-east-k-east-k
Contact Us
Contact us for more information

The trademarks REALTOR®, REALTORS®, and the REALTOR® logo are controlled by The Canadian Real Estate Association (CREA) and identify real estate professionals who are members of CREA. The trademarks MLS®, Multiple Listing Service® and the associated logos are owned by The Canadian Real Estate Association (CREA) and identify the quality of services provided by real estate professionals who are members of CREA. The trademark DDF® is owned by The Canadian Real Estate Association (CREA) and identifies CREA's Data Distribution Facility (DDF®)
May 29 2026 05:22:22
London and St. Thomas Association of REALTORS®
Sutton Group Preferred Realty Inc.