
45 Parkview Drive Thames Centre, Ontario N0L 1G2

$899,900
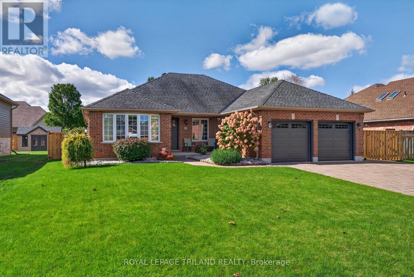
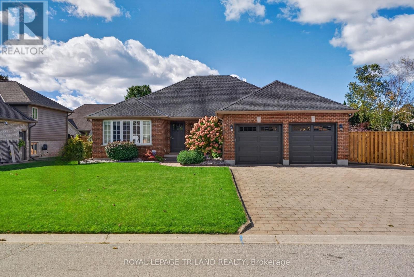
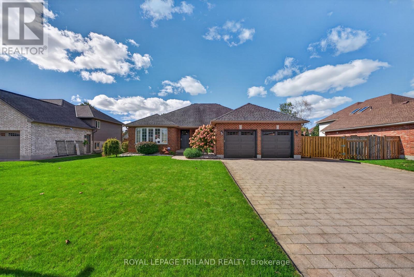
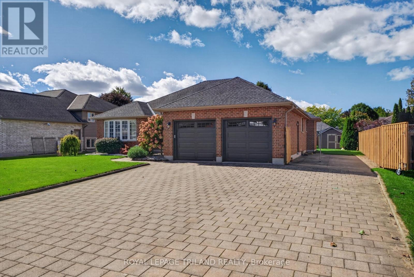
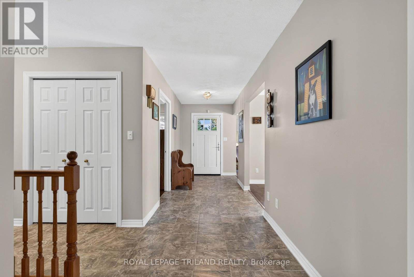
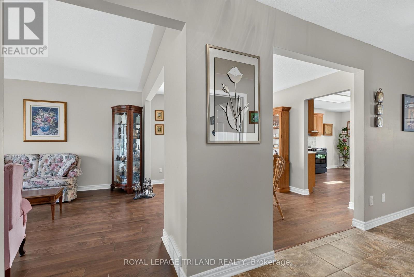
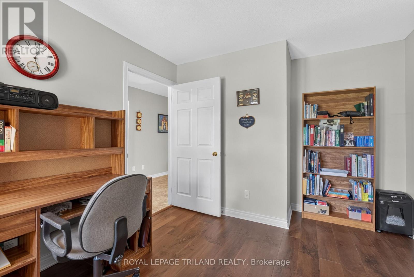
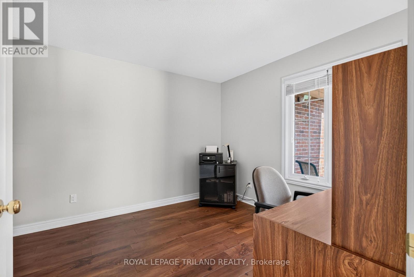
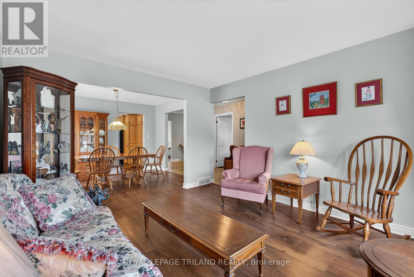
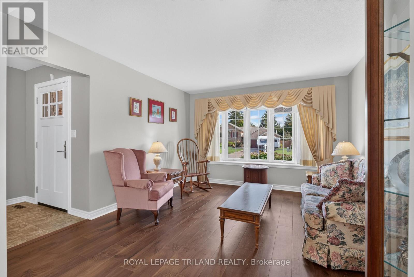
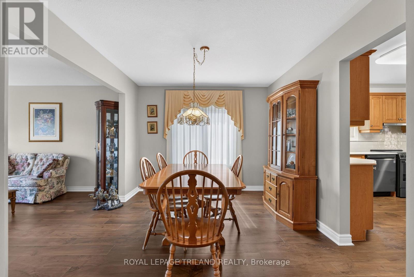
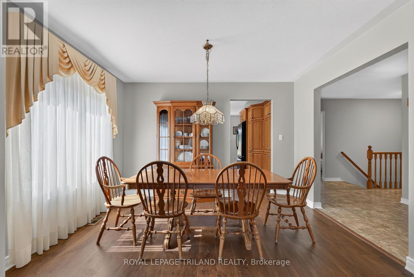
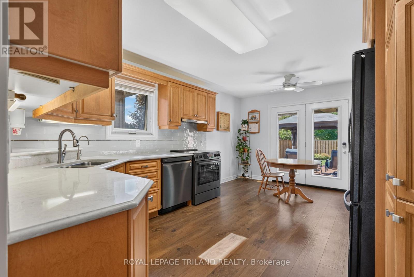
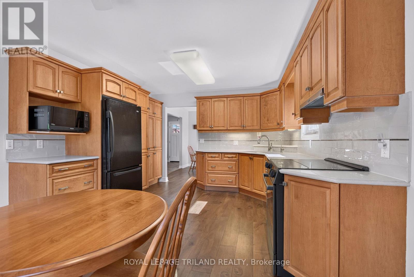
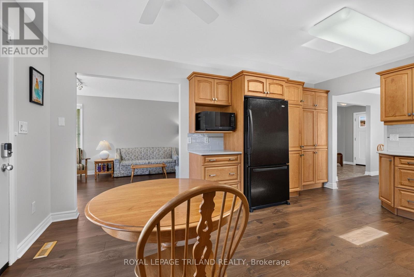
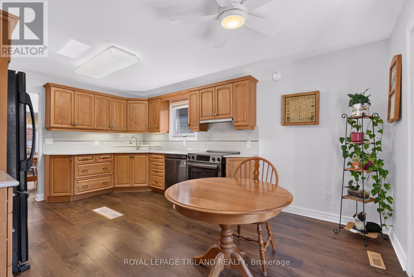
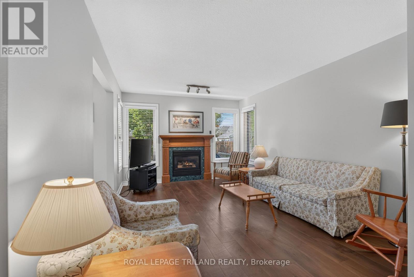
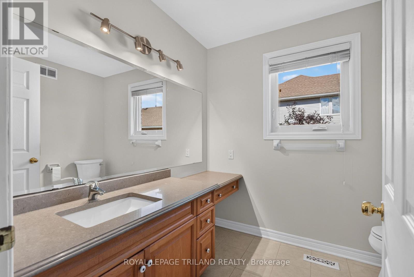
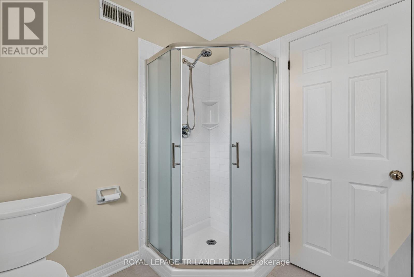
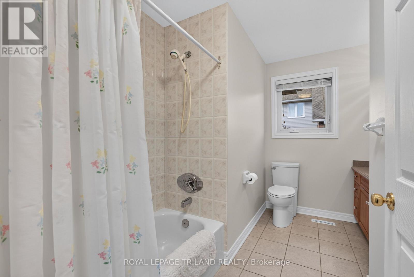
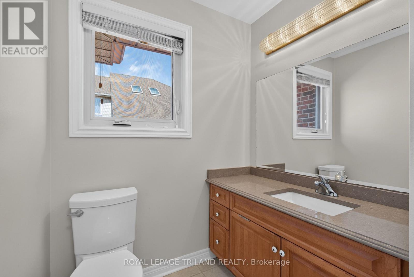
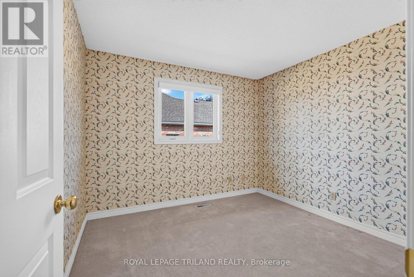
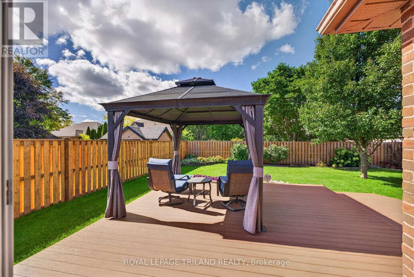
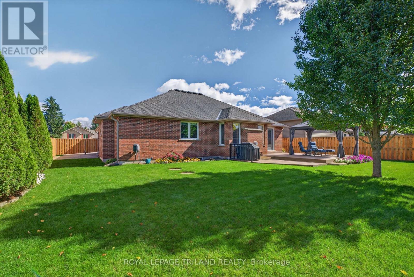
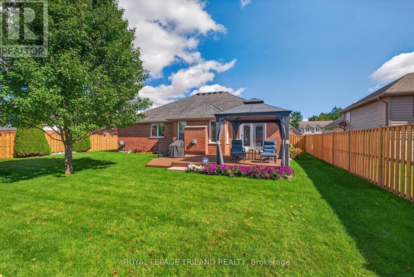
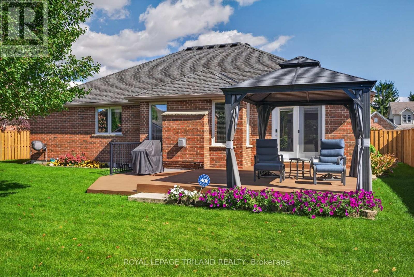
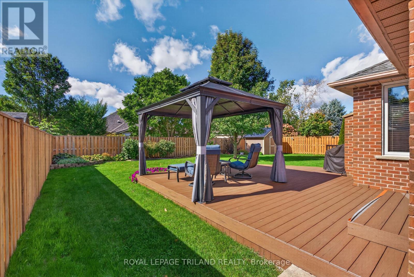
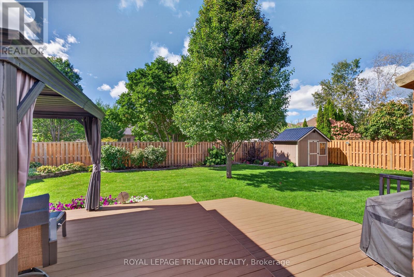
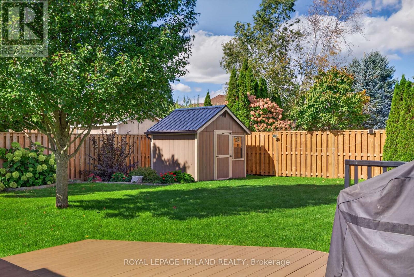
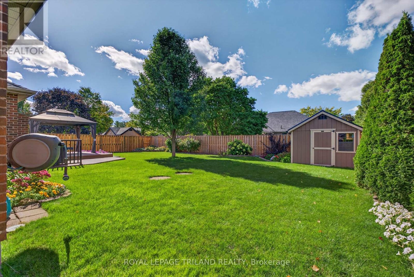
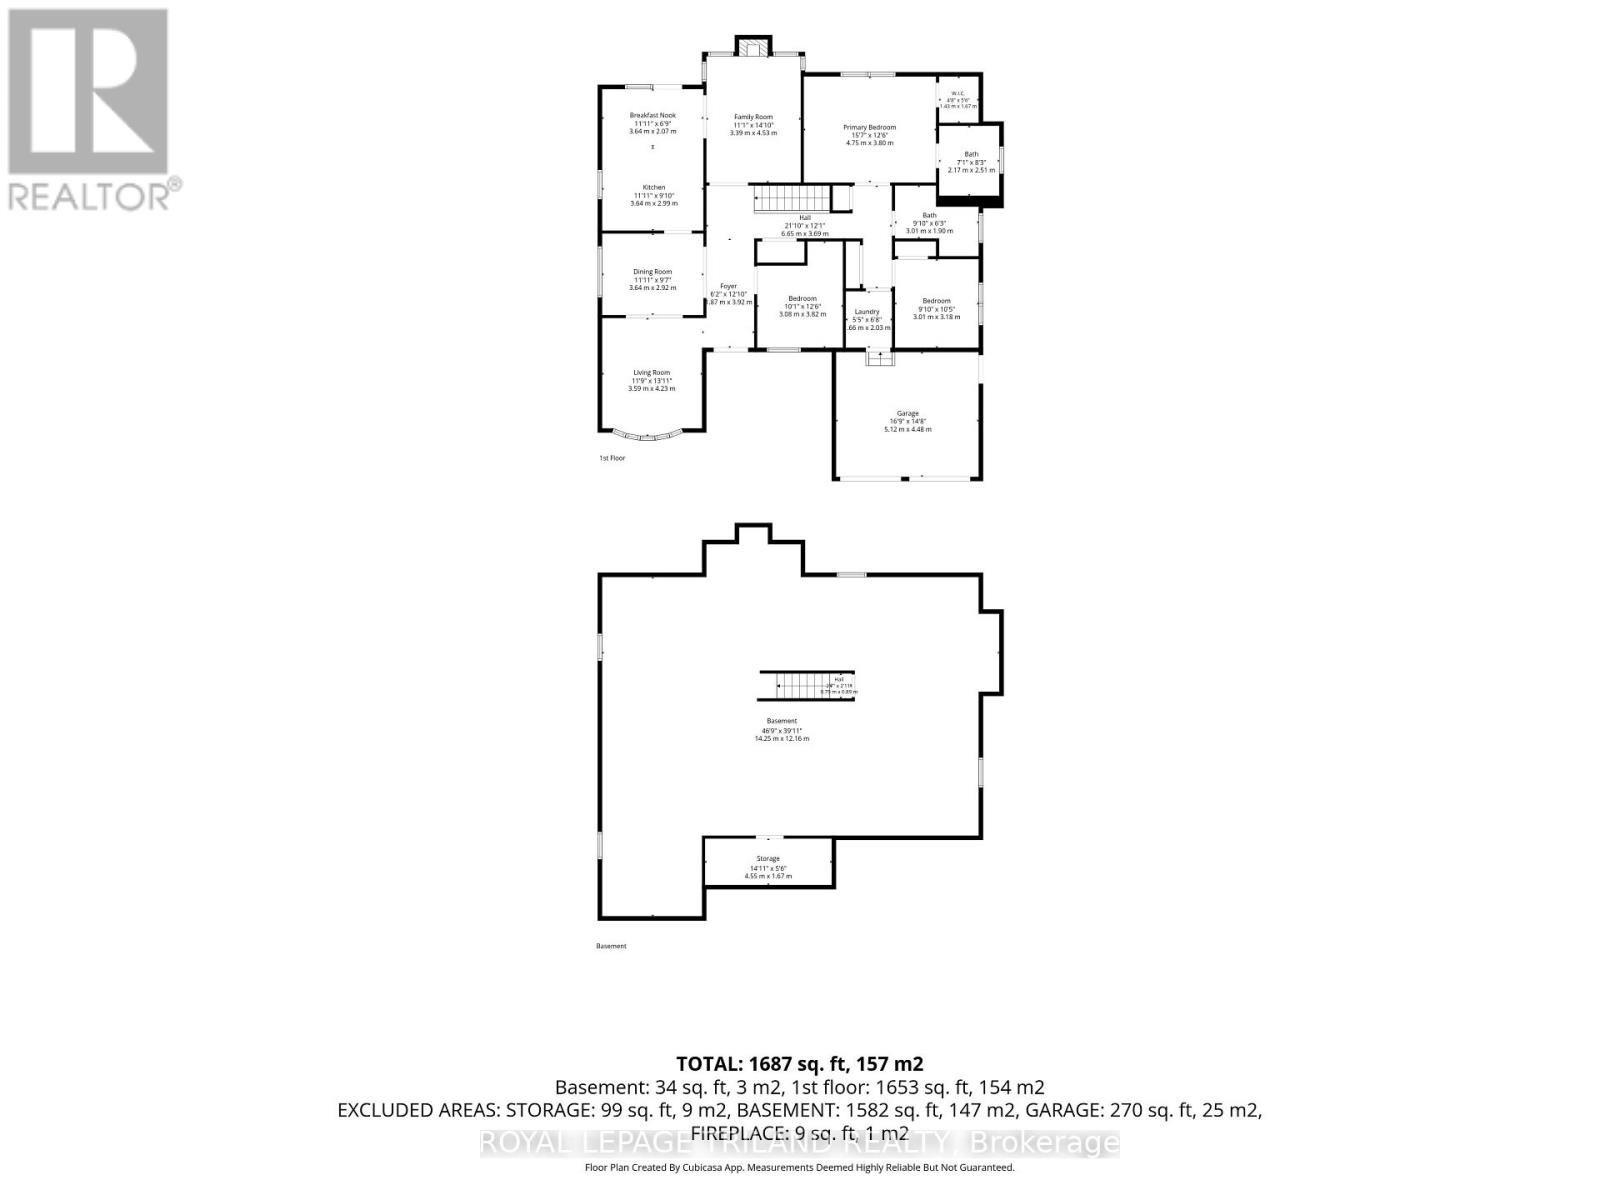
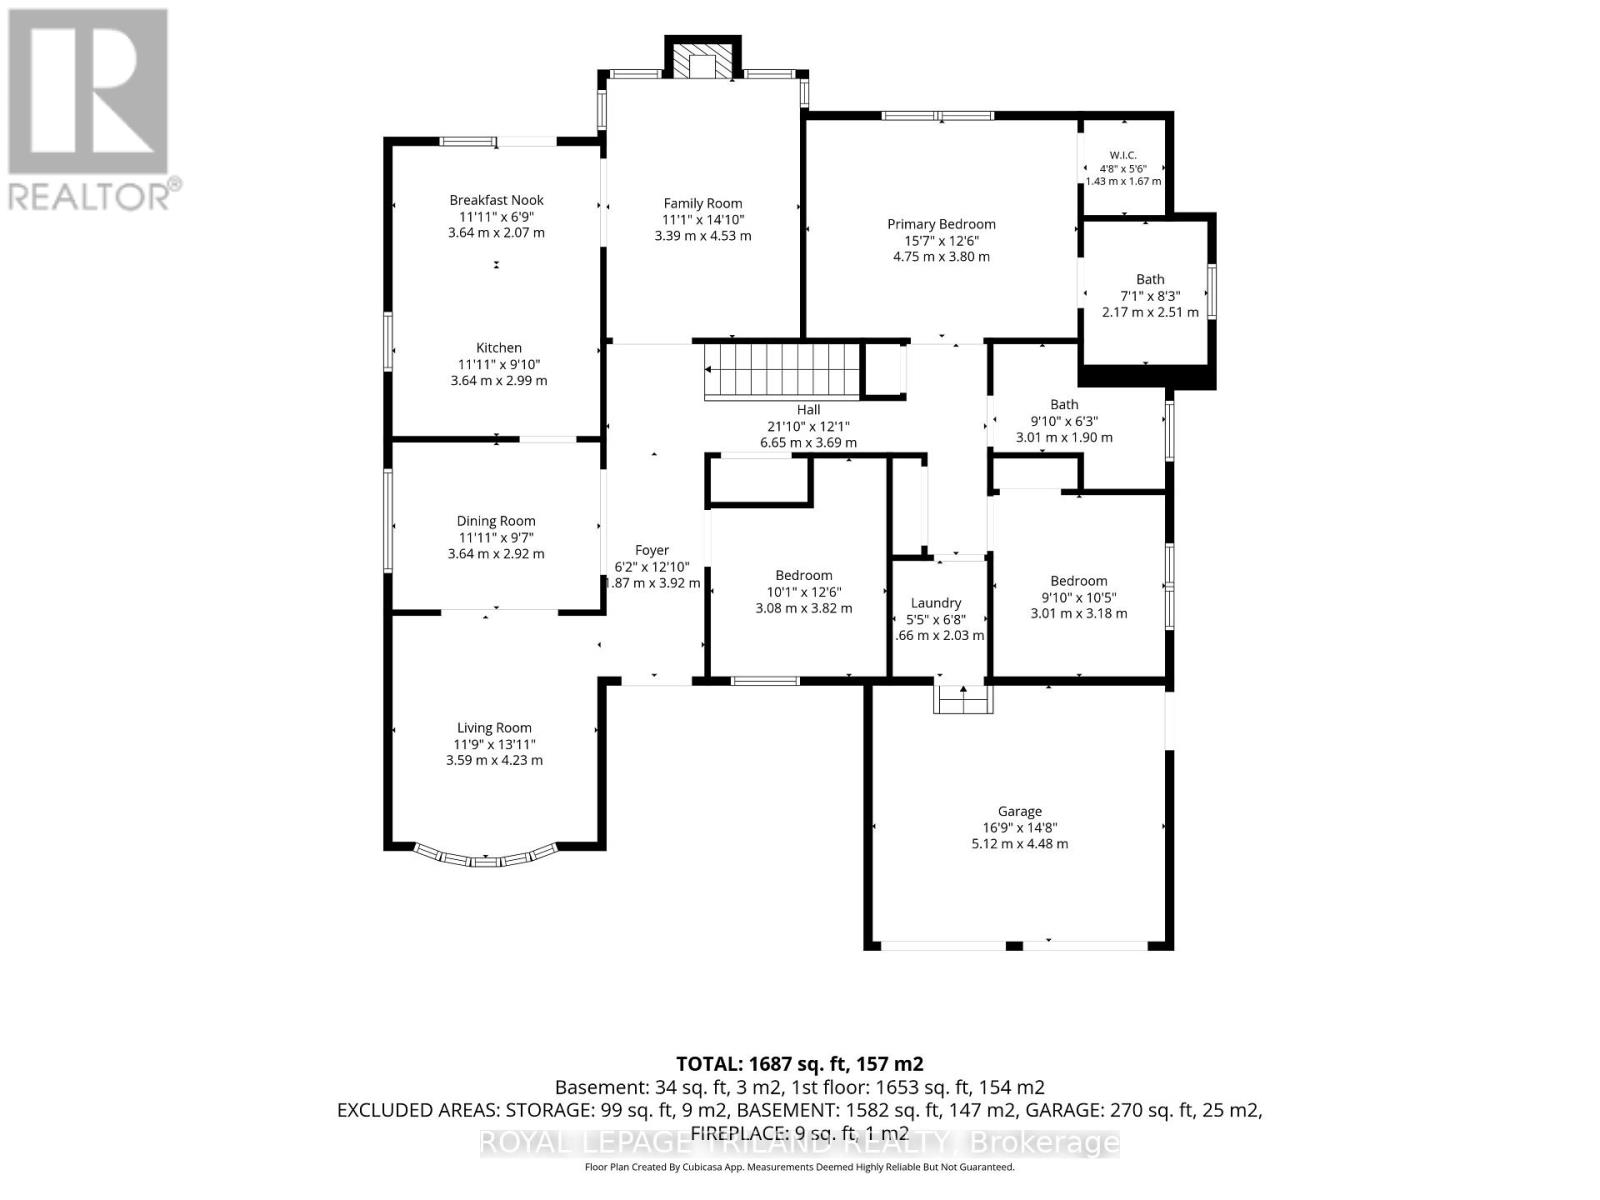
WELCOME TO 45 PARKVIEW DRIVE - EASY ONE-FLOOR LIVING IN DORCHESTER! Looking for the perfect bungalow in a great neighbourhood? Welcome home! This well-maintained 3-bedroom, 2-bathroom bungalow offers comfortable one-floor living with a functional layout and plenty of space to enjoy both inside and out. Step inside to a welcoming living room, dining room and kitchen, with patio doors leading directly to your outdoor retreat. Step onto the composite deck, perfect for summer BBQs, entertaining family and friends, or simply relaxing under the gazebo while overlooking the beautifully manicured yard. The yard is ready to enjoy, complete with a shed for extra storage and new fencing on both sides. The family room features a gas fireplace, creating a warm and inviting space together or unwind at the end of the day. The double-car garage provides plenty of room for vehicles, toys or storage, while the additional parking area to the north of the driveway offers convenient space for an RV or extra vehicle. Located on a quiet, well-maintained street and close to Dorchester's amenities, this home offers the lifestyle you've been looking for -comfortable, convenient and easy to enjoy. Whether you're downsizing, starting out, or simply looking for a bungalow in a wonderful community, 45 Parkview Drive is one you won't want to miss! (id:28006)
Property Details
| MLS® Number | X13867788 |
| Property Type | Single Family |
| Community Name | Dorchester |
| Amenities Near By | Golf Nearby |
| Equipment Type | Water Heater - Gas, Water Heater, Water Softener |
| Features | Flat Site, Conservation/green Belt, Dry, Gazebo |
| Parking Space Total | 10 |
| Rental Equipment Type | Water Heater - Gas, Water Heater, Water Softener |
| Structure | Deck, Porch, Shed |
Building
| Bathroom Total | 2 |
| Bedrooms Above Ground | 3 |
| Bedrooms Total | 3 |
| Amenities | Fireplace(s) |
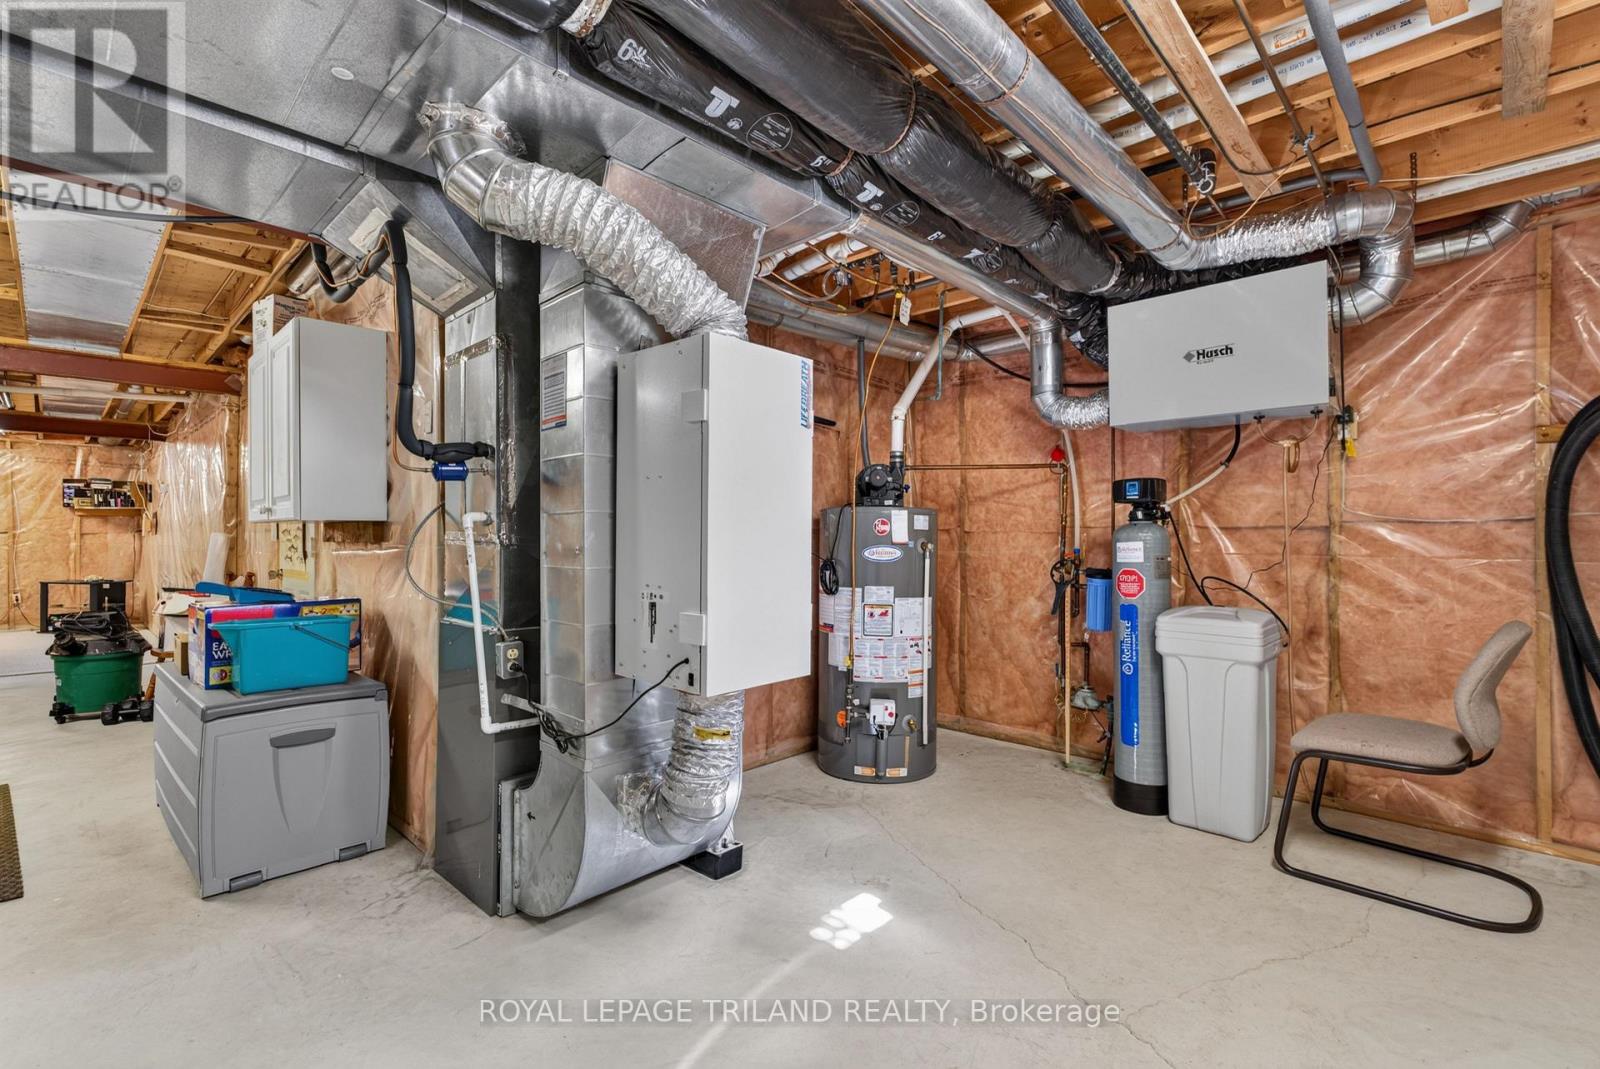
| Appliances | Garage Door Opener Remote(s), Central Vacuum, Water Heater, Water Softener, Water Meter, Dishwasher, Dryer, Stove, Washer, Refrigerator |
| Architectural Style | Bungalow |
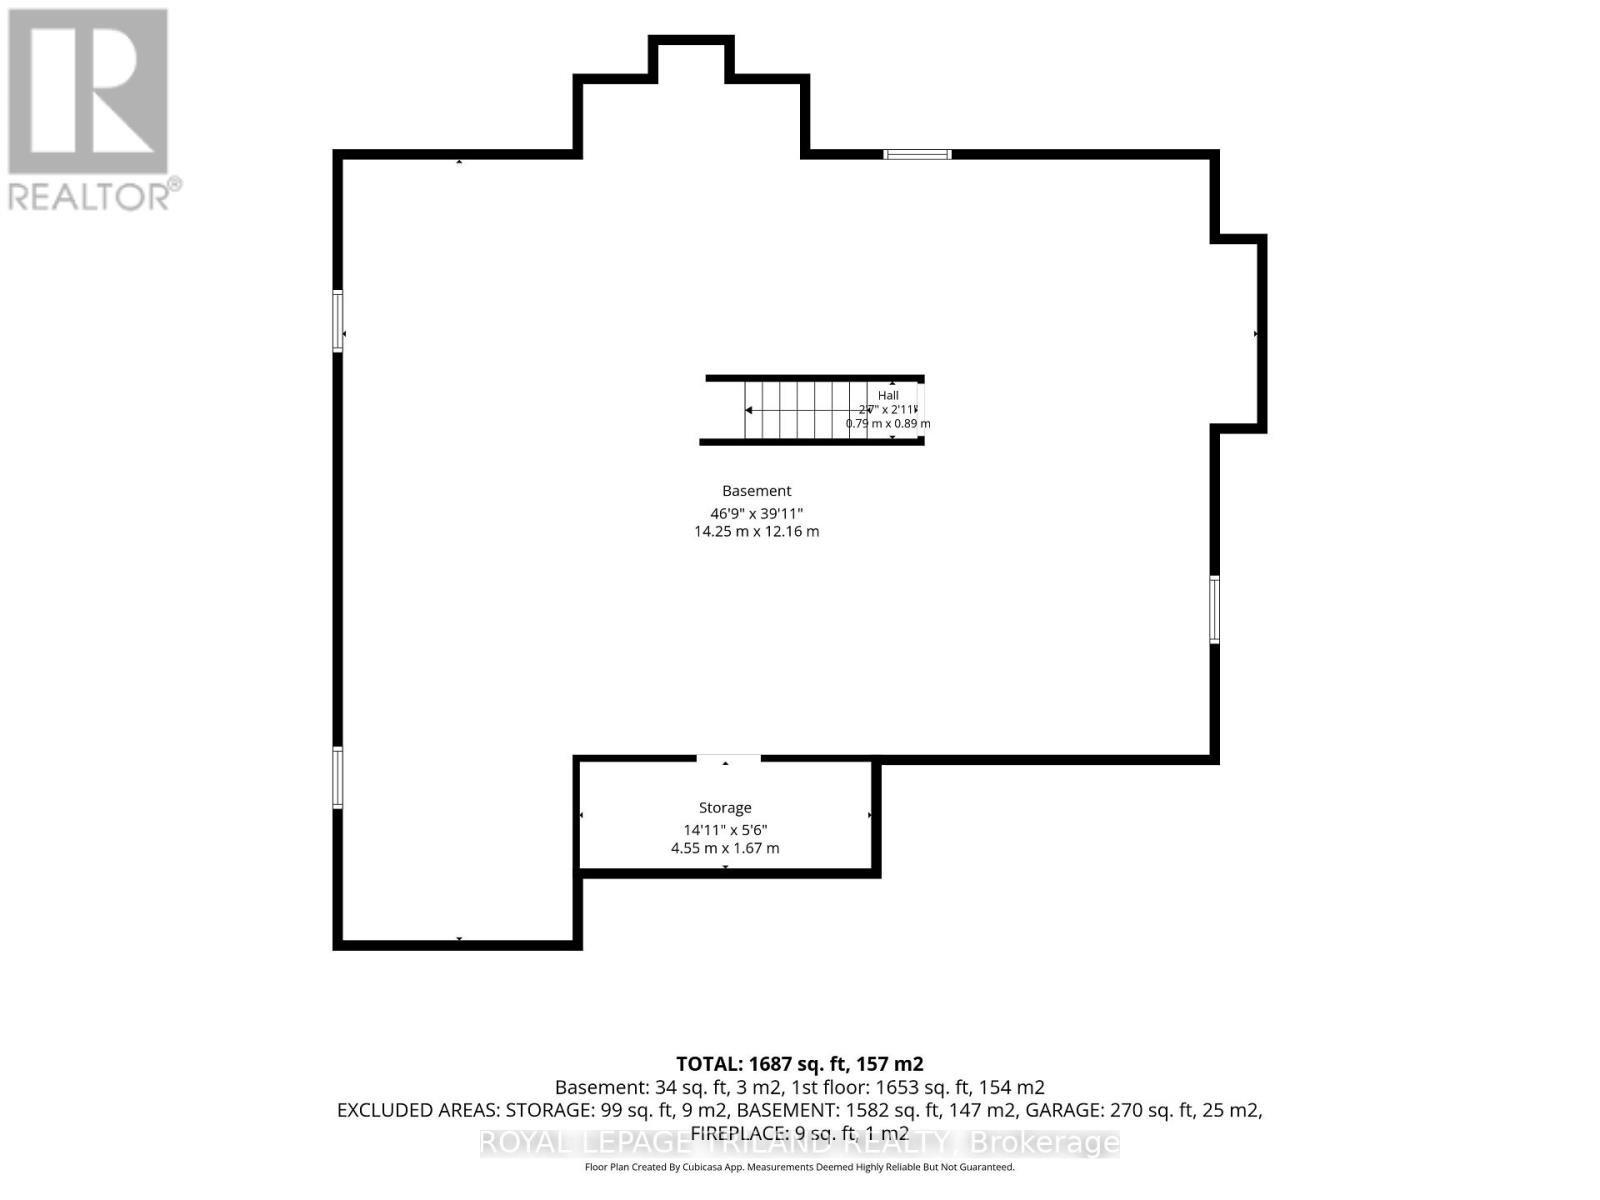
| Basement Development | Unfinished |
| Basement Type | N/a (unfinished) |
| Construction Style Attachment | Detached |
| Cooling Type | Central Air Conditioning, Air Exchanger |
| Exterior Finish | Brick |
| Fire Protection | Alarm System, Monitored Alarm, Smoke Detectors |
| Fireplace Present | Yes |
| Fireplace Total | 1 |
| Foundation Type | Poured Concrete |
| Heating Fuel | Natural Gas |
| Heating Type | Forced Air |
| Stories Total | 1 |
| Size Interior | 1,500 - 2,000 Ft2 |
| Type | House |
| Utility Water | Municipal Water |
Parking
| Attached Garage | |
| Garage |
Land
| Acreage | No |
| Fence Type | Fenced Yard |
| Land Amenities | Golf Nearby |
| Landscape Features | Landscaped, Lawn Sprinkler |
| Sewer | Septic System |
| Size Depth | 128 Ft ,3 In |
| Size Frontage | 68 Ft ,10 In |
| Size Irregular | 68.9 X 128.3 Ft |
| Size Total Text | 68.9 X 128.3 Ft |
| Surface Water | Lake/pond |
| Zoning Description | R1 |
Rooms
| Level | Type | Length | Width | Dimensions |
|---|---|---|---|---|
| Basement | Other | 4.3 m | 1.71 m | 4.3 m x 1.71 m |
| Main Level | Eating Area | 3.64 m | 2.07 m | 3.64 m x 2.07 m |
| Main Level | Kitchen | 3.64 m | 2.99 m | 3.64 m x 2.99 m |
| Main Level | Dining Room | 3.64 m | 2.92 m | 3.64 m x 2.92 m |
| Main Level | Living Room | 3.59 m | 2.92 m | 3.59 m x 2.92 m |
| Main Level | Living Room | 3.59 m | 4.23 m | 3.59 m x 4.23 m |
| Main Level | Family Room | 3.39 m | 4.53 m | 3.39 m x 4.53 m |
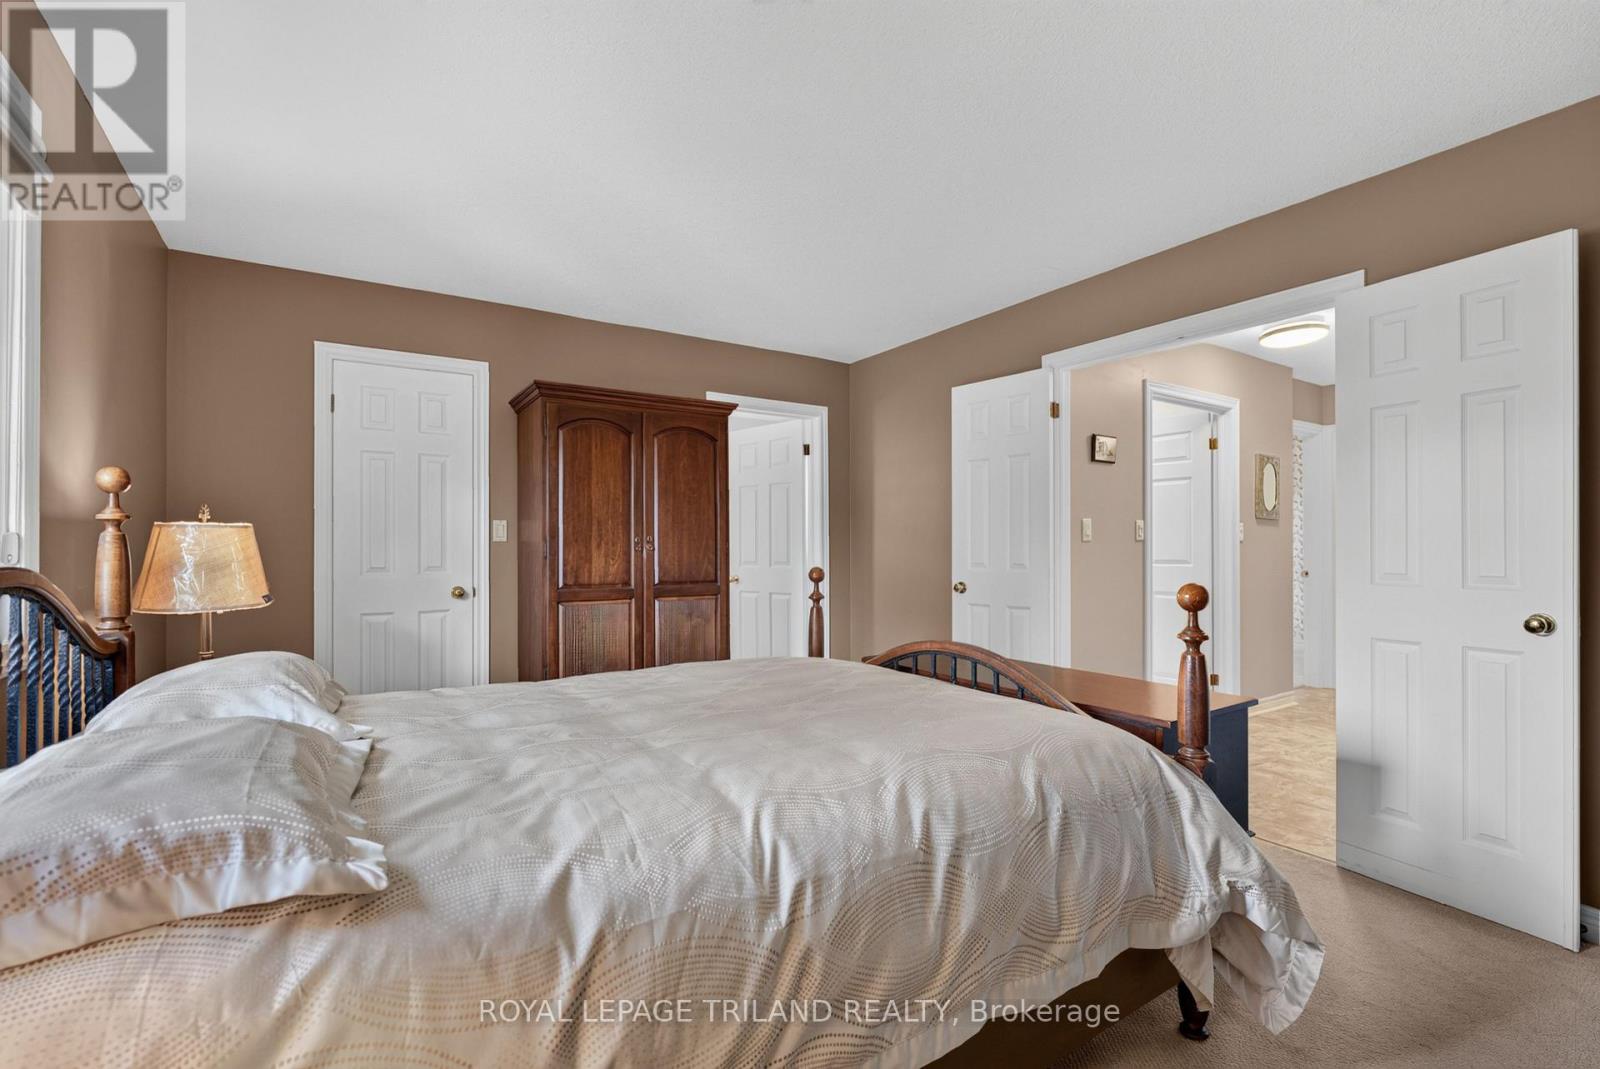
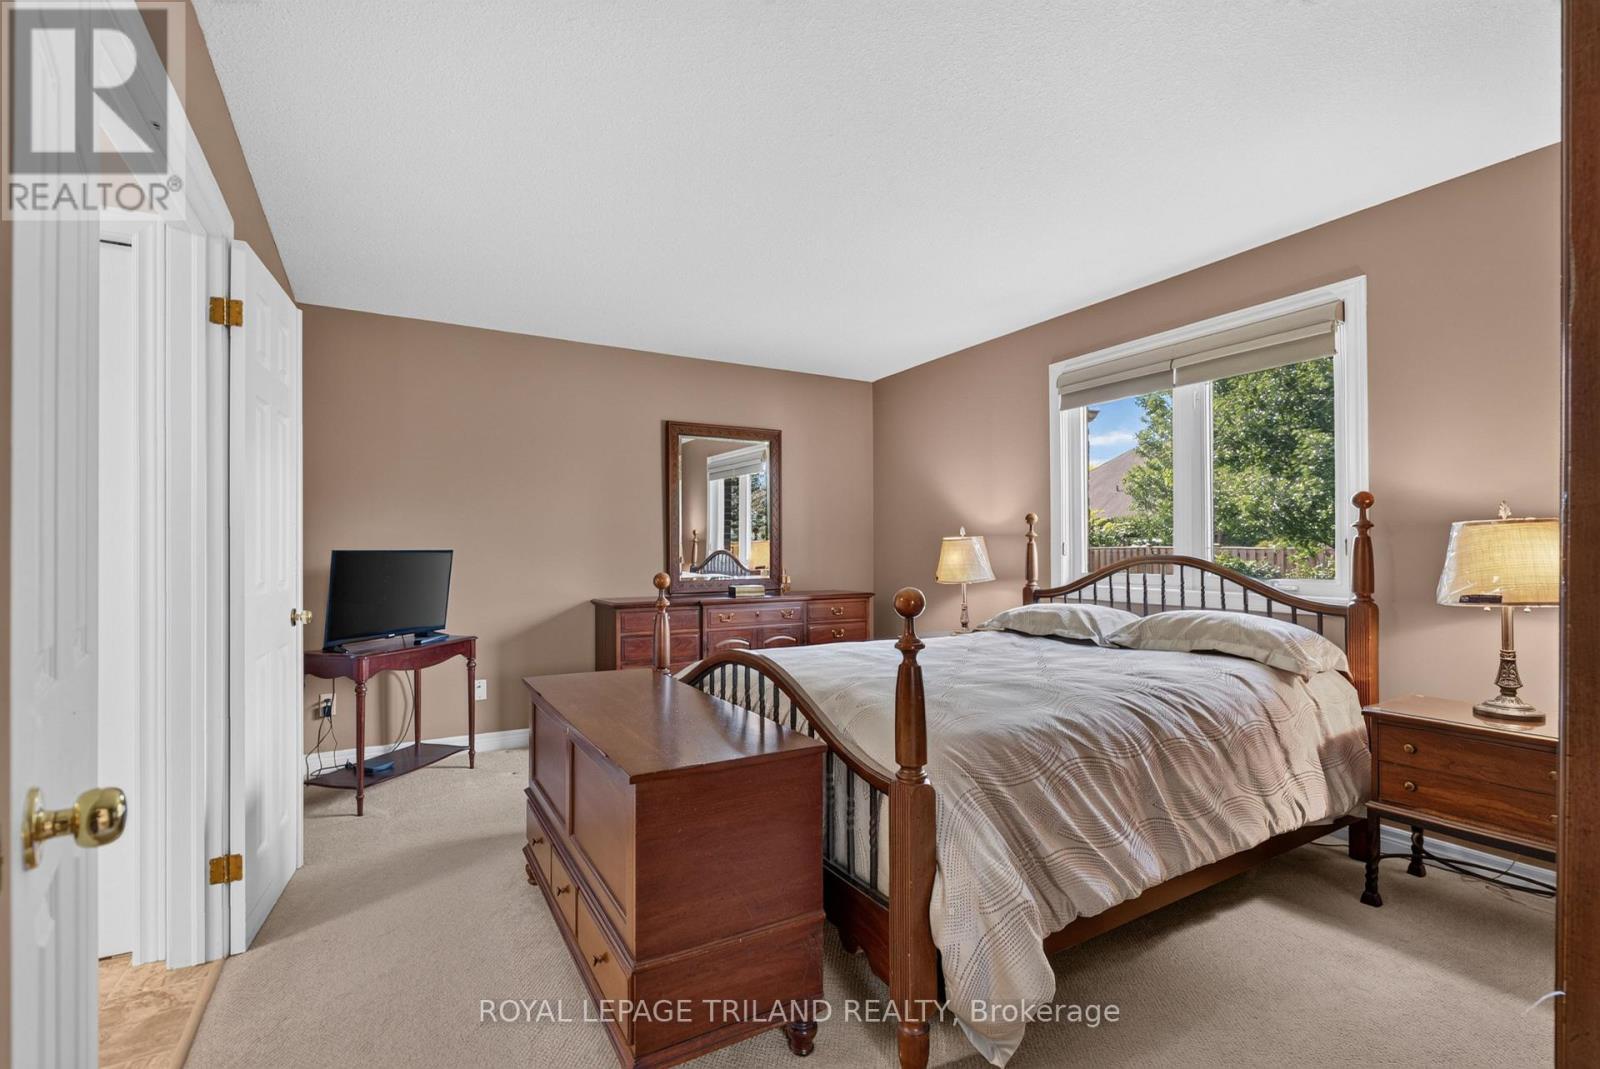
| Main Level | Primary Bedroom | 4.75 m | 3.8 m | 4.75 m x 3.8 m |
| Main Level | Bedroom | 3.08 m | 3.82 m | 3.08 m x 3.82 m |
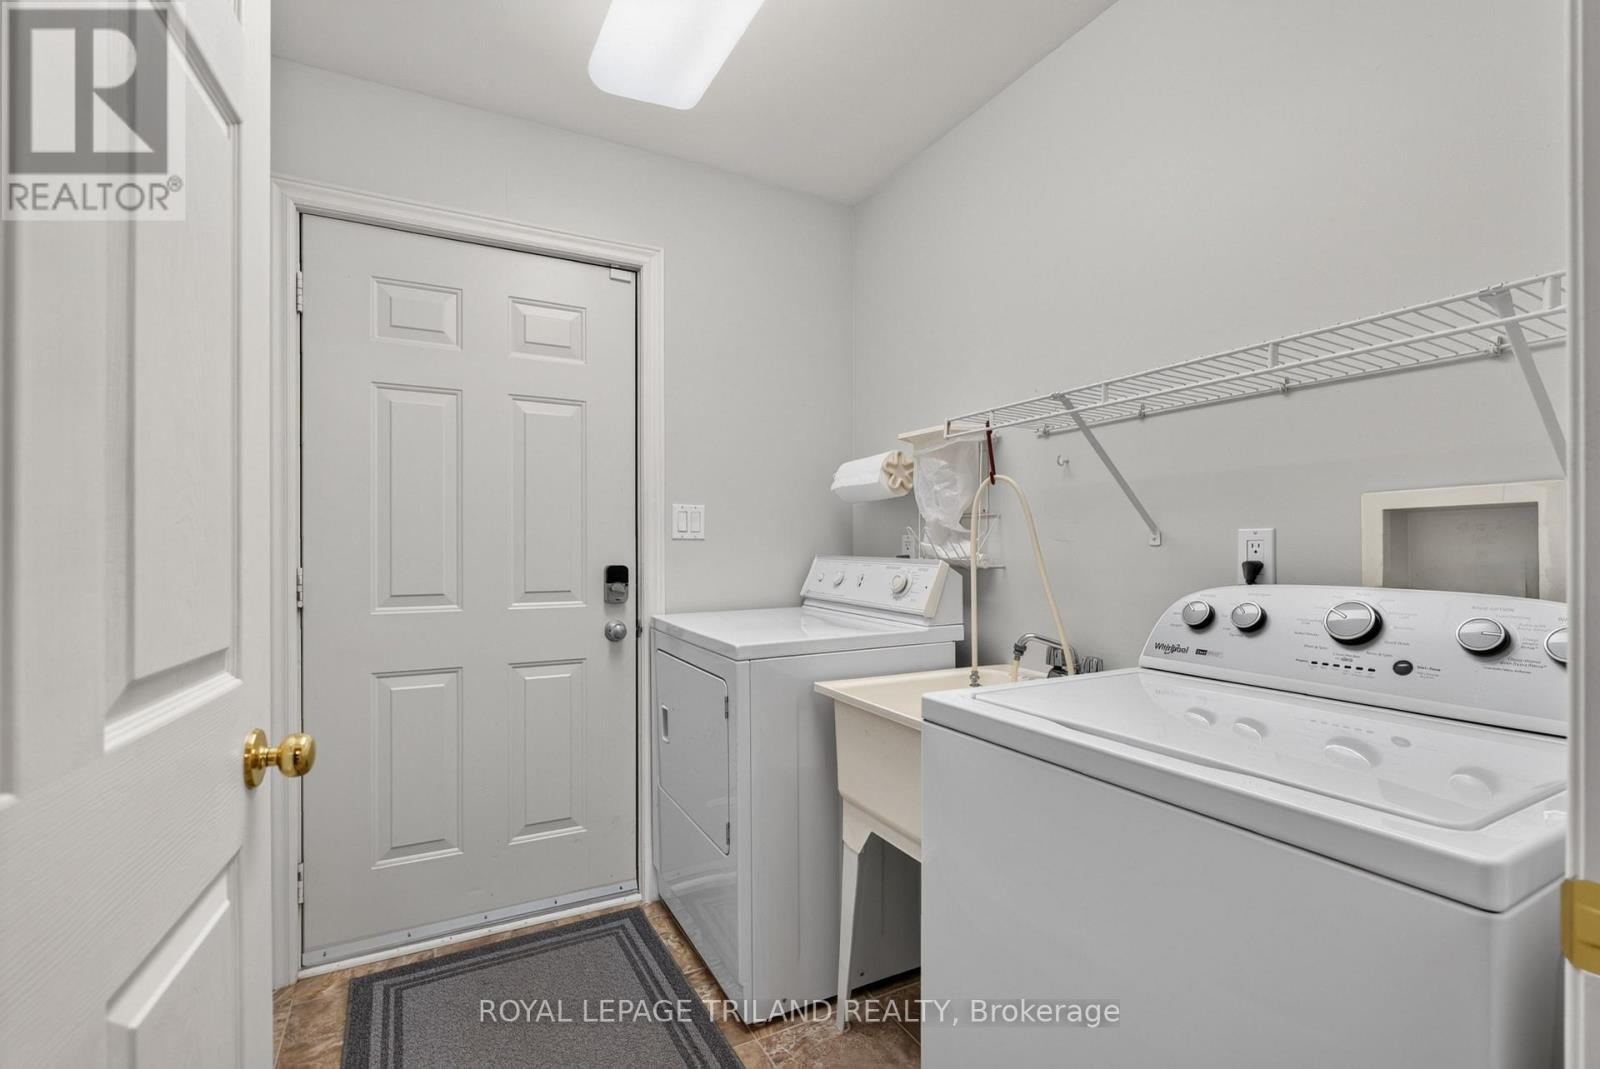
| Main Level | Laundry Room | 1.68 m | 2.07 m | 1.68 m x 2.07 m |
Utilities
| Cable | Available |
| Electricity | Installed |
https://www.realtor.ca/real-estate/30370898/45-parkview-drive-thames-centre-dorchester-dorchester
Contact Us
Contact us for more information

The trademarks REALTOR®, REALTORS®, and the REALTOR® logo are controlled by The Canadian Real Estate Association (CREA) and identify real estate professionals who are members of CREA. The trademarks MLS®, Multiple Listing Service® and the associated logos are owned by The Canadian Real Estate Association (CREA) and identify the quality of services provided by real estate professionals who are members of CREA. The trademark DDF® is owned by The Canadian Real Estate Association (CREA) and identifies CREA's Data Distribution Facility (DDF®)
October 06 2026 06:21:28
London and St. Thomas Association of REALTORS®
Royal LePage Triland Realty