
45 Locust Crescent London South, Ontario N6K 2K1

$599,000
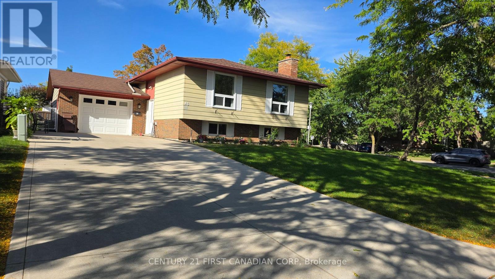
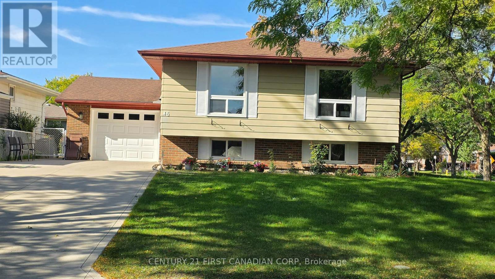
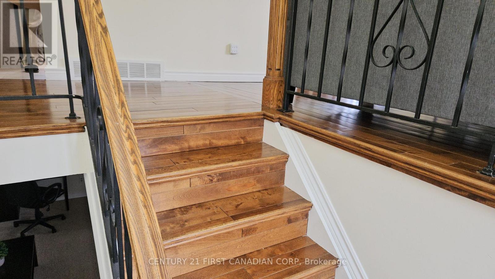
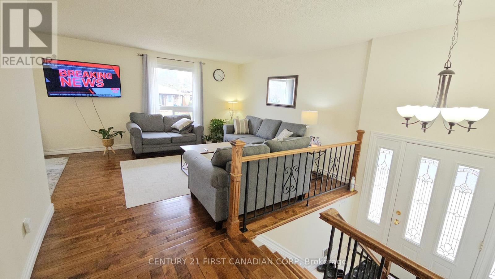
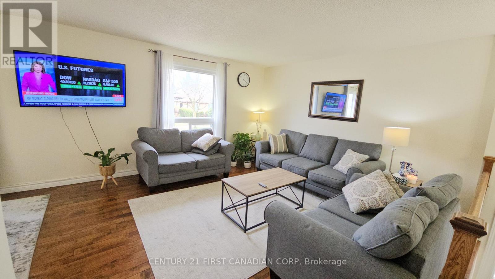
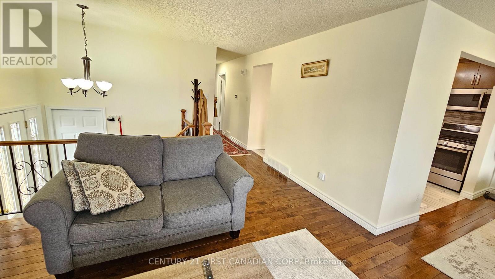
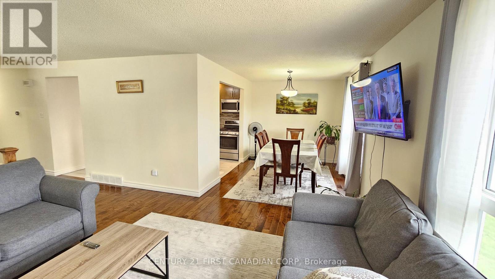
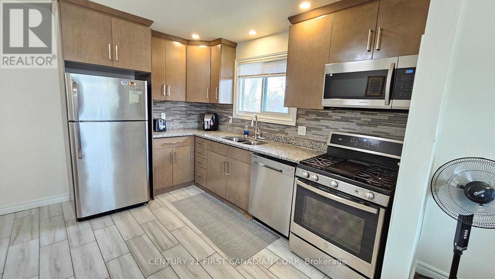
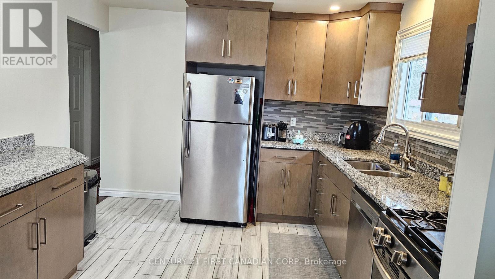
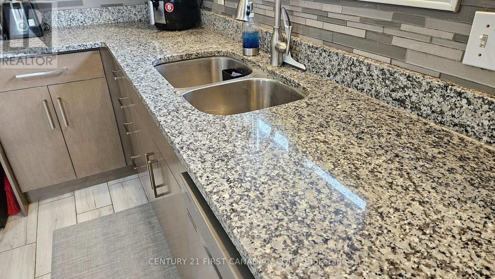
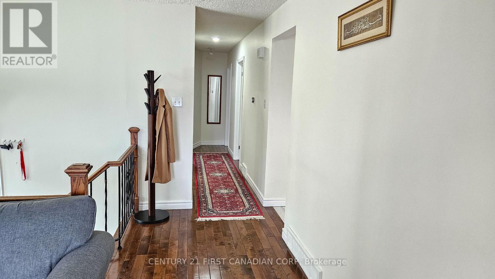
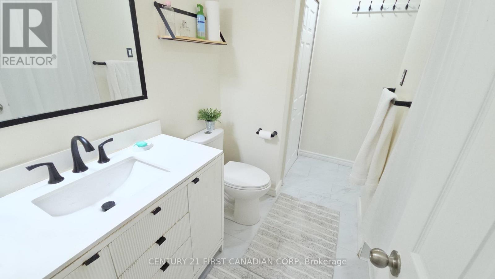
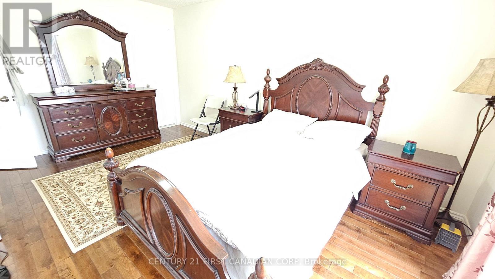
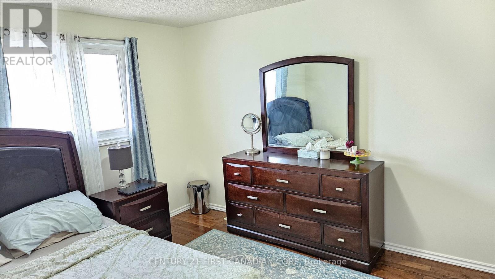
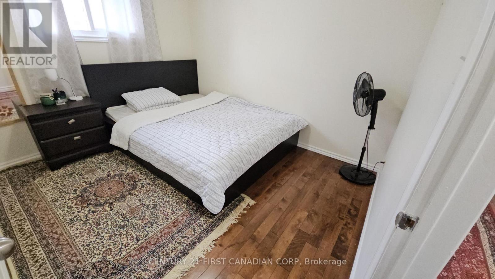
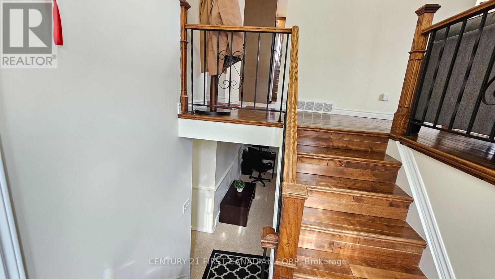
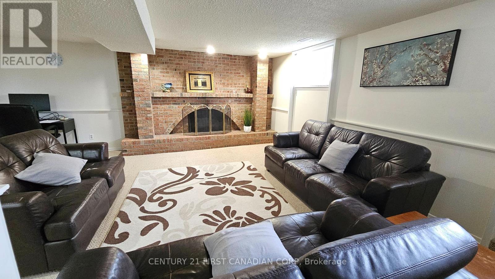
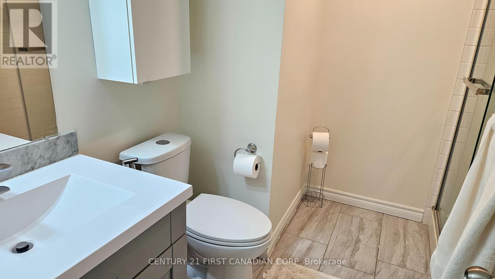
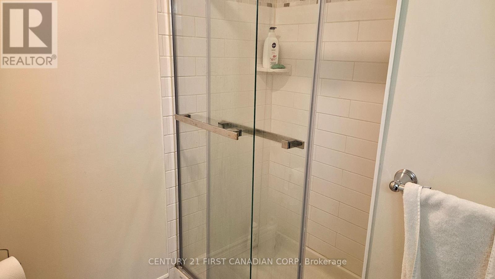
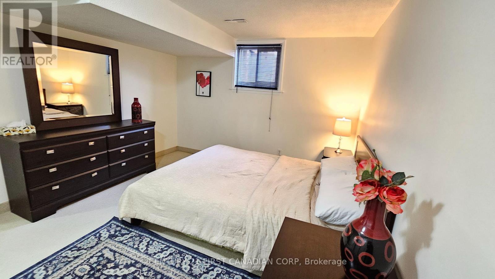
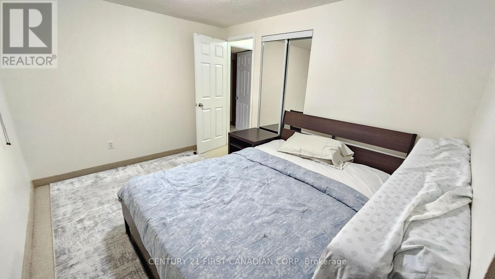
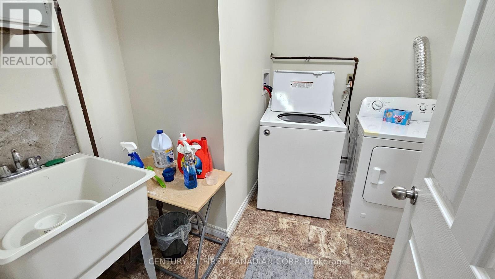
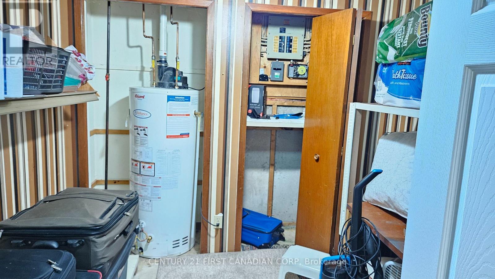
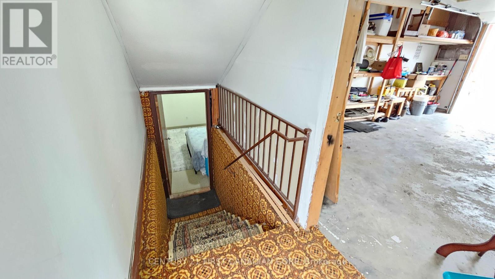
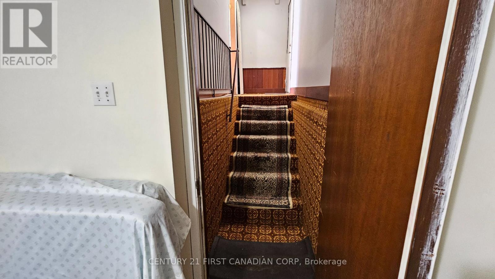
Welcome to this beautifully maintained and well updated raised bungalow, nestled in the sought-after Whiteoak neighborhood. As you step inside, you will be greeted by a spacious foyer with elegant tiled hardwood flooring that flows throughout main floor. The kitchen is a chef's dream, featuring granite countertop, modern cabinetry, a stylish backsplash, ceramic tiles, and energy-efficient appliances. The main level of the home includes three spacious, naturally-lit bedrooms, as well as a full bathroom. The finished basement has a separate entrance, with an oversized family room, an additional full bathroom, two bedrooms, laundary and another extra room for storage.This house has a long concrete driveway for six car parking and a single attached garage. This home offers easy access to the 401 Highway and is just minutes away from whiteoak mall, desi stores, and middle eastern stores. (id:28006)
Open House
This property has open houses!
2:00 pm
Ends at:4:00 pm
Property Details
| MLS® Number | X13828376 |
| Property Type | Single Family |
| Community Name | South X |
| Amenities Near By | Public Transit |
| Community Features | Community Centre |
| Equipment Type | Water Heater |
| Features | Irregular Lot Size |
| Parking Space Total | 7 |
| Rental Equipment Type | Water Heater |
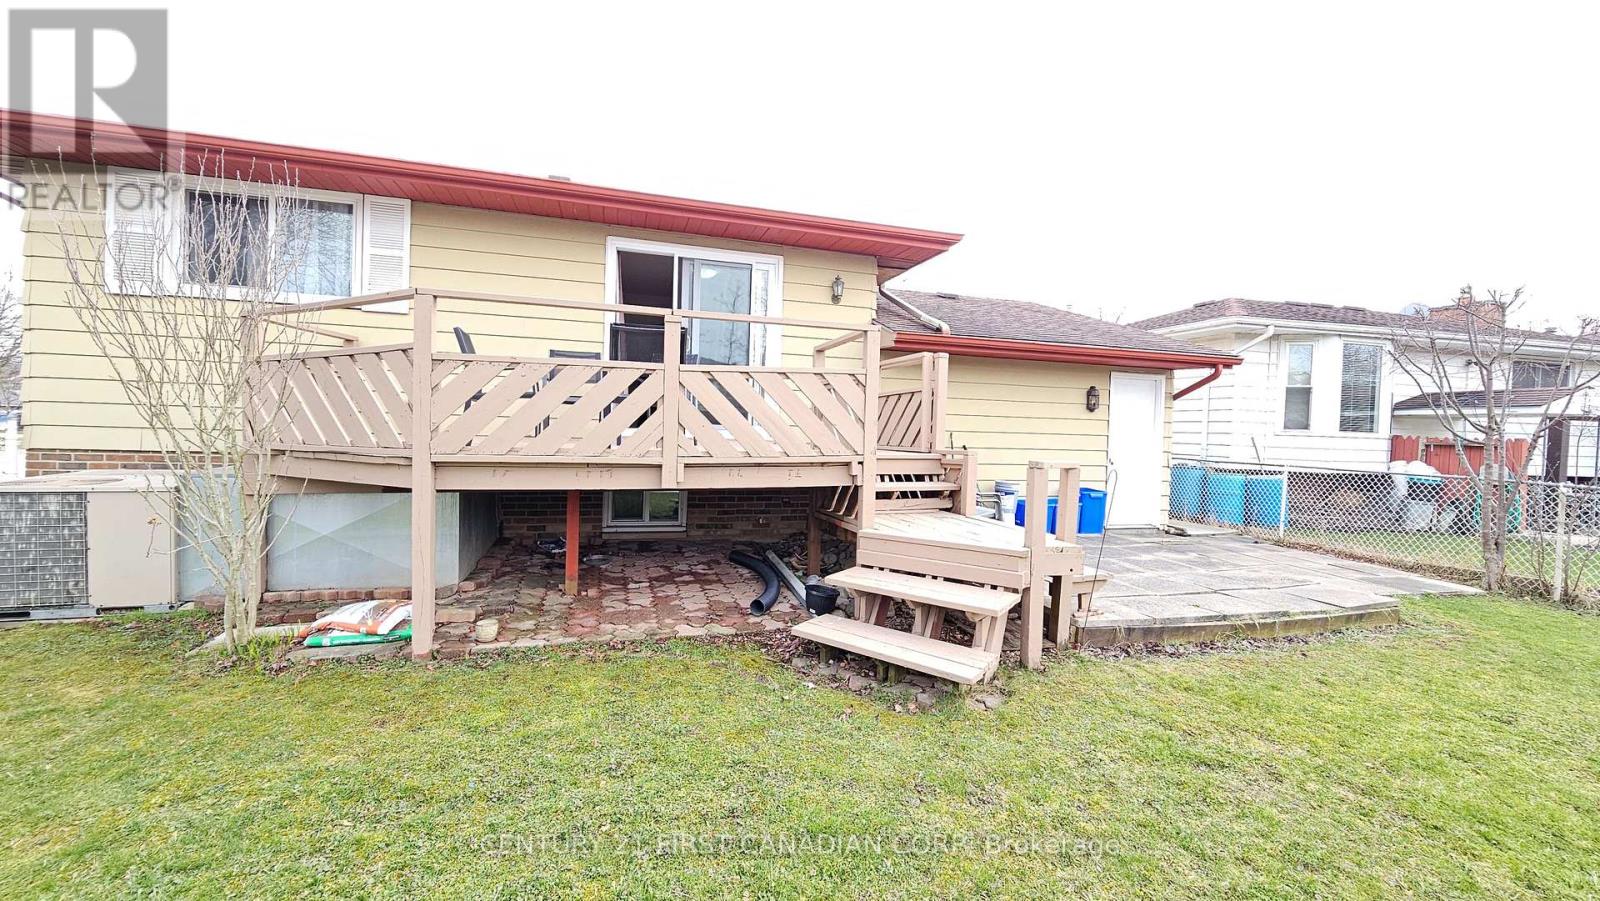
| Structure | Deck |
Building
| Bathroom Total | 2 |
| Bedrooms Above Ground | 3 |
| Bedrooms Below Ground | 2 |
| Bedrooms Total | 5 |
| Age | 31 To 50 Years |
| Amenities | Fireplace(s) |
| Appliances | Dishwasher, Dryer, Microwave, Oven, Stove, Washer, Refrigerator |
| Architectural Style | Raised Bungalow |
| Basement Development | Finished |
| Basement Features | Separate Entrance |
| Basement Type | N/a, Full, N/a (finished) |
| Construction Style Attachment | Detached |
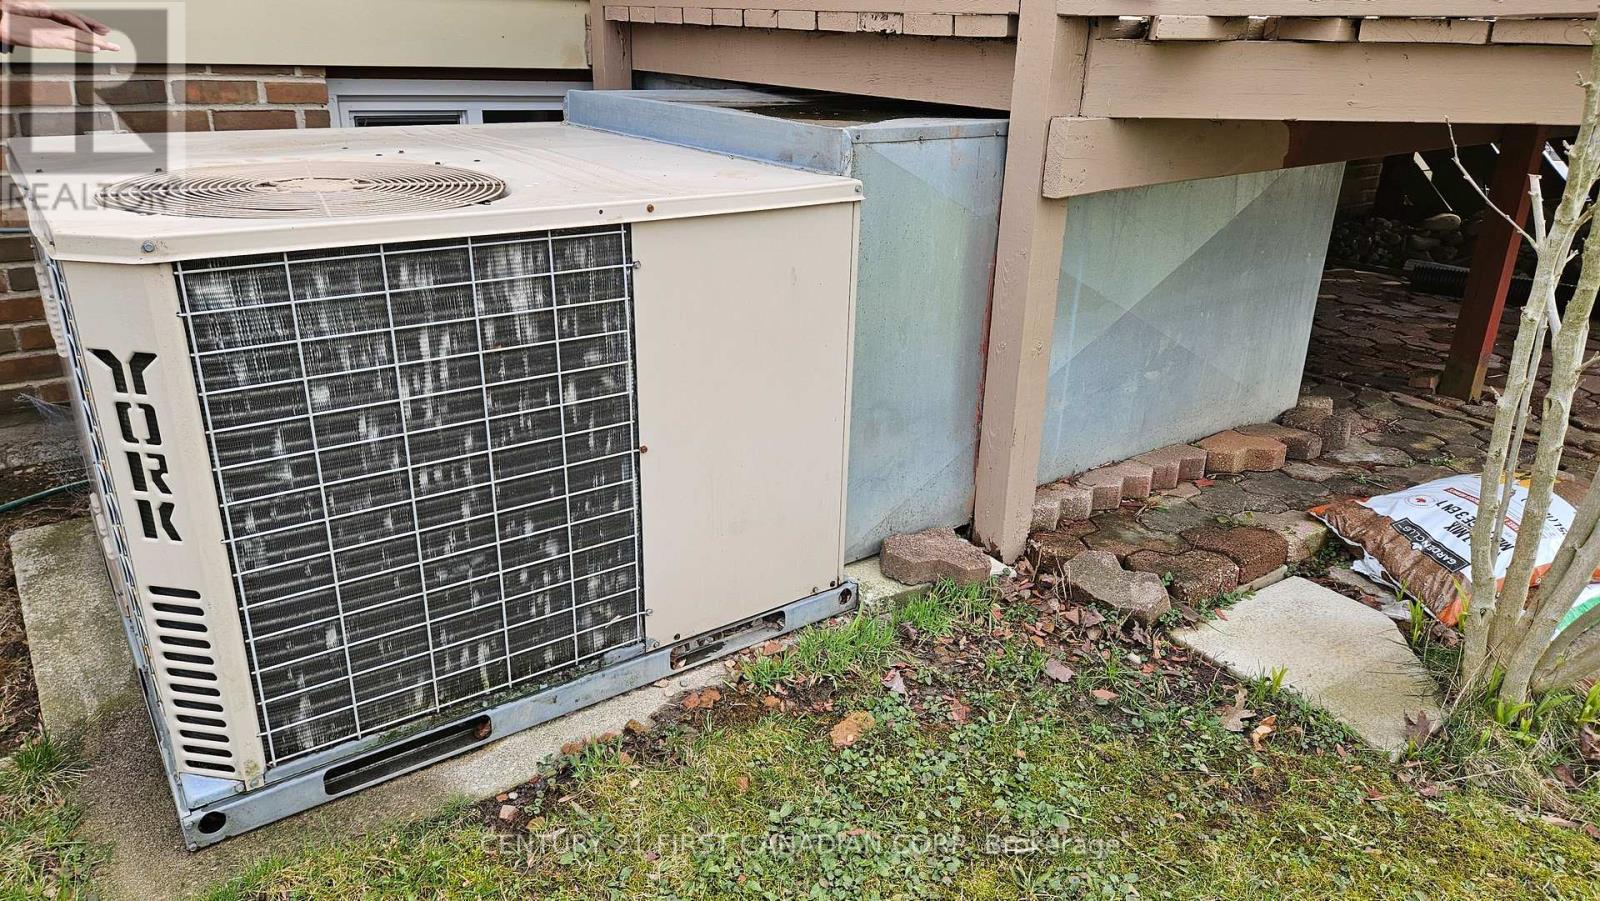
| Cooling Type | Central Air Conditioning |
| Exterior Finish | Brick, Vinyl Siding |
| Fireplace Present | Yes |
| Foundation Type | Poured Concrete |
| Heating Fuel | Natural Gas |
| Heating Type | Forced Air |
| Stories Total | 1 |
| Size Interior | 1,100 - 1,500 Ft2 |
| Type | House |
| Utility Water | Municipal Water |
Parking
| Attached Garage | |
| Garage |
Land
| Acreage | No |
| Fence Type | Fully Fenced, Fenced Yard |
| Land Amenities | Public Transit |
| Sewer | Sanitary Sewer |
| Size Depth | 106 Ft ,8 In |
| Size Frontage | 63 Ft ,8 In |
| Size Irregular | 63.7 X 106.7 Ft ; 106.72 X 97.72 |
| Size Total Text | 63.7 X 106.7 Ft ; 106.72 X 97.72|under 1/2 Acre |
Rooms
| Level | Type | Length | Width | Dimensions |
|---|---|---|---|---|
| Basement | Laundry Room | 2.47 m | 2.49 m | 2.47 m x 2.49 m |
| Basement | Bathroom | 1.52 m | 2.44 m | 1.52 m x 2.44 m |
| Basement | Other | 2.33 m | 3.3 m | 2.33 m x 3.3 m |
| Basement | Recreational, Games Room | 5.65 m | 6 m | 5.65 m x 6 m |
| Basement | Bedroom 4 | 2.84 m | 3.55 m | 2.84 m x 3.55 m |
| Basement | Bedroom 5 | 3.96 m | 3.43 m | 3.96 m x 3.43 m |
| Main Level | Living Room | 4.34 m | 4.05 m | 4.34 m x 4.05 m |
| Main Level | Dining Room | 2.61 m | 3.42 m | 2.61 m x 3.42 m |
| Main Level | Kitchen | 3.4 m | 3.42 m | 3.4 m x 3.42 m |
| Main Level | Primary Bedroom | 4.88 m | 3.01 m | 4.88 m x 3.01 m |
| Main Level | Bedroom 2 | 3.7 m | 3.22 m | 3.7 m x 3.22 m |
| Main Level | Bedroom 3 | 2.82 m | 3.23 m | 2.82 m x 3.23 m |
| Main Level | Bathroom | 1.83 m | 3.04 m | 1.83 m x 3.04 m |
Utilities
| Electricity | Installed |
| Sewer | Installed |
https://www.realtor.ca/real-estate/30327572/45-locust-crescent-london-south-south-x-south-x
Contact Us
Contact us for more information

The trademarks REALTOR®, REALTORS®, and the REALTOR® logo are controlled by The Canadian Real Estate Association (CREA) and identify real estate professionals who are members of CREA. The trademarks MLS®, Multiple Listing Service® and the associated logos are owned by The Canadian Real Estate Association (CREA) and identify the quality of services provided by real estate professionals who are members of CREA. The trademark DDF® is owned by The Canadian Real Estate Association (CREA) and identifies CREA's Data Distribution Facility (DDF®)
September 25 2026 03:21:54
London and St. Thomas Association of REALTORS®
Century 21 First Canadian Corp