
45 Beaconsfield Avenue London South, Ontario N6C 1B6

$2,800 Monthly
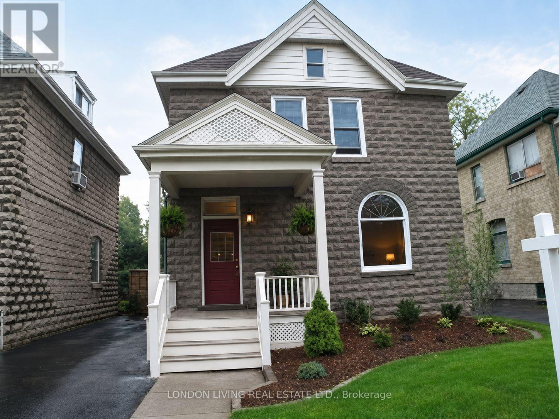
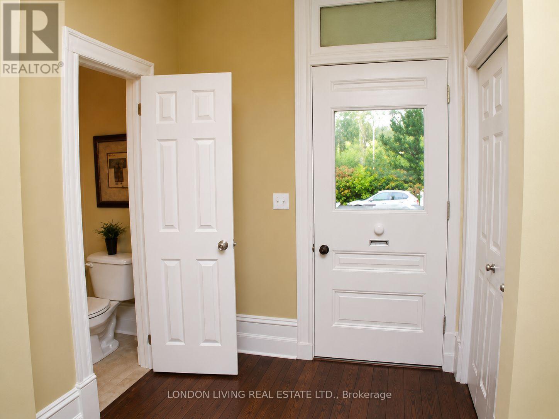
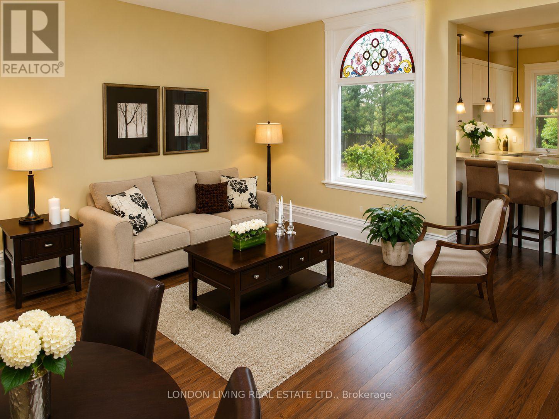
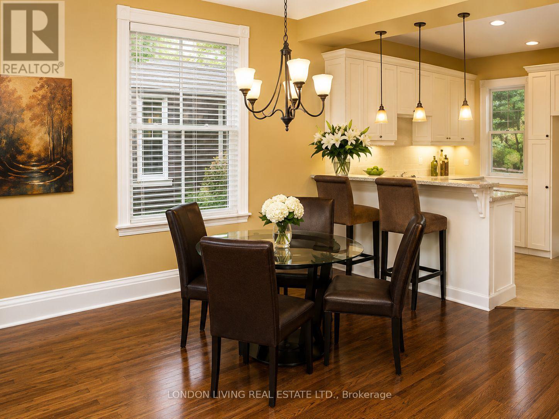
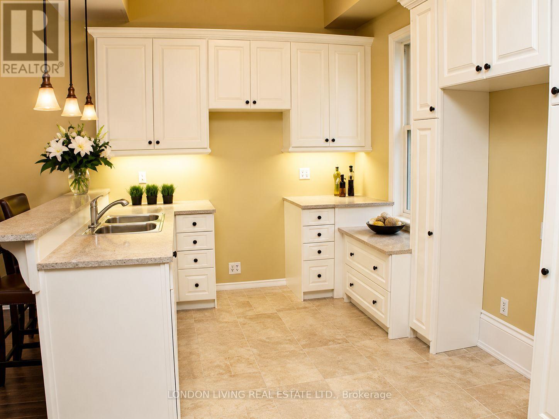
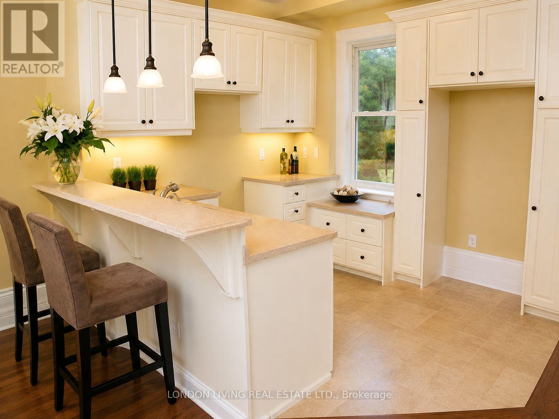
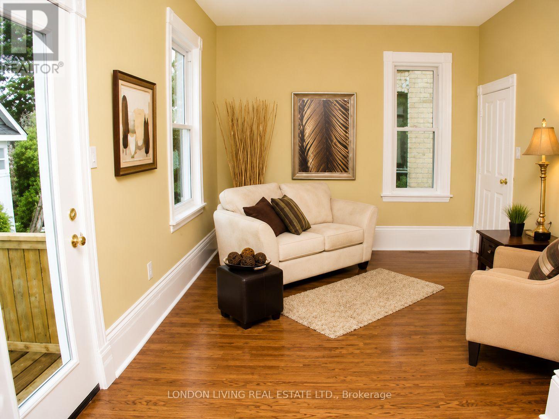
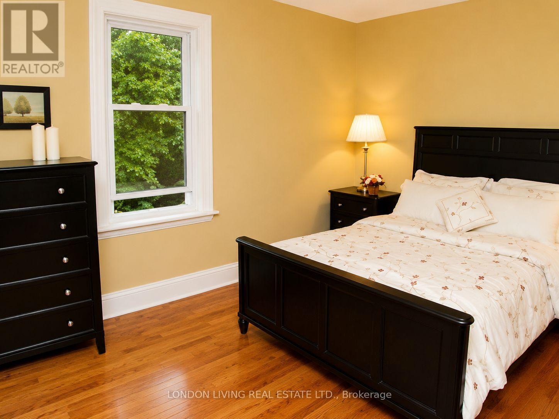
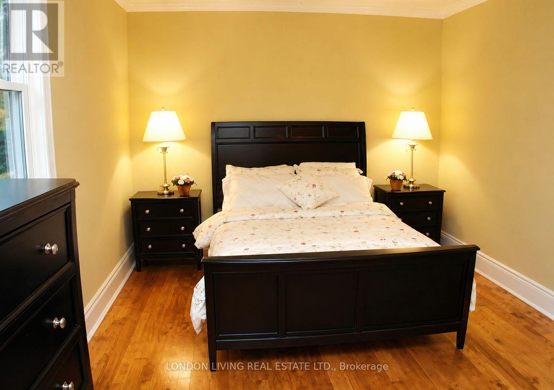
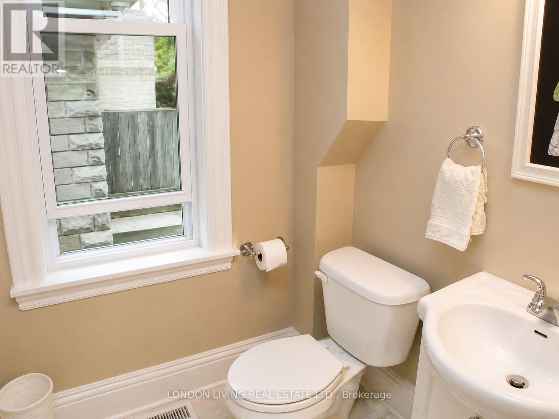
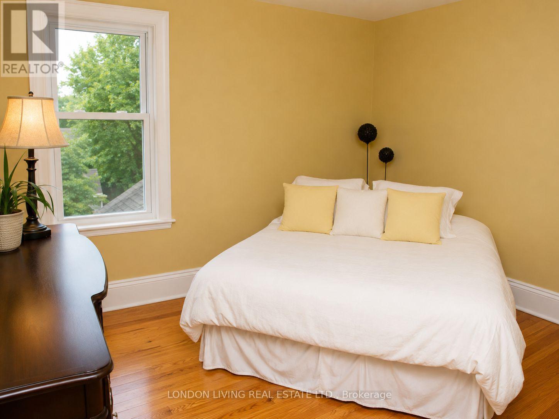
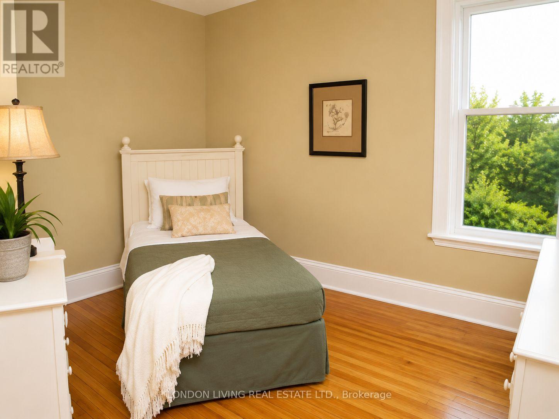
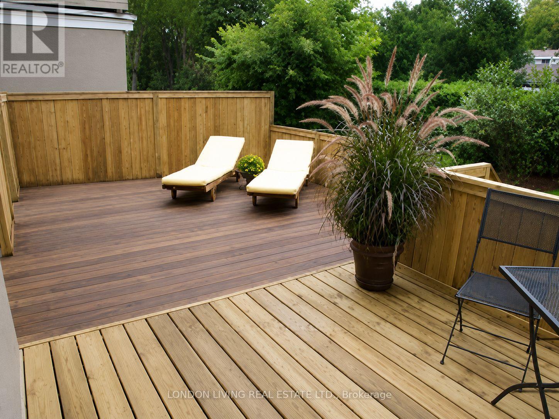
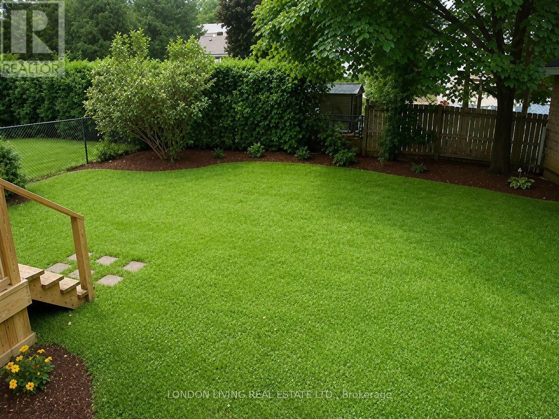
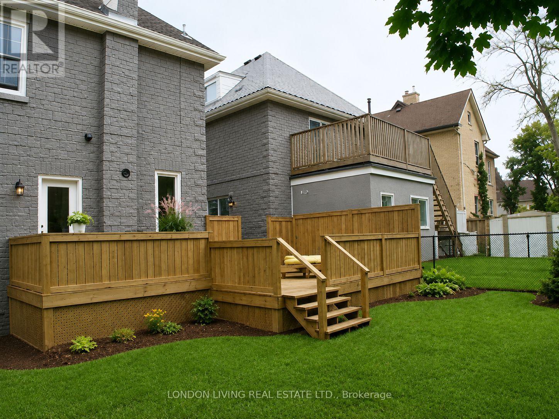
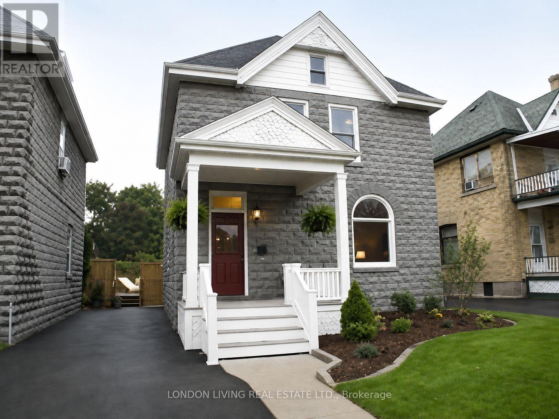
Situated on a quiet tree lined street in desirable Wortley Village. This 3 bedroom, 2 bath home features hardwood and pine floor, open conept living, dining and family room. Ideal for entertaining. Master with walk in closet and ensuite bath. Fabulous spa bath with original clawfoot tub. Relaxing verandah, 2 level deck 10' x 8' and 12' x 15' overlooks fenced lot. Just minutes to downtown and all amenities. Short term lease for 6 months. (id:28006)
Property Details
| MLS® Number | X13683538 |
| Property Type | Single Family |
| Community Name | South F |
| Parking Space Total | 3 |
Building
| Bathroom Total | 2 |
| Bedrooms Above Ground | 3 |
| Bedrooms Total | 3 |
| Appliances | Dishwasher, Dryer, Stove, Washer, Refrigerator |
| Basement Type | Partial |
| Construction Style Attachment | Detached |
| Cooling Type | Central Air Conditioning |
| Exterior Finish | Concrete Block |
| Foundation Type | Block |
| Half Bath Total | 1 |
| Heating Fuel | Natural Gas |
| Heating Type | Forced Air |
| Stories Total | 2 |
| Size Interior | 1,500 - 2,000 Ft2 |
| Type | House |
| Utility Water | Municipal Water |
Parking
| No Garage |
Land
| Acreage | No |
| Sewer | Sanitary Sewer |
| Size Depth | 100 Ft ,3 In |
| Size Frontage | 37 Ft ,6 In |
| Size Irregular | 37.5 X 100.3 Ft |
| Size Total Text | 37.5 X 100.3 Ft|under 1/2 Acre |
Rooms
| Level | Type | Length | Width | Dimensions |
|---|---|---|---|---|
| Second Level | Primary Bedroom | 4.08 m | 3.35 m | 4.08 m x 3.35 m |
| Second Level | Bedroom | 3.65 m | 3.04 m | 3.65 m x 3.04 m |
| Second Level | Bedroom | 3.09 m | 3.04 m | 3.09 m x 3.04 m |
| Main Level | Living Room | 4.03 m | 3.65 m | 4.03 m x 3.65 m |
| Main Level | Dining Room | 4.52 m | 3.65 m | 4.52 m x 3.65 m |
| Main Level | Kitchen | 3.65 m | 2.13 m | 3.65 m x 2.13 m |
| Main Level | Family Room | 4.41 m | 3.47 m | 4.41 m x 3.47 m |
https://www.realtor.ca/real-estate/30164375/45-beaconsfield-avenue-london-south-south-f-south-f
Contact Us
Contact us for more information

The trademarks REALTOR®, REALTORS®, and the REALTOR® logo are controlled by The Canadian Real Estate Association (CREA) and identify real estate professionals who are members of CREA. The trademarks MLS®, Multiple Listing Service® and the associated logos are owned by The Canadian Real Estate Association (CREA) and identify the quality of services provided by real estate professionals who are members of CREA. The trademark DDF® is owned by The Canadian Real Estate Association (CREA) and identifies CREA's Data Distribution Facility (DDF®)
August 17 2026 05:50:39
London and St. Thomas Association of REALTORS®
London Living Real Estate Ltd.