
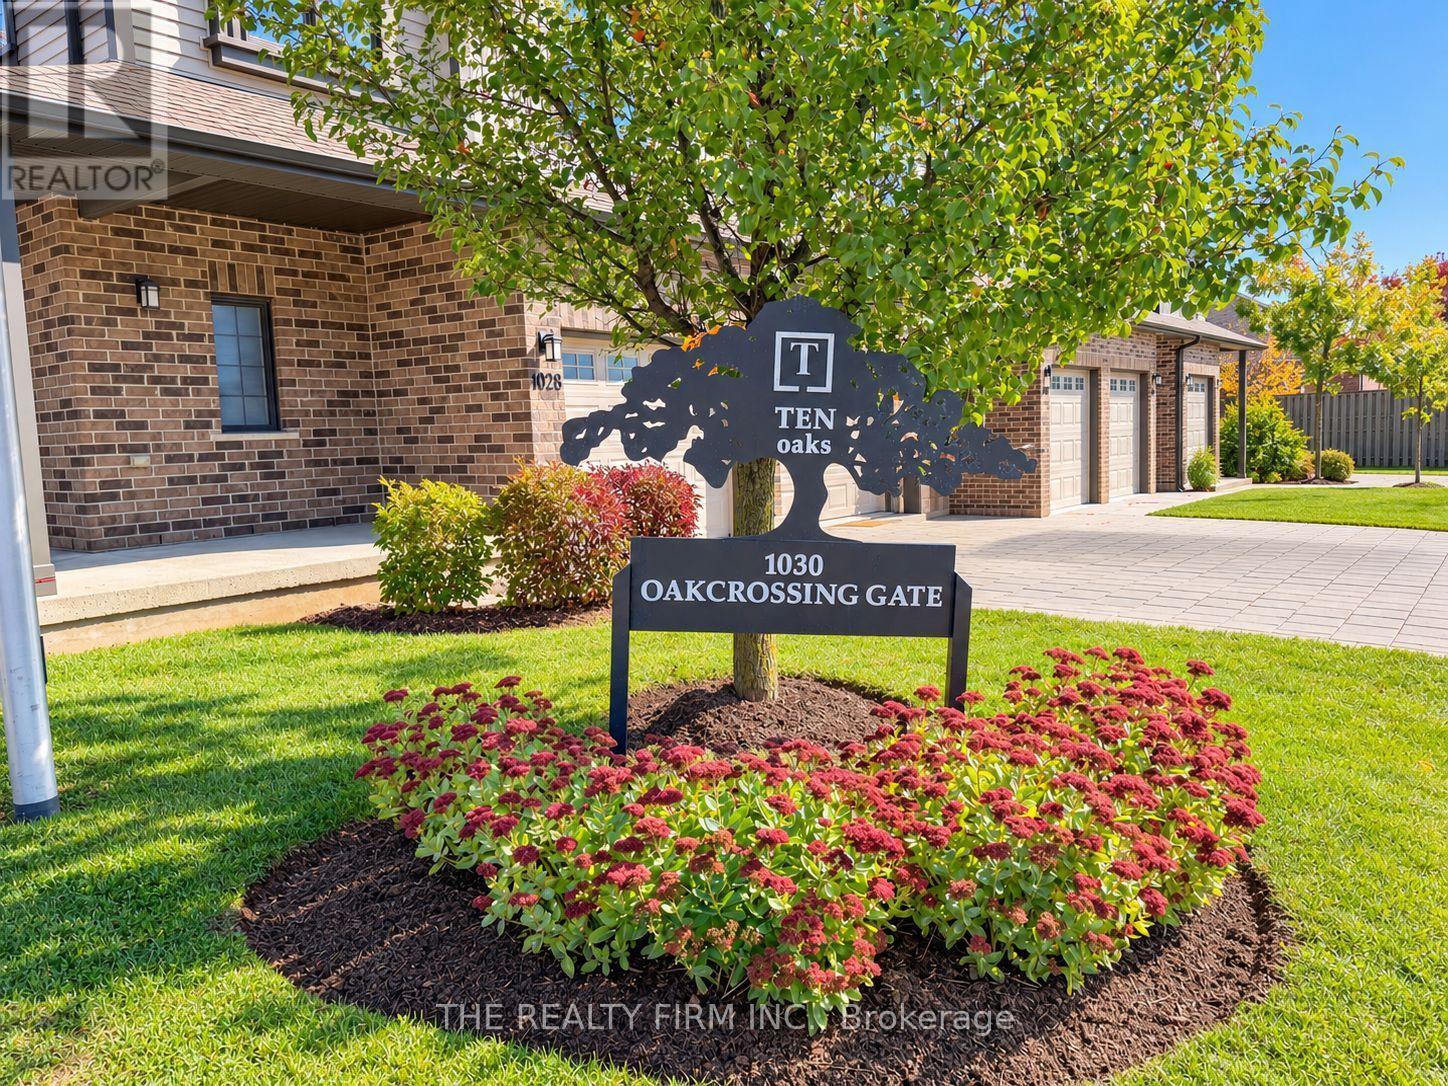
45 - 1030 Oakcrossing Gate London North, Ontario N6H 0H1

$499,900Maintenance, Parking, Common Area Maintenance
$382.36 Monthly
Maintenance, Parking, Common Area Maintenance
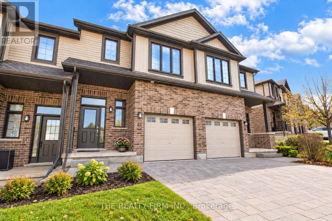
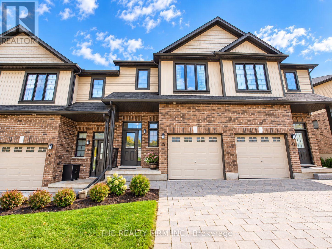
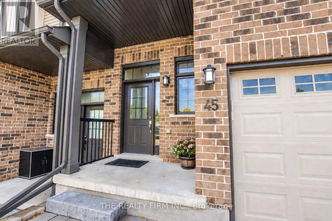
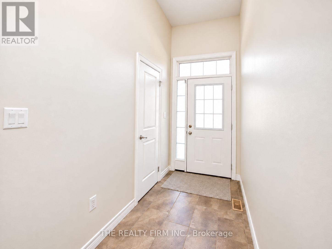
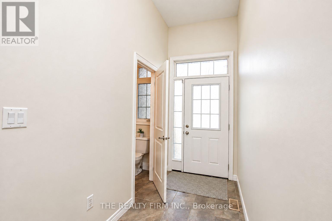
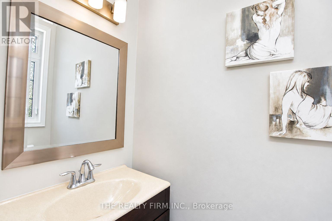
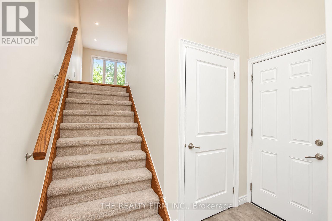
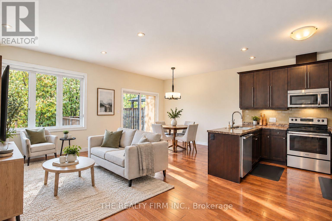
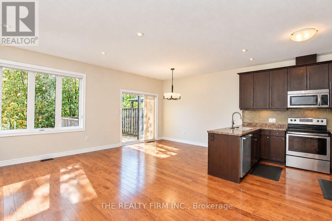
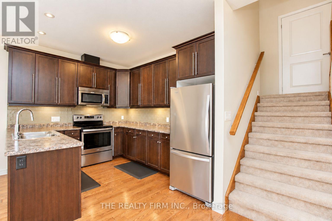
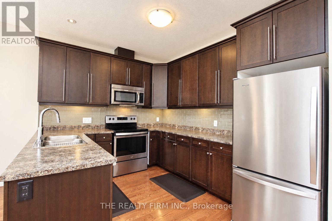
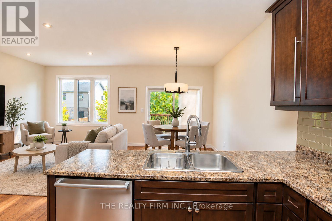
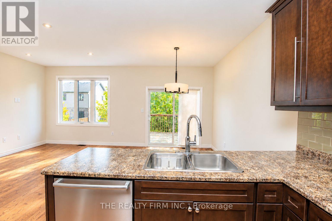
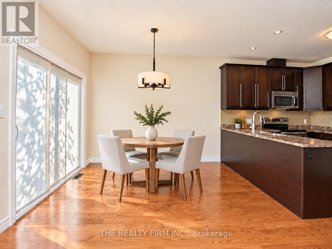
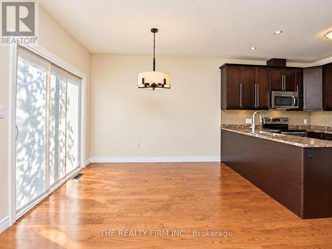
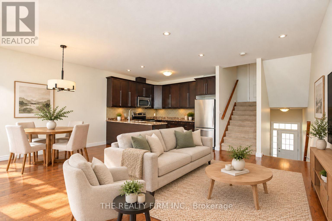
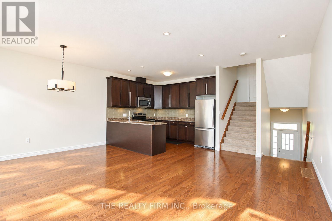
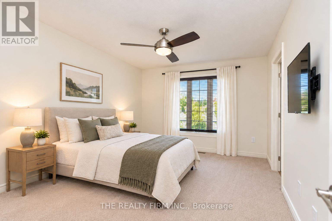
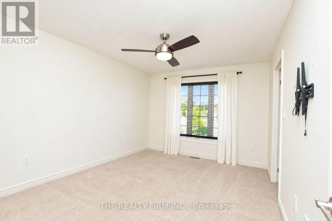
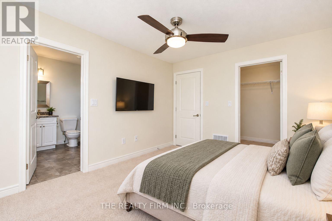
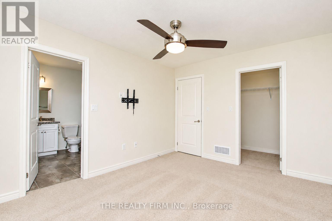
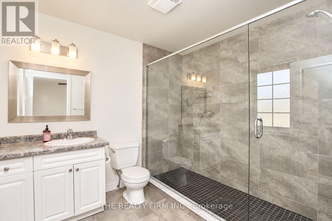
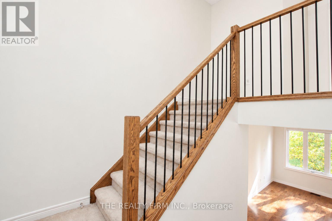
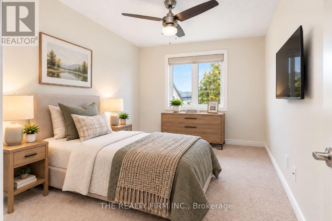
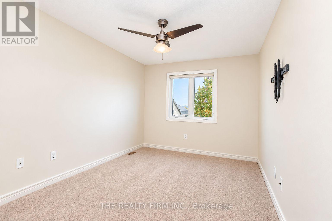
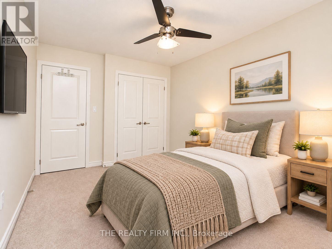
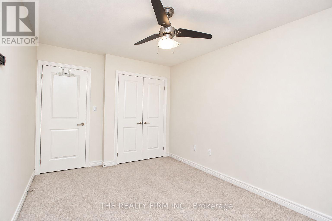
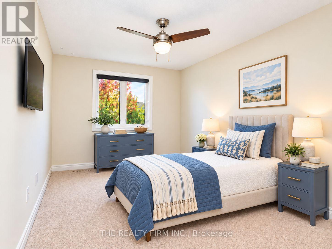
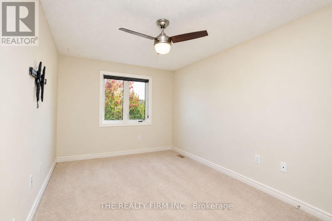
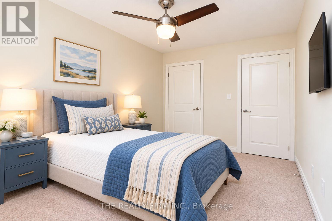
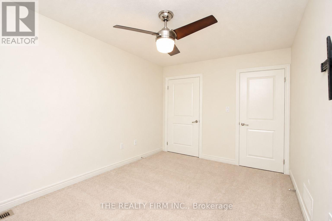
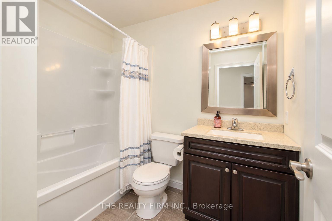
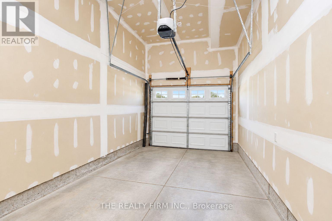
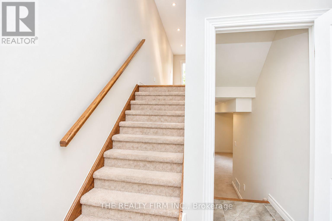
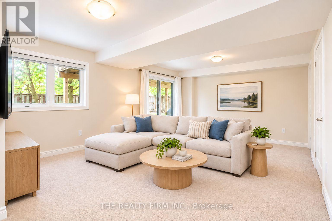
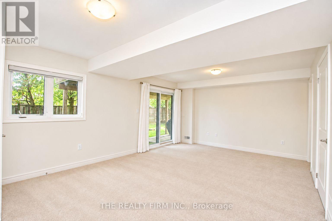
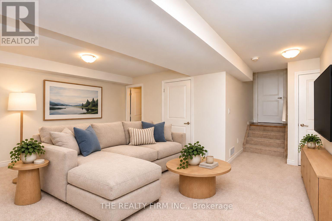
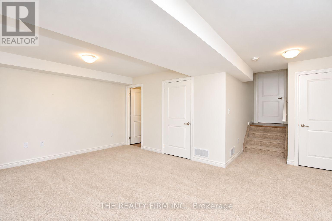
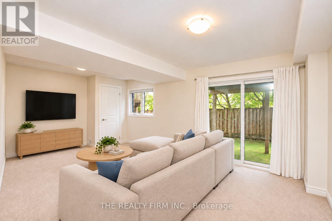
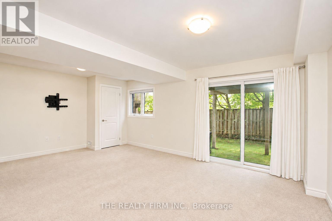
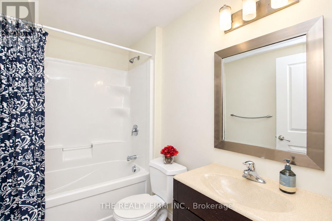
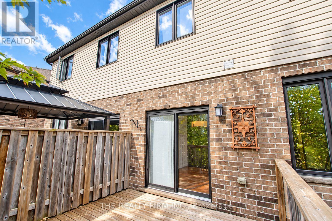
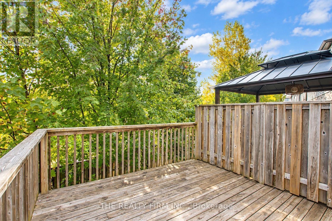
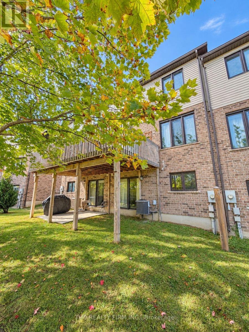
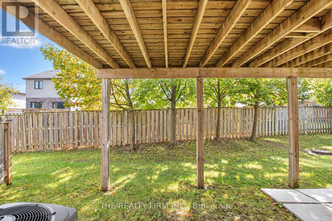
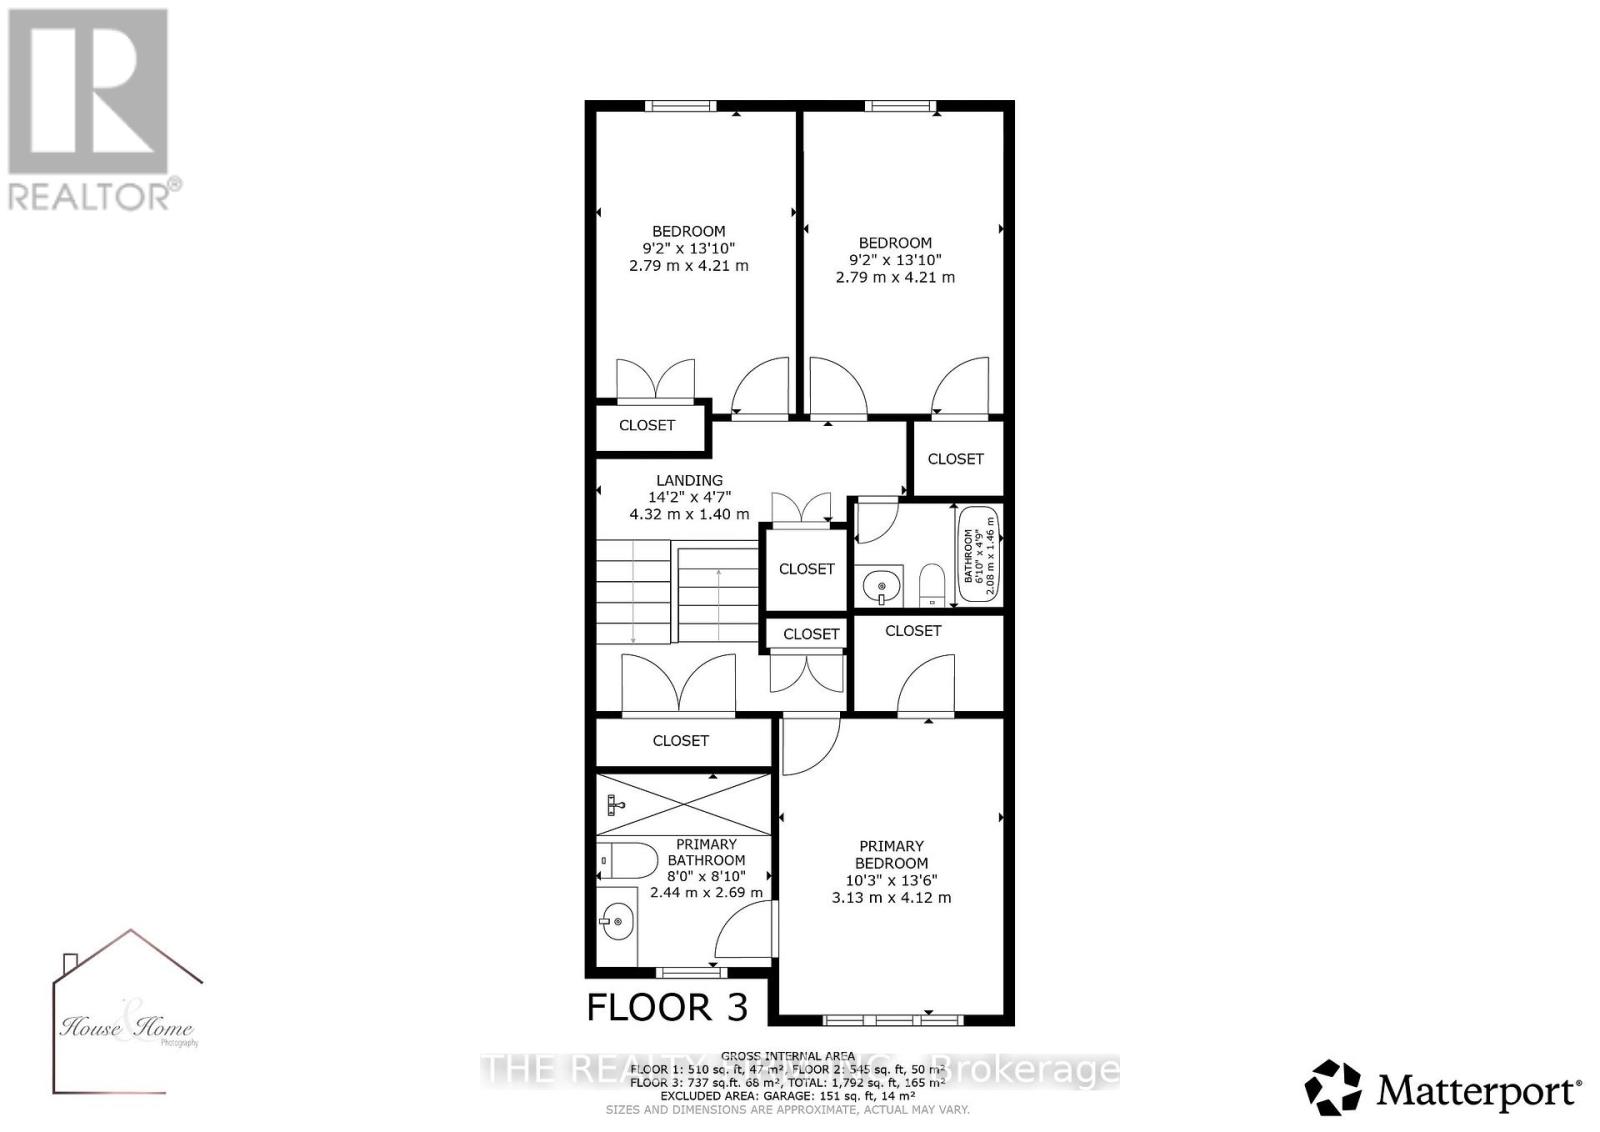
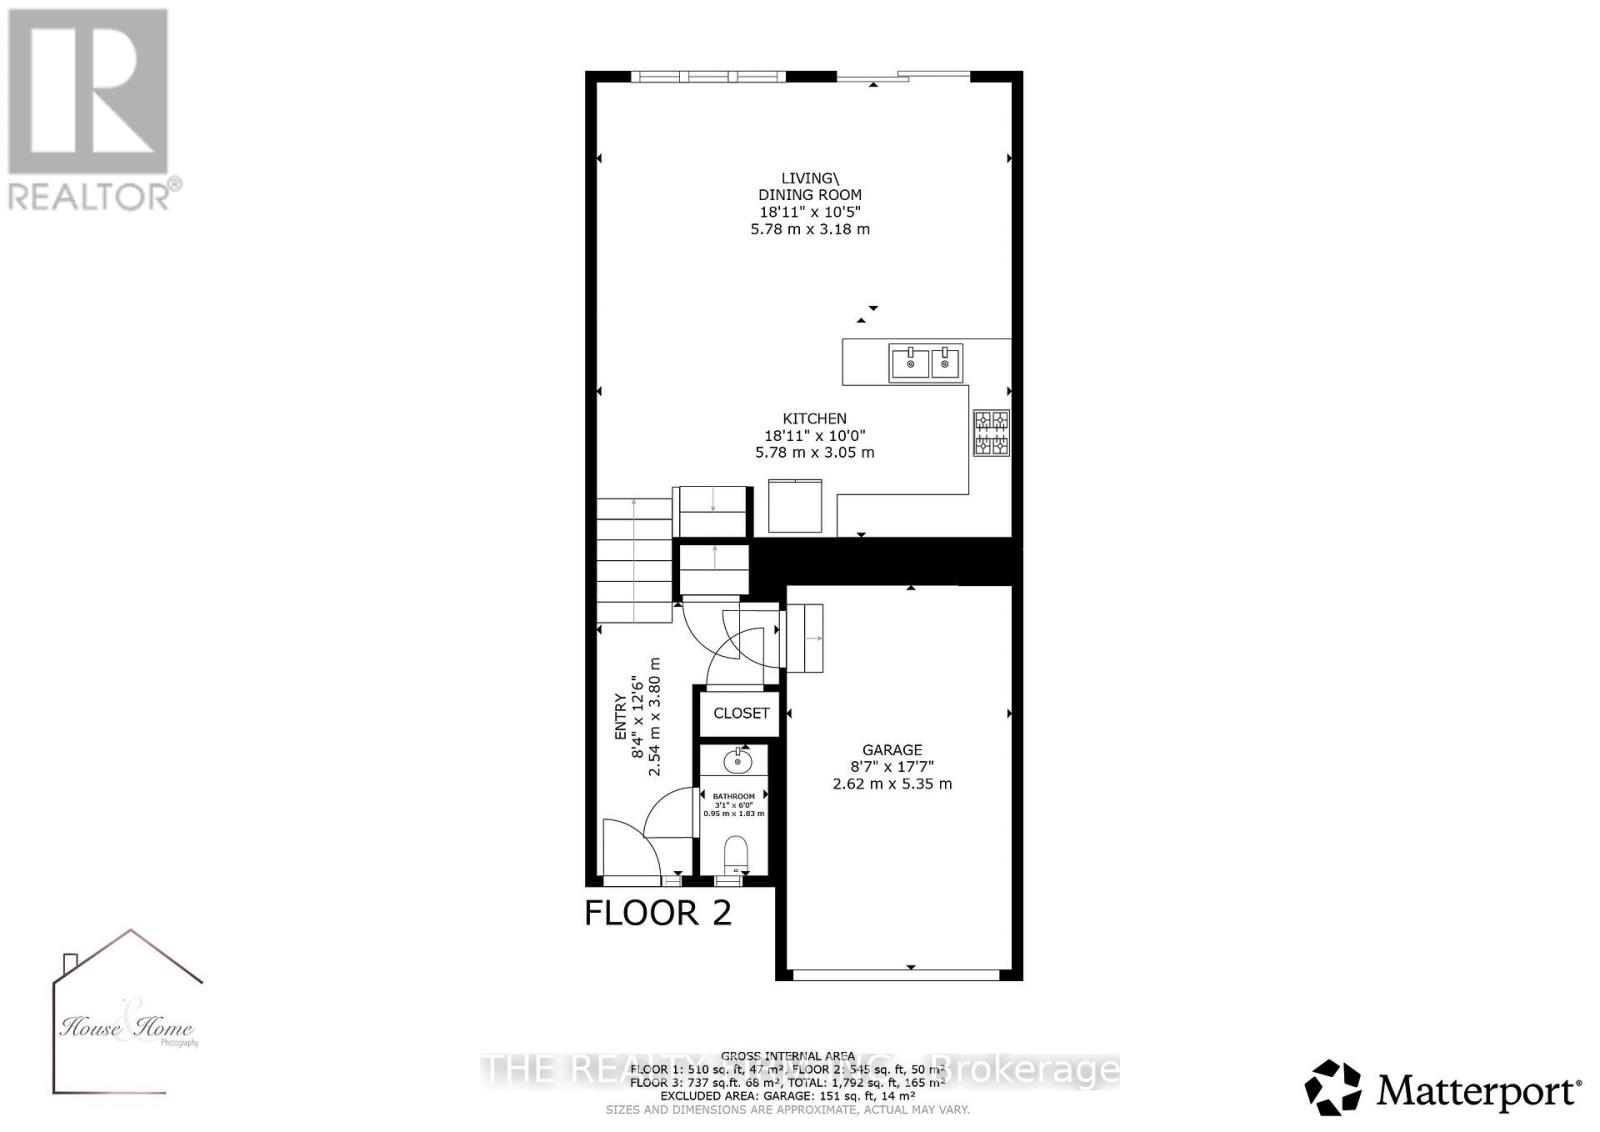
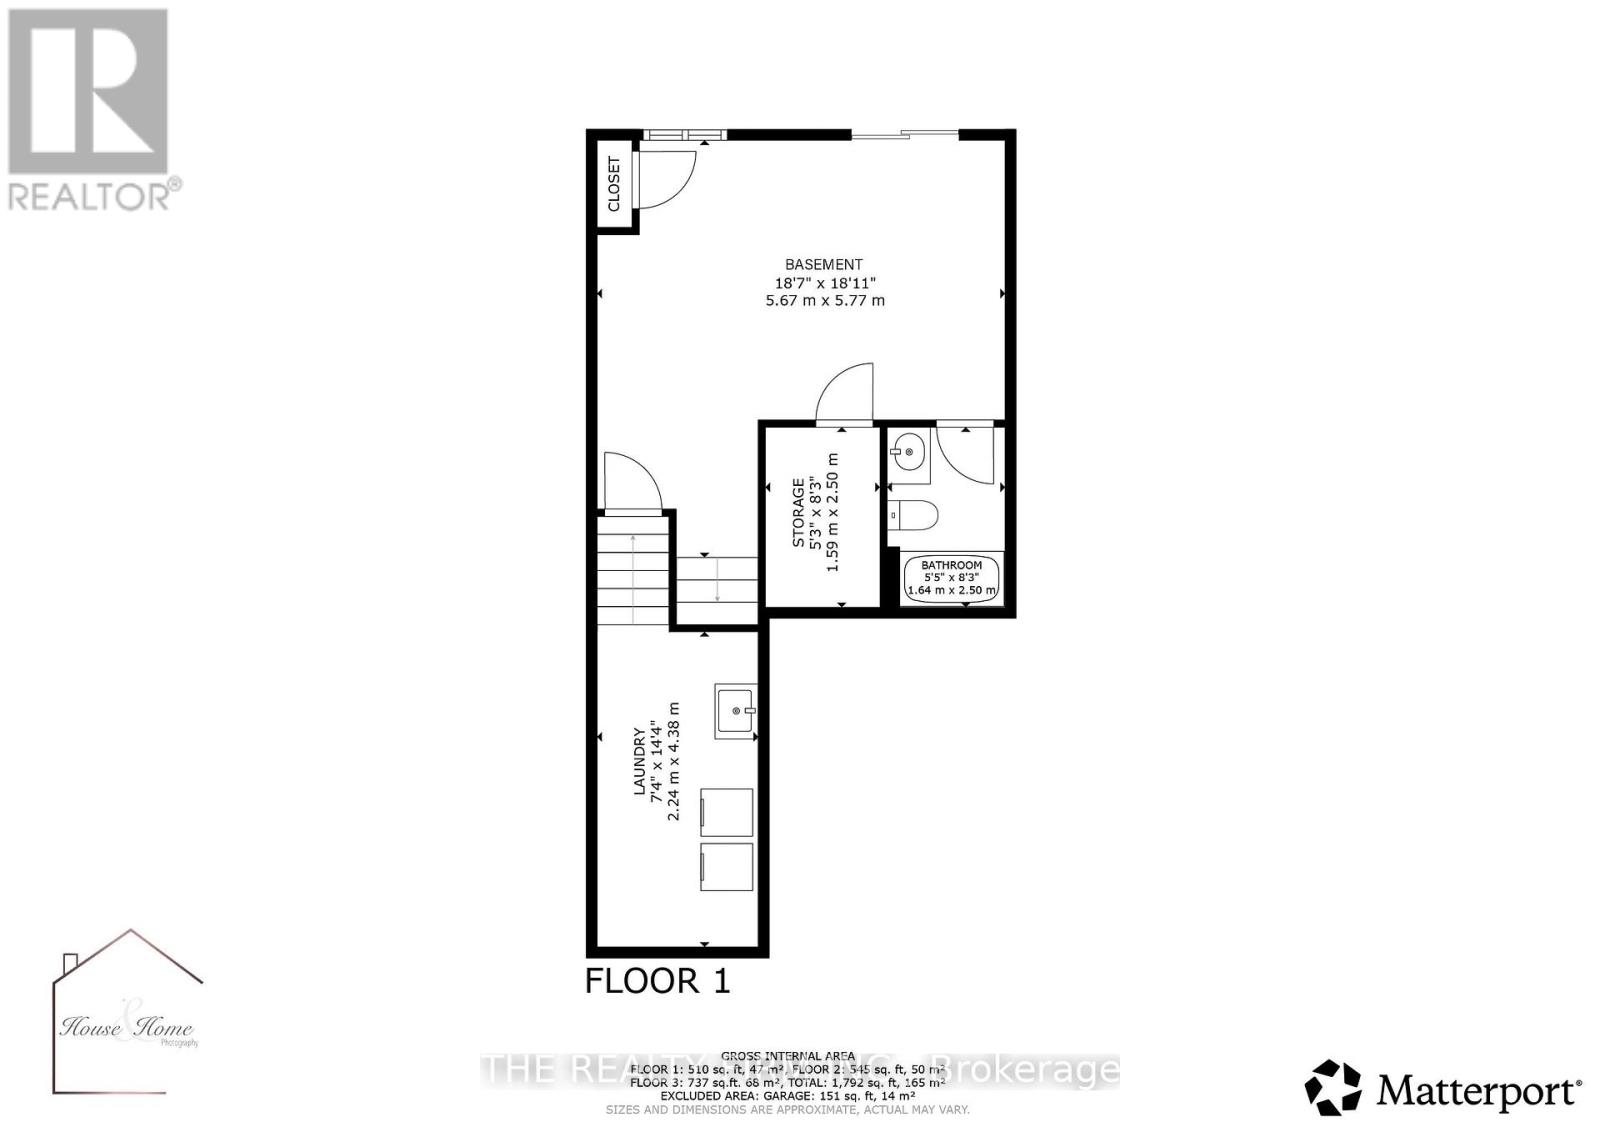
$382.36 MonthlyWelcome to this beautifully finished, multi-level townhouse condo in one of North London's most desirable neighbourhoods. Built in 2014, this impressive 3-bedroom, 3.5-bathroom home offers the perfect combination of modern finishes, thoughtful design, and versatile living space.From the moment you step inside, you'll appreciate the quality finishes and attention to detail throughout. The bright, open-concept main floor creates a welcoming space for everyday living and entertaining, with a beautifully appointed kitchen and dining area overlooking the deck. The multi-level layout provides a wonderful balance of open gathering spaces and privacy, giving everyone room to spread out.Upstairs, you'll find three spacious bedrooms, including an impressive primary retreat featuring a walk-in closet and a large private ensuite bathroom. The thoughtful separation of the primary bedroom from the additional bedrooms adds an extra level of privacy and comfort.The finished walkout lower level adds even more flexibility, complete with a full bathroom and direct access to the outdoors. Whether you envision a comfortable family room, home office, entertainment space, or guest retreat, this versatile level can adapt to your needs.An attached single-car garage adds everyday convenience, while the sought-after North London location puts you minutes from Western University, Costco, shopping, restaurants, public transit, and a wide range of amenities. Convenient connections to Fanshawe College and downtown London make getting around the city easy.With its modern construction, attractive finishes, spacious multi-level design, and desirable location, this is an excellent opportunity for families, professionals, and investors alike. All the space and comfort of a traditional home, with the convenience of condo living. (id:28006)
Open House
This property has open houses!
1:00 pm
Ends at:3:00 pm
Property Details
| MLS® Number | X14080818 |
| Property Type | Single Family |
| Community Name | North M |
| Community Features | Pets Allowed With Restrictions |
| Equipment Type | Water Heater |
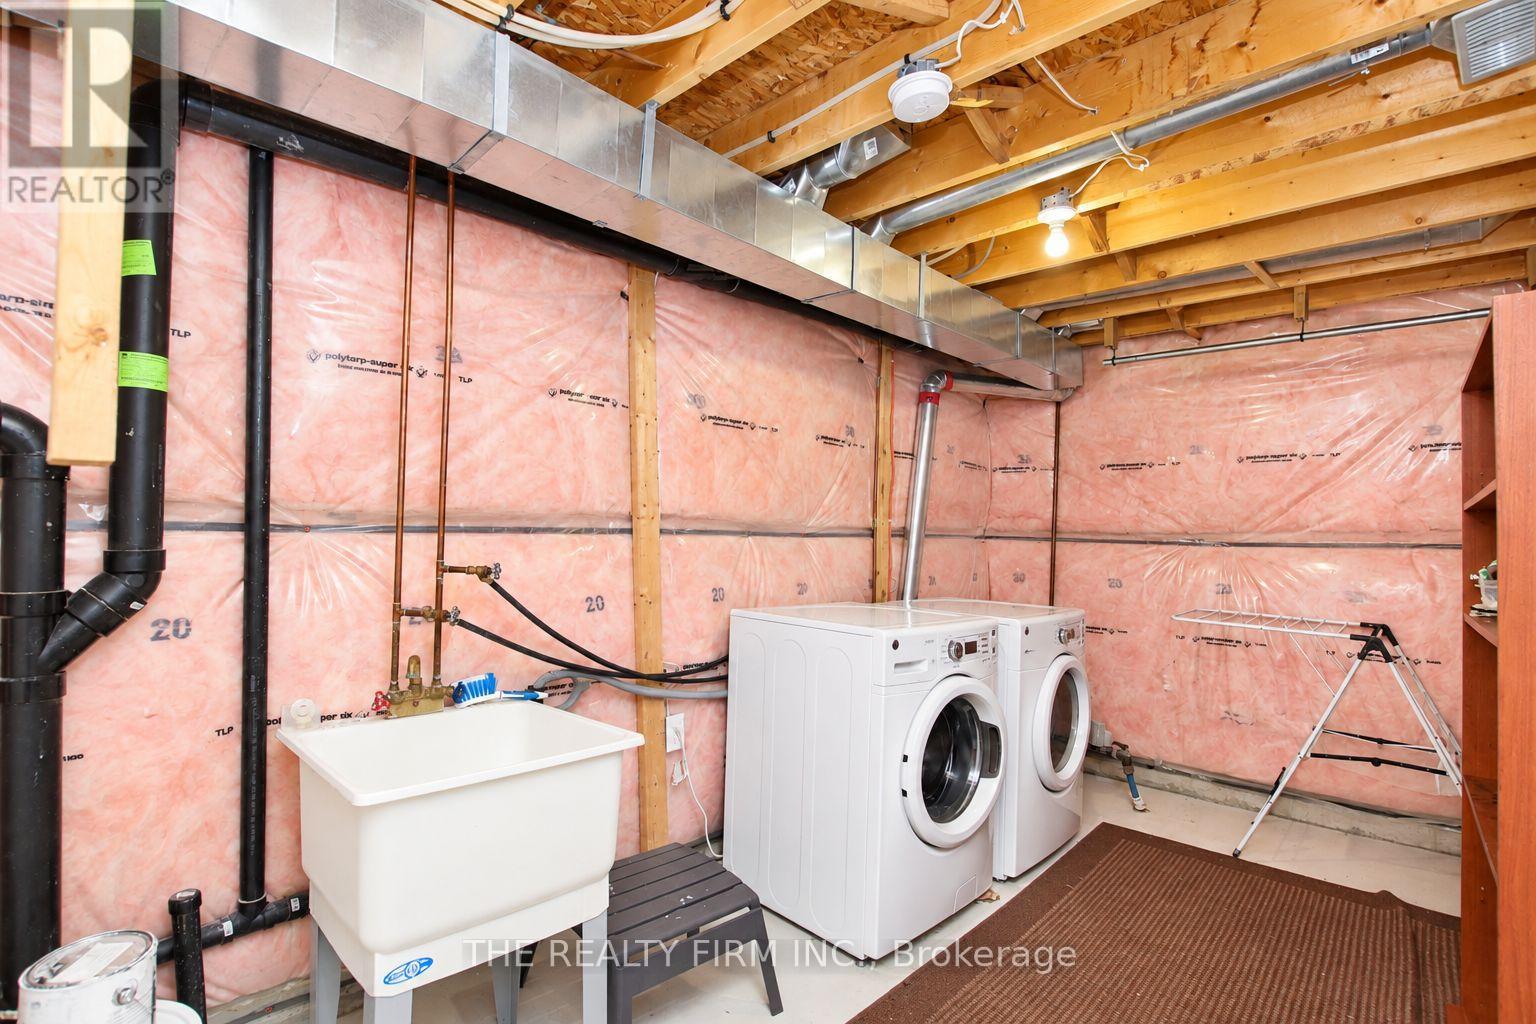
| Features | In Suite Laundry |
| Parking Space Total | 2 |
| Rental Equipment Type | Water Heater |
Building
| Bathroom Total | 4 |
| Bedrooms Above Ground | 3 |
| Bedrooms Total | 3 |
| Appliances | Water Heater, Dishwasher, Dryer, Microwave, Range, Stove, Washer, Refrigerator |
| Architectural Style | Multi-level |
| Basement Development | Finished |
| Basement Features | Walk Out, Walk-up |
| Basement Type | N/a (finished), N/a |
| Cooling Type | Central Air Conditioning |
| Exterior Finish | Brick, Vinyl Siding |
| Half Bath Total | 1 |
| Heating Fuel | Natural Gas |
| Heating Type | Forced Air |
| Size Interior | 1,400 - 1,599 Ft2 |
| Type | Row / Townhouse |
Parking
| Attached Garage | |
| Garage |
Land
| Acreage | No |
Rooms
| Level | Type | Length | Width | Dimensions |
|---|---|---|---|---|
| Second Level | Primary Bedroom | 3.13 m | 4.12 m | 3.13 m x 4.12 m |
| Second Level | Bathroom | 2.44 m | 2.69 m | 2.44 m x 2.69 m |
| Third Level | Bedroom | 2.79 m | 4.21 m | 2.79 m x 4.21 m |
| Third Level | Bedroom | 2.79 m | 4.21 m | 2.79 m x 4.21 m |
| Third Level | Bathroom | 2.08 m | 1.46 m | 2.08 m x 1.46 m |
| Basement | Bathroom | 1.64 m | 2.5 m | 1.64 m x 2.5 m |
| Basement | Utility Room | 1.59 m | 2.5 m | 1.59 m x 2.5 m |
| Basement | Laundry Room | 2.24 m | 4.38 m | 2.24 m x 4.38 m |
| Basement | Great Room | 5.67 m | 5.77 m | 5.67 m x 5.77 m |
| Main Level | Foyer | 2.54 m | 3.8 m | 2.54 m x 3.8 m |
| Main Level | Kitchen | 5.78 m | 3.05 m | 5.78 m x 3.05 m |
| Main Level | Living Room | 5.78 m | 3.18 m | 5.78 m x 3.18 m |
| Main Level | Bathroom | 0.95 m | 1.83 m | 0.95 m x 1.83 m |
https://www.realtor.ca/real-estate/30404721/45-1030-oakcrossing-gate-london-north-north-m-north-m
Contact Us
Contact us for more information

The trademarks REALTOR®, REALTORS®, and the REALTOR® logo are controlled by The Canadian Real Estate Association (CREA) and identify real estate professionals who are members of CREA. The trademarks MLS®, Multiple Listing Service® and the associated logos are owned by The Canadian Real Estate Association (CREA) and identify the quality of services provided by real estate professionals who are members of CREA. The trademark DDF® is owned by The Canadian Real Estate Association (CREA) and identifies CREA's Data Distribution Facility (DDF®)
October 15 2026 06:30:59
London and St. Thomas Association of REALTORS®
The Realty Firm Inc.