
4465 Imperial Road Malahide, Ontario N6H 2R2

$1,199,000
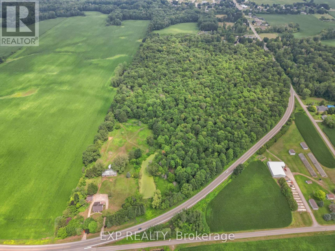
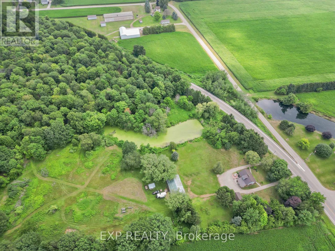
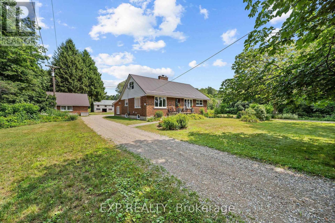
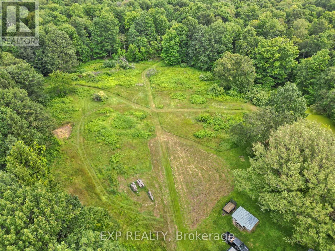
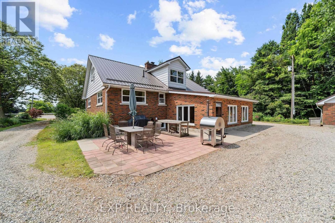
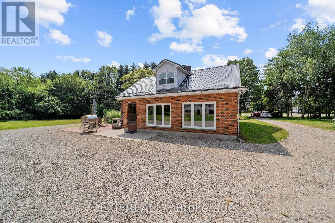
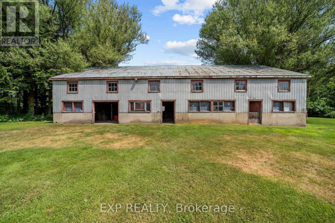
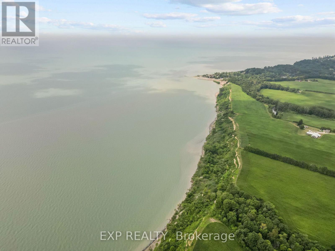
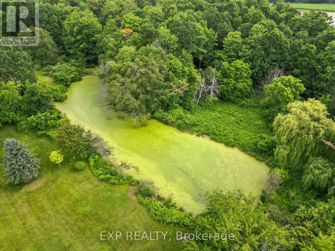
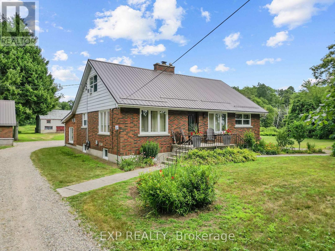
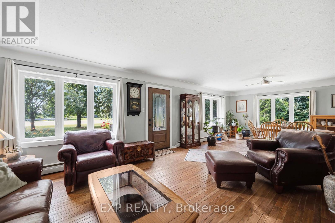
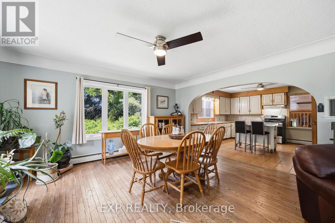
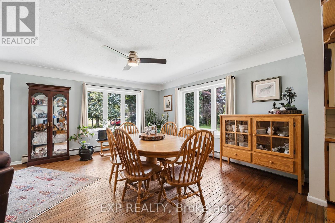
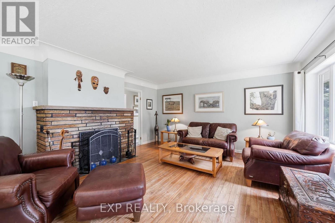
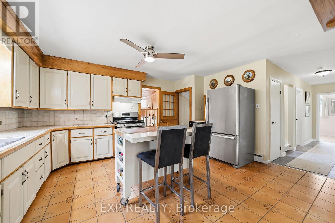
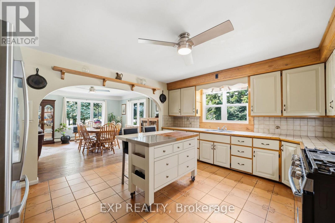
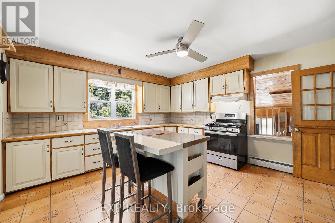
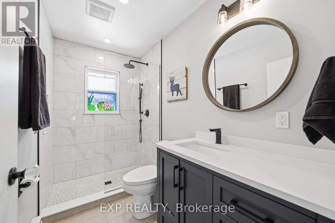
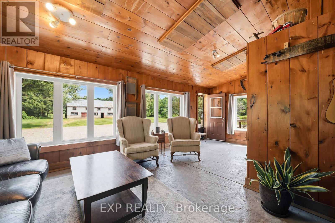
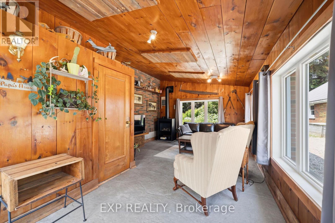
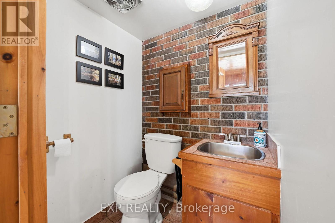
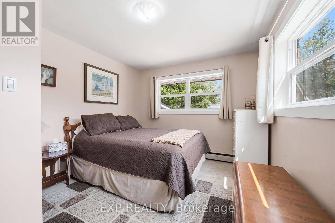
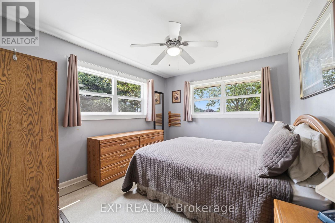
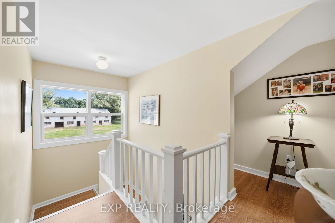
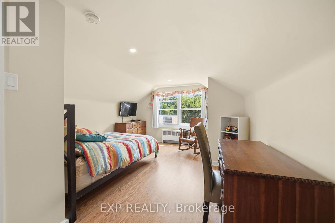
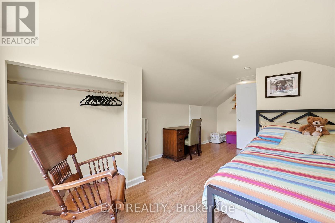
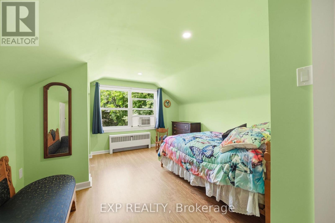
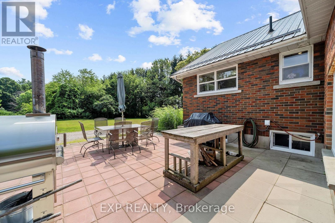
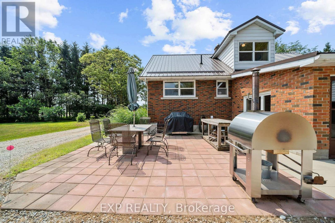
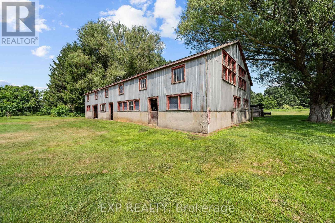
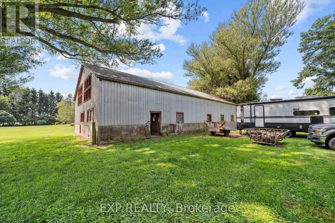
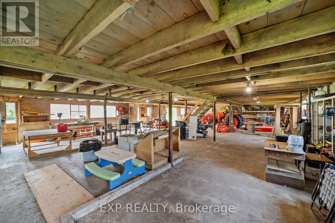
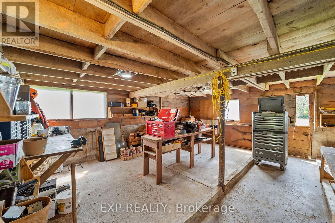
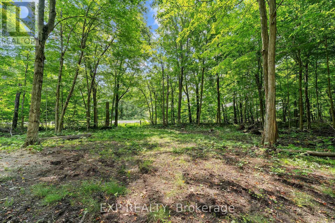
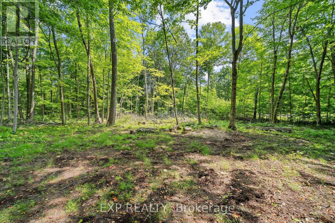
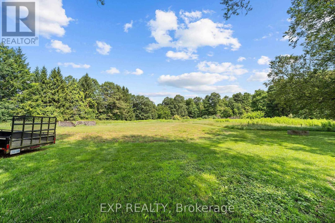
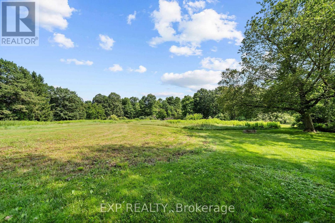
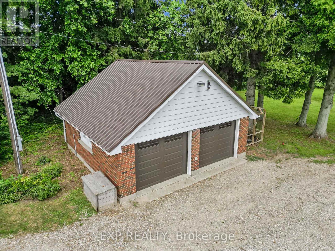
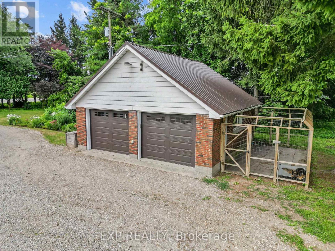
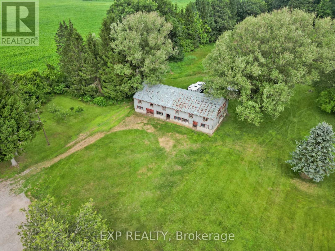
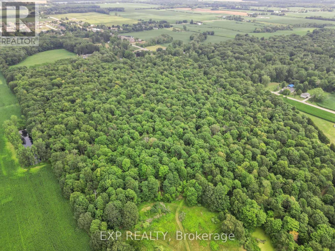
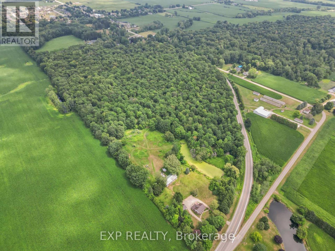
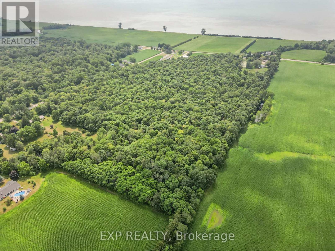
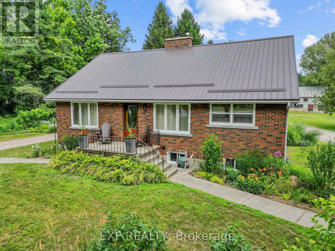
Welcome to this remarkable 50.05 acre property minutes from the beach in Port Bruce offering a rare combination of privacy, income potential, and natural beauty for the buyer looking for space to farm, roam, or simply enjoy country living. This 4 bedroom, 1 1/2 storey home has been thoughtfully updated over the years, with a steel roof on both the house and garage completed in 2019, upper floor bedrooms redesigned with new paint and flooring the same year, and two garage doors with automatic openers added in 2020. A gas fireplace was installed and a stamped concrete floor added in 2021, followed by an updated main floor bathroom with heated floors and updated plumbing in 2022, and a gravel driveway and parking area in 2023. More recently, 29 new windows and a new front door were installed in 2025, along with upper floor bedroom and hallway trim and new stairs and main floor hallway flooring and trim completed in 2026. Zoned A1 for farm and animal use, the property is enrolled in the Managed Forest Program, allowing owners to pay only 25% of the annual taxes, and features its own forest trails winding through the land along with a large, beautiful pond. Nature lovers will appreciate the many flowering trees, shrubs, and perennials throughout the property, along with mulberry, blackberry, and raspberry bushes, apple, pear, and cherry trees, and mature hickory and chestnut trees. Additional structures include a barn and paddocks, ideal for those looking to farm or keep animals. Located just minutes from Lake Erie and Port Bruce, this property offers close proximity to the beach for swimming, boating, and excellent fishing, making it a rare opportunity to own a well-maintained, income-generating property with room to grow, garden, and explore in a peaceful Elgin County setting. (id:28006)
Property Details
| MLS® Number | X13591834 |
| Property Type | Single Family |
| Community Name | Port Bruce |
| Amenities Near By | Beach, Hospital |
| Equipment Type | Water Heater |
| Farm Type | See Remarks |
| Features | Level Lot, Irregular Lot Size, Conservation/green Belt, Lane |
| Parking Space Total | 10 |
| Rental Equipment Type | Water Heater |
| Structure | Barn, Paddocks/corralls |
Building
| Bathroom Total | 2 |
| Bedrooms Above Ground | 4 |
| Bedrooms Total | 4 |
| Age | 51 To 99 Years |
| Appliances | Dishwasher, Dryer, Stove, Washer, Window Air Conditioner, Window Coverings, Refrigerator |
| Basement Development | Partially Finished |
| Basement Type | Full (partially Finished) |
| Construction Style Attachment | Detached |
| Cooling Type | Window Air Conditioner |
| Exterior Finish | Aluminum Siding, Brick |
| Fireplace Present | Yes |
| Foundation Type | Poured Concrete, Block |
| Half Bath Total | 1 |
| Heating Fuel | Natural Gas |
| Heating Type | Radiant Heat |
| Stories Total | 2 |
| Size Interior | 2,000 - 2,500 Ft2 |
| Type | House |
| Utility Water | Municipal Water |
Parking
| Detached Garage | |
| Garage |
Land
| Acreage | Yes |
| Land Amenities | Beach, Hospital |
| Sewer | Septic System |
| Size Depth | 2162 Ft ,9 In |
| Size Frontage | 734 Ft ,10 In |
| Size Irregular | 734.9 X 2162.8 Ft ; Irreg. |
| Size Total Text | 734.9 X 2162.8 Ft ; Irreg.|50 - 100 Acres |
| Surface Water | Lake/pond |
| Zoning Description | A1 |
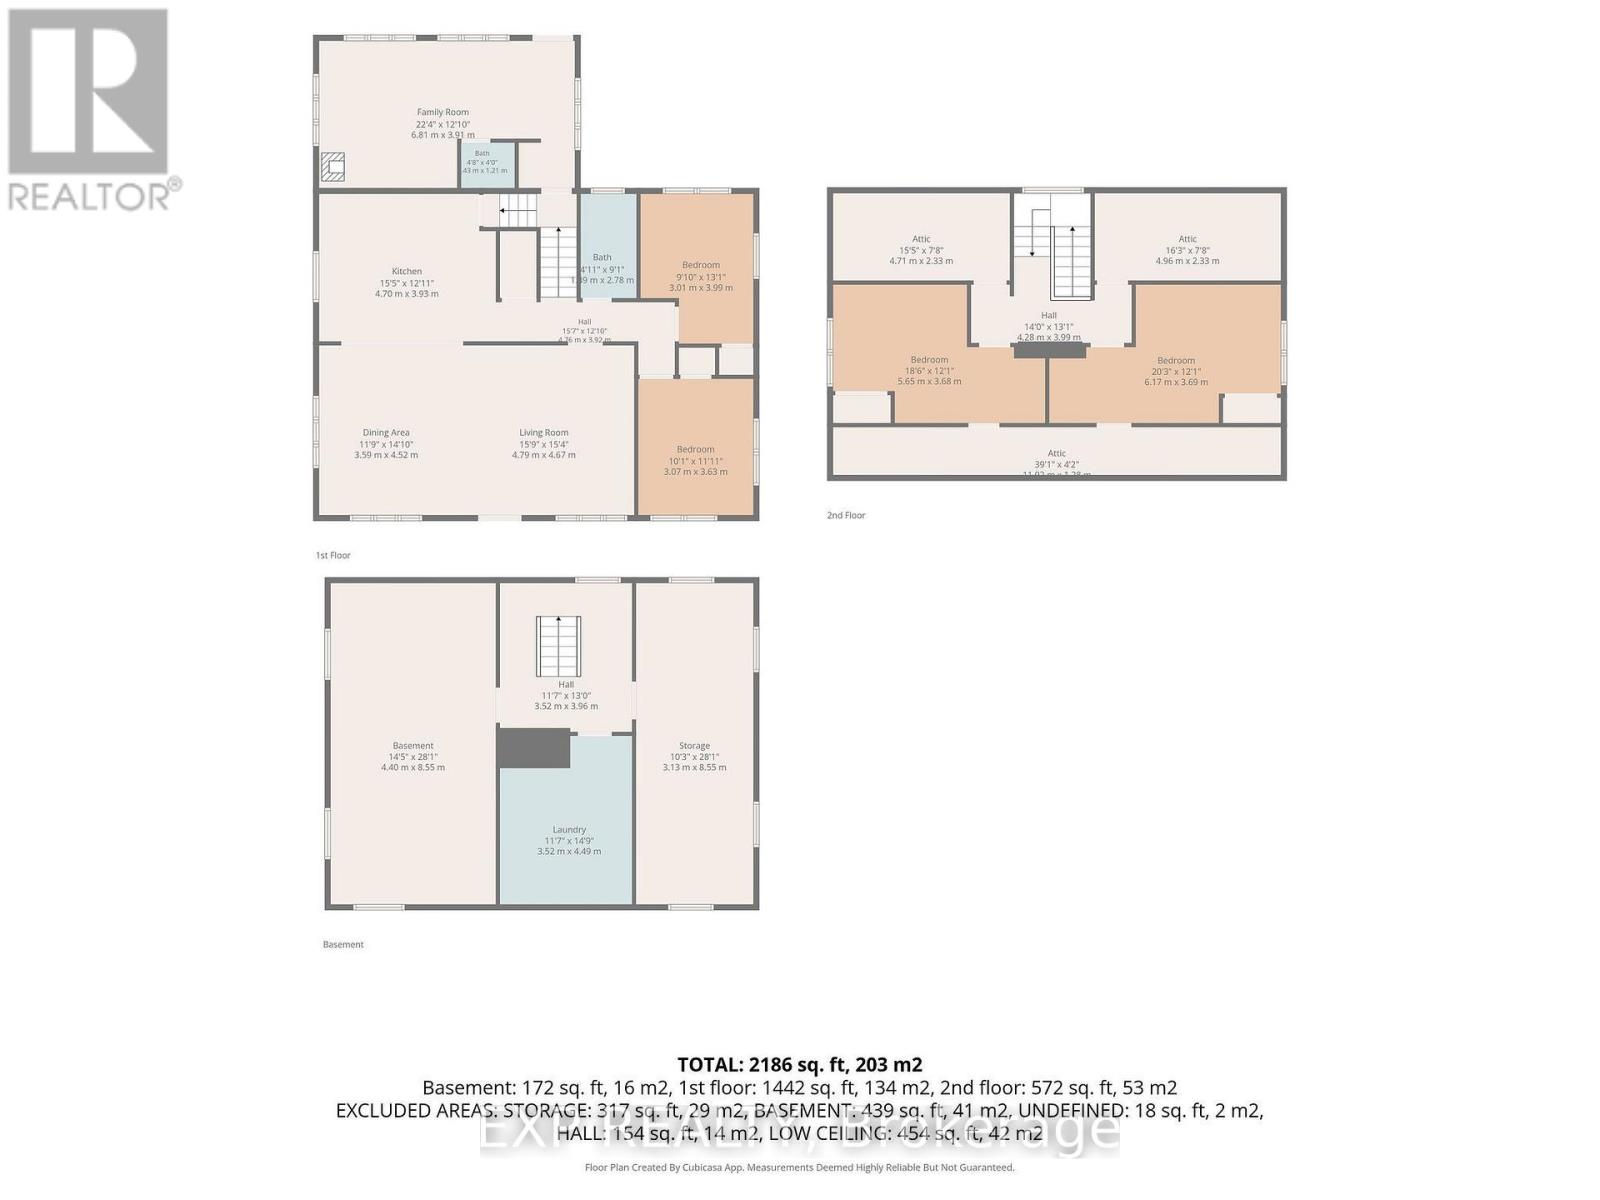
Rooms
| Level | Type | Length | Width | Dimensions |
|---|---|---|---|---|
| Second Level | Bedroom | 6.17 m | 3.69 m | 6.17 m x 3.69 m |
| Second Level | Bedroom | 5.65 m | 3.68 m | 5.65 m x 3.68 m |
| Basement | Laundry Room | 4.49 m | 3.52 m | 4.49 m x 3.52 m |
| Basement | Other | 8.55 m | 4.4 m | 8.55 m x 4.4 m |
| Main Level | Kitchen | 4.7 m | 3.93 m | 4.7 m x 3.93 m |
| Main Level | Dining Room | 4.52 m | 3.59 m | 4.52 m x 3.59 m |
| Main Level | Living Room | 4.79 m | 4.67 m | 4.79 m x 4.67 m |
| Main Level | Family Room | 6.81 m | 3.91 m | 6.81 m x 3.91 m |
| Main Level | Bedroom | 3.99 m | 3.01 m | 3.99 m x 3.01 m |
| Main Level | Bedroom | 3.63 m | 3.07 m | 3.63 m x 3.07 m |
Utilities
| Electricity | Installed |
https://www.realtor.ca/real-estate/30064235/4465-imperial-road-malahide-port-bruce-port-bruce
Contact Us
Contact us for more information

The trademarks REALTOR®, REALTORS®, and the REALTOR® logo are controlled by The Canadian Real Estate Association (CREA) and identify real estate professionals who are members of CREA. The trademarks MLS®, Multiple Listing Service® and the associated logos are owned by The Canadian Real Estate Association (CREA) and identify the quality of services provided by real estate professionals who are members of CREA. The trademark DDF® is owned by The Canadian Real Estate Association (CREA) and identifies CREA's Data Distribution Facility (DDF®)
July 22 2026 03:51:02
London and St. Thomas Association of REALTORS®
Exp Realty