
4360 Green Bend Road London South, Ontario N6P 0K9

$1,085,000
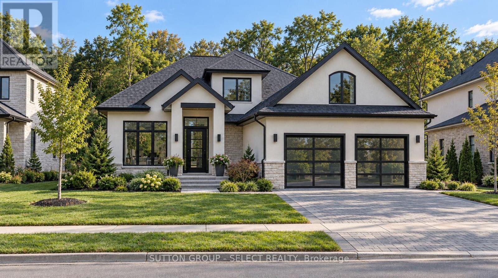
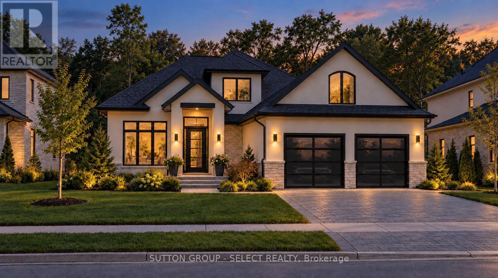
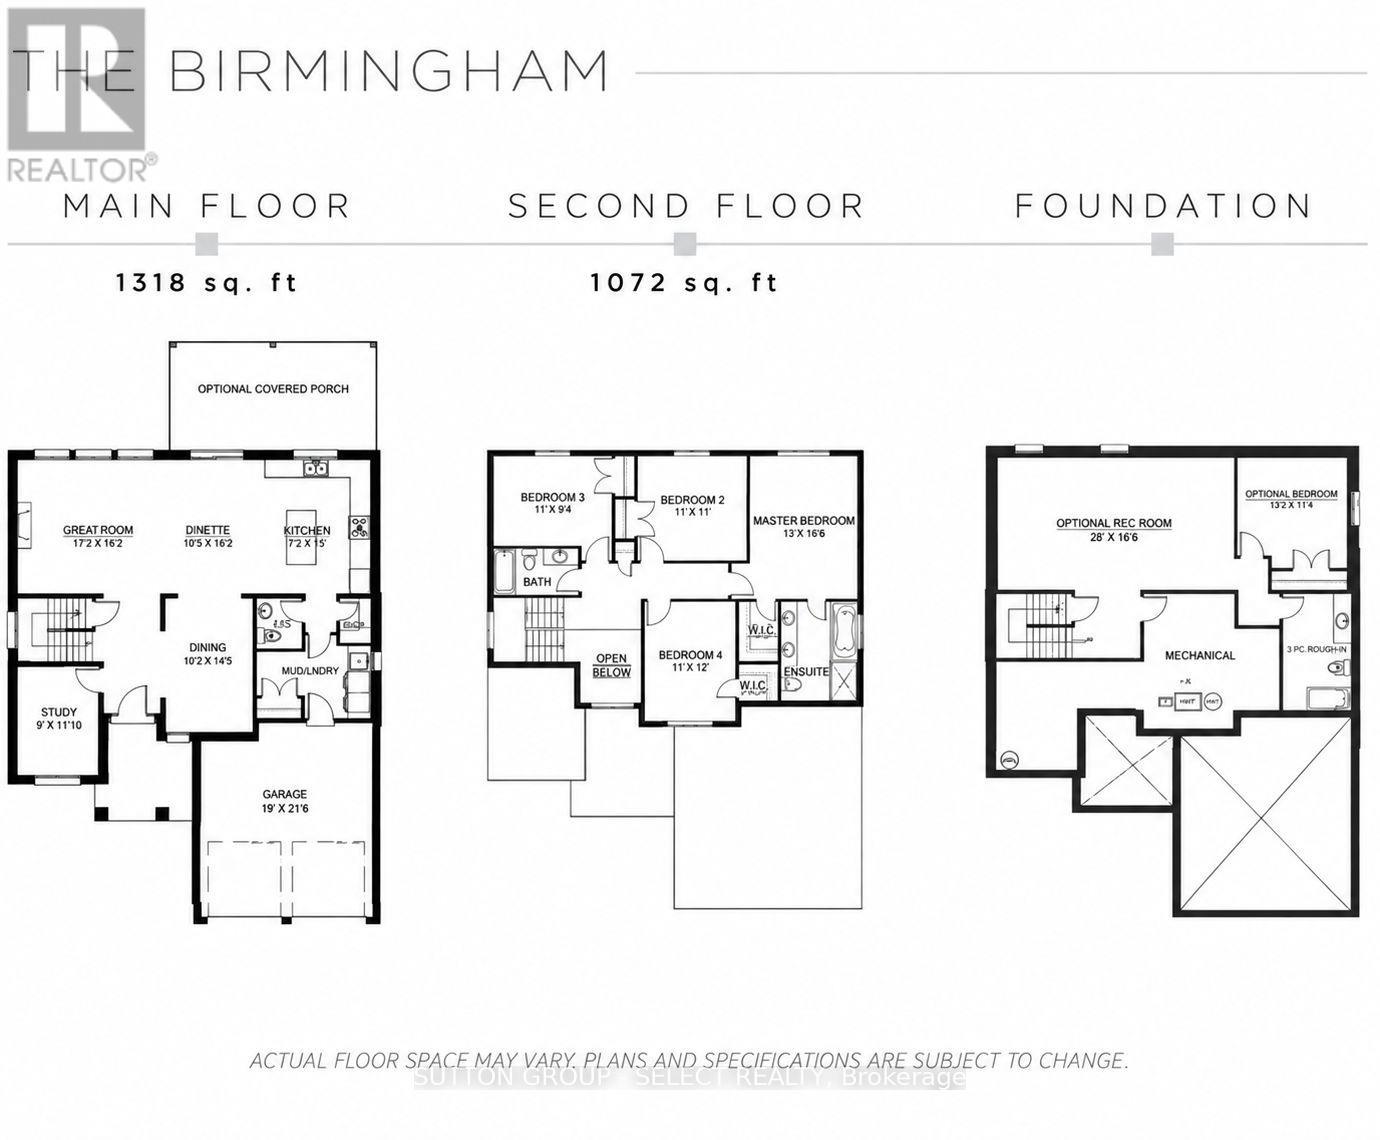
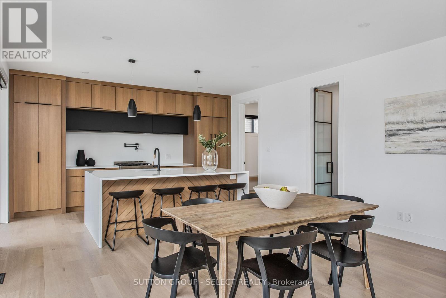
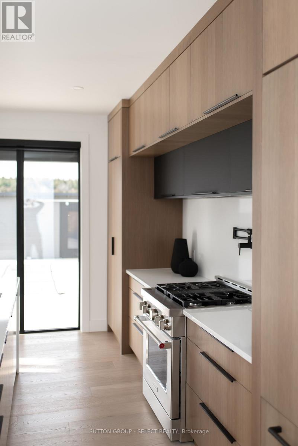
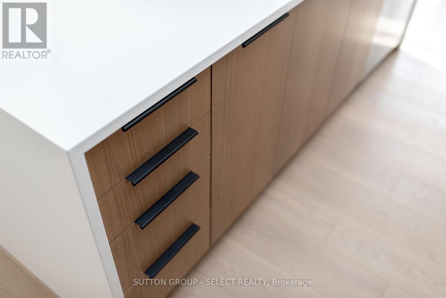
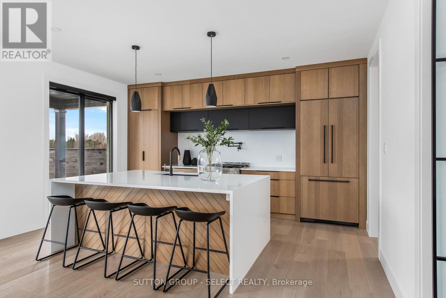
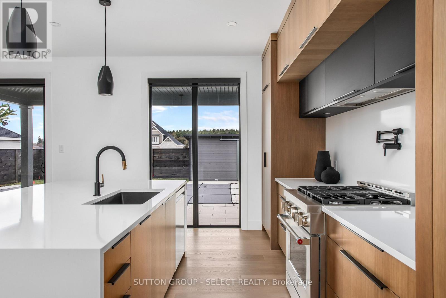
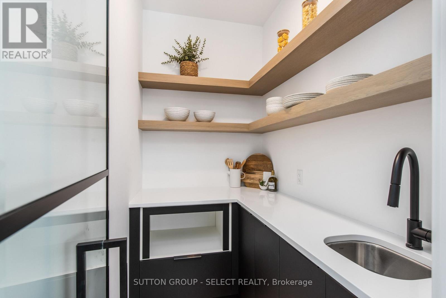
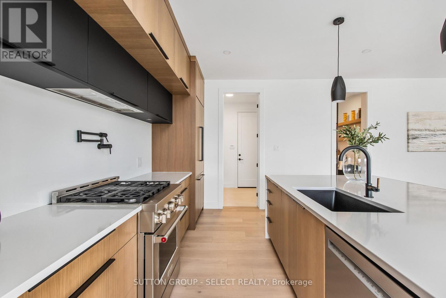
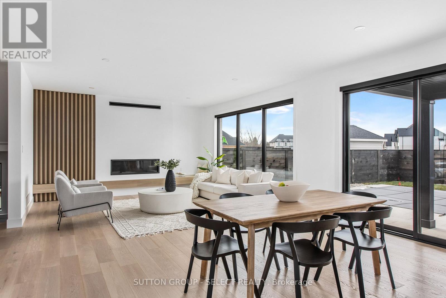
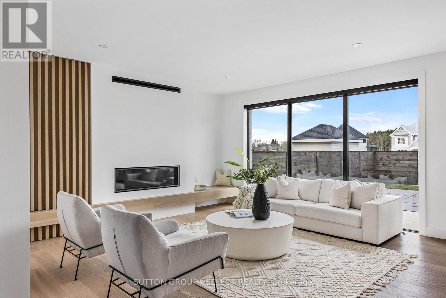
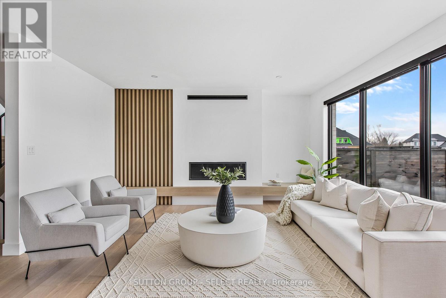
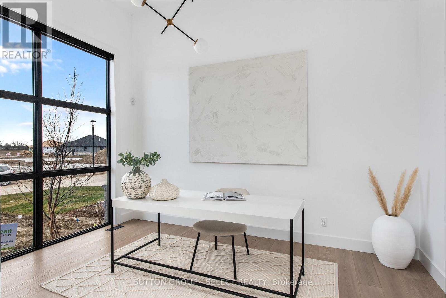
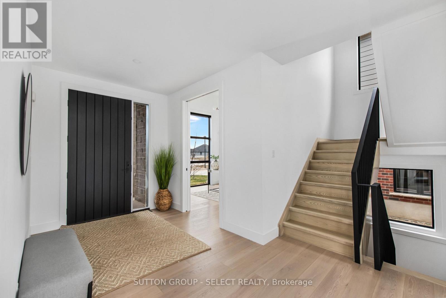
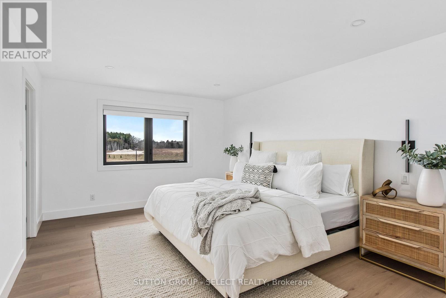
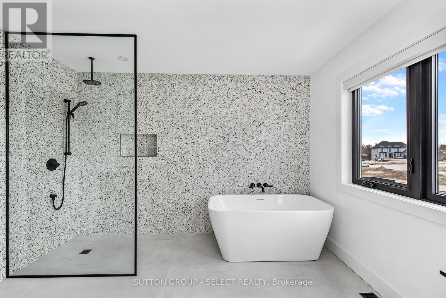
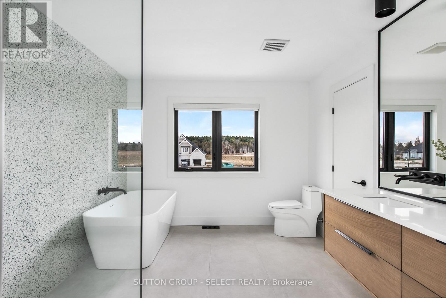
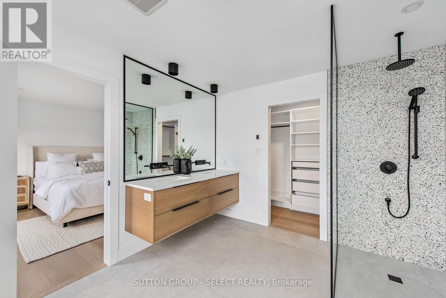
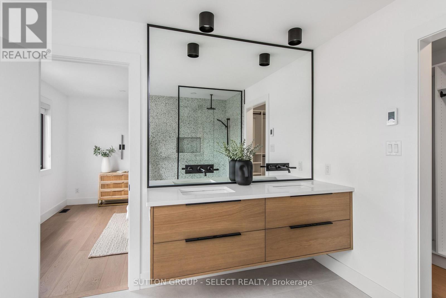
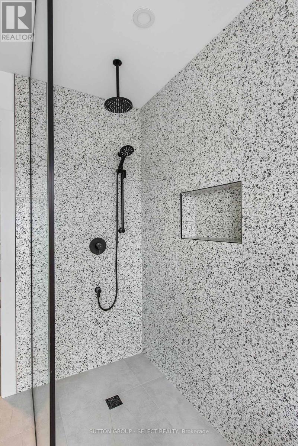
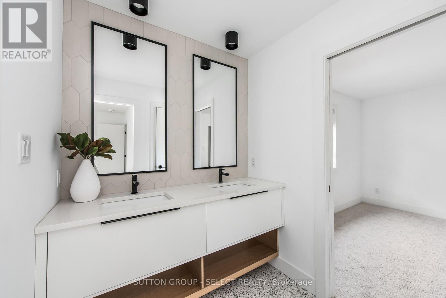
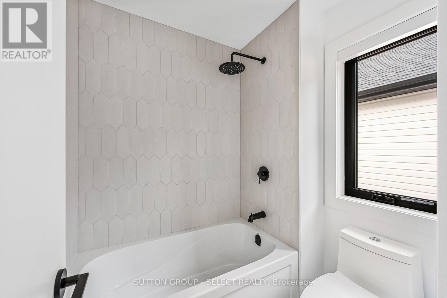
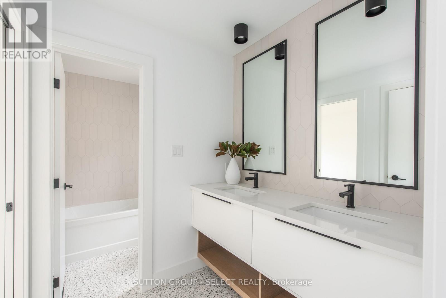
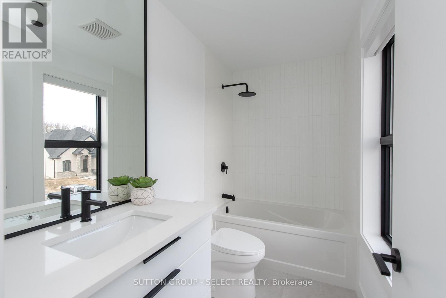
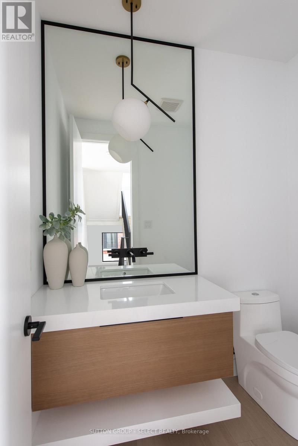
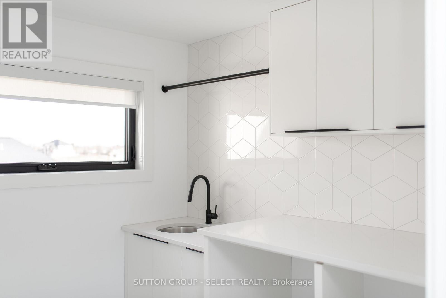
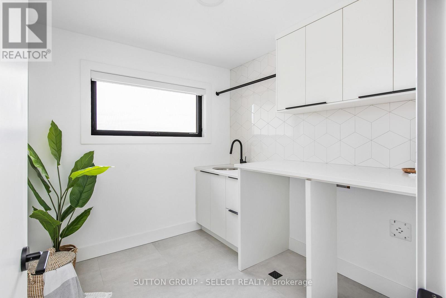
TO BE BUILT ON A PREMIUM WALKOUT LOT BACKING ONTO PROTECTED FOREST. Discover the Birmingham by Lux Homes Design & Build in Liberty Crossing, Lambeth. Offering approximately 2,390 sq. ft., this thoughtfully designed two-storey home combines generous living spaces with a beautiful wooded setting. The main floor features a spacious kitchen and dinette, an inviting great room, a separate dining area and a study, providing room for everyday family life, entertaining and working from home. Upstairs, 4 bedrooms include a private primary suite with an ensuite and walk-in closet. A double-car garage adds convenience, while the walkout basement provides direct backyard access and excellent potential for future finished living space. Standard features include 9-foot main-floor ceilings, hardwood flooring on the main floor, quartz countertops, a 60-inch electric fireplace, oak stairs with iron spindles, 200-amp electrical service, a high-efficiency gas furnace, central air and an HRV system. A paver driveway, fully sodded lot and Tarion warranty coverage are also included. Enjoy a peaceful forest backdrop with convenient access to Lambeth amenities and Highway 402. Personalize your home with your choice of finishes and available upgrades. Final purchase price is subject to the buyer's selections. Renderings are for illustrative purposes and may show optional upgrades. Purchase price includes HST rebate, with the applicable new housing rebate assigned to the seller, subject to buyer qualification. (id:28006)
Property Details
| MLS® Number | X13842660 |
| Property Type | Single Family |
| Community Name | South V |
| Equipment Type | Water Heater |
| Parking Space Total | 4 |
| Rental Equipment Type | Water Heater |
Building
| Bathroom Total | 3 |
| Bedrooms Above Ground | 4 |
| Bedrooms Total | 4 |
| Architectural Style | Bungalow |
| Basement Development | Unfinished |
| Basement Type | N/a (unfinished) |
| Construction Style Attachment | Detached |
| Cooling Type | Central Air Conditioning |
| Exterior Finish | Brick |
| Foundation Type | Concrete |
| Half Bath Total | 1 |
| Heating Fuel | Natural Gas |
| Heating Type | Forced Air |
| Stories Total | 1 |
| Size Interior | 2,000 - 2,500 Ft2 |
| Type | House |
| Utility Water | Municipal Water |
Parking
| Attached Garage | |
| Garage |
Land
| Acreage | No |
| Sewer | Sanitary Sewer |
| Size Depth | 120 Ft |
| Size Frontage | 39 Ft |
| Size Irregular | 39 X 120 Ft |
| Size Total Text | 39 X 120 Ft |
https://www.realtor.ca/real-estate/30343914/4360-green-bend-road-london-south-south-v-south-v
Contact Us
Contact us for more information

The trademarks REALTOR®, REALTORS®, and the REALTOR® logo are controlled by The Canadian Real Estate Association (CREA) and identify real estate professionals who are members of CREA. The trademarks MLS®, Multiple Listing Service® and the associated logos are owned by The Canadian Real Estate Association (CREA) and identify the quality of services provided by real estate professionals who are members of CREA. The trademark DDF® is owned by The Canadian Real Estate Association (CREA) and identifies CREA's Data Distribution Facility (DDF®)
October 08 2026 04:20:31
London and St. Thomas Association of REALTORS®
Sutton Group - Select Realty