
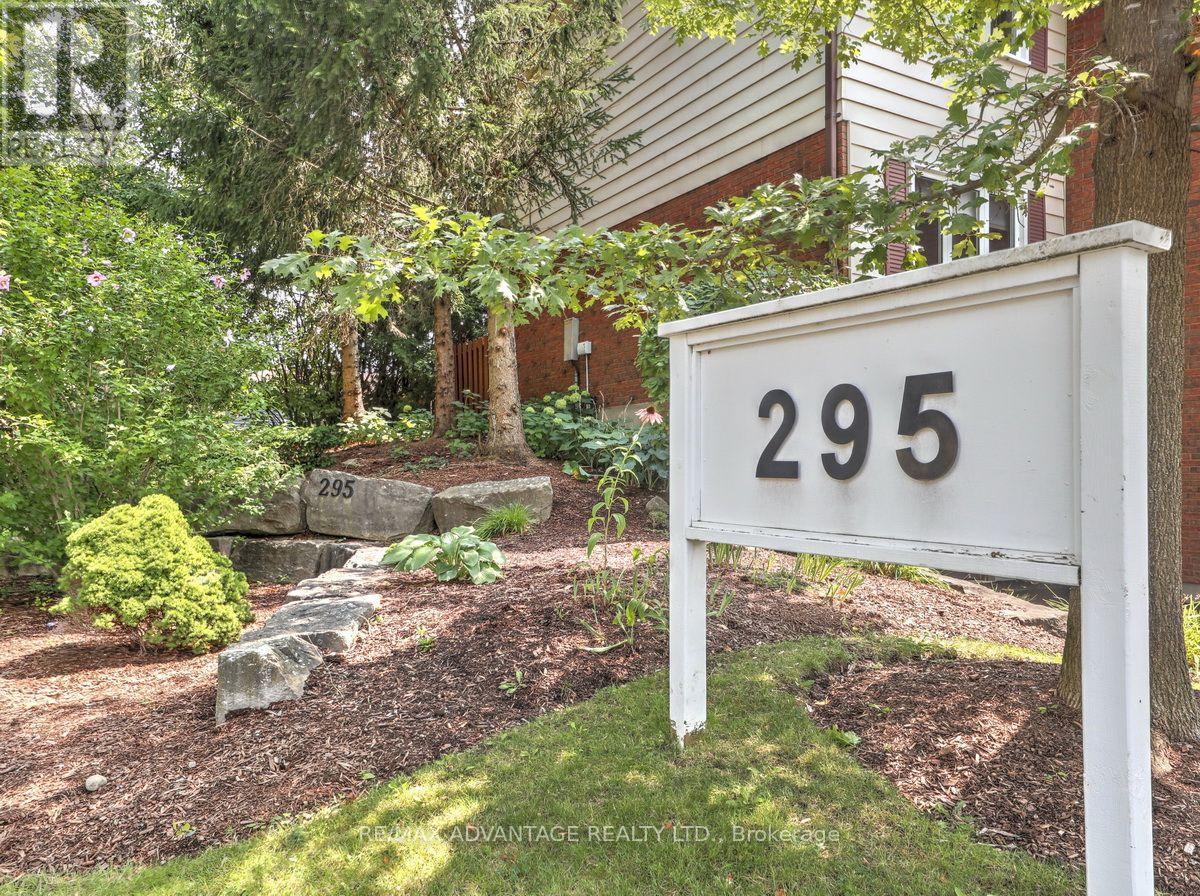
43 - 295 Wilkins Street London South, Ontario N6C 5C1

$379,900Maintenance, Common Area Maintenance, Insurance
$468.50 Monthly
Maintenance, Common Area Maintenance, Insurance
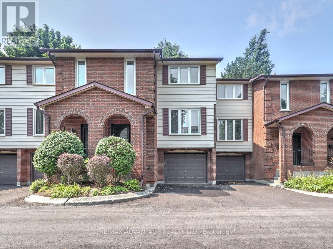
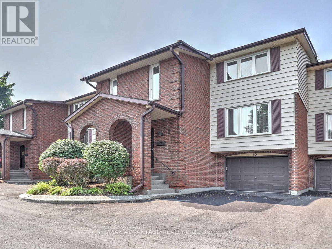
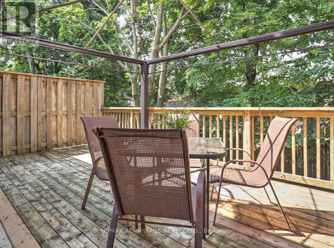
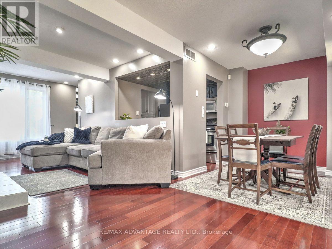
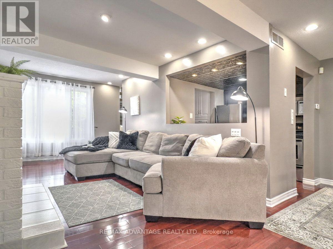
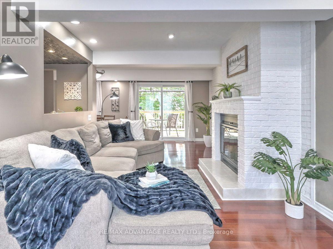
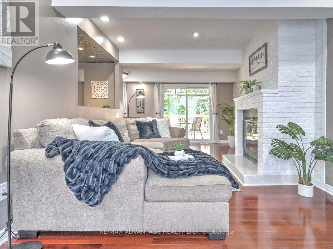
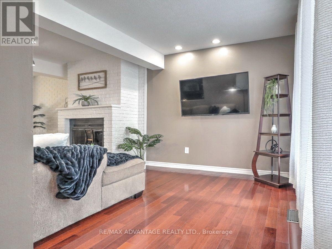
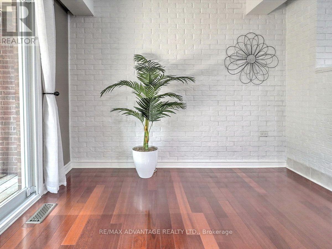
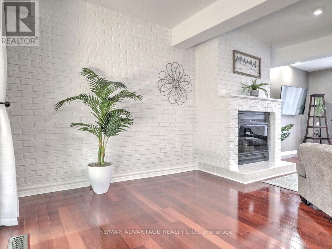

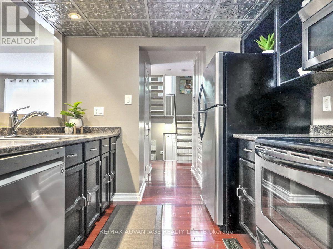
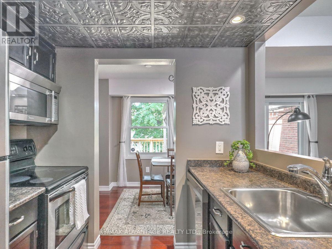
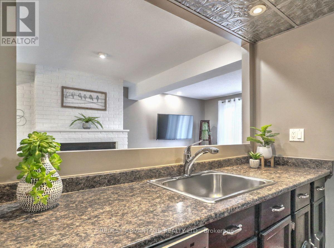
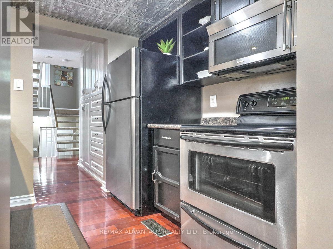
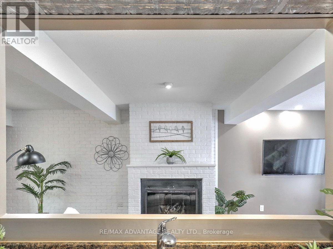
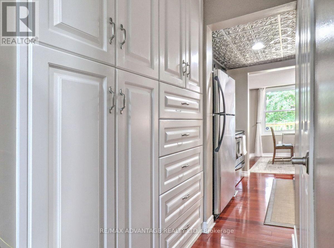

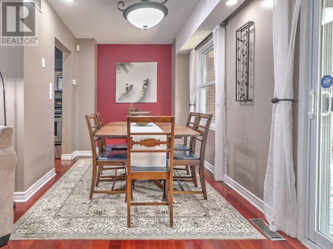
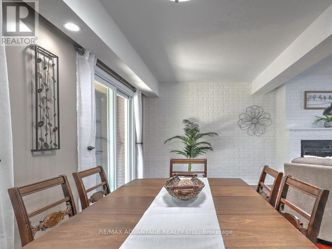
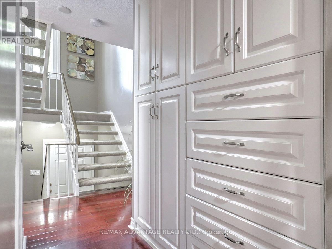
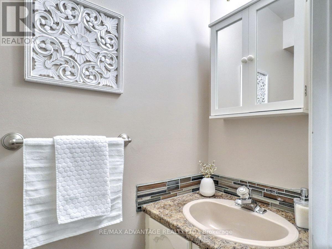
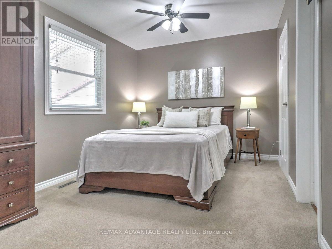
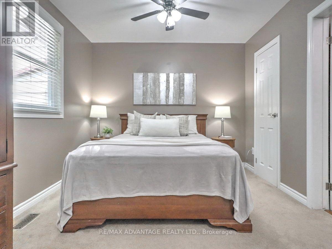
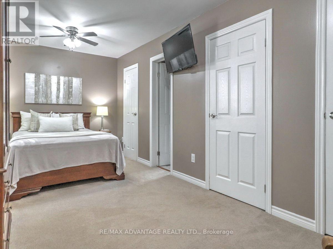
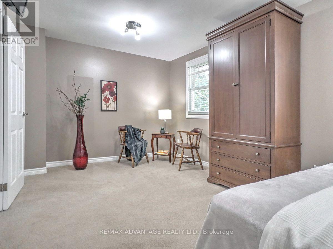
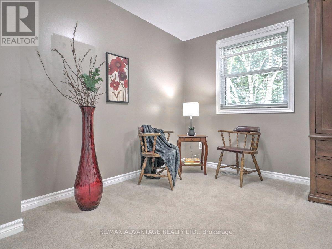
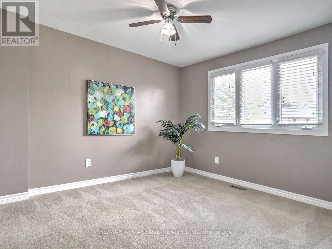
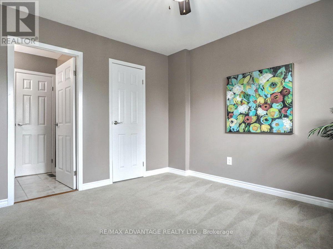
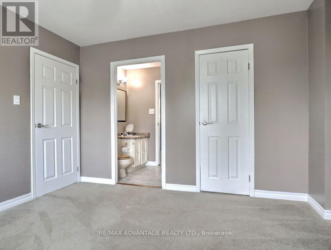
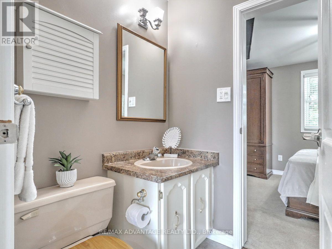
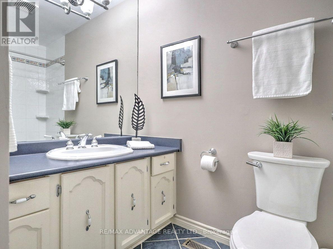
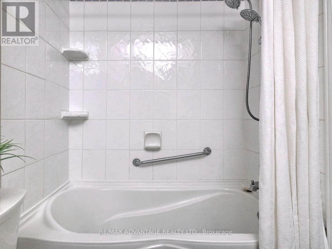
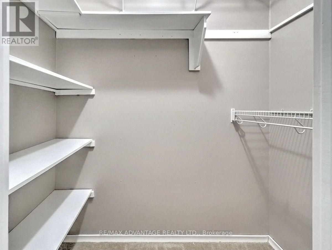
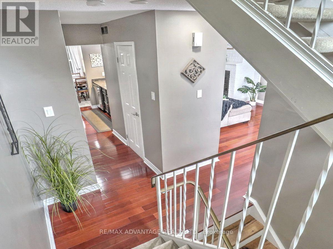
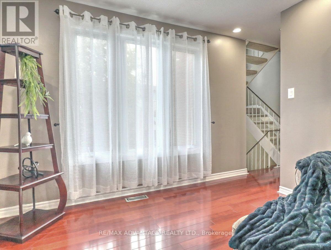
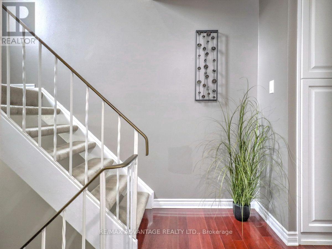
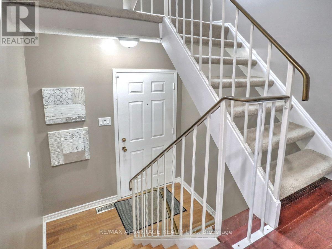
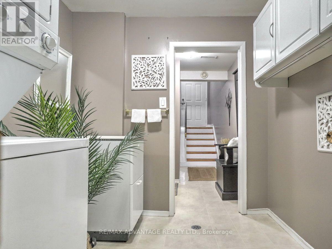
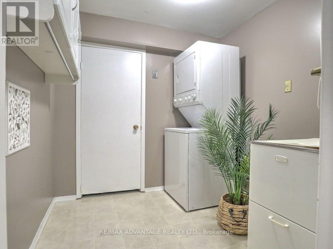
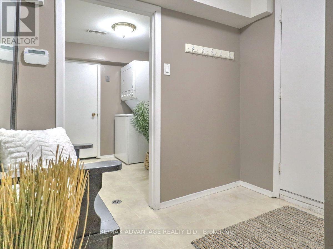
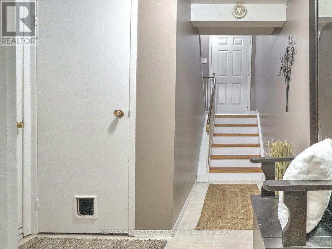
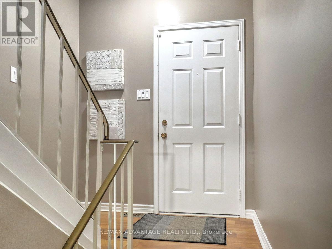
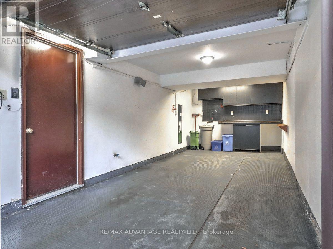
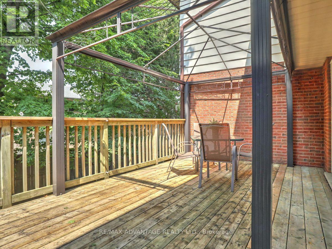
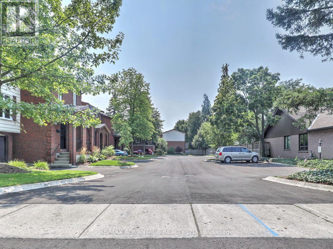
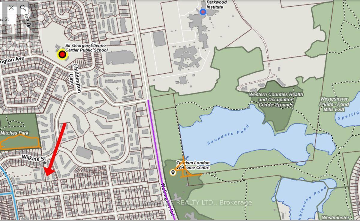
$468.50 MonthlyStylish Condo in a fabulous location just south of downtown near the beautiful nature of the expansive Westminster Ponds with numerous trails, fishing ponds and woods , 3 hospitals, and all of the other countless amenities! This very quiet and beautiful complex borders on residential single family homes, has numerous visitor parking spots, trees, and lovely landscaping. Main level features an open concept kitchen/dining/living room with a gas fireplace, stainless steel appliances, gleaming hardwood floors, a huge deck with a canopy and a treed view. 3 bedrooms on the upper level were combined to make 2 bedrooms with an oversized master bedroom. 3 bathrooms include an updated main bath, a connected 2 piece ensuite between the 2 bedrooms and a main level powder bathroom. The upper bedroom level also features a huge walk-in closet that could be outfitted as a laundry, storage, or many other uses. The ground level has direct access from the oversized garage and a mudroom, laundry room with cabinets, a utility room and extra storage. Owned Water Heater, Updated Windows and patio doors, Forced Air Gas furnace and central air (2014) (just serviced and passed with flying colours). Condo Fees of 468.50 including maintenance of the building and the beautiful grounds.You will love the feel of this very special home. This is NOT a cookie cutter condo! (id:28006)
Property Details
| MLS® Number | X13670630 |
| Property Type | Single Family |
| Community Name | South R |
| Amenities Near By | Hospital, Park, Public Transit |
| Community Features | Pets Allowed With Restrictions |
| Features | Wooded Area, Balcony, In Suite Laundry |
| Parking Space Total | 2 |
| Structure | Deck |
Building
| Bathroom Total | 3 |
| Bedrooms Above Ground | 2 |
| Bedrooms Total | 2 |
| Appliances | Garage Door Opener Remote(s), Blinds, Dishwasher, Dryer, Stove, Water Heater, Washer, Refrigerator |
| Architectural Style | Multi-level |
| Basement Development | Other, See Remarks |
| Basement Type | N/a (other, See Remarks) |
| Cooling Type | Central Air Conditioning |
| Exterior Finish | Brick |
| Fireplace Present | Yes |
| Fireplace Total | 1 |
| Foundation Type | Poured Concrete |
| Half Bath Total | 2 |
| Heating Fuel | Natural Gas |
| Heating Type | Forced Air |
| Size Interior | 1,000 - 1,199 Ft2 |
| Type | Row / Townhouse |
Parking
| Attached Garage | |
| Garage |
Land
| Acreage | No |
| Land Amenities | Hospital, Park, Public Transit |
Rooms
| Level | Type | Length | Width | Dimensions |
|---|---|---|---|---|
| Second Level | Primary Bedroom | 5.775 m | 3.068 m | 5.775 m x 3.068 m |
| Second Level | Bedroom | 3.483 m | 3.285 m | 3.483 m x 3.285 m |
| Second Level | Other | 1.76 m | 1.12 m | 1.76 m x 1.12 m |
| Lower Level | Laundry Room | 2.266 m | 2.229 m | 2.266 m x 2.229 m |
| Lower Level | Mud Room | 2.931 m | 2.23 m | 2.931 m x 2.23 m |
| Lower Level | Utility Room | 2.349 m | 2.302 m | 2.349 m x 2.302 m |
| Main Level | Kitchen | 2.43 m | 2.13 m | 2.43 m x 2.13 m |
| Main Level | Dining Room | 3.092 m | 2.361 m | 3.092 m x 2.361 m |
| Main Level | Living Room | 7.579 m | 3.282 m | 7.579 m x 3.282 m |
https://www.realtor.ca/real-estate/30150530/43-295-wilkins-street-london-south-south-r-south-r
Contact Us
Contact us for more information

The trademarks REALTOR®, REALTORS®, and the REALTOR® logo are controlled by The Canadian Real Estate Association (CREA) and identify real estate professionals who are members of CREA. The trademarks MLS®, Multiple Listing Service® and the associated logos are owned by The Canadian Real Estate Association (CREA) and identify the quality of services provided by real estate professionals who are members of CREA. The trademark DDF® is owned by The Canadian Real Estate Association (CREA) and identifies CREA's Data Distribution Facility (DDF®)
August 13 2026 02:51:03
London and St. Thomas Association of REALTORS®
RE/MAX Advantage Realty Ltd.