
420 Old Wonderland Road London South, Ontario N6K 3R2

$565,000Maintenance, Common Area Maintenance, Parking
$175 Monthly
Maintenance, Common Area Maintenance, Parking
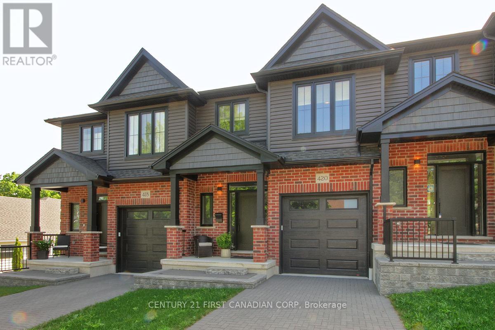
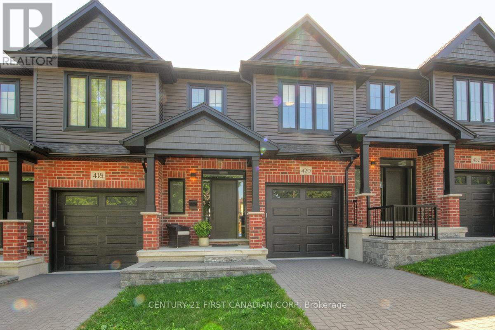
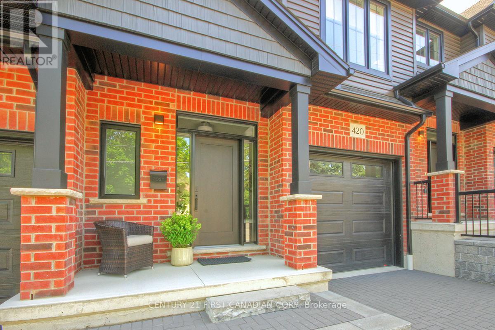
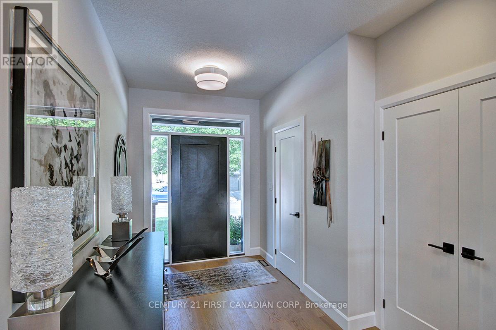
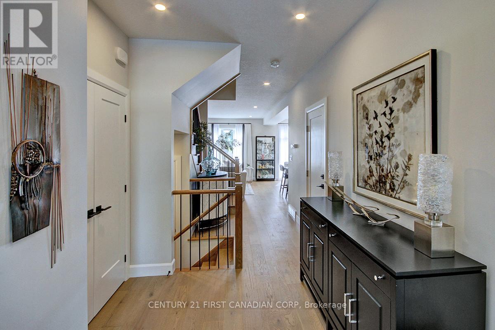
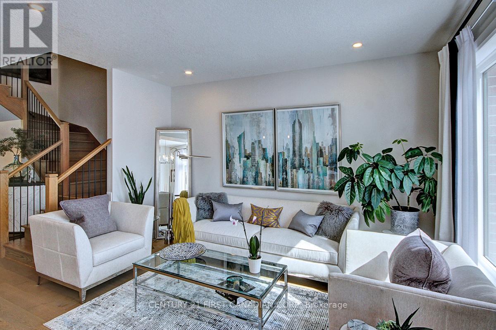
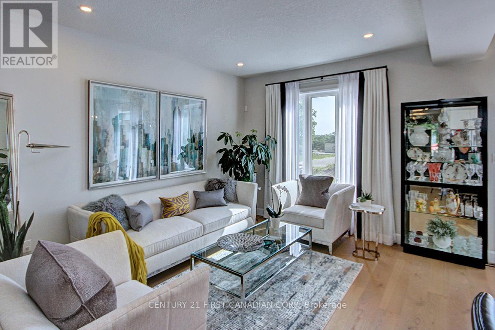
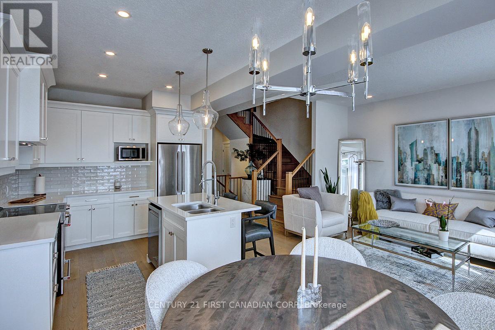
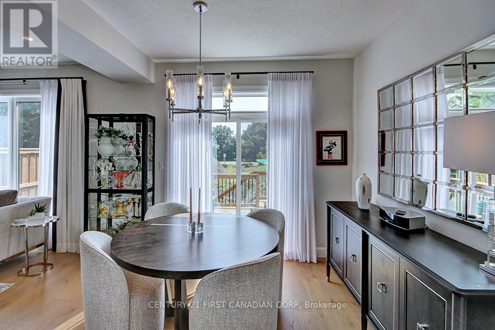
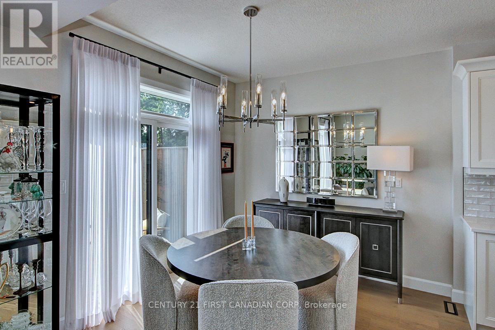
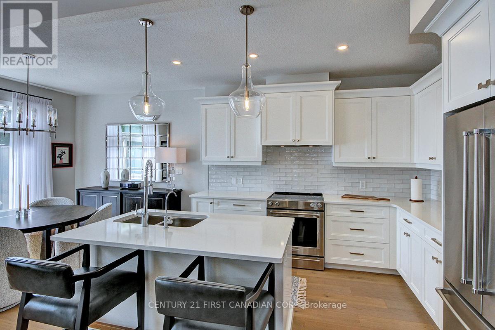
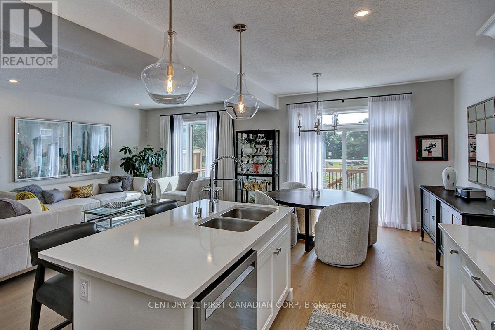
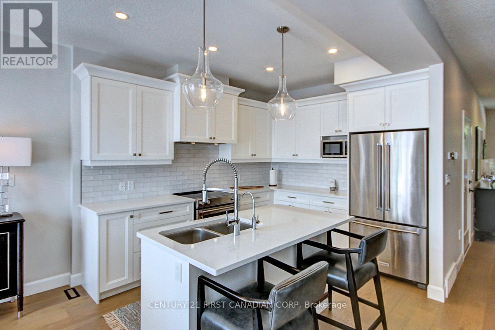
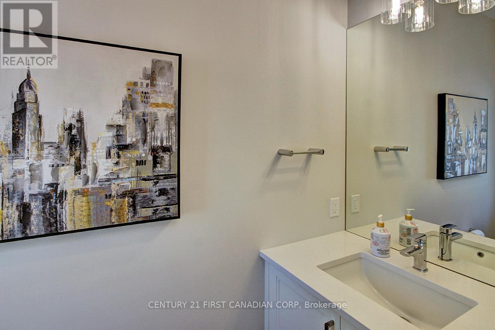
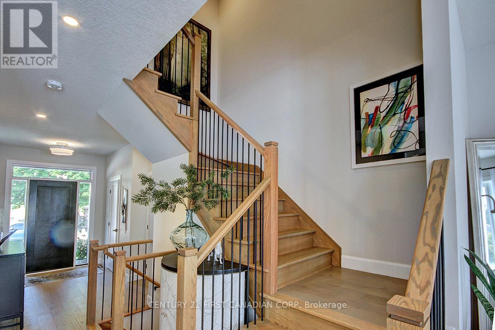
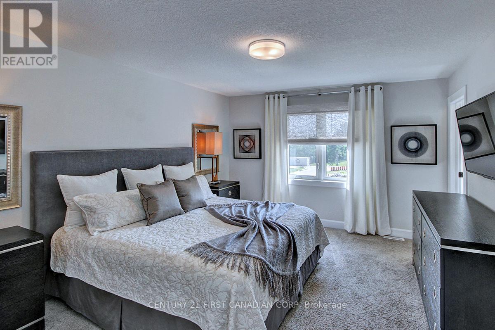
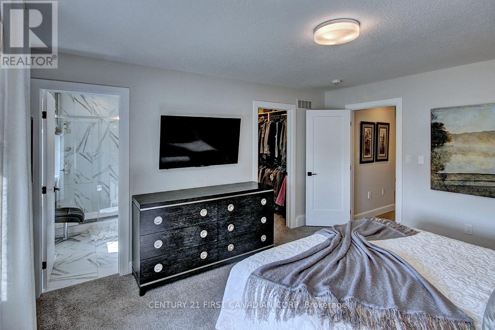
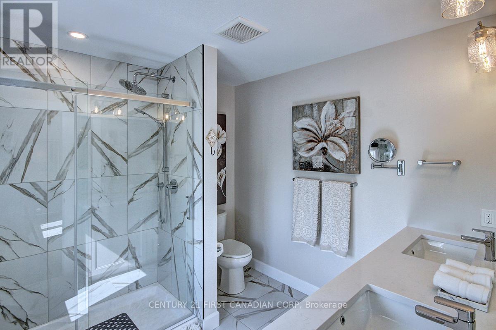
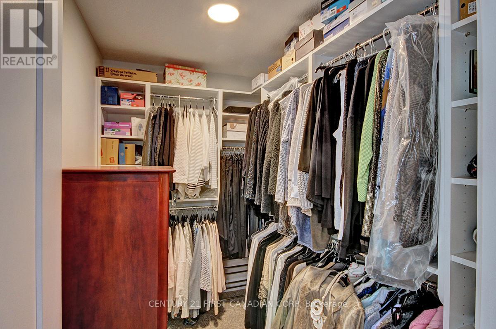
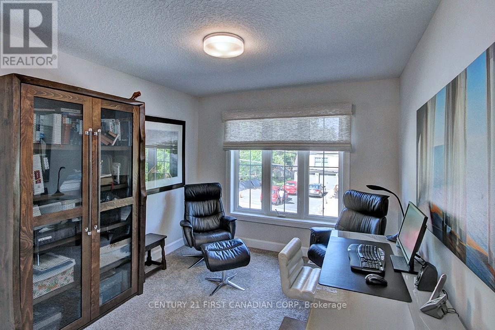
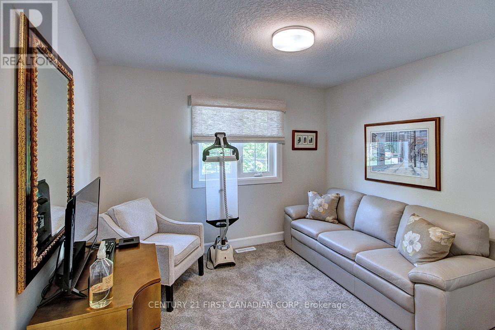
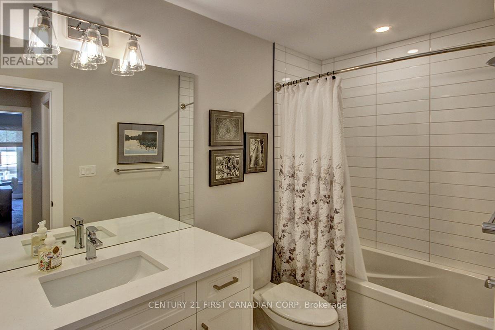
$175 MonthlyDiscover the Perfect Blend of Luxury and Affordability in this Spacious 1,585 sq ft 2-storey Townhouse with Low Condo Fees. 3 Bright Bedrooms and 2.5 Pristine Bathrooms, this Home Offers both Comfort and Style for Families or Professionals Seeking Modern Living. The Open Main Floor includes a Gourmet Kitchen with Plenty of Natural Light, a Cozy Living Area, and a Dining Space Perfect for Entertaining. Upstairs, the 3 Bedrooms are Generously Sized. Master Bedroom comes Complete with Ensuite Bathroom and Walk-In Closet. An Attached Garage provides Convenient out of the Weather Parking and Additional Storage. Enjoy the Convenience of a Desirable Location near Schools, Shops, and Transportation. Make this Elegant Townhouse Condo Yours Today! No More Grass to Cut and Snow to Shovel. When You're Ready to Vacation, Just Lock the Door and Enjoy! (id:28006)
Property Details
| MLS® Number | X13850770 |
| Property Type | Vacant Land |
| Community Name | South N |
| Amenities Near By | Park, Place Of Worship, Public Transit |
| Community Features | Pets Allowed With Restrictions, School Bus |
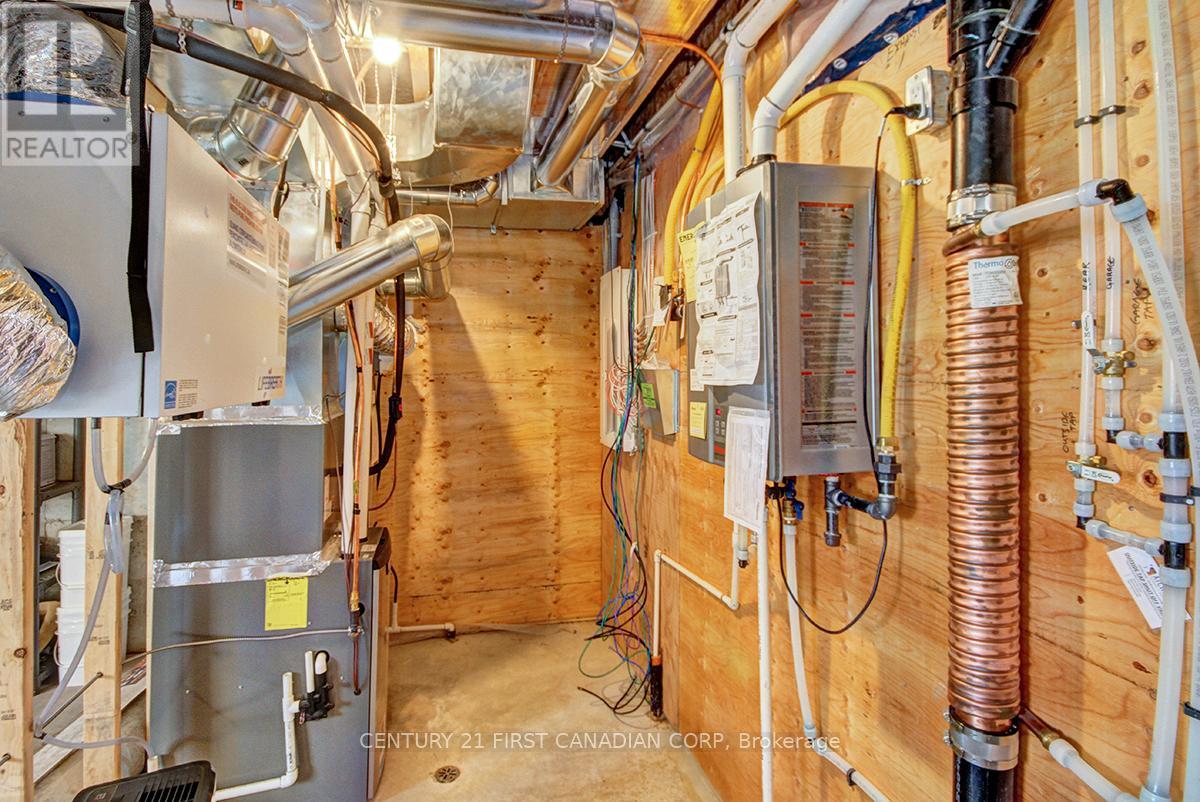
| Equipment Type | Water Heater - Tankless |
| Features | Cul-de-sac, Wooded Area, Sump Pump |
| Parking Space Total | 2 |
| Rental Equipment Type | Water Heater - Tankless |
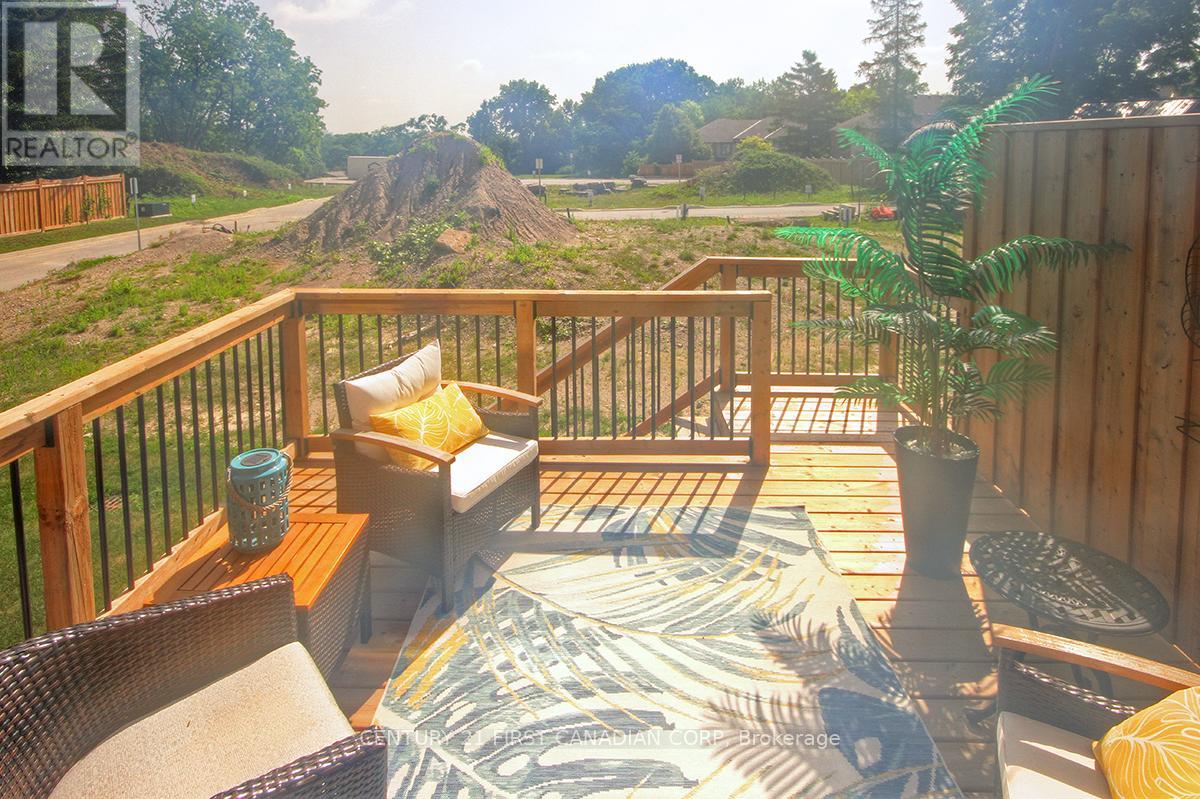
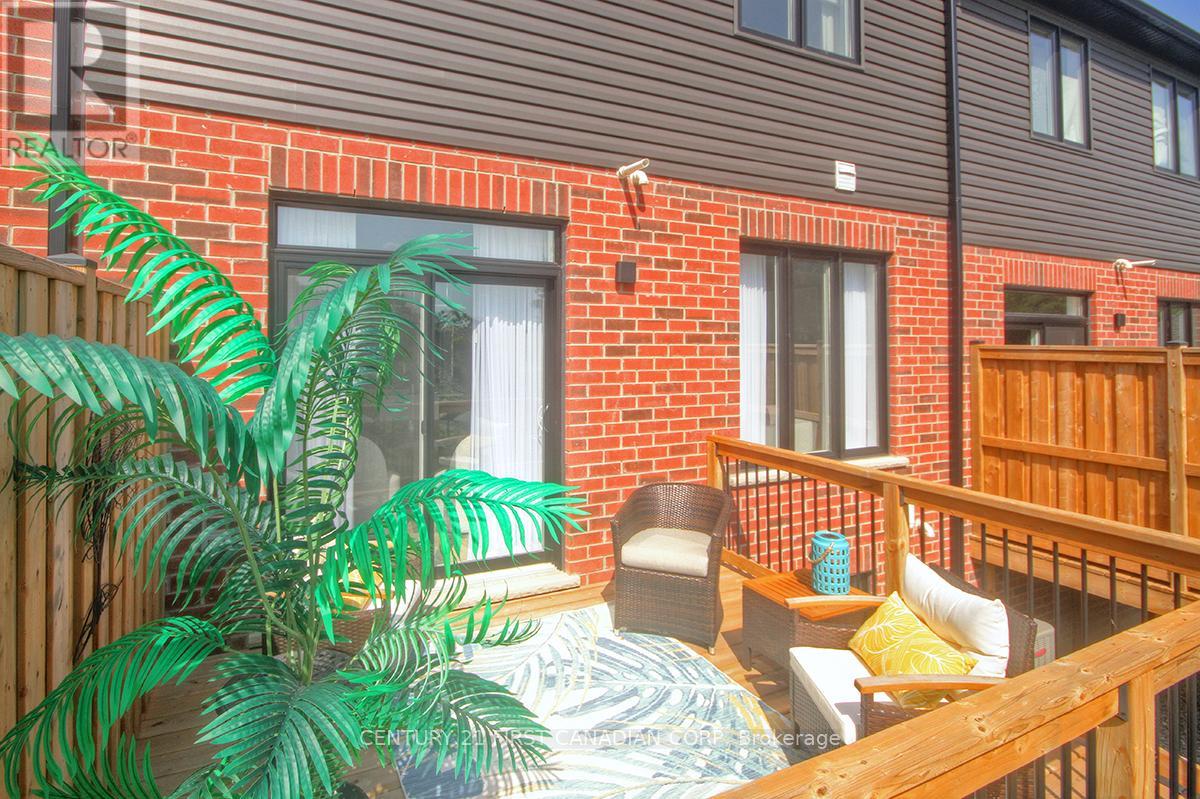
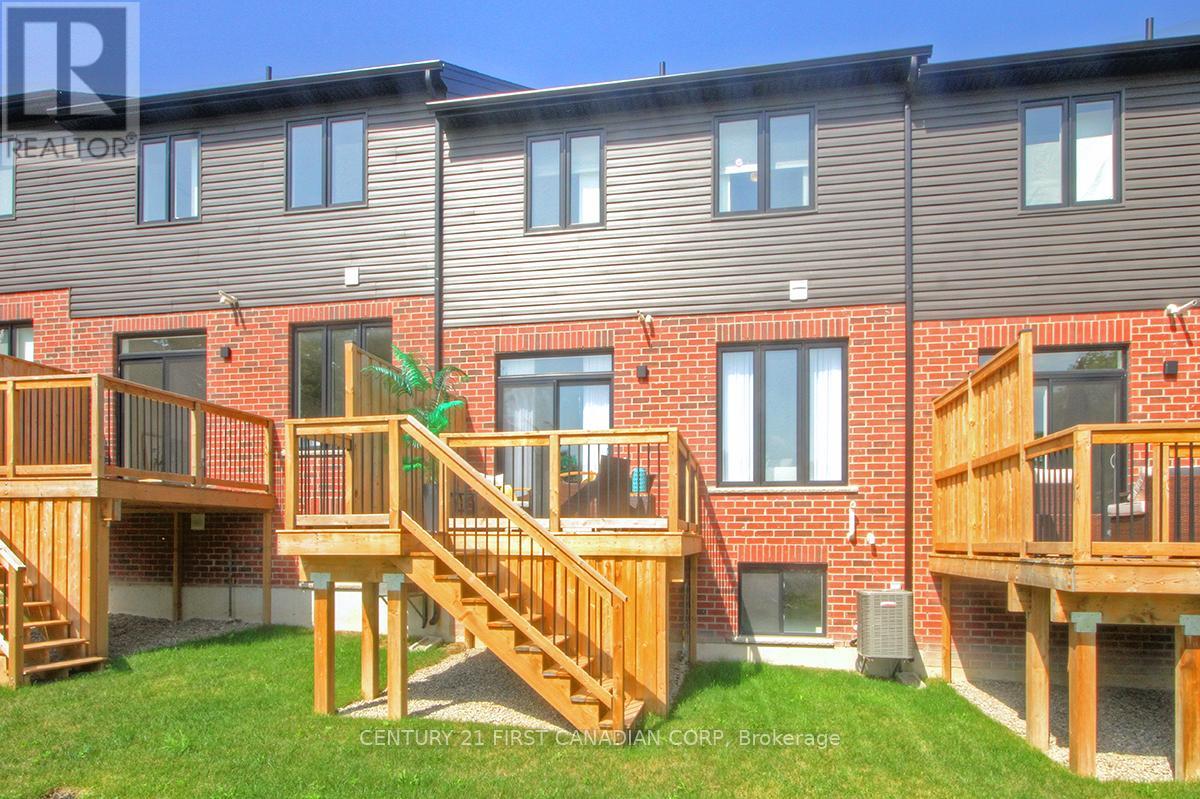
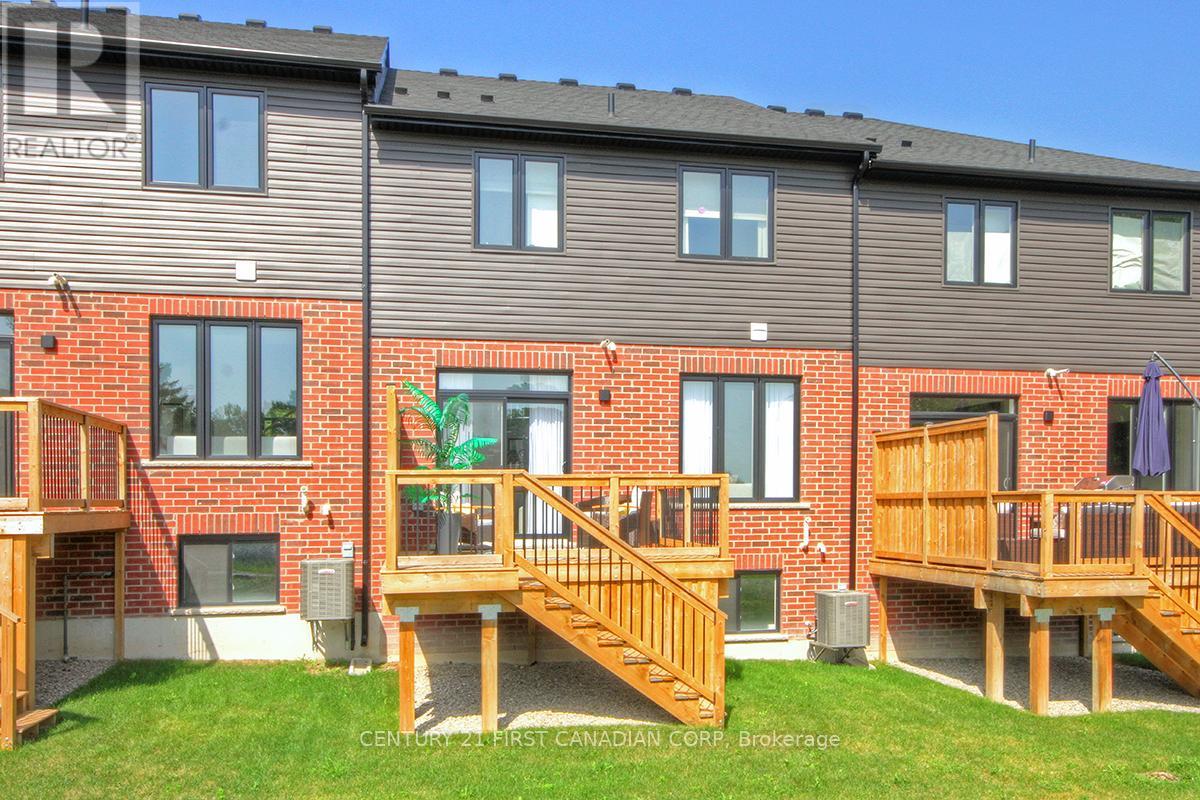
| Structure | Deck |
Building
| Bathroom Total | 3 |
| Bedrooms Above Ground | 3 |
| Bedrooms Total | 3 |
| Age | 0 To 5 Years |
| Amenities | Visitor Parking |
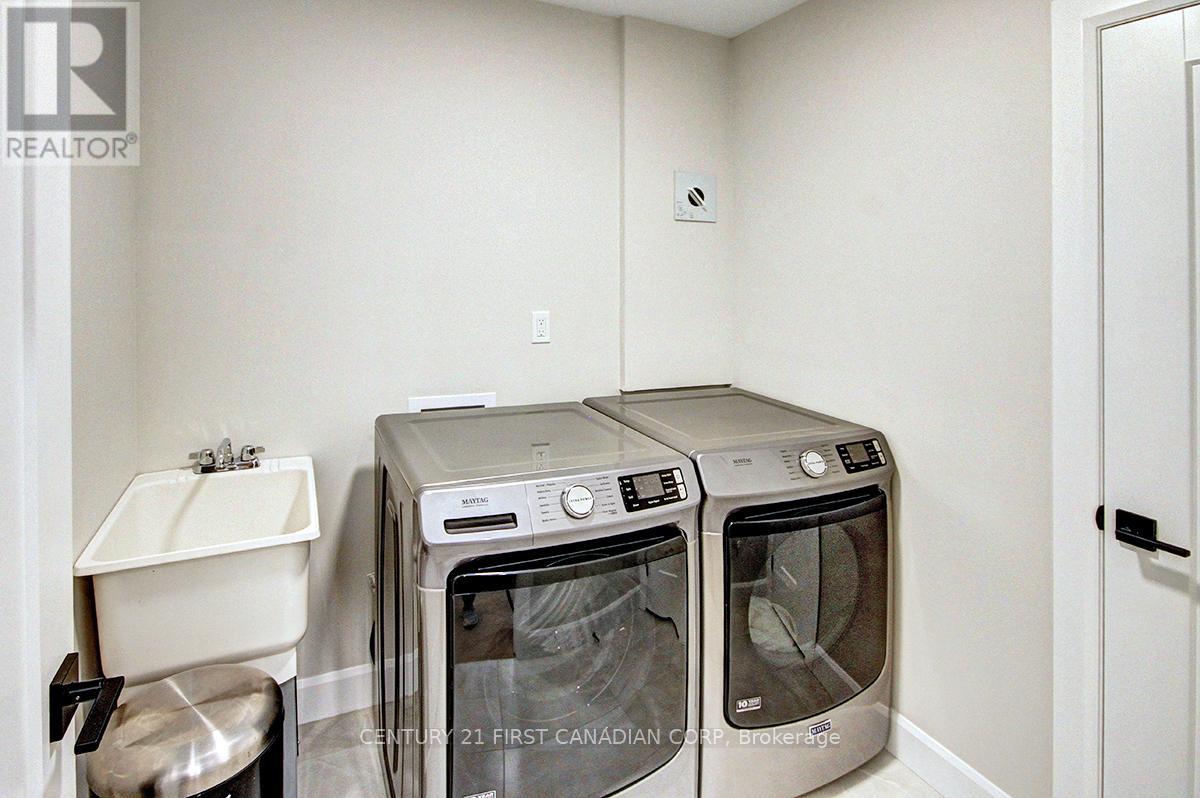
| Appliances | Garage Door Opener Remote(s), Blinds, Dishwasher, Dryer, Microwave, Stove, Washer, Refrigerator |
| Basement Development | Unfinished |
| Basement Type | Full (unfinished) |
| Cooling Type | Central Air Conditioning |
| Exterior Finish | Brick, Vinyl Siding |
| Foundation Type | Poured Concrete |
| Half Bath Total | 1 |
| Heating Fuel | Natural Gas |
| Heating Type | Forced Air |
| Stories Total | 2 |
| Size Interior | 1,400 - 1,599 Ft2 |
Parking
| Attached Garage | |
| Garage |
Land
| Acreage | No |
| Land Amenities | Park, Place Of Worship, Public Transit |
| Size Irregular | . |
| Size Total Text | . |
| Zoning Description | R5-7 |
Rooms
| Level | Type | Length | Width | Dimensions |
|---|---|---|---|---|
| Second Level | Laundry Room | 2.01 m | 1.86 m | 2.01 m x 1.86 m |
| Second Level | Bedroom 2 | 3.05 m | 3.17 m | 3.05 m x 3.17 m |
| Second Level | Bathroom | Measurements not available | ||
| Second Level | Bathroom | Measurements not available | ||
| Second Level | Bedroom 3 | 3.66 m | 3.17 m | 3.66 m x 3.17 m |
| Second Level | Primary Bedroom | 4.42 m | 3.66 m | 4.42 m x 3.66 m |
| Main Level | Bathroom | Measurements not available | ||
| Main Level | Kitchen | 3.35 m | 3.14 m | 3.35 m x 3.14 m |
| Main Level | Eating Area | 3.05 m | 3.14 m | 3.05 m x 3.14 m |
| Main Level | Family Room | 4.75 m | 3.17 m | 4.75 m x 3.17 m |
| Main Level | Foyer | 3.69 m | 1.86 m | 3.69 m x 1.86 m |
https://www.realtor.ca/real-estate/30351941/420-old-wonderland-road-london-south-south-n-south-n
Contact Us
Contact us for more information

The trademarks REALTOR®, REALTORS®, and the REALTOR® logo are controlled by The Canadian Real Estate Association (CREA) and identify real estate professionals who are members of CREA. The trademarks MLS®, Multiple Listing Service® and the associated logos are owned by The Canadian Real Estate Association (CREA) and identify the quality of services provided by real estate professionals who are members of CREA. The trademark DDF® is owned by The Canadian Real Estate Association (CREA) and identifies CREA's Data Distribution Facility (DDF®)
October 01 2026 07:21:40
London and St. Thomas Association of REALTORS®
Century 21 First Canadian Corp