
42 Bruce Street London South, Ontario N6C 1G6

$559,900
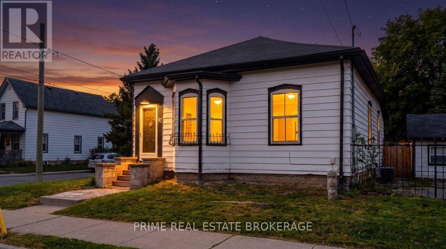
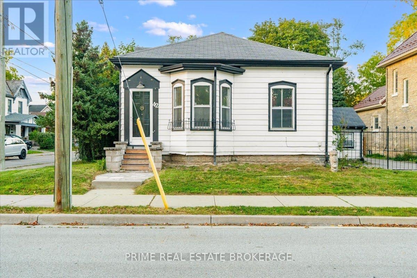
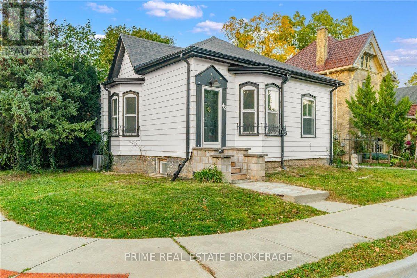
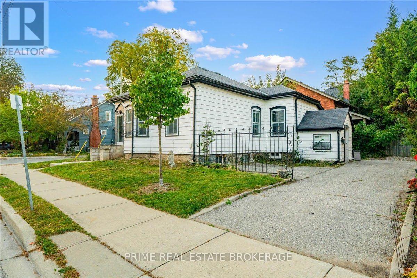
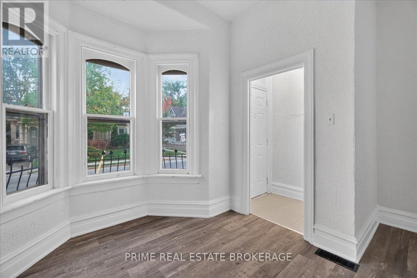
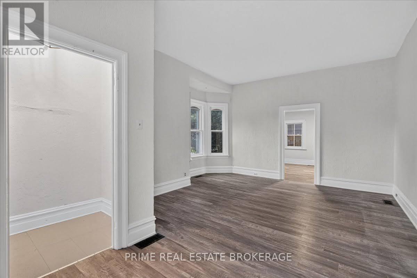
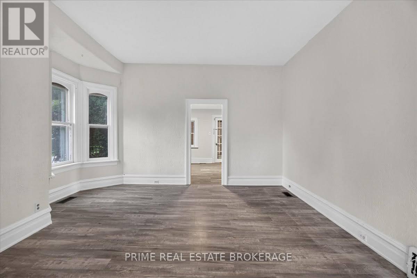
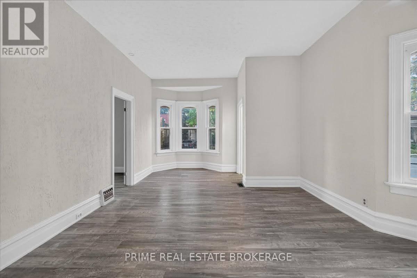
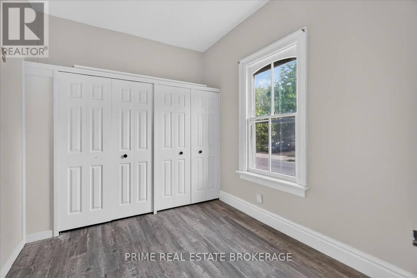
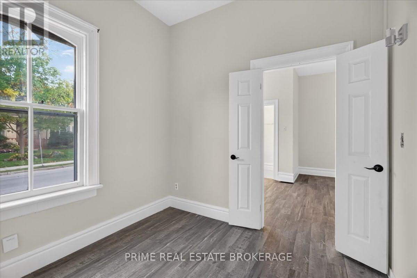
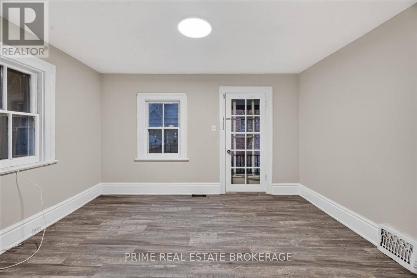
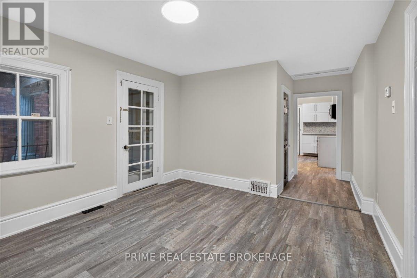
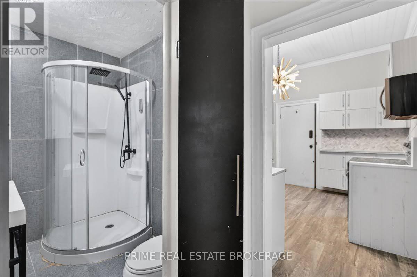
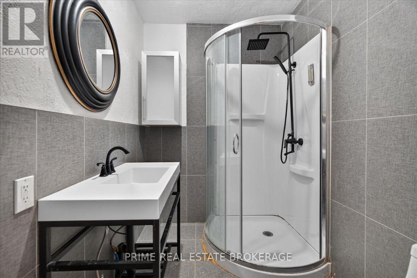
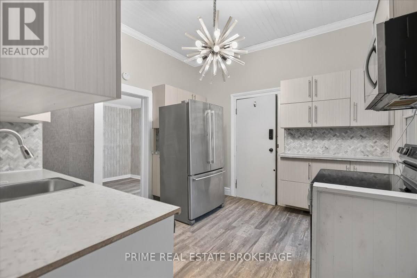
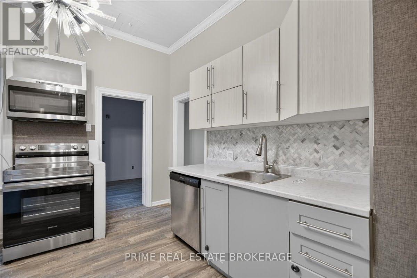
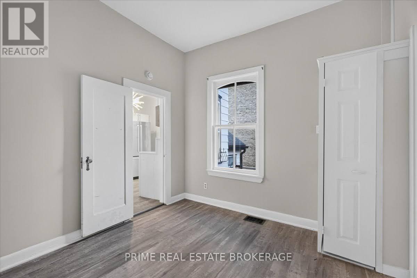
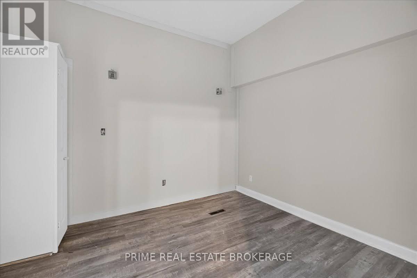
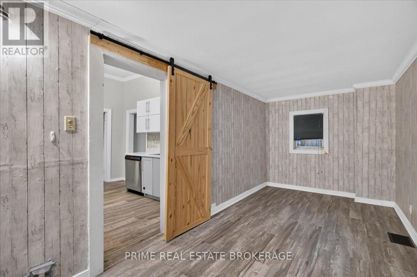
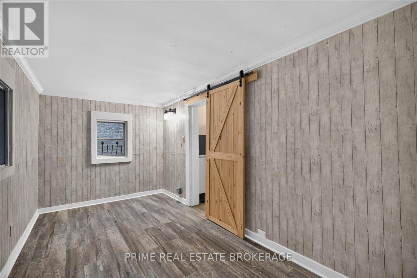
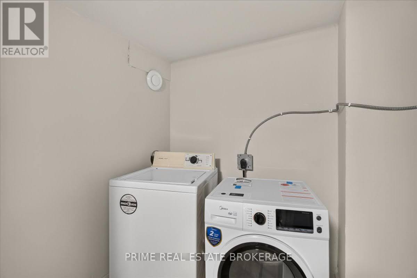
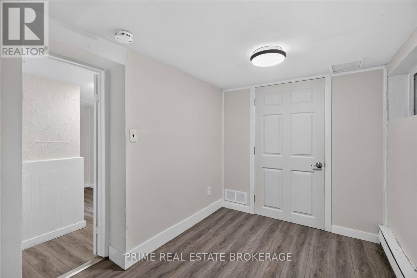
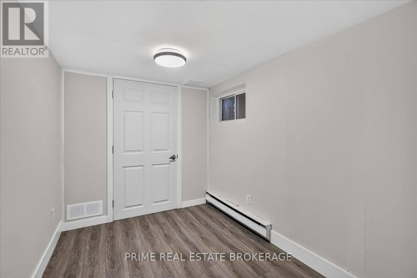
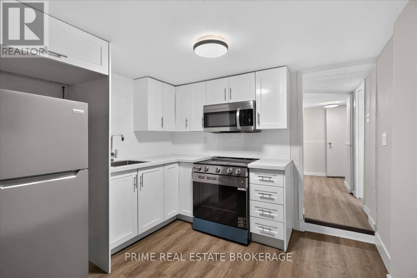
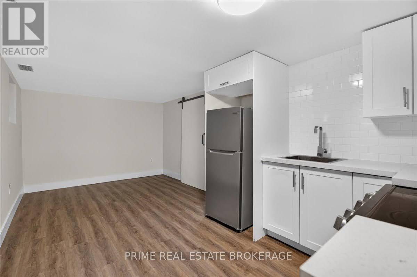
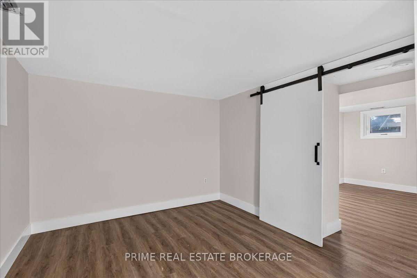
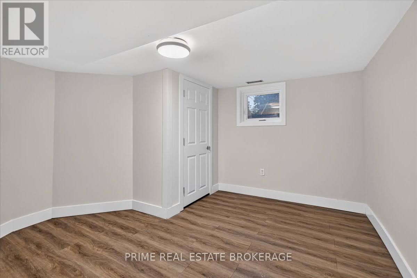
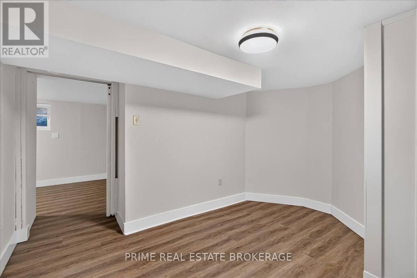
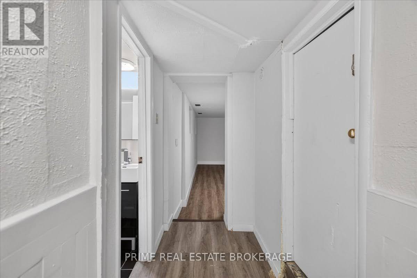
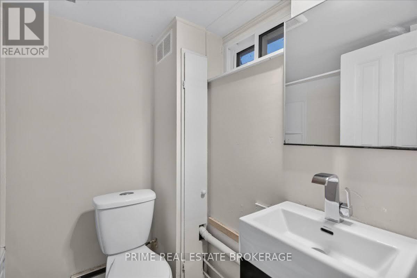
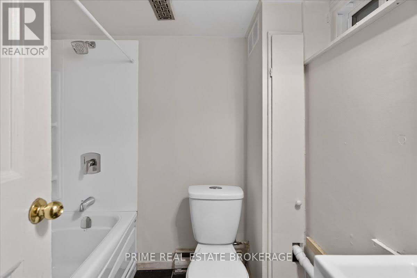
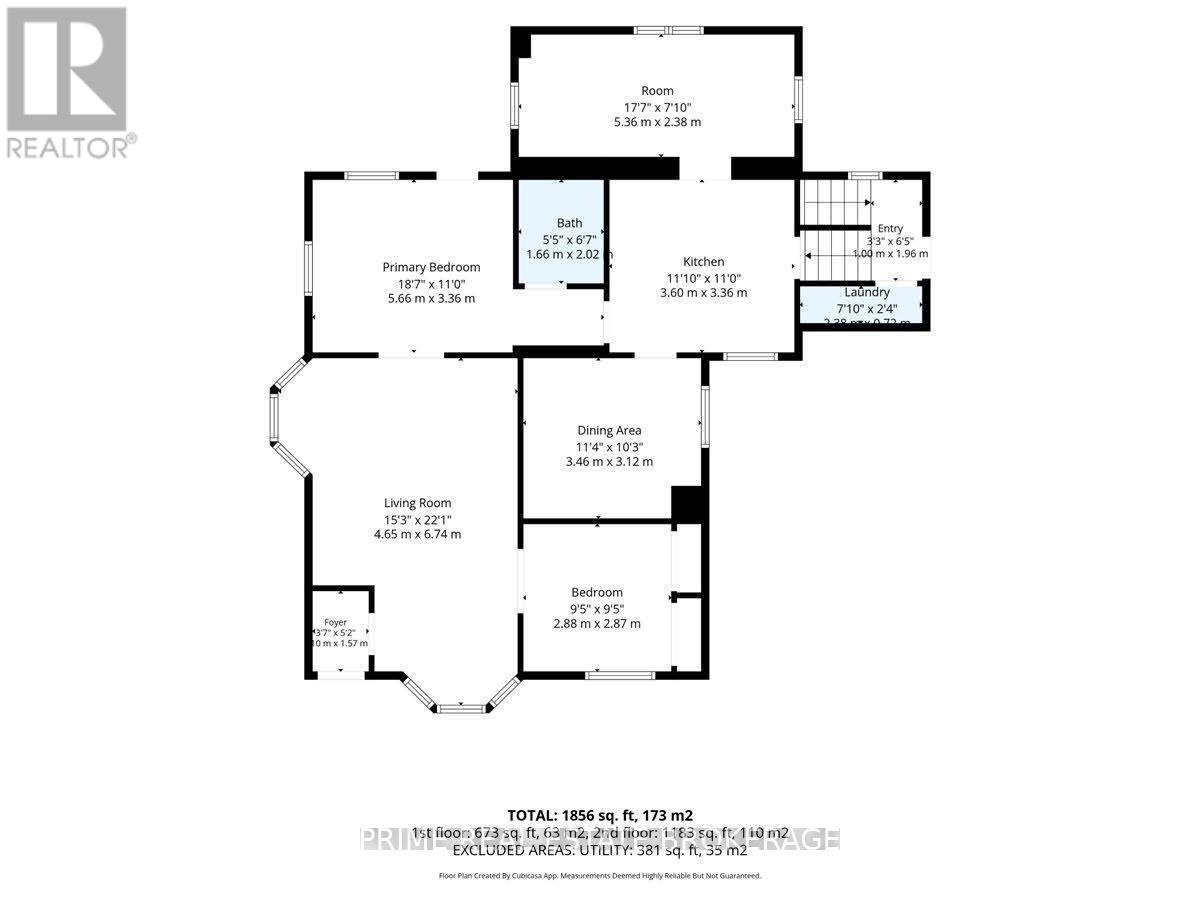
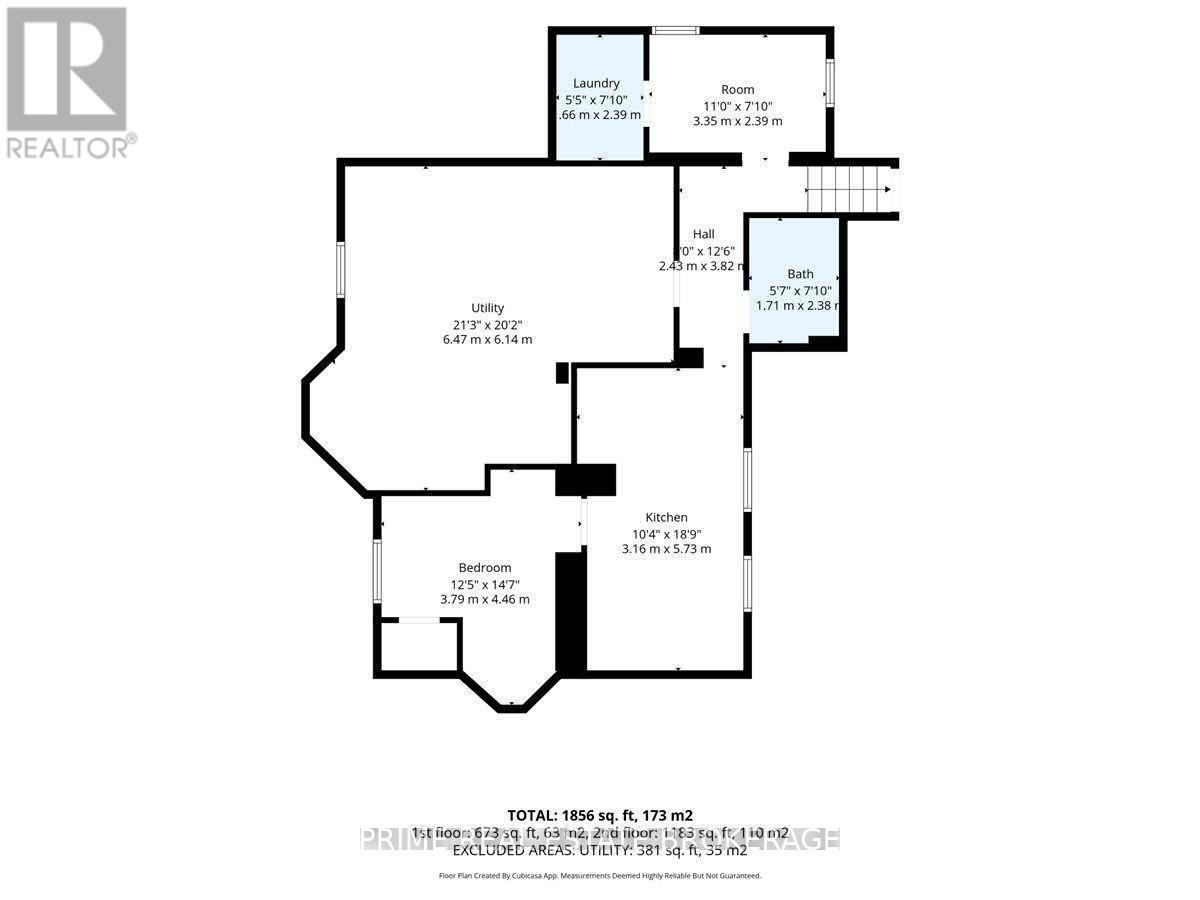
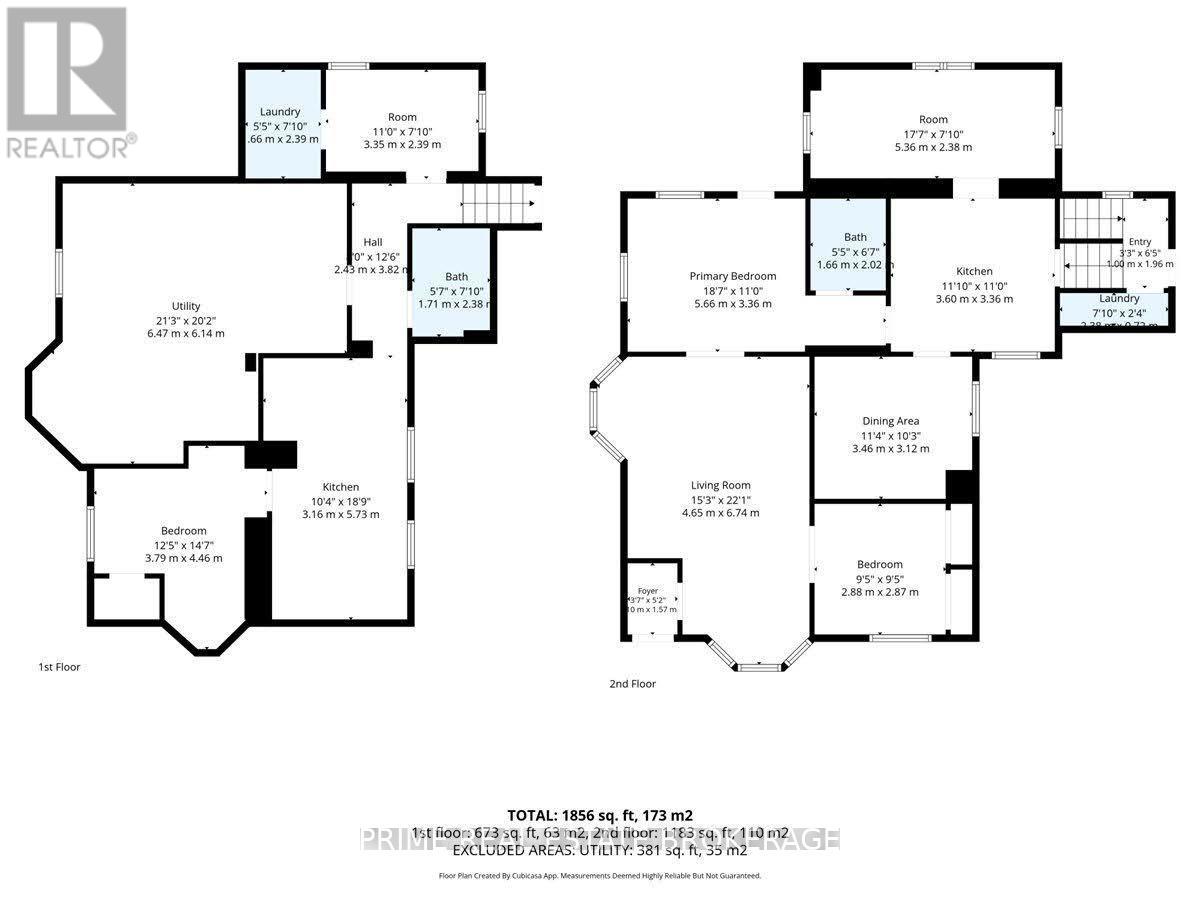
Two self-contained units, $42,000 in projected annual rent in the heart of Wortley Village! 42 Bruce Street is a renovated Old South duplex ready to rent or house-hack. Walk to the shops, cafes and restaurants on Wortley Road, and downtown is minutes away. The main floor unit has 2 bedrooms, a living room, dining area and kitchen across about 1,183 sq ft, projected at $1,800 per month. The lower unit has 2 bedrooms, a large kitchen and its own separate entrance, projected at $1,700 per month. Each unit has in-suite laundry, a private backyard and its own parking, with 3 spaces in total. The work buyers usually inherit on a century home has already been handled: new PEX plumbing, furnace, central air, eavestroughs, soffits and fascia, a flat roof over the Juliette window, and a water barrier and drainage system with sump pump. Vinyl plank flooring runs through both units. Annual taxes are only $4,386.86. The 56 ft frontage and generous main floor give a buyer room to explore a third unit with the City. Inclusions: dishwasher, two washers, two dryers, two fridges, two stoves and two microwaves. Flexible possession. (id:28006)
Property Details
| MLS® Number | X13880364 |
| Property Type | Multi-family |
| Community Name | South F |
| Equipment Type | Water Heater |
| Features | Lane |
| Parking Space Total | 3 |
| Rental Equipment Type | Water Heater |
Building
| Bathroom Total | 2 |
| Bedrooms Above Ground | 4 |
| Bedrooms Total | 4 |
| Age | 100+ Years |
| Appliances | Dishwasher, Dryer, Microwave, Stove, Washer, Refrigerator |
| Architectural Style | Bungalow |
| Basement Development | Finished |
| Basement Features | Separate Entrance |
| Basement Type | N/a (finished), N/a |
| Cooling Type | Central Air Conditioning |
| Exterior Finish | Vinyl Siding |
| Foundation Type | Block |
| Heating Fuel | Natural Gas |
| Heating Type | Forced Air |
| Stories Total | 1 |
| Size Interior | 700 - 1,100 Ft2 |
| Type | Duplex |
| Utility Water | Municipal Water |
Parking
| No Garage |
Land
| Acreage | No |
| Sewer | Sanitary Sewer |
| Size Depth | 55 Ft |
| Size Frontage | 56 Ft |
| Size Irregular | 56 X 55 Ft |
| Size Total Text | 56 X 55 Ft |
Rooms
| Level | Type | Length | Width | Dimensions |
|---|---|---|---|---|
| Basement | Bedroom | 3.79 m | 4.46 m | 3.79 m x 4.46 m |
| Basement | Other | 3.35 m | 2.39 m | 3.35 m x 2.39 m |
| Basement | Bathroom | 1.71 m | 2.38 m | 1.71 m x 2.38 m |
| Basement | Laundry Room | 1.66 m | 2.39 m | 1.66 m x 2.39 m |
| Basement | Utility Room | 6.47 m | 6.14 m | 6.47 m x 6.14 m |
| Basement | Kitchen | 3.16 m | 5.73 m | 3.16 m x 5.73 m |
| Main Level | Living Room | 4.65 m | 6.74 m | 4.65 m x 6.74 m |
| Main Level | Dining Room | 3.46 m | 3.12 m | 3.46 m x 3.12 m |
| Main Level | Kitchen | 3.6 m | 3.36 m | 3.6 m x 3.36 m |
| Main Level | Primary Bedroom | 5.66 m | 3.36 m | 5.66 m x 3.36 m |
| Main Level | Bedroom | 2.88 m | 2.87 m | 2.88 m x 2.87 m |
| Main Level | Bathroom | 1.66 m | 2.02 m | 1.66 m x 2.02 m |
| Main Level | Other | 5.36 m | 2.39 m | 5.36 m x 2.39 m |
| Main Level | Laundry Room | 2.38 m | 0.72 m | 2.38 m x 0.72 m |
| Main Level | Foyer | 1.1 m | 1.57 m | 1.1 m x 1.57 m |
https://www.realtor.ca/real-estate/30385326/42-bruce-street-london-south-south-f-south-f
Contact Us
Contact us for more information

The trademarks REALTOR®, REALTORS®, and the REALTOR® logo are controlled by The Canadian Real Estate Association (CREA) and identify real estate professionals who are members of CREA. The trademarks MLS®, Multiple Listing Service® and the associated logos are owned by The Canadian Real Estate Association (CREA) and identify the quality of services provided by real estate professionals who are members of CREA. The trademark DDF® is owned by The Canadian Real Estate Association (CREA) and identifies CREA's Data Distribution Facility (DDF®)
October 09 2026 02:50:53
London and St. Thomas Association of REALTORS®
Prime Real Estate Brokerage