
417 Forest Avenue St. Thomas, Ontario N5R 5G2

$399,900
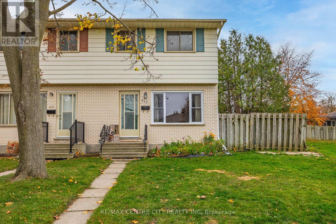
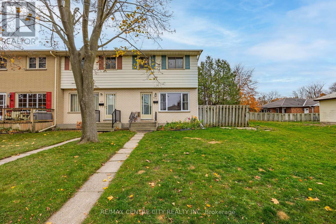
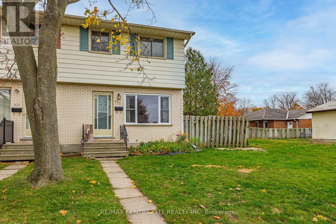
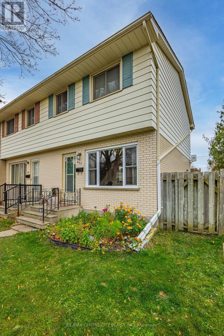
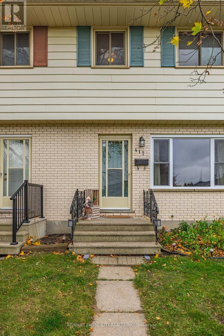
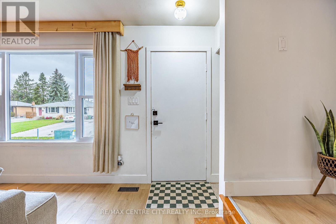
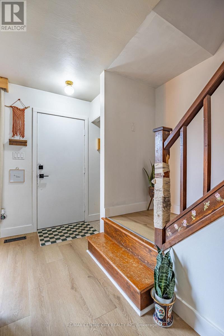
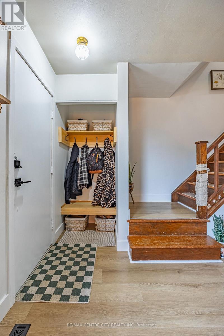
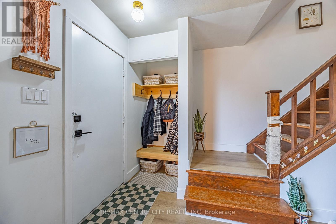
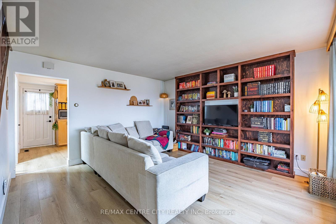
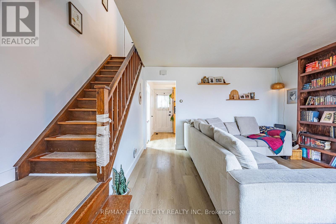
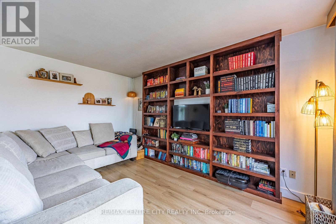
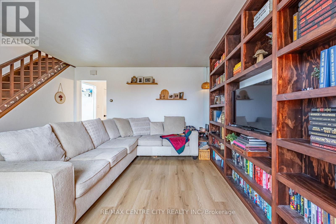
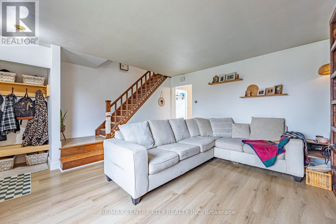
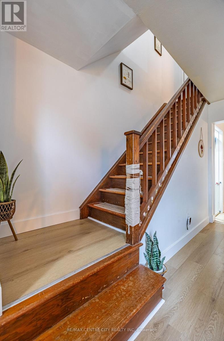
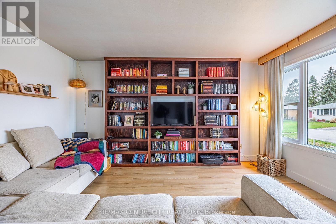
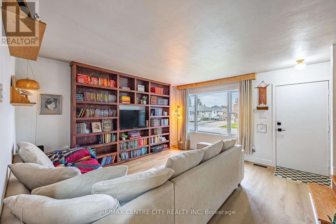
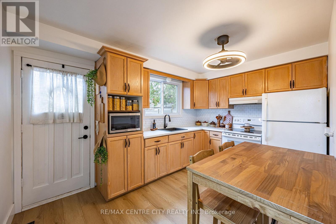
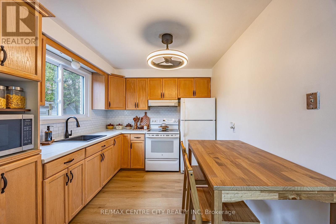
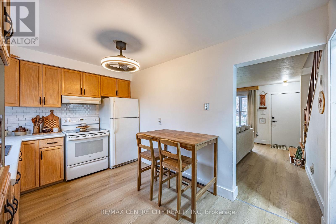
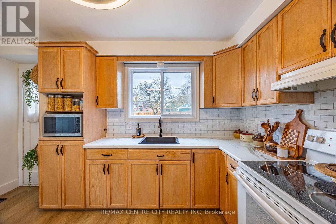
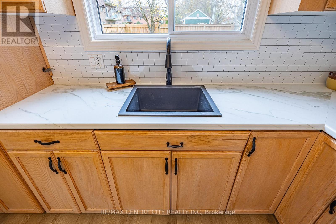
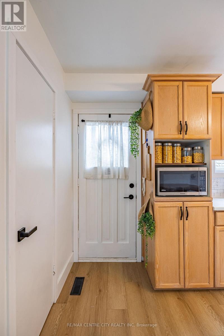
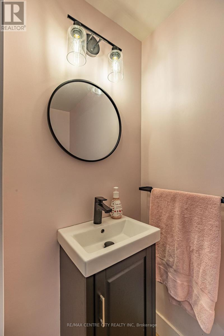
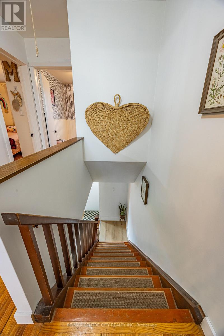
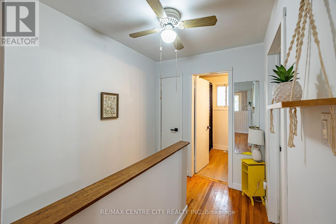
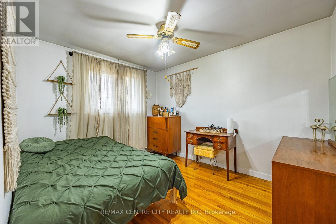
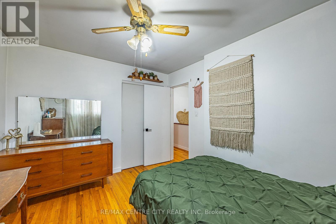
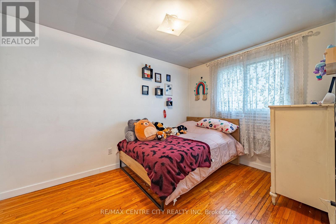
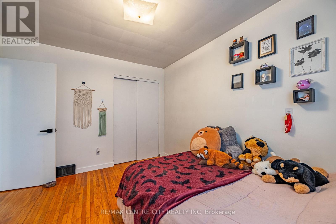
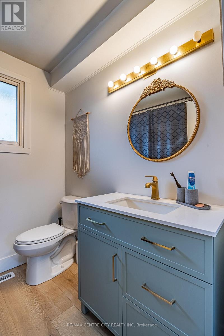
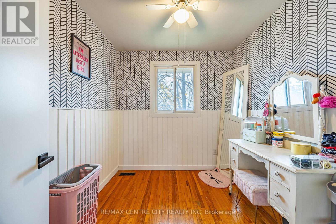
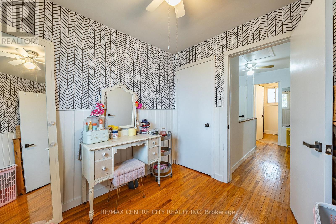
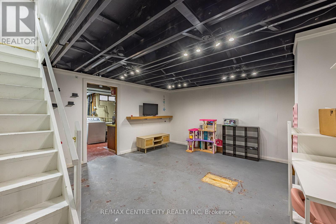
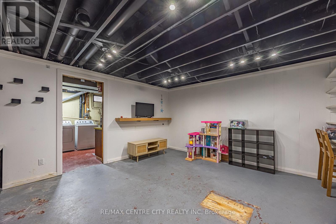
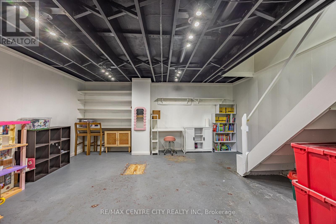
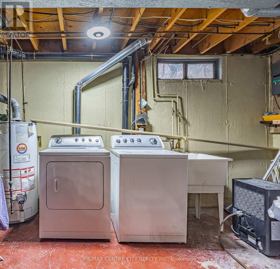
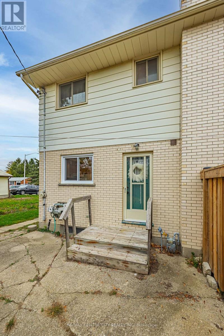
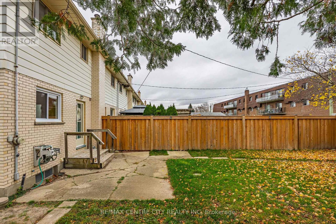
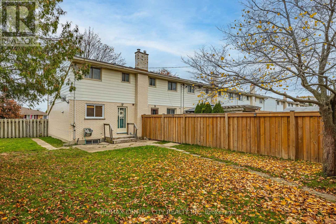
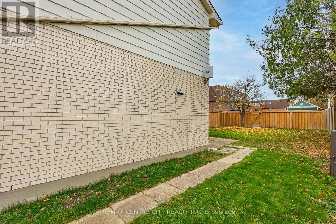
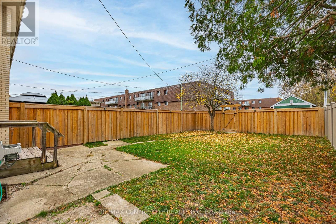
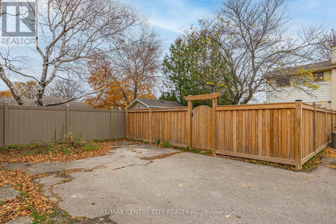
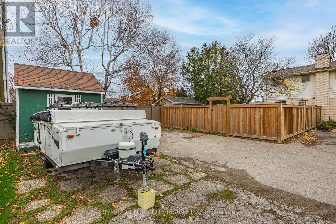
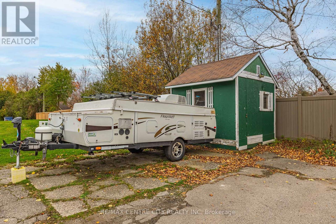
This end unit row home is ideally located blocks from the Elgin Centre and offers more than you'd expect. Entering the home you are greeted by a large living room with new floors, space defining book shelf and a new front window. Next is the high functioning eat-in kitchen with new counter tops, backsplash with access to the backyard and a powder room. The upper level is host to all three perfectly sized bedrooms and the full bathroom. The basement offers a rec room and a laundry/utility room with space for storage. The exterior is where this home separates it's self with parking for 5, a storage shed, gated access to the yard from the driveway and a great size yard. (id:28006)
Property Details
| MLS® Number | X14170414 |
| Property Type | Single Family |
| Community Name | St. Thomas |
| Features | Carpet Free |
| Parking Space Total | 5 |
Building
| Bathroom Total | 2 |
| Bedrooms Above Ground | 3 |
| Bedrooms Total | 3 |
| Age | 51 To 99 Years |
| Appliances | Dryer, Stove, Washer, Refrigerator |
| Basement Development | Partially Finished |
| Basement Type | Full (partially Finished) |
| Construction Style Attachment | Attached |
| Cooling Type | None |
| Exterior Finish | Steel, Brick |
| Foundation Type | Poured Concrete |
| Half Bath Total | 1 |
| Heating Fuel | Natural Gas |
| Heating Type | Forced Air |
| Stories Total | 2 |
| Size Interior | 0 - 699 Ft2 |
| Type | Row / Townhouse |
| Utility Water | Municipal Water |
Parking
| No Garage |
Land
| Acreage | No |
| Sewer | Sanitary Sewer |
| Size Depth | 124 Ft |
| Size Frontage | 29 Ft |
| Size Irregular | 29 X 124 Ft |
| Size Total Text | 29 X 124 Ft |
https://www.realtor.ca/real-estate/30502524/417-forest-avenue-st-thomas-st-thomas
Contact Us
Contact us for more information

The trademarks REALTOR®, REALTORS®, and the REALTOR® logo are controlled by The Canadian Real Estate Association (CREA) and identify real estate professionals who are members of CREA. The trademarks MLS®, Multiple Listing Service® and the associated logos are owned by The Canadian Real Estate Association (CREA) and identify the quality of services provided by real estate professionals who are members of CREA. The trademark DDF® is owned by The Canadian Real Estate Association (CREA) and identifies CREA's Data Distribution Facility (DDF®)
November 11 2026 04:21:27
London and St. Thomas Association of REALTORS®
RE/MAX Centre City Realty Inc