
407 Vermont Avenue London South, Ontario N5Z 3E4

$499,900
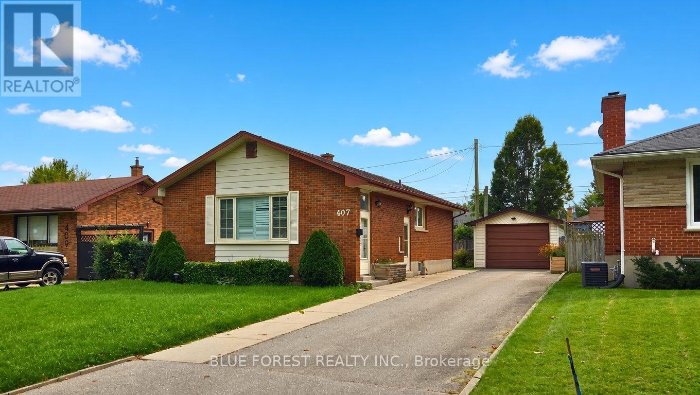
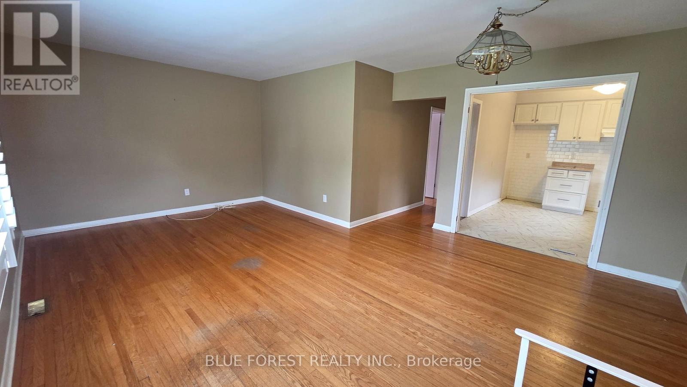
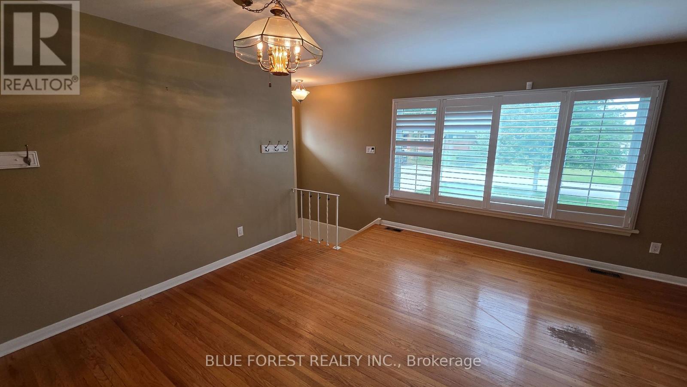
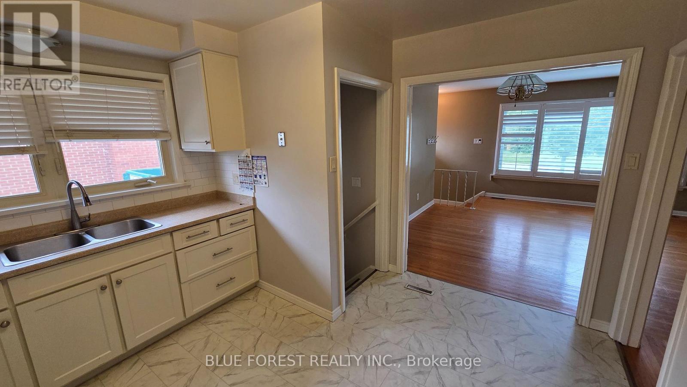
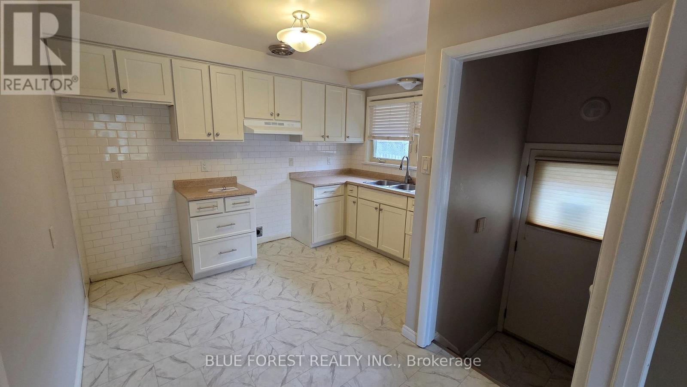
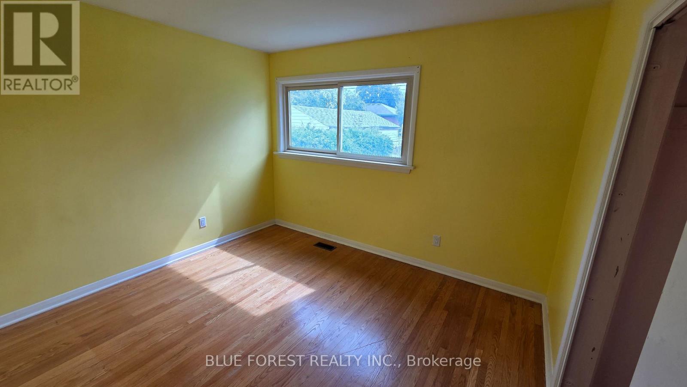
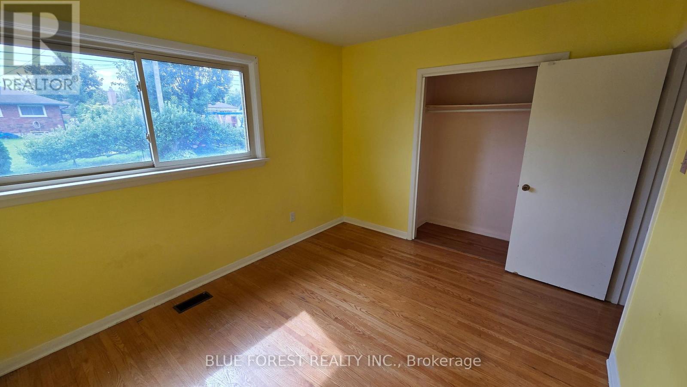
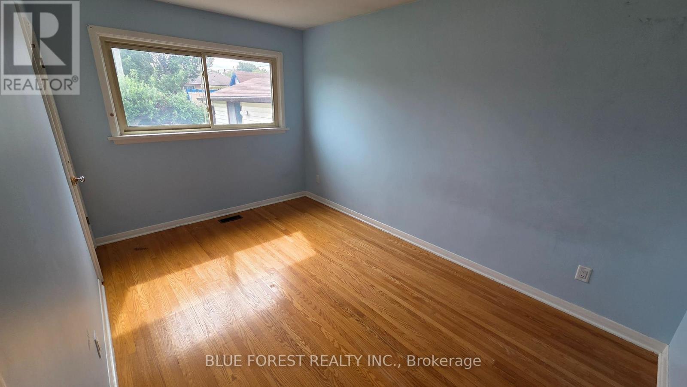
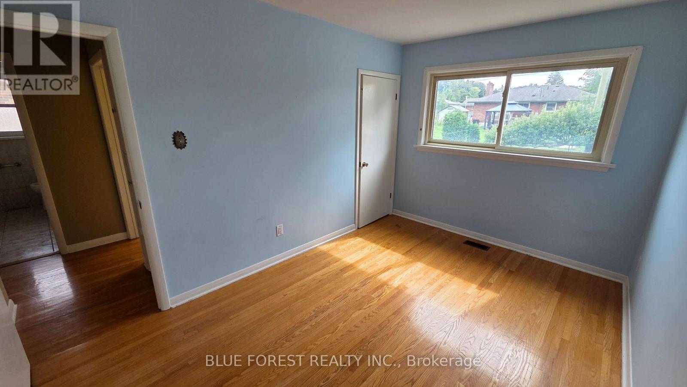
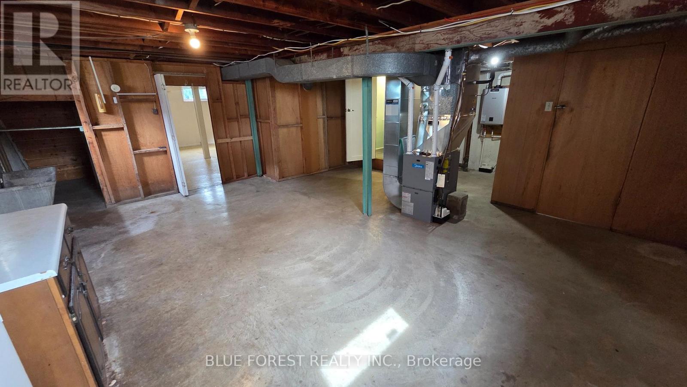
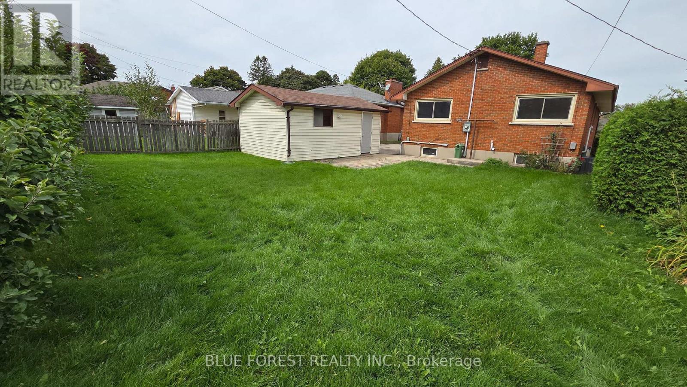
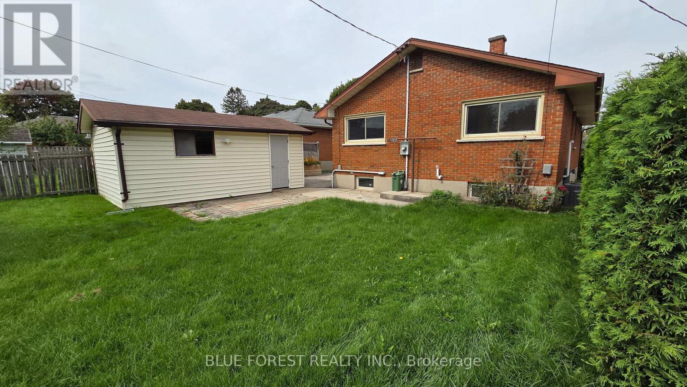
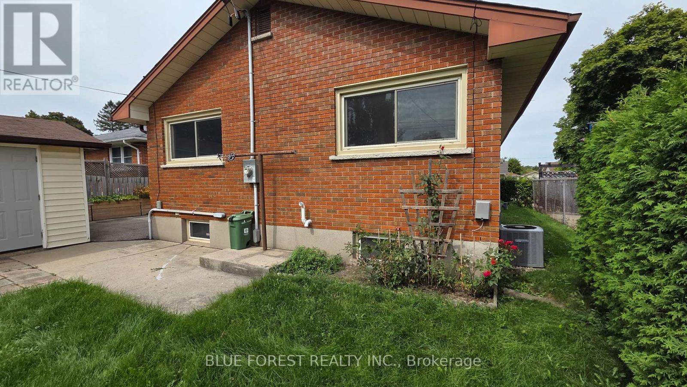
On a quiet residential street in the Glen Cairn neighbourhood, sits this beautifully maintained all-brick bungalow. A long private driveway offers parking for three vehicles with an additional space in the detahhed garage. The main floor has hardwood flooring and large picturesque windows throughout, letting in tons of natural light. The kitchen can be accessed by the side door, so you can easily bring your groceries in from your car. Some major improvements have been done! Including: electrical wiring & 200 Amp service, and on-demand water heater and furnace (2025). Located close to schools, parks and public transit, this home is built solid and ready for your finishing touch. Sold as is with no representations or warranties. (id:28006)
Property Details
| MLS® Number | X13823898 |
| Property Type | Single Family |
| Community Name | South J |
| Features | Flat Site, Carpet Free |
| Parking Space Total | 4 |
Building
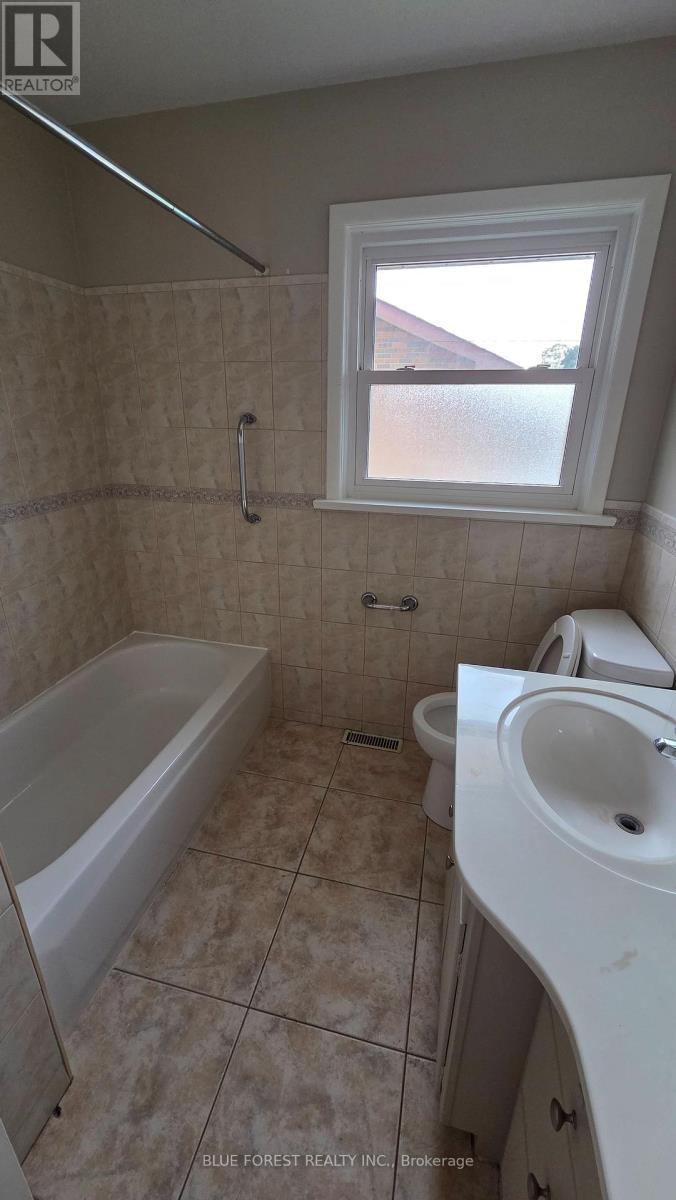
| Bathroom Total | 2 |
| Bedrooms Above Ground | 3 |
| Bedrooms Total | 3 |
| Age | 51 To 99 Years |
| Appliances | Water Heater - Tankless |
| Architectural Style | Bungalow |
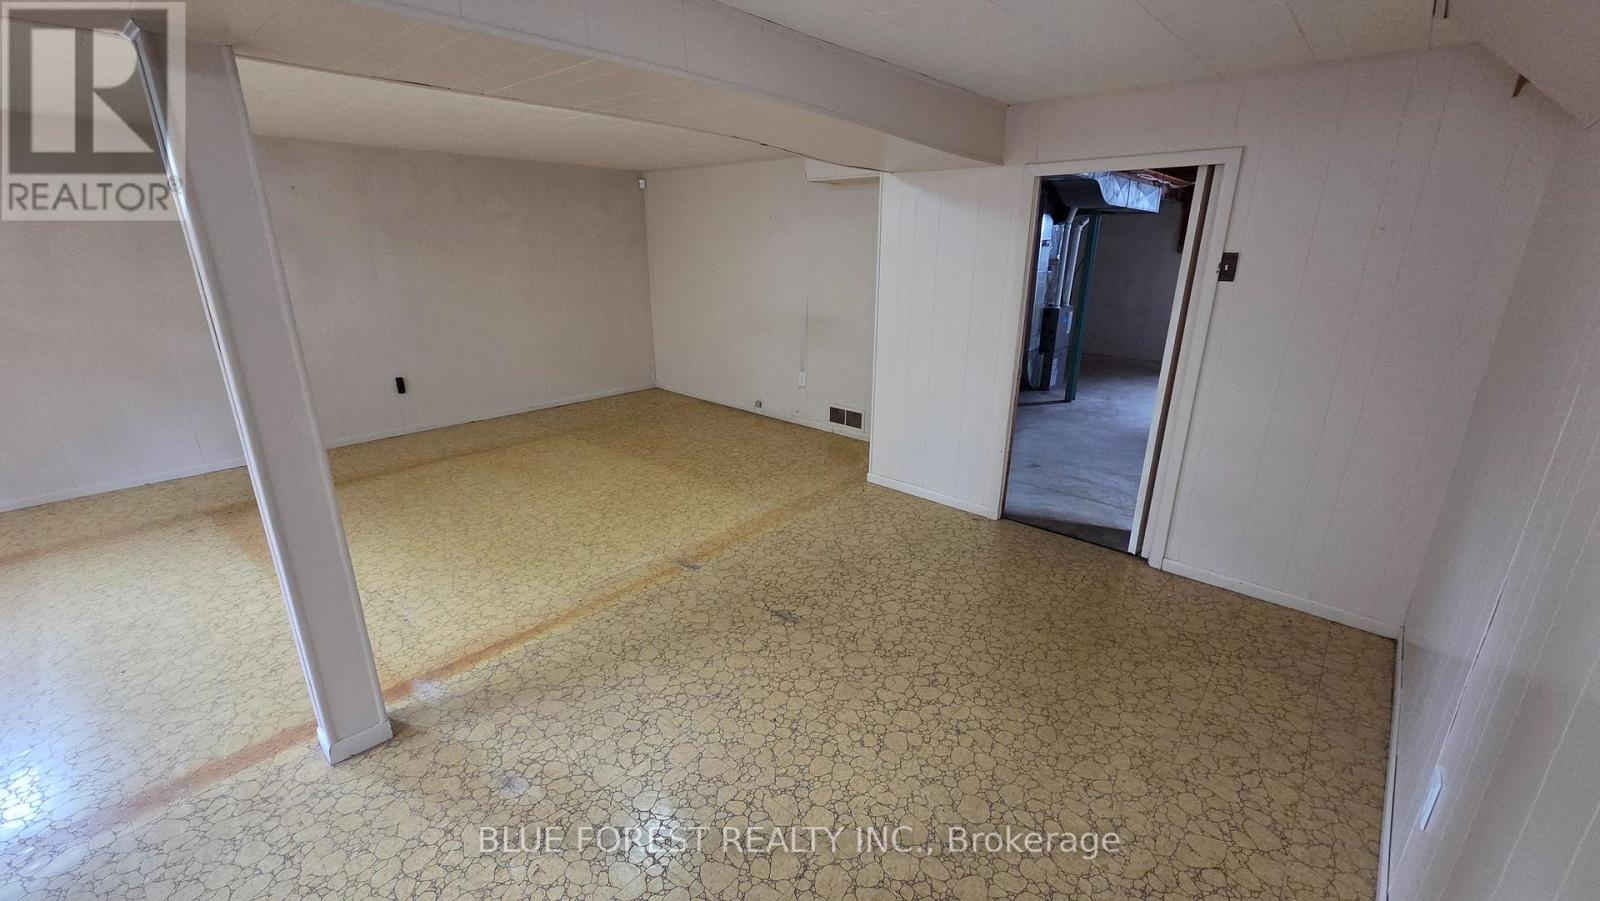
| Basement Development | Partially Finished |
| Basement Type | Full (partially Finished) |
| Construction Style Attachment | Detached |
| Cooling Type | Central Air Conditioning |
| Exterior Finish | Brick, Aluminum Siding |
| Foundation Type | Poured Concrete |
| Half Bath Total | 1 |
| Heating Fuel | Natural Gas |
| Heating Type | Forced Air |
| Stories Total | 1 |
| Size Interior | 700 - 1,100 Ft2 |
| Type | House |
| Utility Water | Municipal Water |
Parking
| Detached Garage | |
| Garage |
Land
| Acreage | No |
| Sewer | Sanitary Sewer |
| Size Depth | 119 Ft ,9 In |
| Size Frontage | 50 Ft ,1 In |
| Size Irregular | 50.1 X 119.8 Ft ; 50.13ft X 119.77ft X 50.13ft X 119.77ft |
| Size Total Text | 50.1 X 119.8 Ft ; 50.13ft X 119.77ft X 50.13ft X 119.77ft|under 1/2 Acre |
| Zoning Description | R1-7 |
Rooms
| Level | Type | Length | Width | Dimensions |
|---|---|---|---|---|
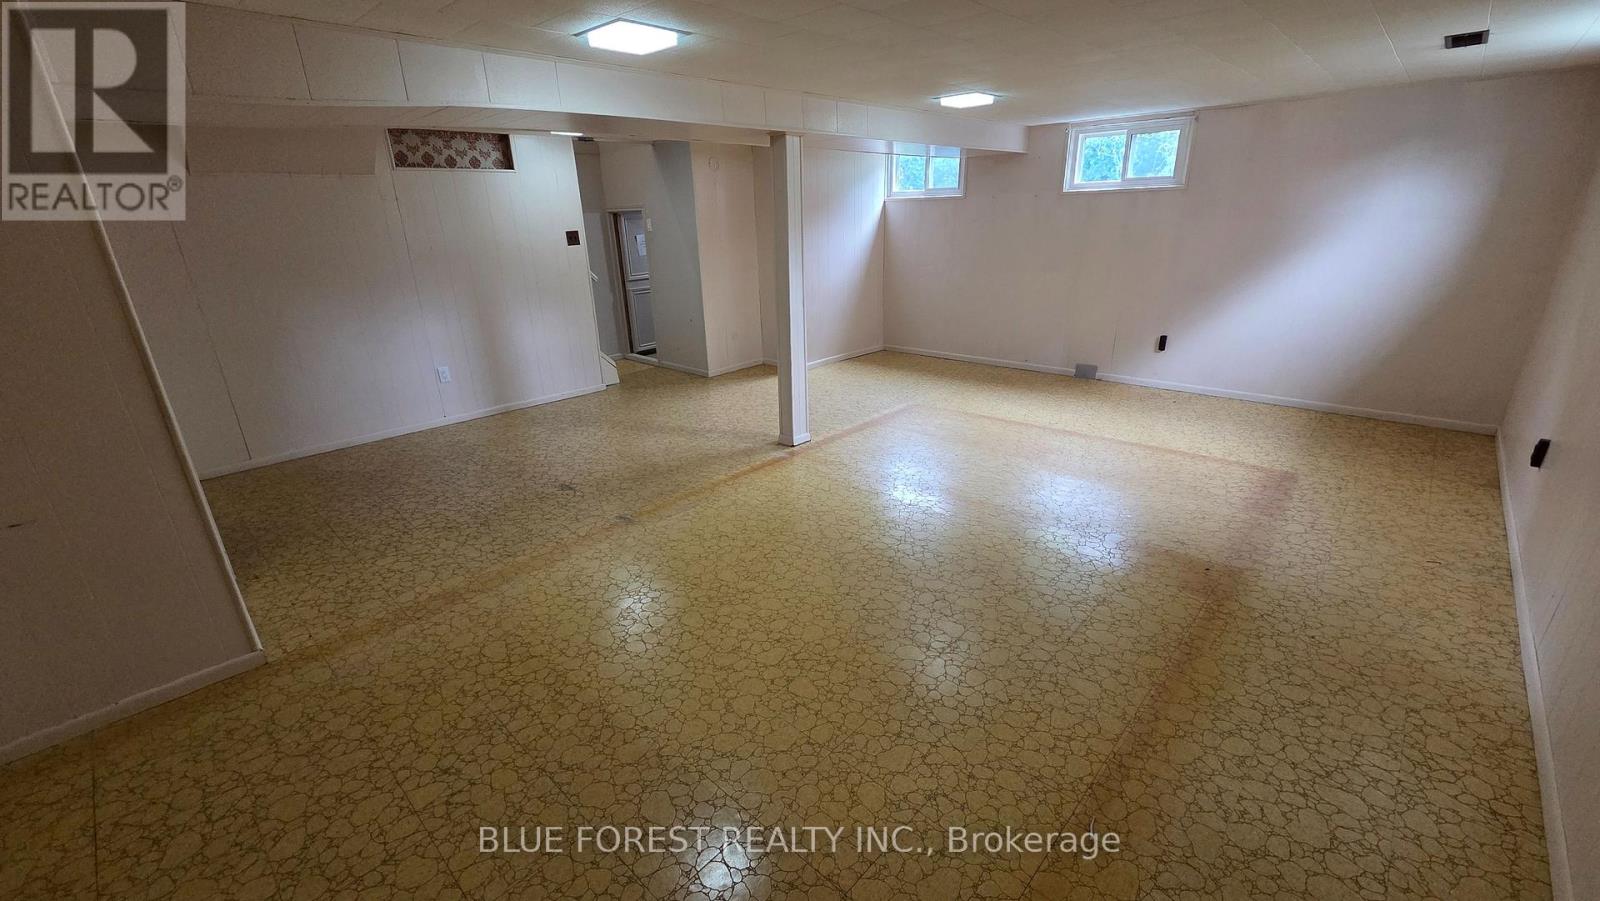
| Basement | Recreational, Games Room | 6.71 m | 6.05 m | 6.71 m x 6.05 m |
| Basement | Utility Room | 6.25 m | 5.18 m | 6.25 m x 5.18 m |
| Main Level | Living Room | 6.02 m | 4.37 m | 6.02 m x 4.37 m |
| Main Level | Primary Bedroom | 3.48 m | 3 m | 3.48 m x 3 m |
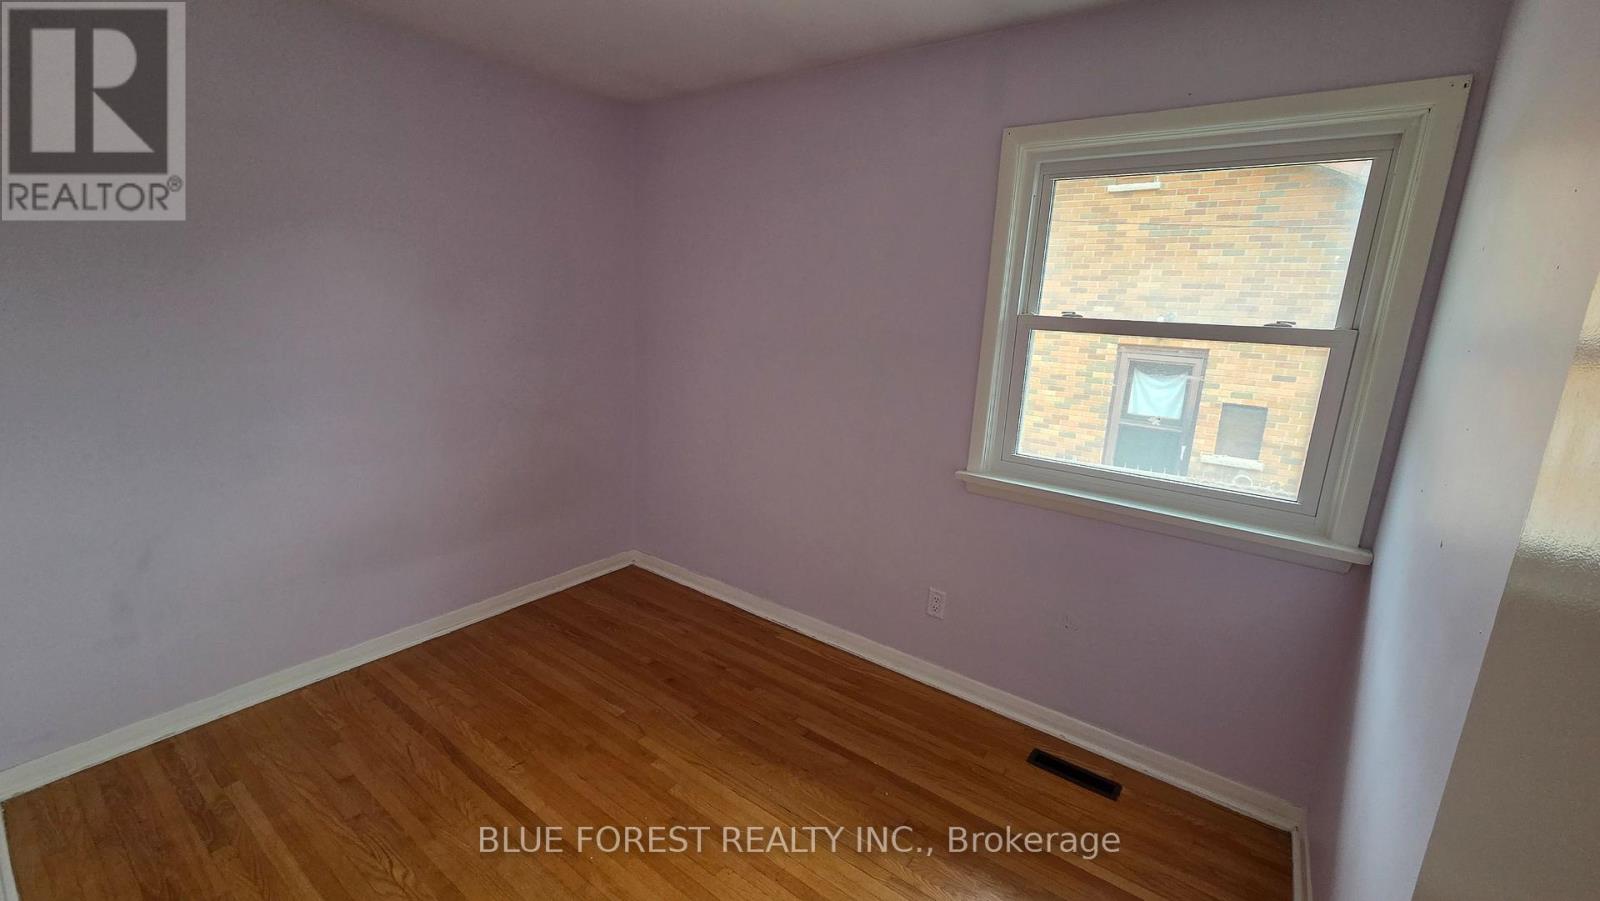
| Main Level | Bedroom 2 | 4.09 m | 2.44 m | 4.09 m x 2.44 m |
| Main Level | Bedroom 3 | 3.17 m | 2.41 m | 3.17 m x 2.41 m |
| Main Level | Kitchen | 3.53 m | 3.48 m | 3.53 m x 3.48 m |
https://www.realtor.ca/real-estate/30322486/407-vermont-avenue-london-south-south-j-south-j
Contact Us
Contact us for more information

The trademarks REALTOR®, REALTORS®, and the REALTOR® logo are controlled by The Canadian Real Estate Association (CREA) and identify real estate professionals who are members of CREA. The trademarks MLS®, Multiple Listing Service® and the associated logos are owned by The Canadian Real Estate Association (CREA) and identify the quality of services provided by real estate professionals who are members of CREA. The trademark DDF® is owned by The Canadian Real Estate Association (CREA) and identifies CREA's Data Distribution Facility (DDF®)
September 24 2026 04:21:33
London and St. Thomas Association of REALTORS®
Blue Forest Realty Inc.