
407 Kingbird Court London North, Ontario N5X 4H6

$4,100 Monthly
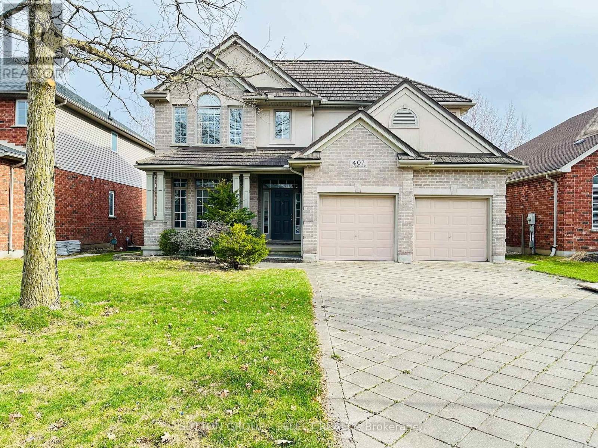
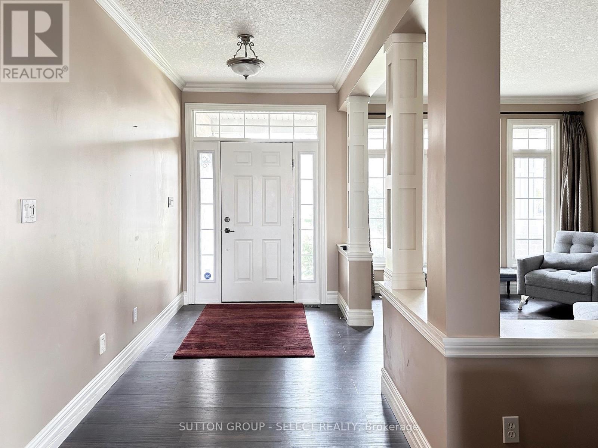
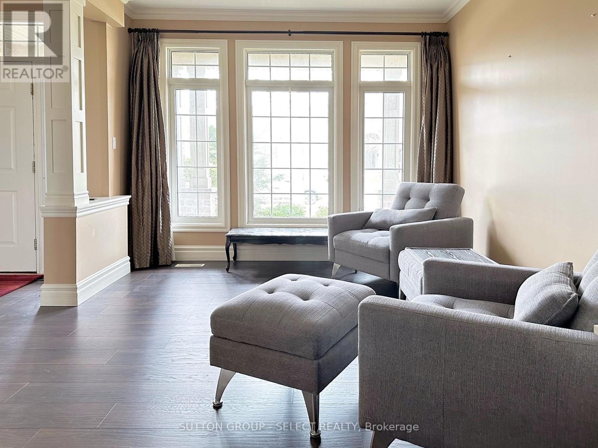
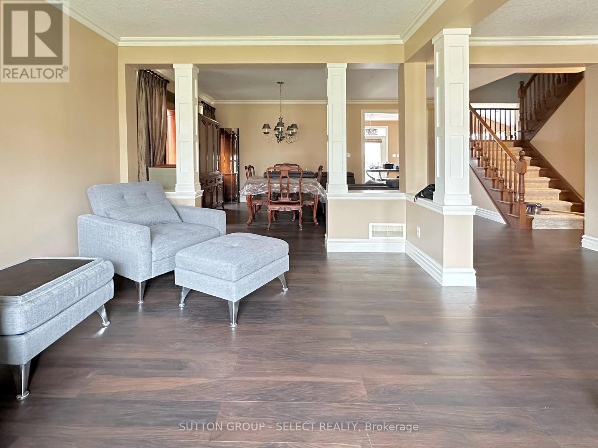
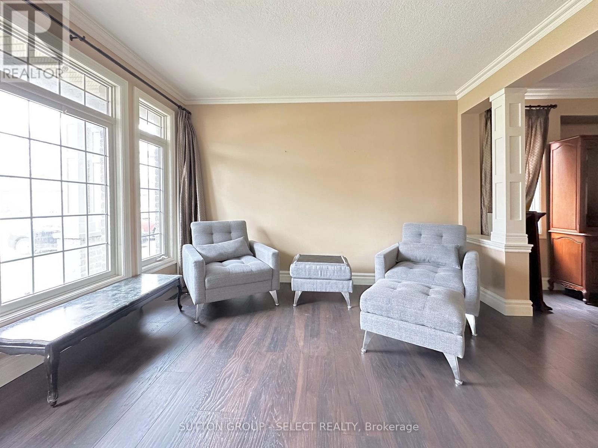
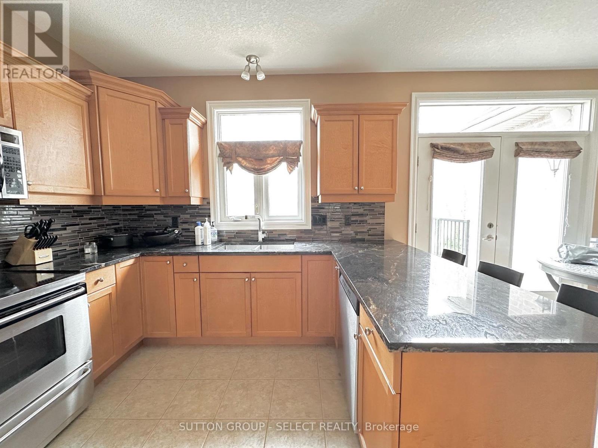
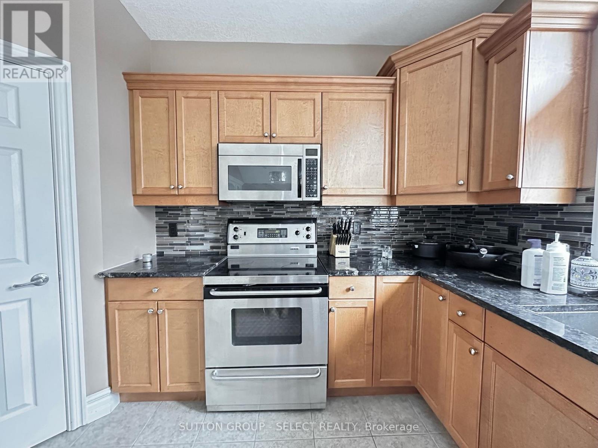
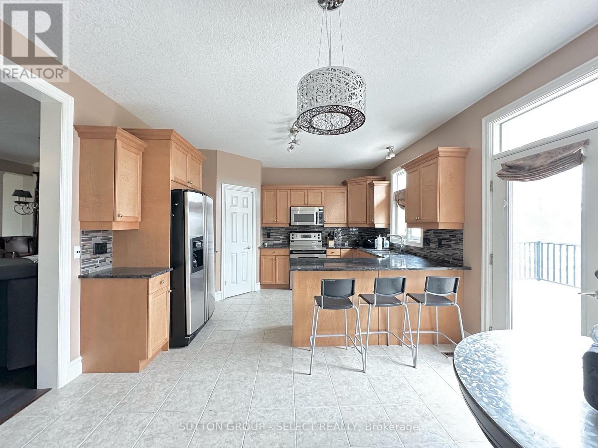
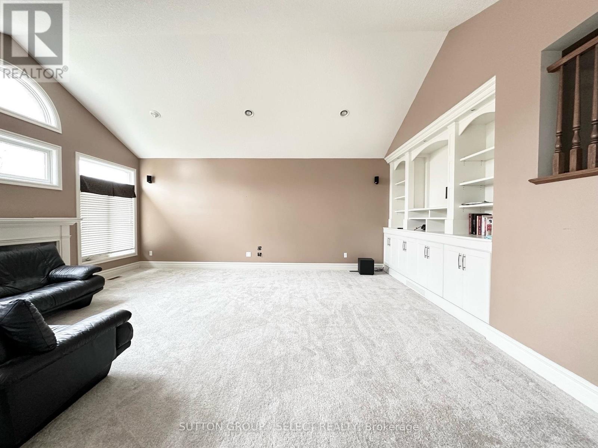
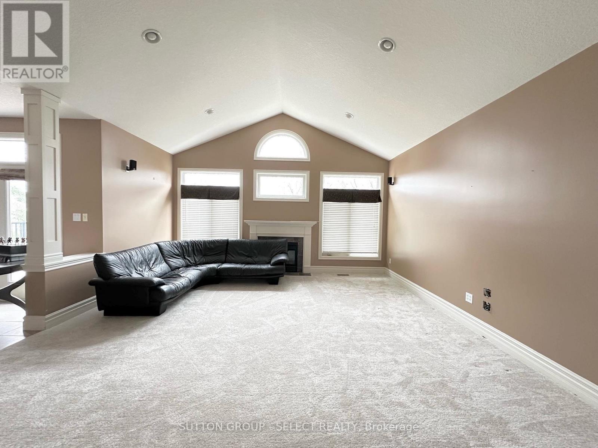
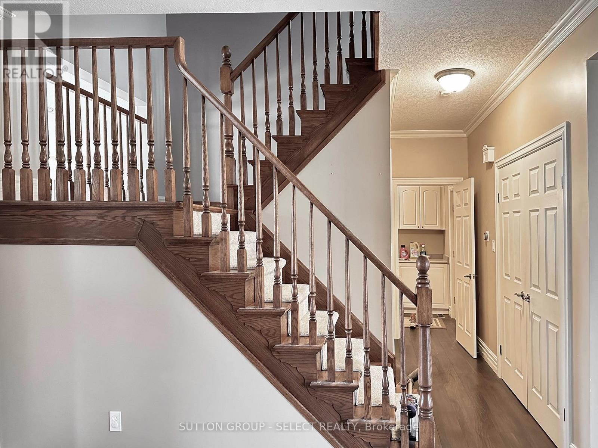
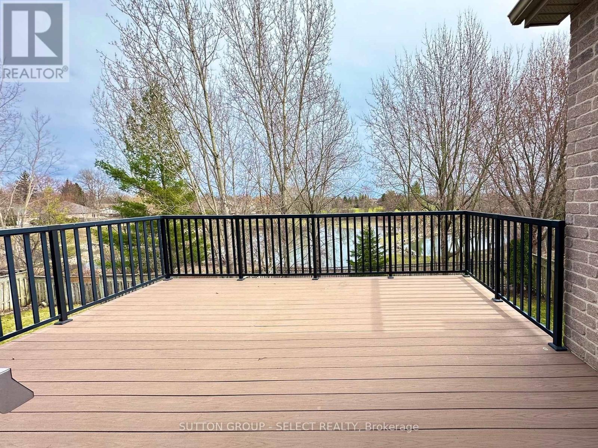
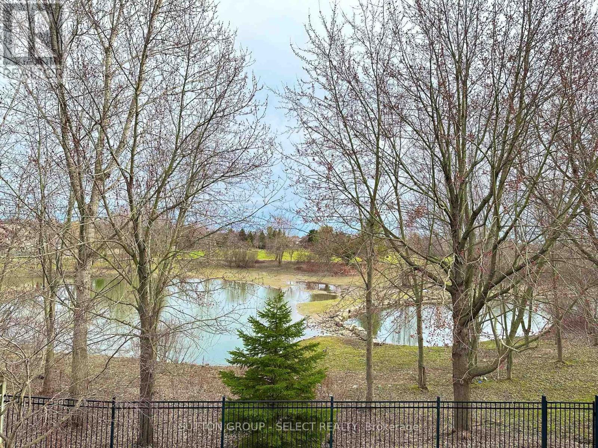
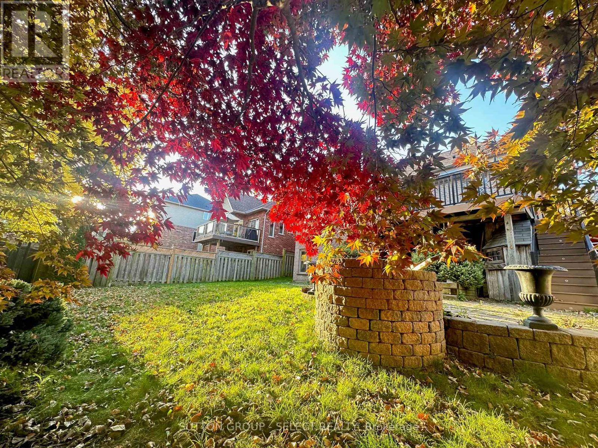
North end beauty! Jack Chambers school area property on the pond. Backing on to green space of Virginia Park and pond. Walking distance to top public school. Quiet none through street close to UWO, university hospital and Masonville Place. 15 feet cathedral ceiling family room and over 200 sf deck with water views. Elegant dark granite countertop and stainless steel appliances, garburator in kitchen. Walkout basement with built-in office furniture, second fireplace and a wet bar. (id:28006)
Property Details
| MLS® Number | X14030420 |
| Property Type | Single Family |
| Community Name | North B |
| Amenities Near By | Schools |
| Easement | Unknown |
| Features | Paved Yard |
| Parking Space Total | 6 |
| Structure | Deck |
| View Type | Direct Water View |
Building
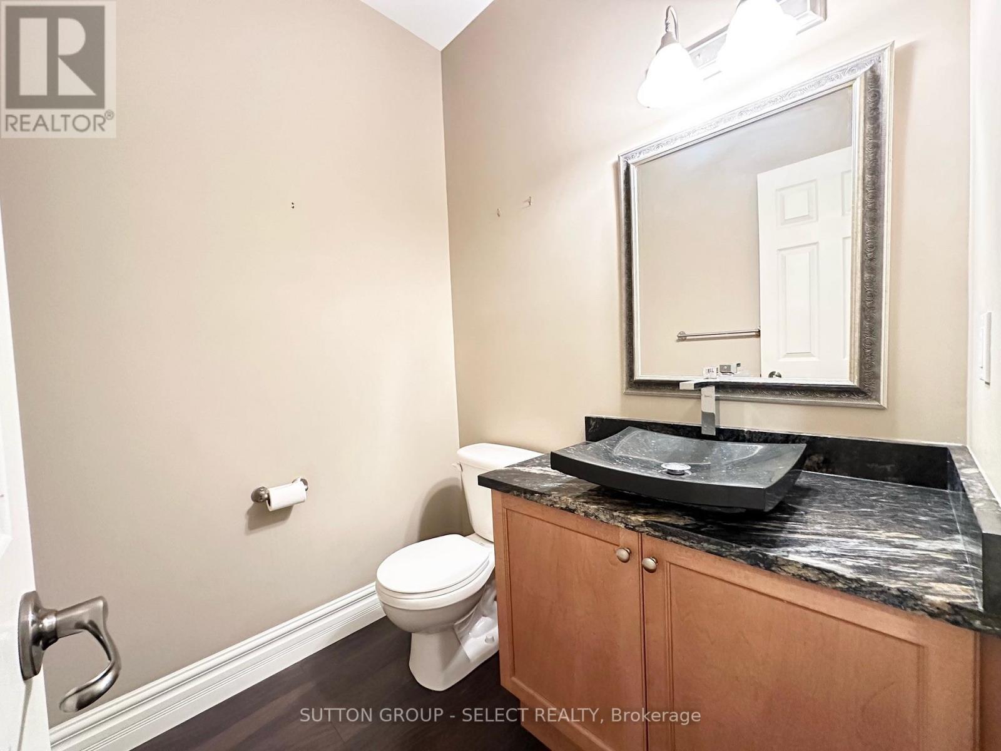
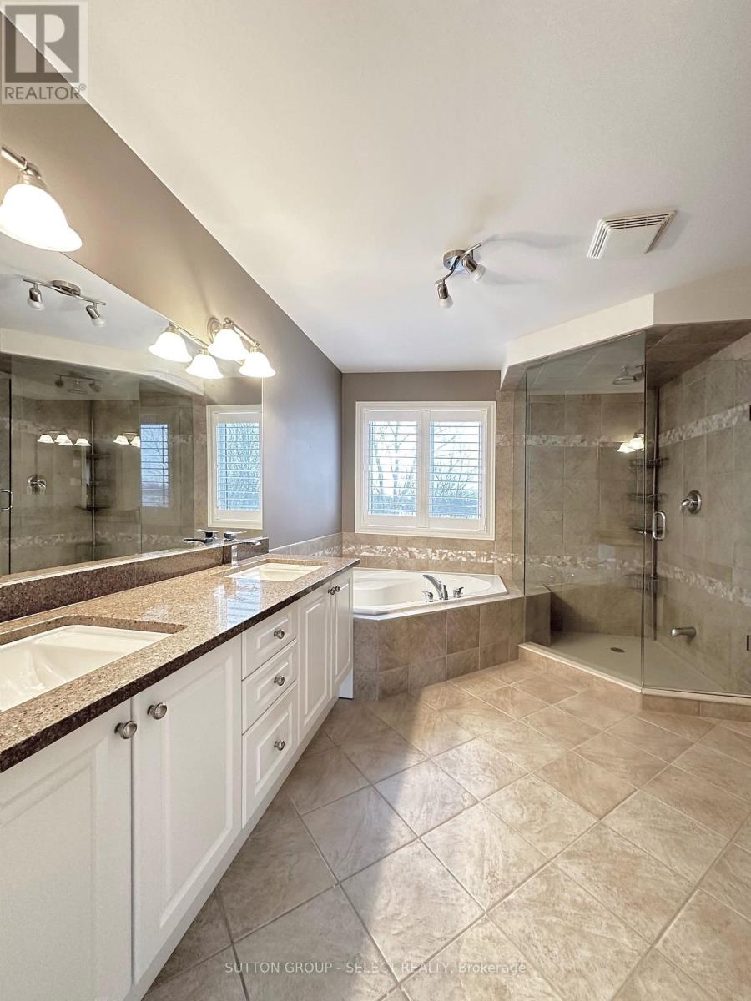
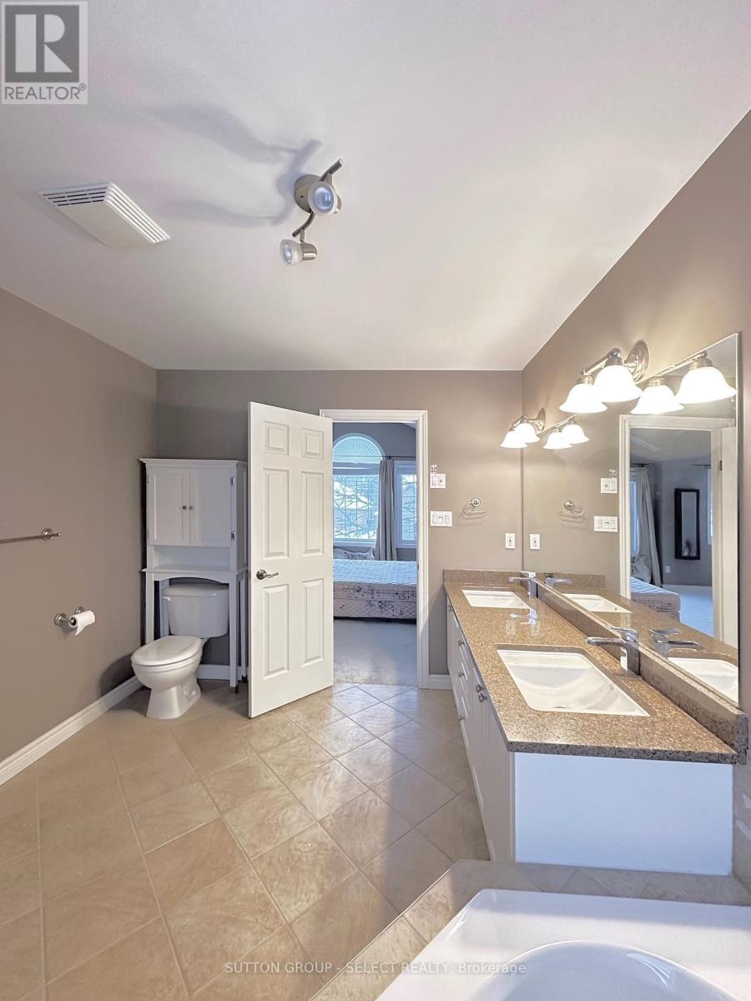
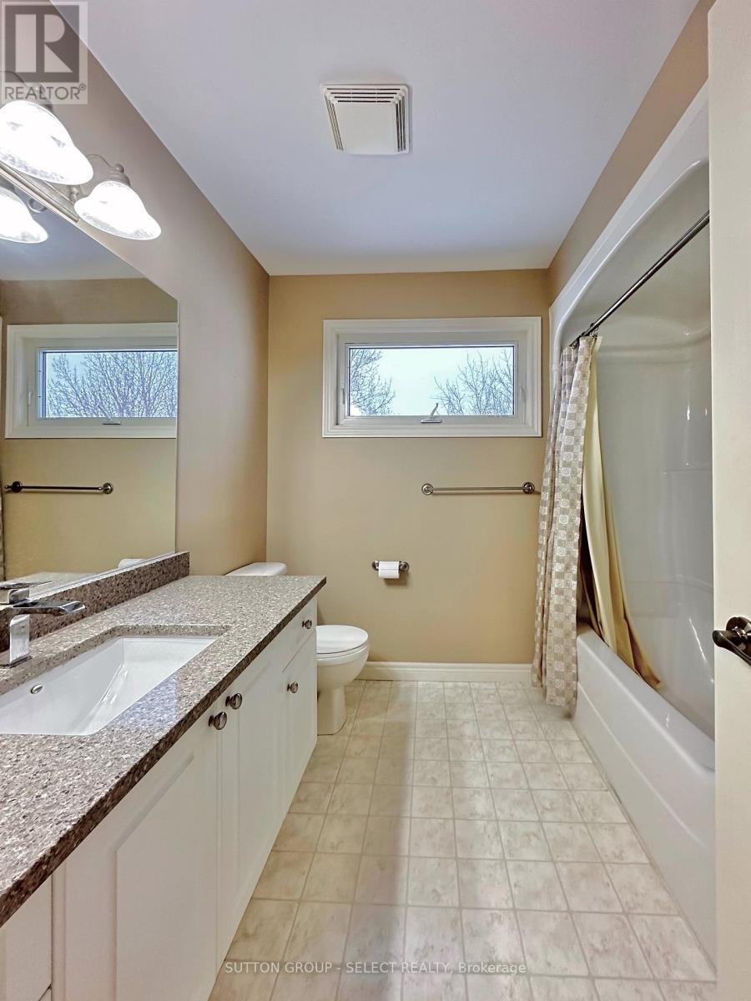
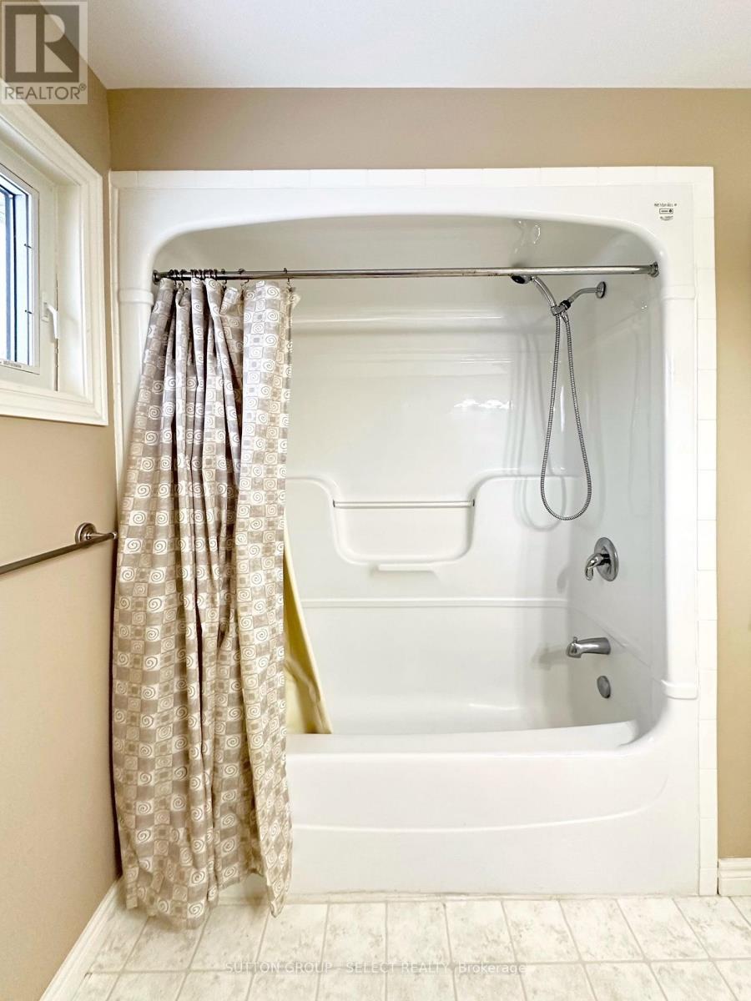
| Bathroom Total | 4 |
| Bedrooms Above Ground | 3 |
| Bedrooms Total | 3 |
| Amenities | Fireplace(s) |
| Appliances | Garburator |
| Basement Development | Finished |
| Basement Features | Walk Out |
| Basement Type | N/a (finished) |
| Construction Style Attachment | Detached |
| Cooling Type | Central Air Conditioning |
| Exterior Finish | Aluminum Siding, Brick |
| Fireplace Present | Yes |
| Foundation Type | Concrete |
| Half Bath Total | 1 |
| Heating Fuel | Natural Gas |
| Heating Type | Forced Air |
| Stories Total | 2 |
| Size Interior | 2,500 - 3,000 Ft2 |
| Type | House |
| Utility Water | Municipal Water |
Parking
| Attached Garage | |
| Garage |
Land
| Acreage | No |
| Land Amenities | Schools |
| Sewer | Sanitary Sewer |
| Surface Water | Lake/pond |
Rooms
| Level | Type | Length | Width | Dimensions |
|---|---|---|---|---|
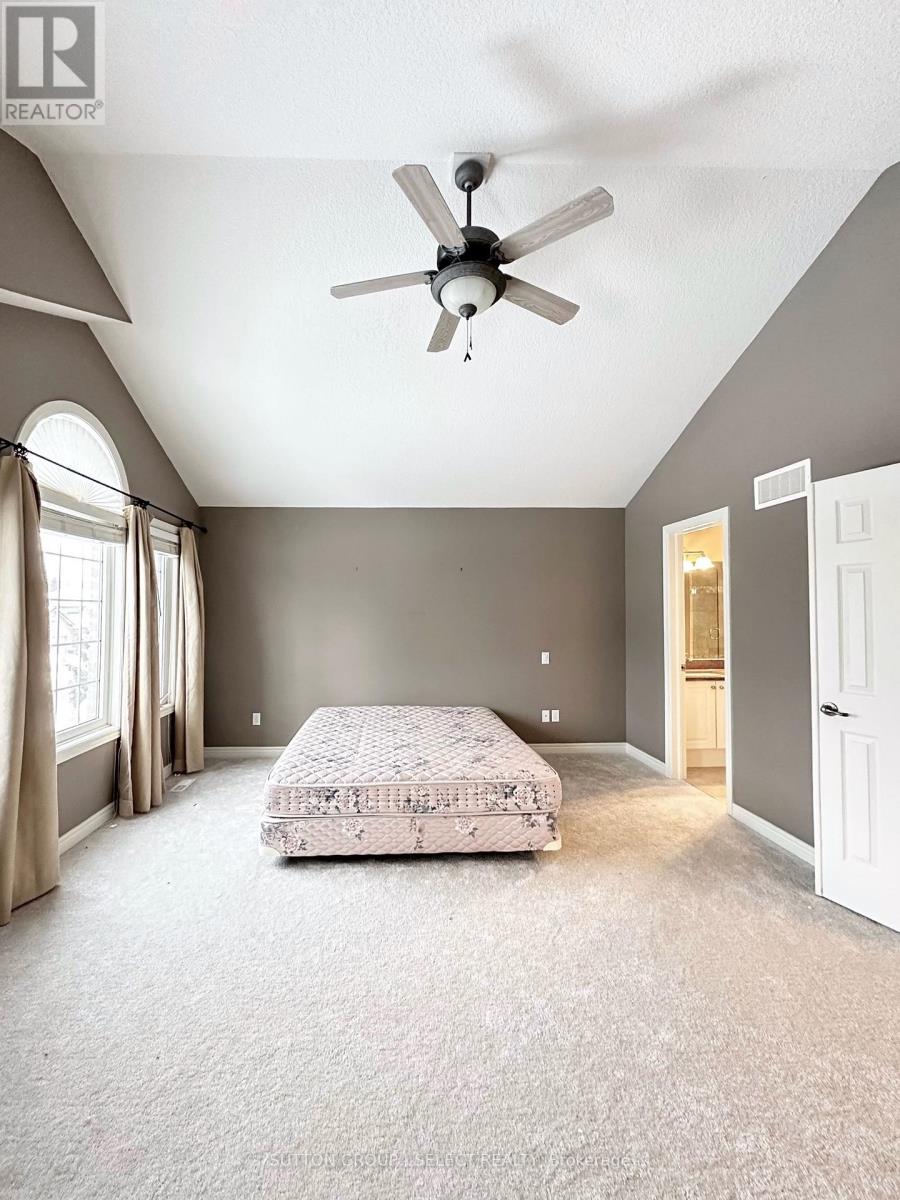
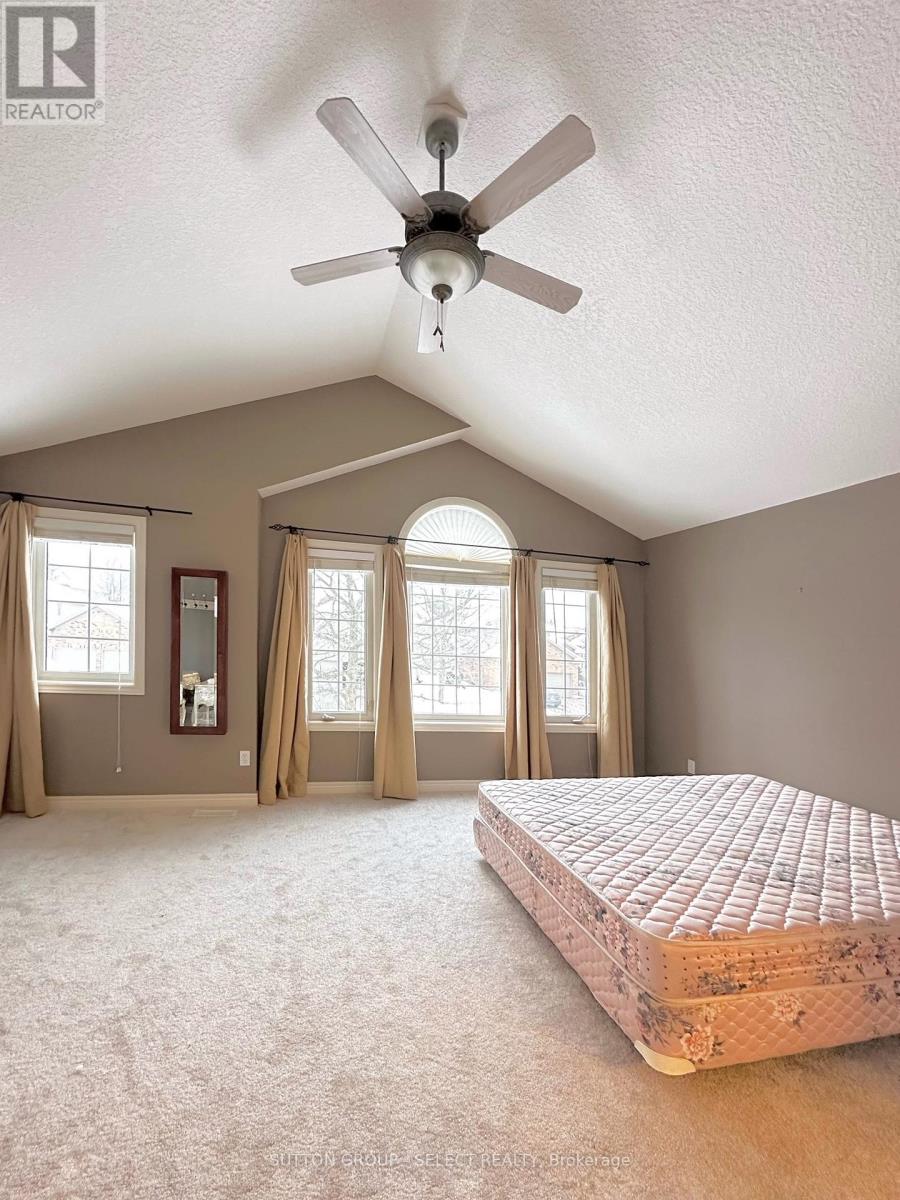
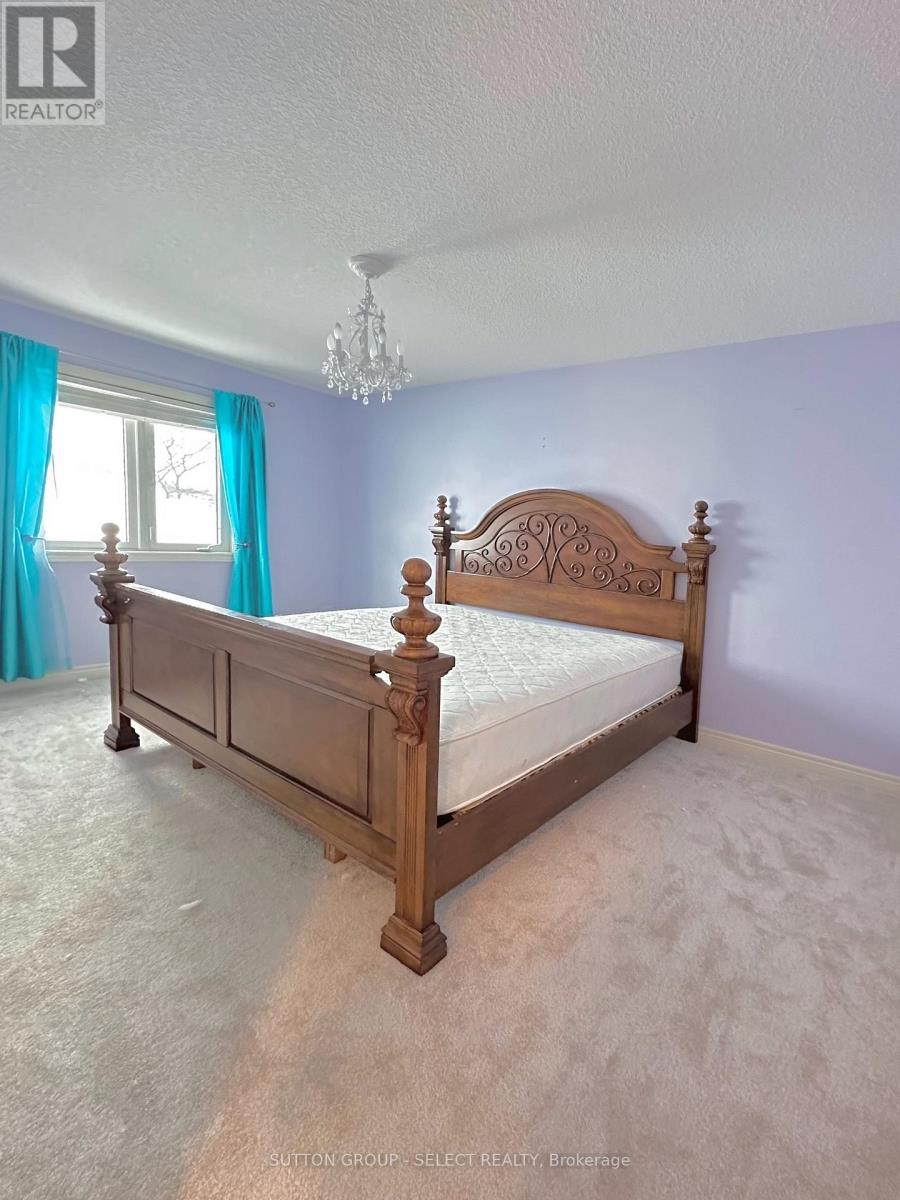
| Second Level | Primary Bedroom | 5.2 m | 3.78 m | 5.2 m x 3.78 m |
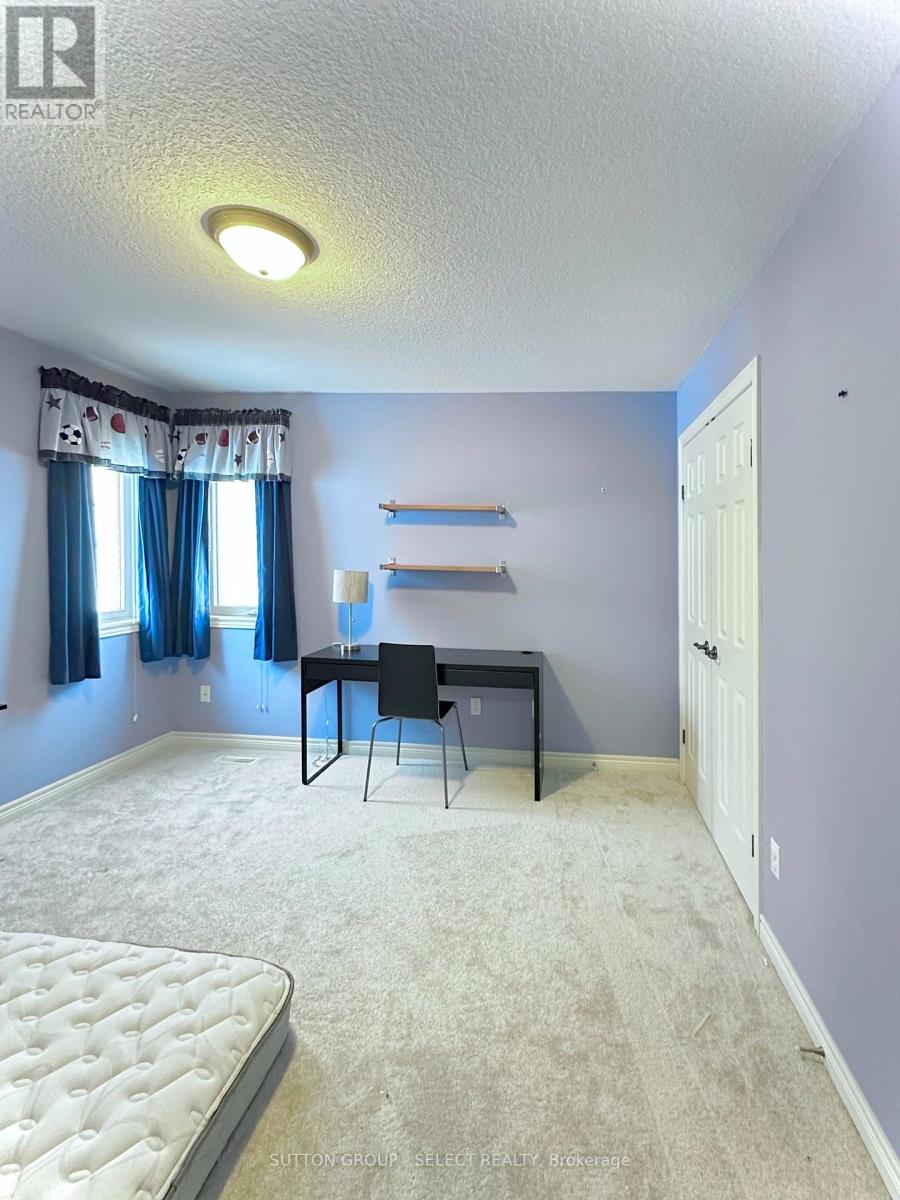
| Second Level | Bedroom 2 | 4.01 m | 3.07 m | 4.01 m x 3.07 m |
| Second Level | Bedroom 3 | 3.4 m | 3.25 m | 3.4 m x 3.25 m |
| Basement | Den | 7.77 m | 5.18 m | 7.77 m x 5.18 m |
| Basement | Great Room | 4.87 m | 4.26 m | 4.87 m x 4.26 m |
| Basement | Office | 5.18 m | 3.14 m | 5.18 m x 3.14 m |
| Main Level | Living Room | 4.01 m | 3.58 m | 4.01 m x 3.58 m |
| Main Level | Dining Room | 3.68 m | 3.58 m | 3.68 m x 3.58 m |
| Main Level | Kitchen | 3.88 m | 3.58 m | 3.88 m x 3.58 m |
| Main Level | Eating Area | 3.68 m | 3.58 m | 3.68 m x 3.58 m |
| Main Level | Family Room | 5.91 m | 5.3 m | 5.91 m x 5.3 m |
https://www.realtor.ca/real-estate/30398884/407-kingbird-court-london-north-north-b-north-b
Contact Us
Contact us for more information

The trademarks REALTOR®, REALTORS®, and the REALTOR® logo are controlled by The Canadian Real Estate Association (CREA) and identify real estate professionals who are members of CREA. The trademarks MLS®, Multiple Listing Service® and the associated logos are owned by The Canadian Real Estate Association (CREA) and identify the quality of services provided by real estate professionals who are members of CREA. The trademark DDF® is owned by The Canadian Real Estate Association (CREA) and identifies CREA's Data Distribution Facility (DDF®)
October 14 2026 01:51:25
London and St. Thomas Association of REALTORS®
Sutton Group - Select Realty