
401 Rodriguez Drive Sarnia, Ontario N7W 0B1

$875,000
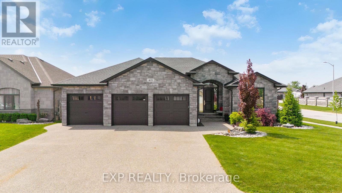
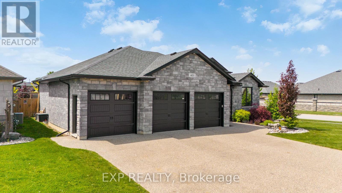
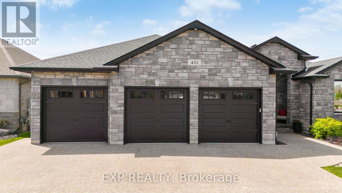
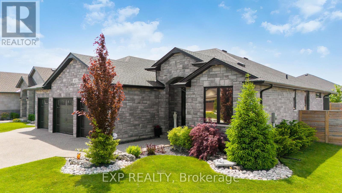
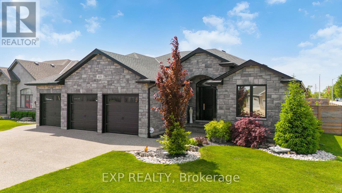
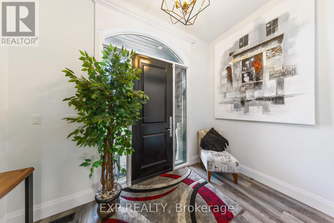
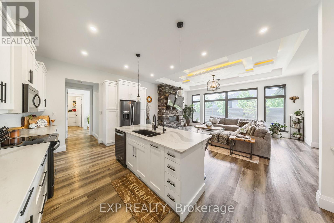
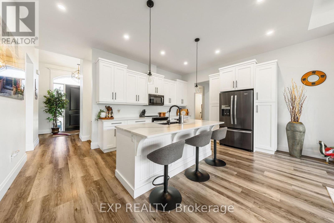
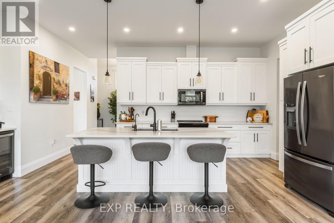
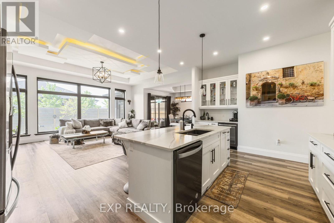
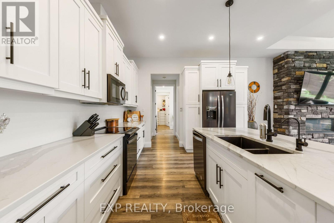
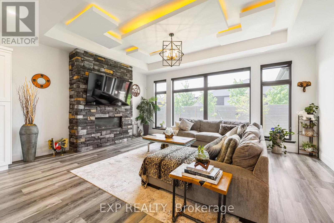
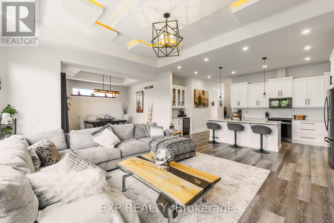
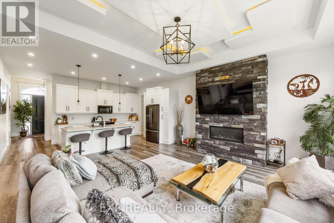
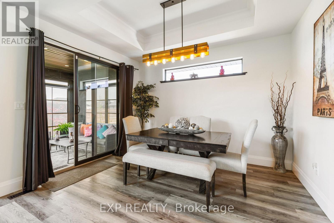
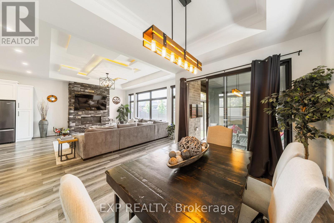
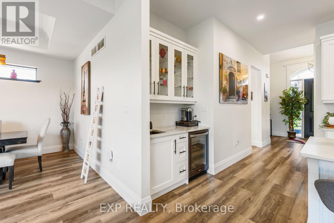
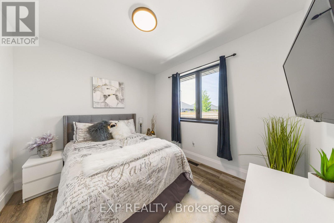
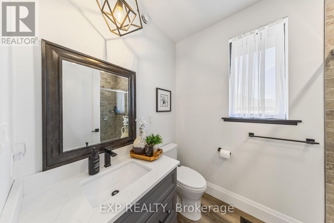
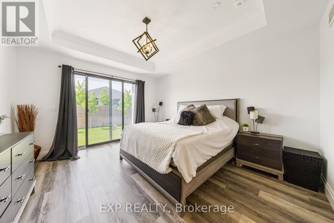
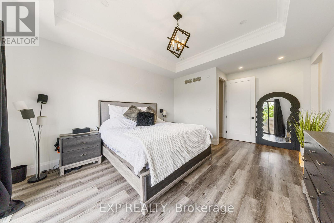
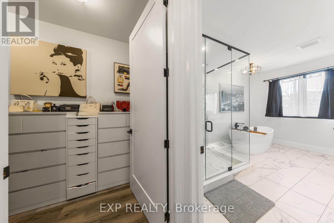
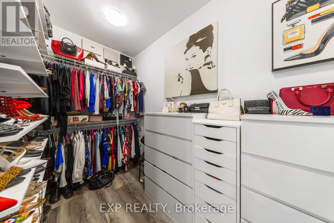
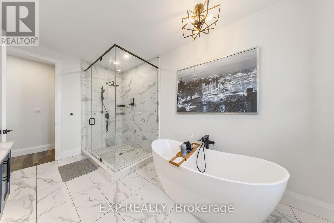
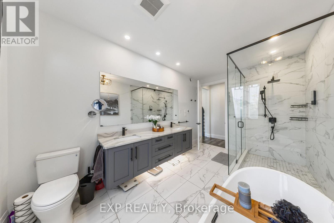
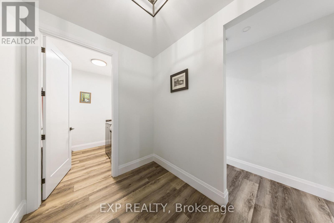
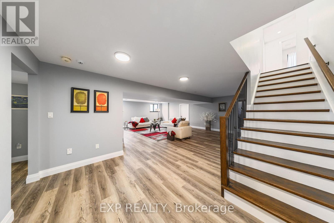
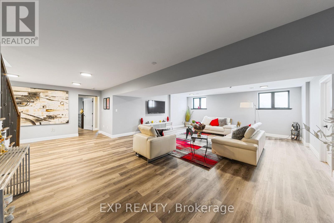
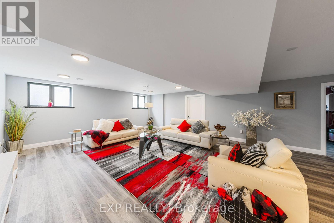
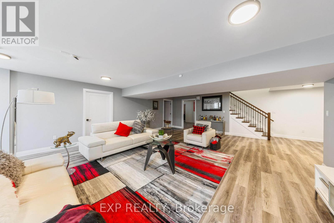
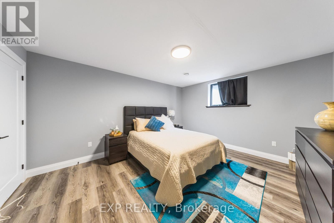
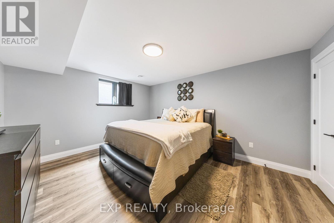
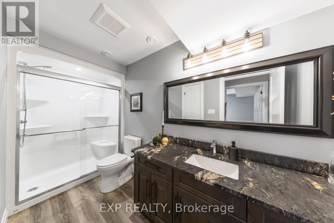
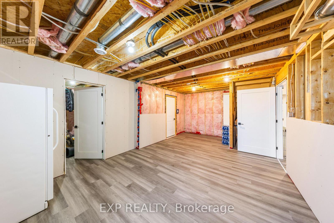
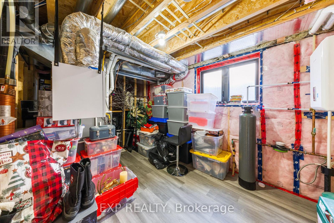
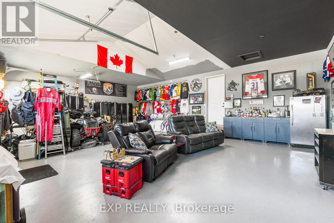
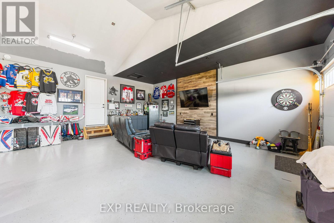
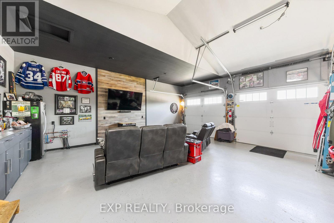
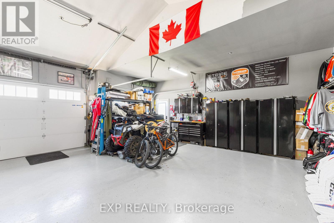
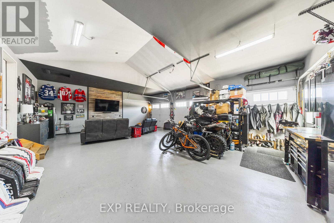
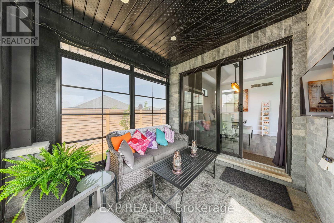
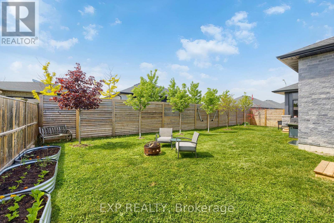
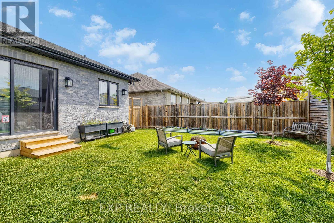
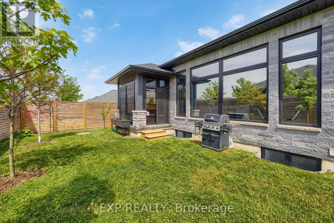
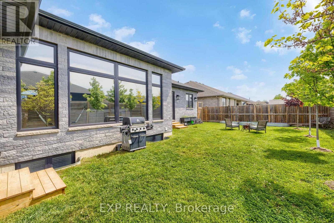
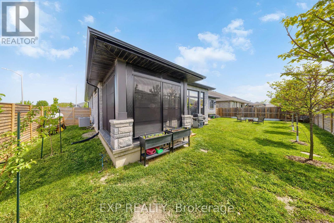
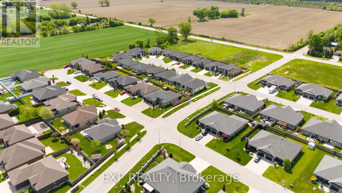
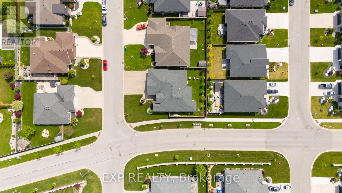
Welcome to this stunning custom-built 5-bedroom, 3-bath home designed with comfort, functionality, and flexibility in mind. Featuring a smart split-bedroom layout and exceptional multigenerational living potential, this home is ideal for growing families, entertainers, or those seeking spacious, versatile living. The beautifully appointed kitchen and primary ensuite showcase elegant quartz countertops, while the luxurious primary retreat offers a 5-piece in-floor heated bath and walk-in closet. A newly added sunroom expands the main floor living and entertainment space, creating the perfect setting for gatherings year-round. Additional highlights include a massive 33 x 25.4 in-floor heated garage with room for a hoist, a finished lower level, new RO Culligan water and whole-home dechlorination system, door cameras with A1 security system, and thoughtfully designed main floor entertaining areas. Step outside to enjoy apple and pear fruit trees in the backyard, plus the convenience of being within walking distance to two large private parks and scenic trails. (id:28006)
Property Details
| MLS® Number | X13532142 |
| Property Type | Single Family |
| Community Name | Sarnia |
| Amenities Near By | Park, Public Transit |
| Community Features | School Bus |
| Features | Cul-de-sac |
| Parking Space Total | 9 |
Building
| Bathroom Total | 3 |
| Bedrooms Above Ground | 3 |
| Bedrooms Below Ground | 2 |
| Bedrooms Total | 5 |
| Age | 6 To 15 Years |
| Architectural Style | Bungalow |
| Basement Development | Finished |
| Basement Type | Full (finished) |
| Construction Style Attachment | Detached |
| Cooling Type | Central Air Conditioning |
| Exterior Finish | Brick |
| Fire Protection | Alarm System |
| Fireplace Present | Yes |
| Foundation Type | Concrete |
| Heating Fuel | Natural Gas |
| Heating Type | Forced Air |
| Stories Total | 1 |
| Size Interior | 2,000 - 2,500 Ft2 |
| Type | House |
| Utility Water | Municipal Water |
Parking
| Attached Garage | |
| Garage |
Land
| Acreage | No |
| Fence Type | Fenced Yard |
| Land Amenities | Park, Public Transit |
| Sewer | Sanitary Sewer |
| Size Depth | 104 Ft |
| Size Frontage | 78 Ft ,10 In |
| Size Irregular | 78.9 X 10⁴ Ft |
| Size Total Text | 78.9 X 10⁴ Ft |
| Zoning Description | Res |
Rooms
| Level | Type | Length | Width | Dimensions |
|---|---|---|---|---|
| Lower Level | Bedroom | 4.66 m | 3.69 m | 4.66 m x 3.69 m |
| Lower Level | Bathroom | Measurements not available | ||
| Lower Level | Recreational, Games Room | 8.75 m | 6.25 m | 8.75 m x 6.25 m |
| Lower Level | Bedroom | 4.66 m | 3.69 m | 4.66 m x 3.69 m |
| Main Level | Kitchen | 5.49 m | 3.6 m | 5.49 m x 3.6 m |
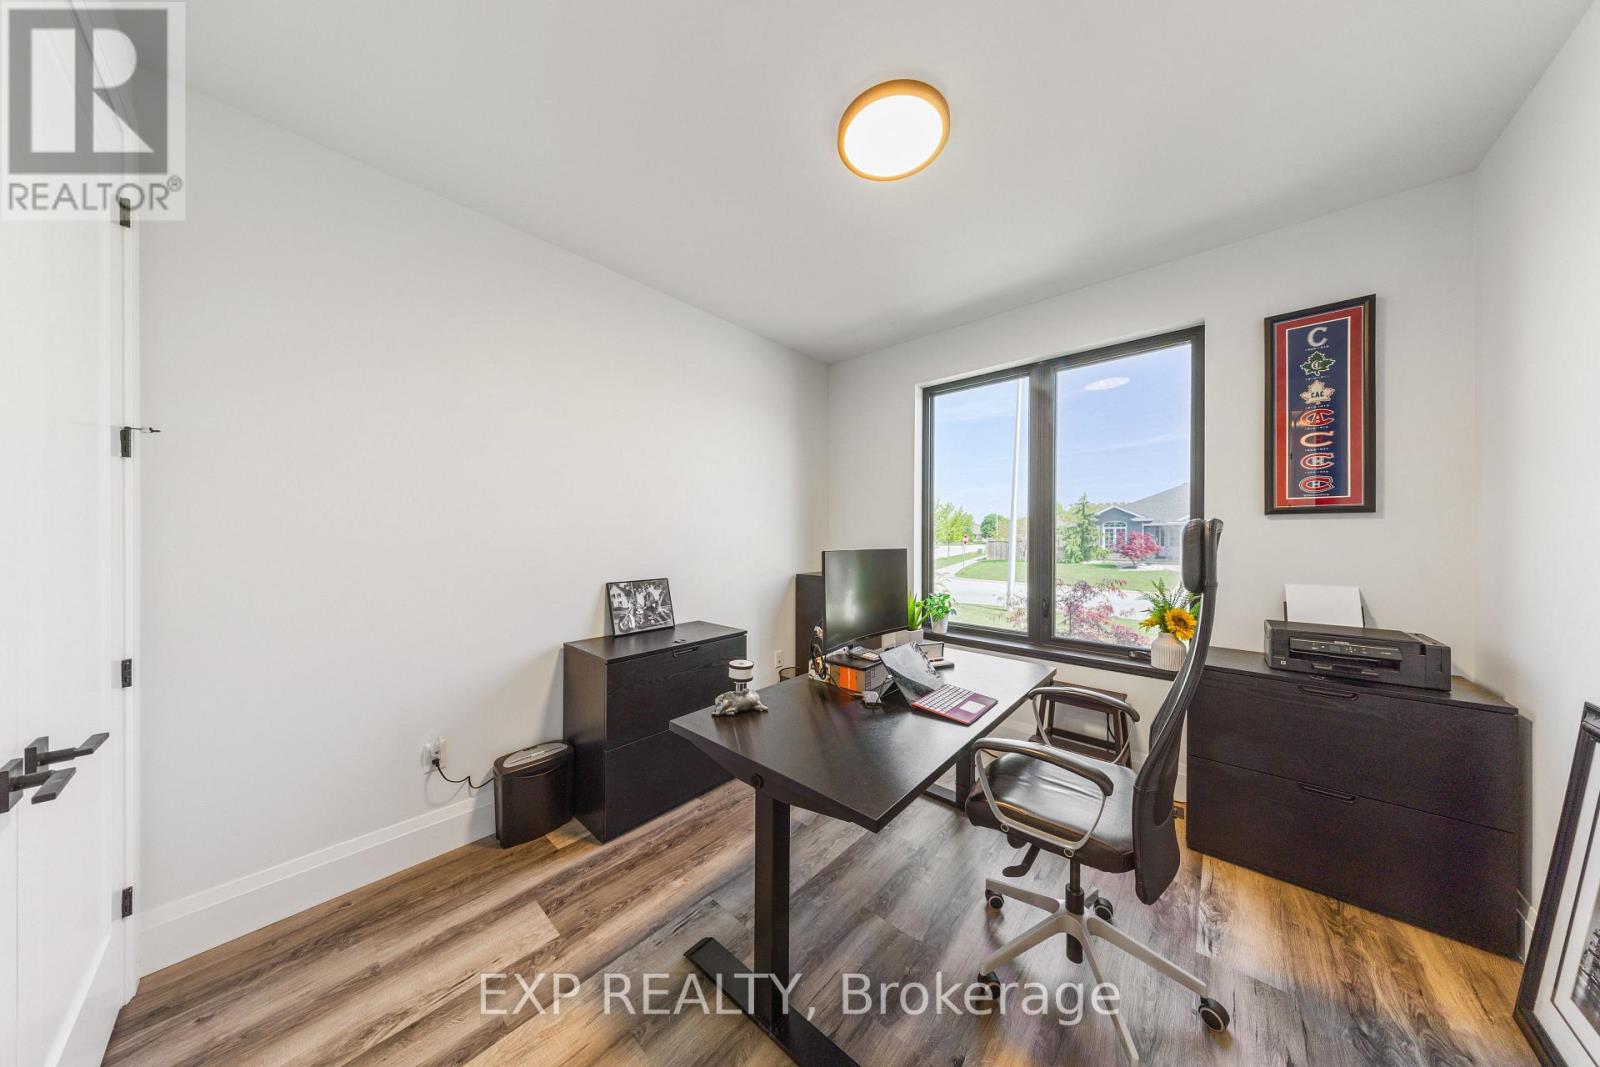
| Main Level | Bedroom | 3.38 m | 3.17 m | 3.38 m x 3.17 m |
| Main Level | Bathroom | Measurements not available | ||
| Main Level | Dining Room | 3.9 m | 3.14 m | 3.9 m x 3.14 m |
| Main Level | Bedroom | 3.38 m | 3.05 m | 3.38 m x 3.05 m |
| Main Level | Bathroom | Measurements not available | ||
| Main Level | Primary Bedroom | 4.57 m | 4.15 m | 4.57 m x 4.15 m |
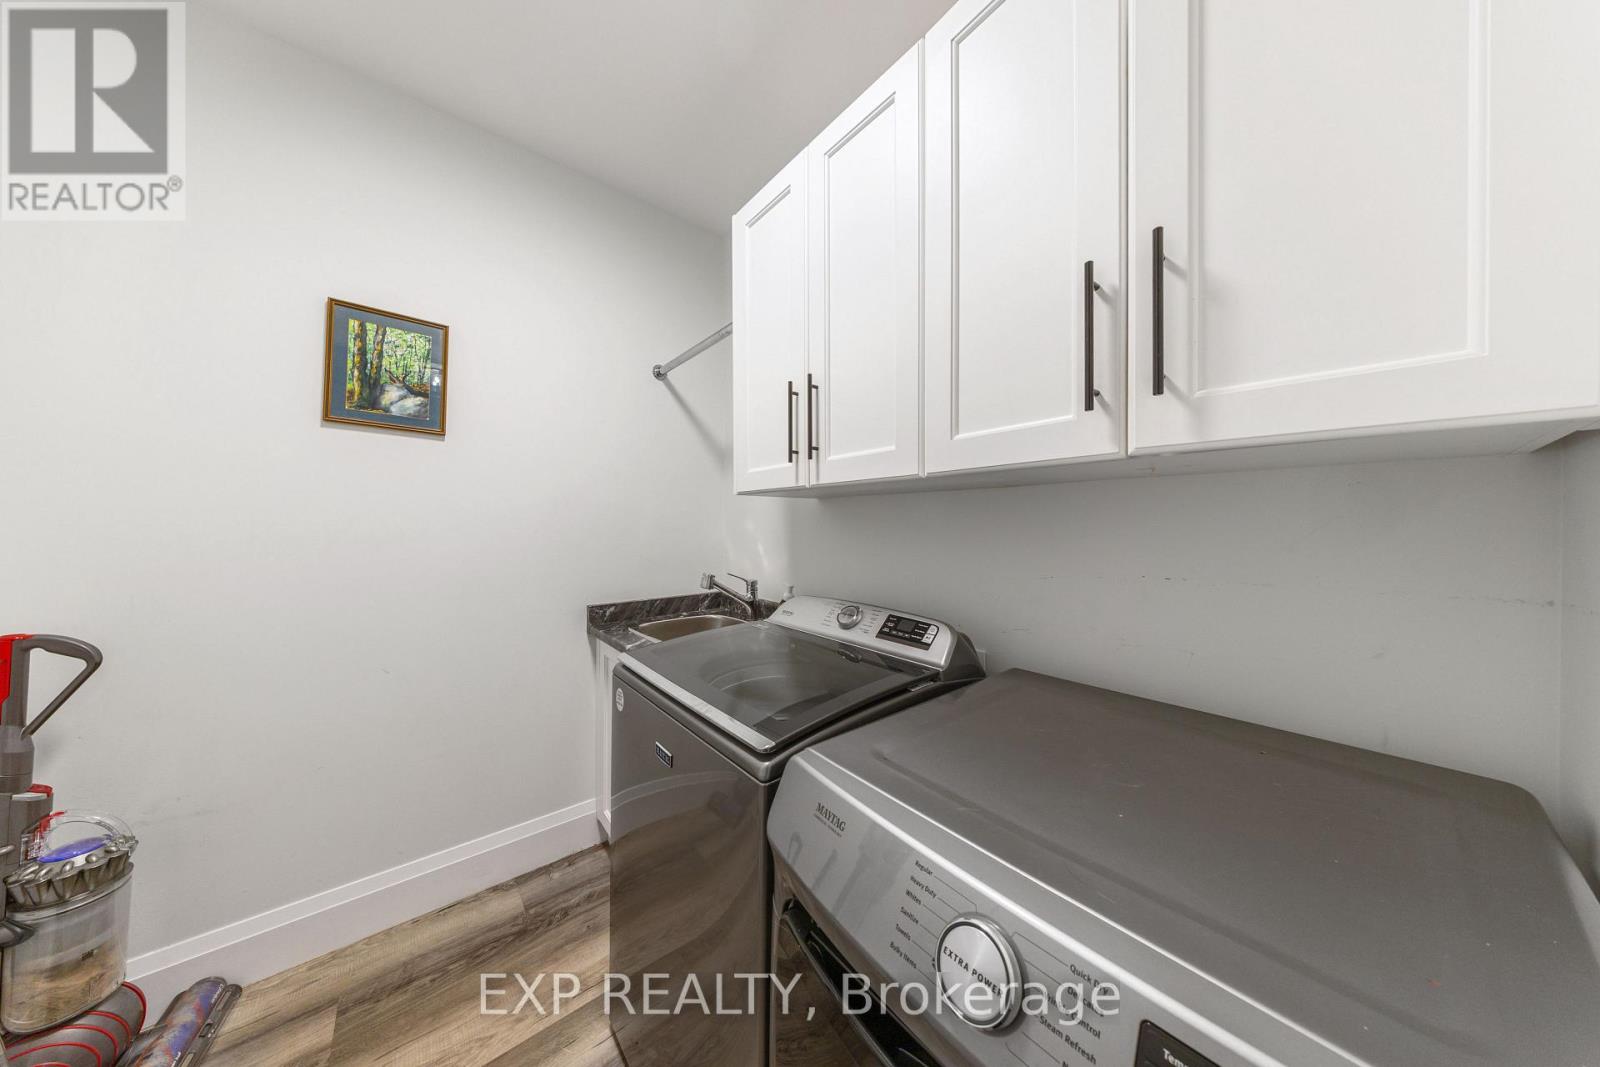
| Main Level | Laundry Room | 1.5 m | 2.13 m | 1.5 m x 2.13 m |
https://www.realtor.ca/real-estate/29998953/401-rodriguez-drive-sarnia-sarnia
Contact Us
Contact us for more information

The trademarks REALTOR®, REALTORS®, and the REALTOR® logo are controlled by The Canadian Real Estate Association (CREA) and identify real estate professionals who are members of CREA. The trademarks MLS®, Multiple Listing Service® and the associated logos are owned by The Canadian Real Estate Association (CREA) and identify the quality of services provided by real estate professionals who are members of CREA. The trademark DDF® is owned by The Canadian Real Estate Association (CREA) and identifies CREA's Data Distribution Facility (DDF®)
July 30 2026 04:50:55
London and St. Thomas Association of REALTORS®
Exp Realty