
4 - 59 Pennybrook Crescent London North, Ontario N5X 4C3

$2,550 Monthly
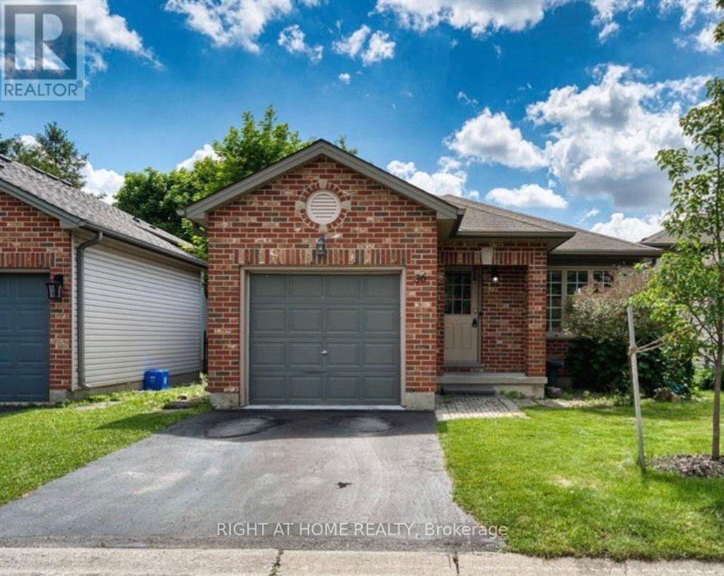
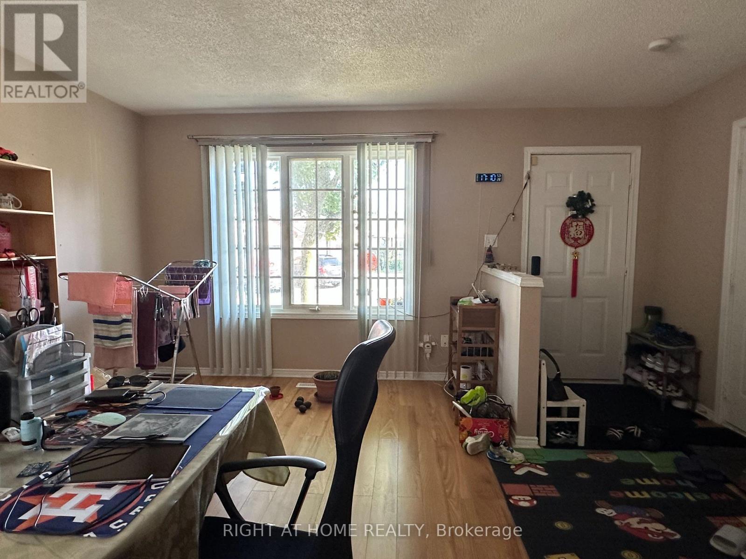
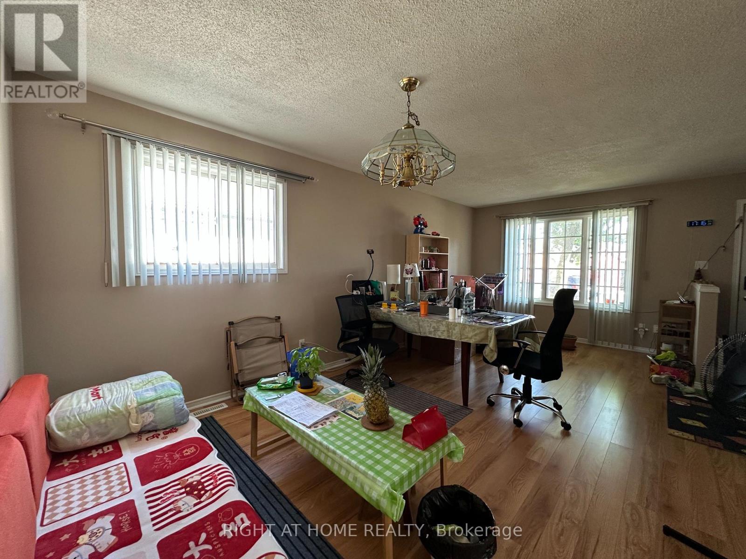
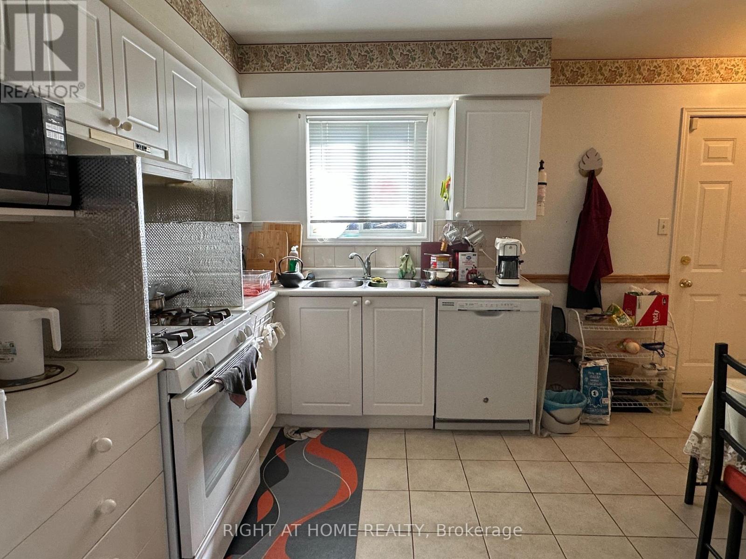
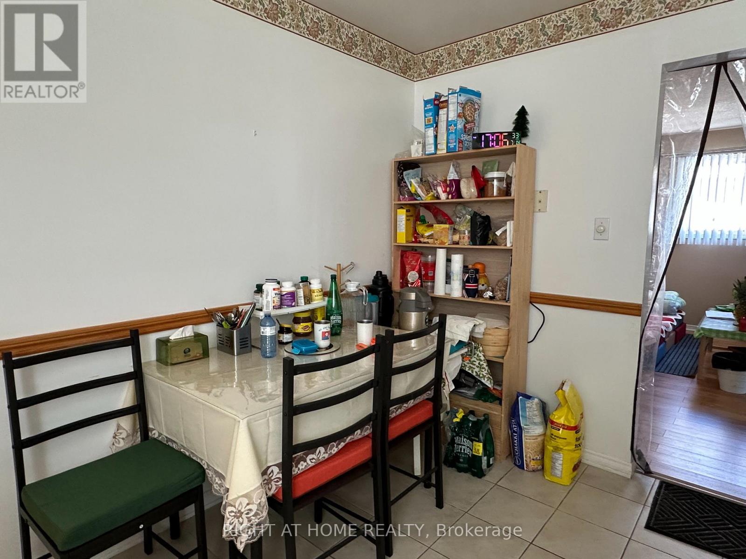
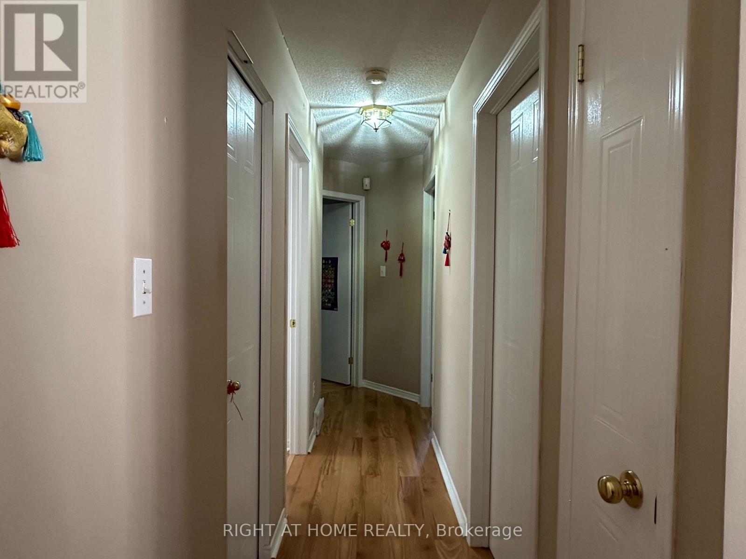
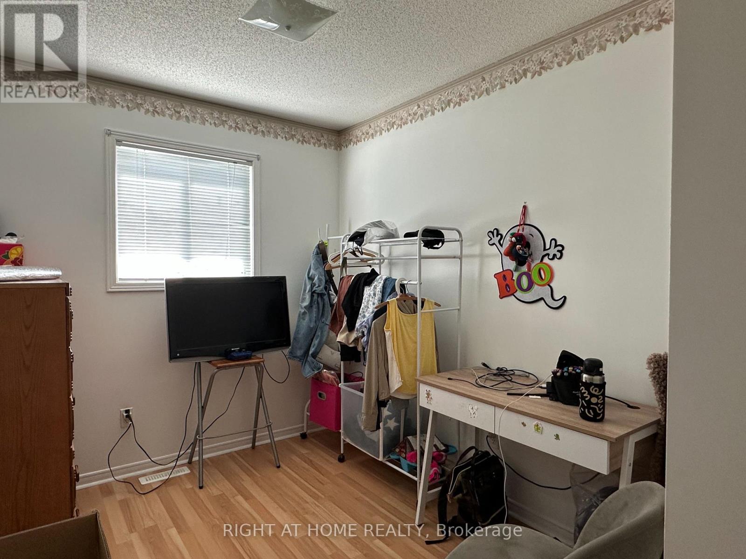
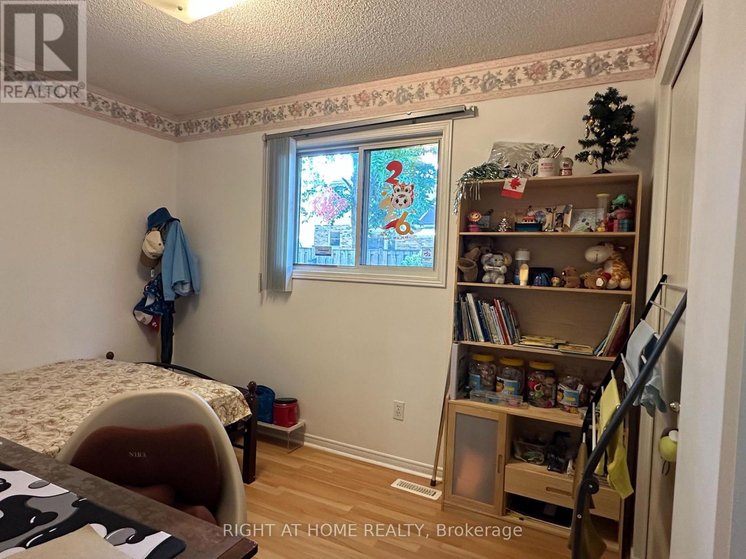
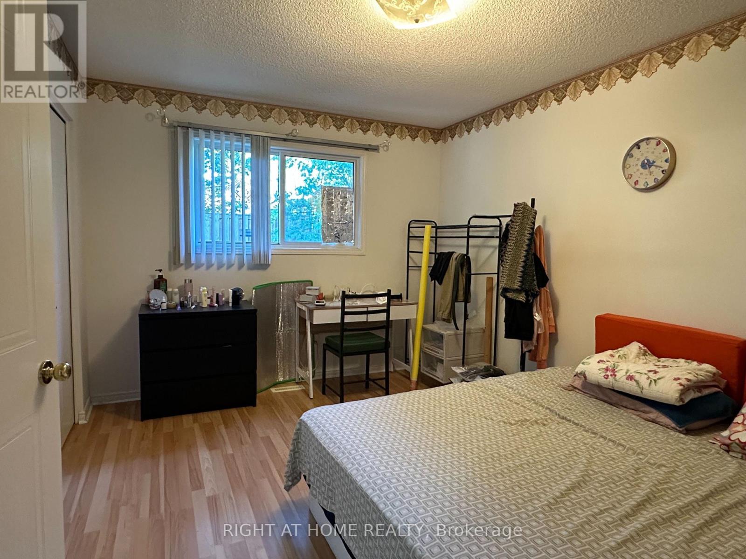
Welcome to this beautiful three-bedroom detached home, located in one of North London's most desirable neighbourhoods.The bright, open-concept kitchen and dining area overlook a warm and inviting family room, creating the perfect space for everyday living and entertaining. Three generously sized bedrooms provide comfortable accommodations. Step outside to enjoy the beautifully landscaped, fully fenced backyard, complete with a patio just off the kitchen-ideal for outdoor dining, entertaining, or simply relaxing in a private setting.Additional features include an attached single-car garage, driveway parking, and convenient visitor parking within the enclave. Ideally located just minutes from Jack Chambers Public School, A.B. Lucas Secondary School, shopping, parks, public transit, Western University, and hospitals, this exceptional home offers the perfect blend of comfort, convenience, and location. (id:28006)
Property Details
| MLS® Number | X13556536 |
| Property Type | Single Family |
| Community Name | North B |
| Community Features | Pets Allowed With Restrictions |
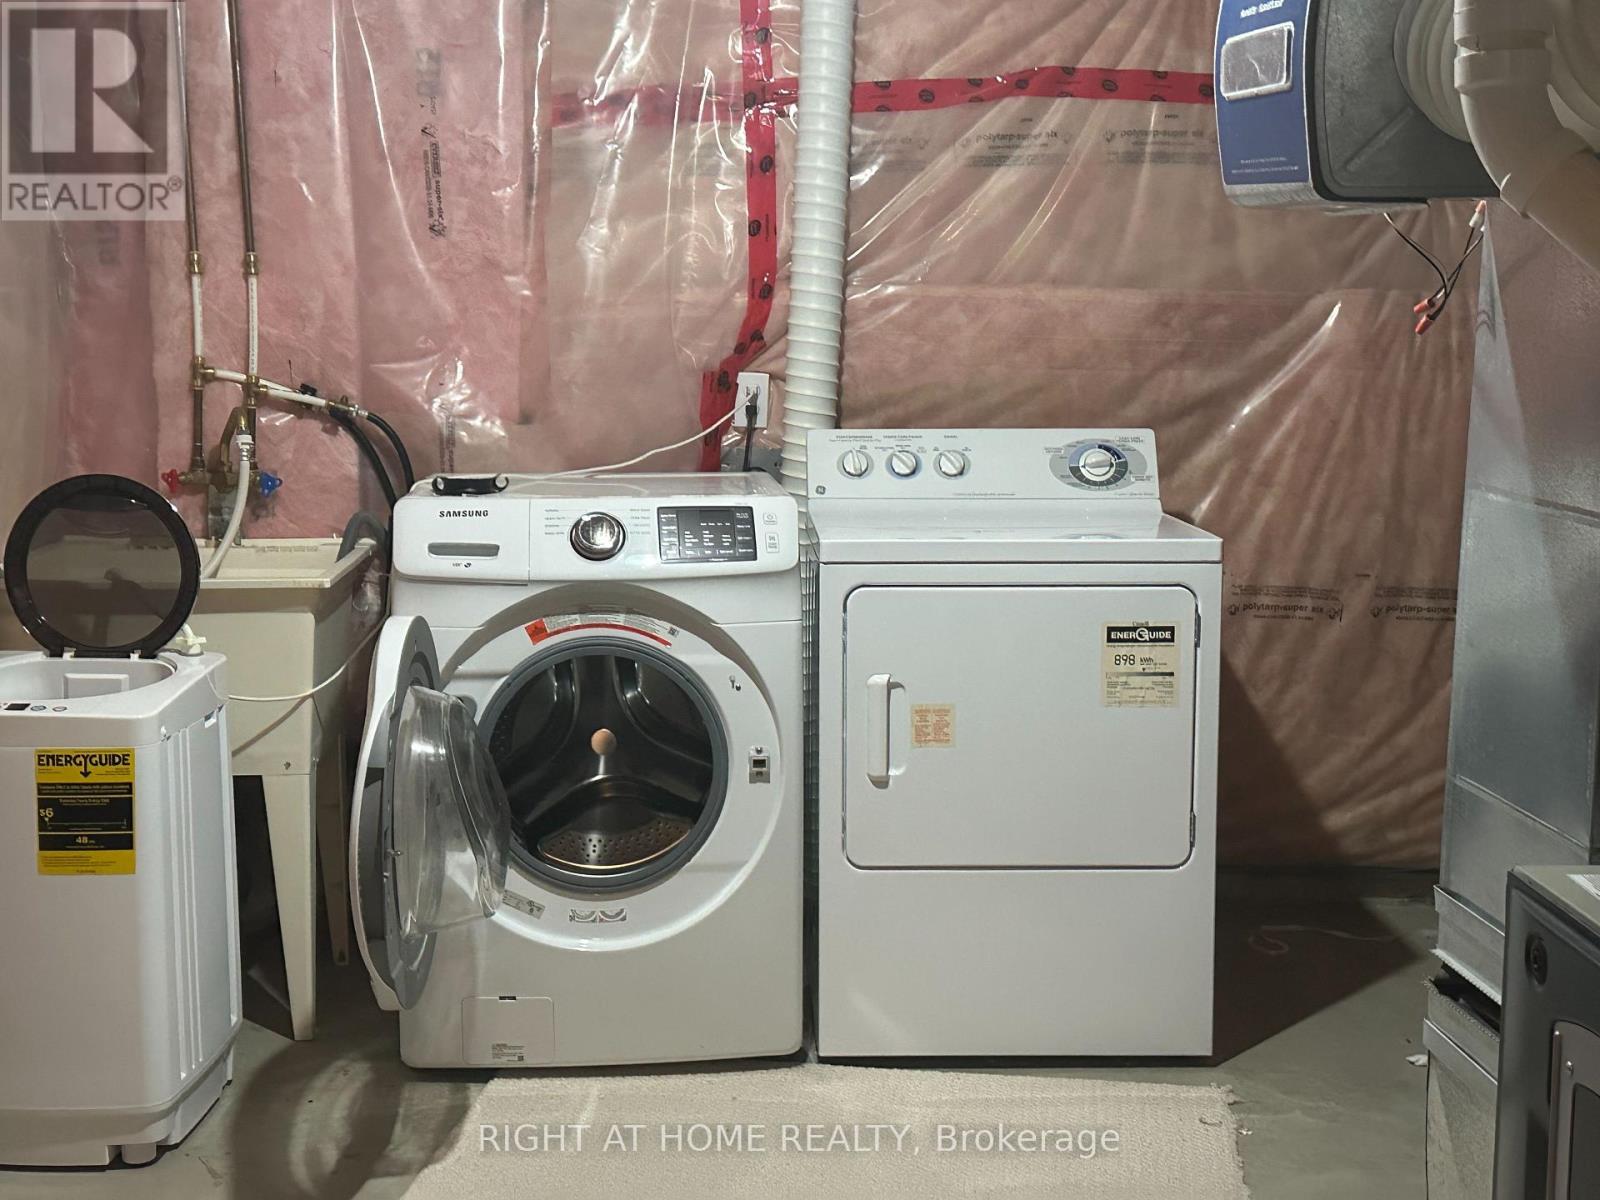
| Features | In Suite Laundry |
| Parking Space Total | 2 |
Building
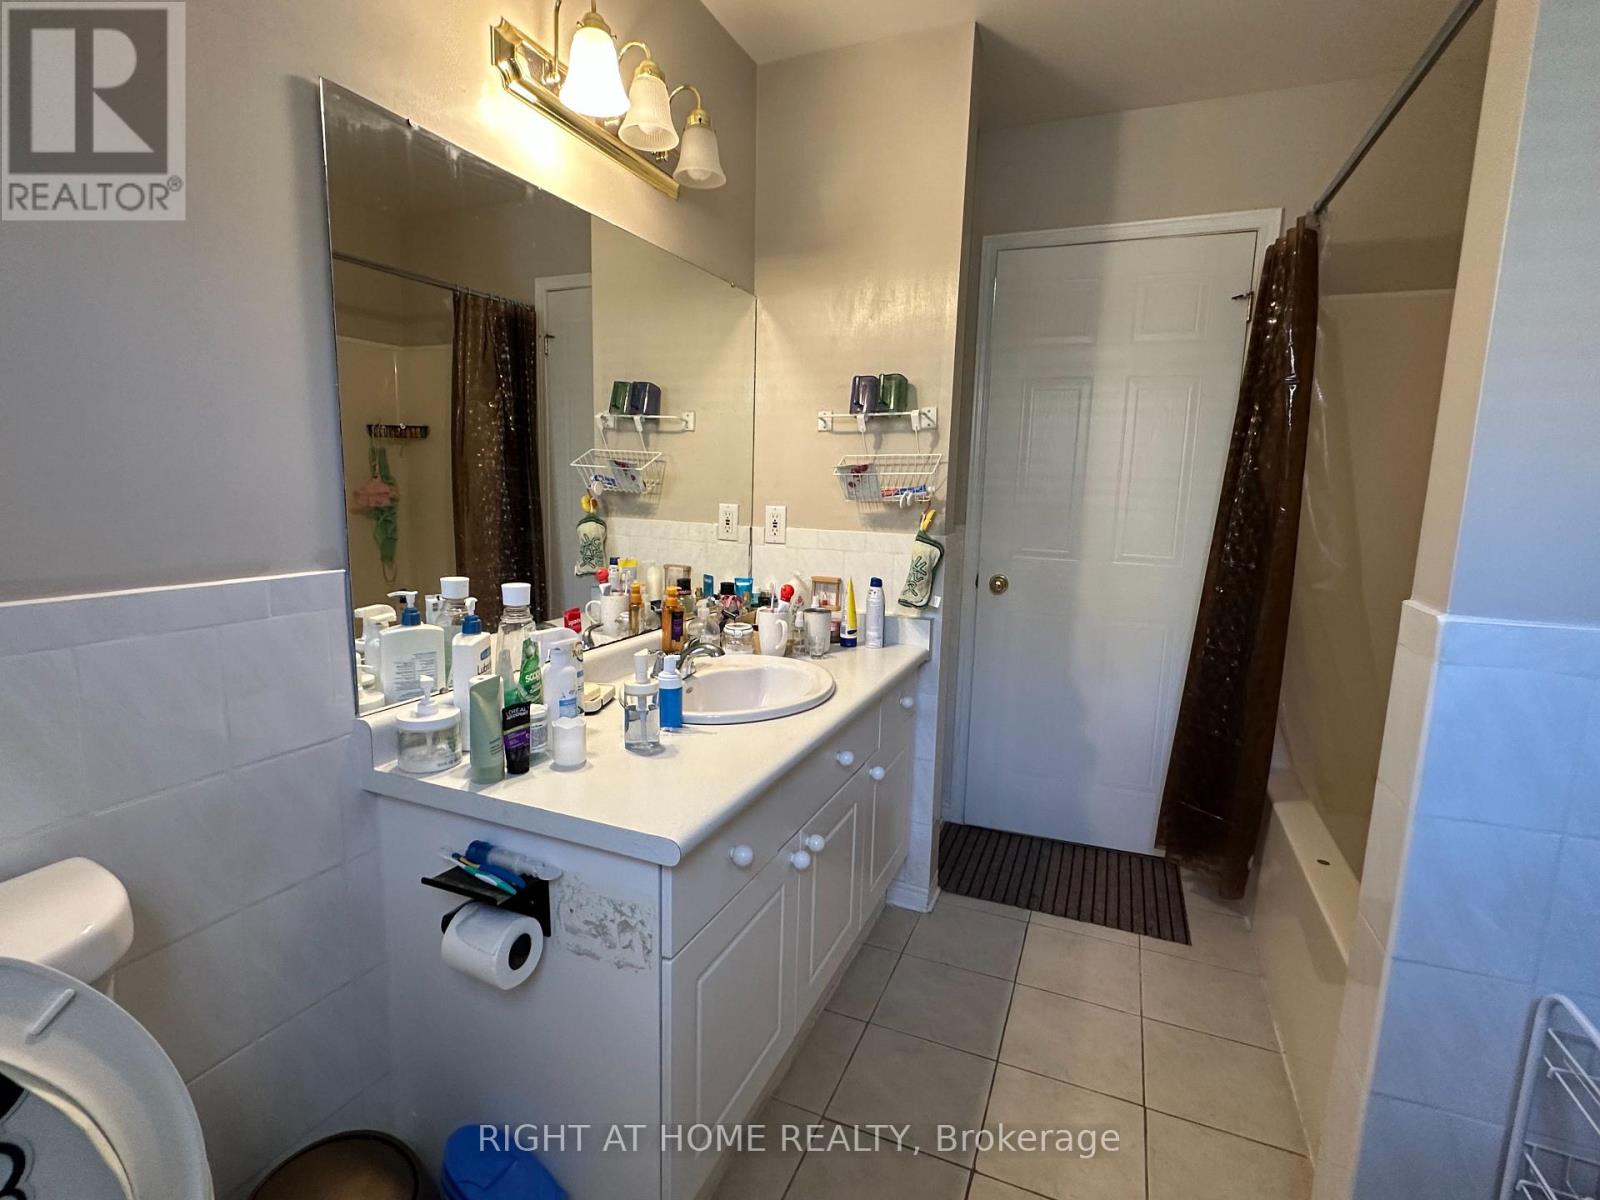
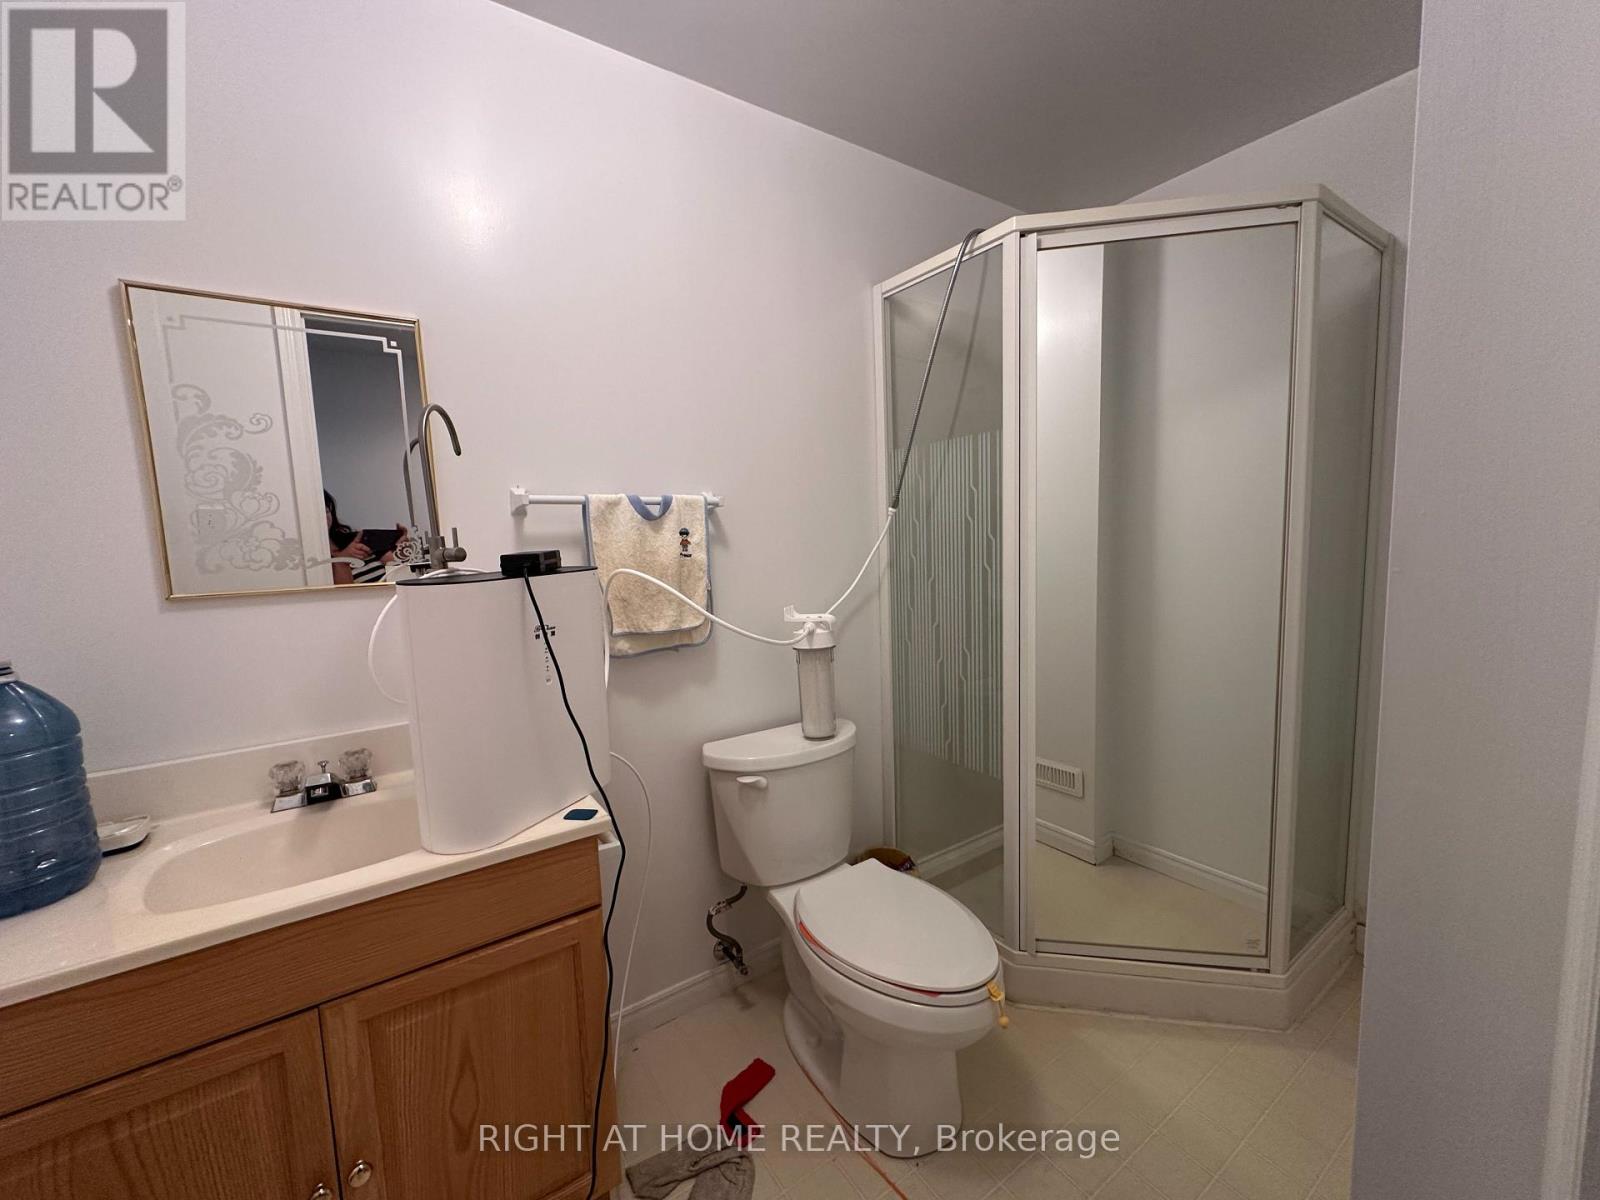
| Bathroom Total | 3 |
| Bedrooms Above Ground | 3 |
| Bedrooms Total | 3 |
| Appliances | Garage Door Opener Remote(s), Water Meter, Dryer, Stove, Washer, Refrigerator |
| Architectural Style | Bungalow |
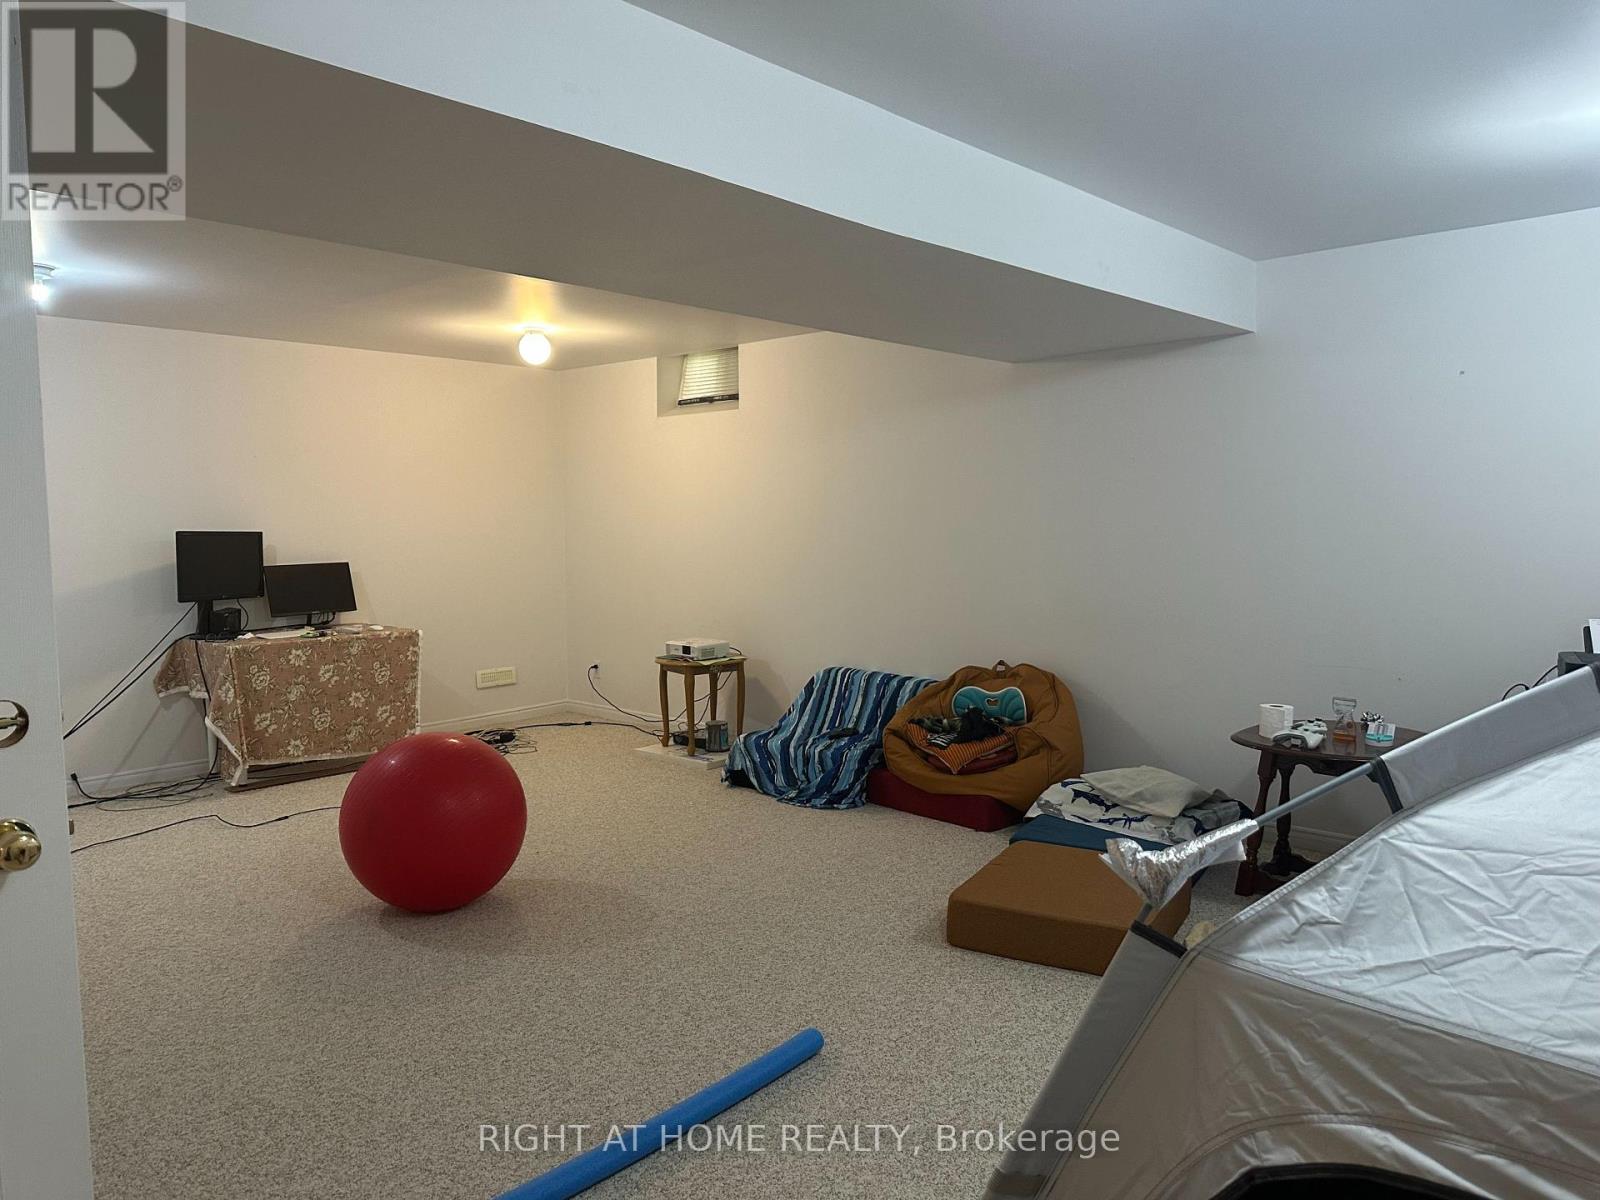
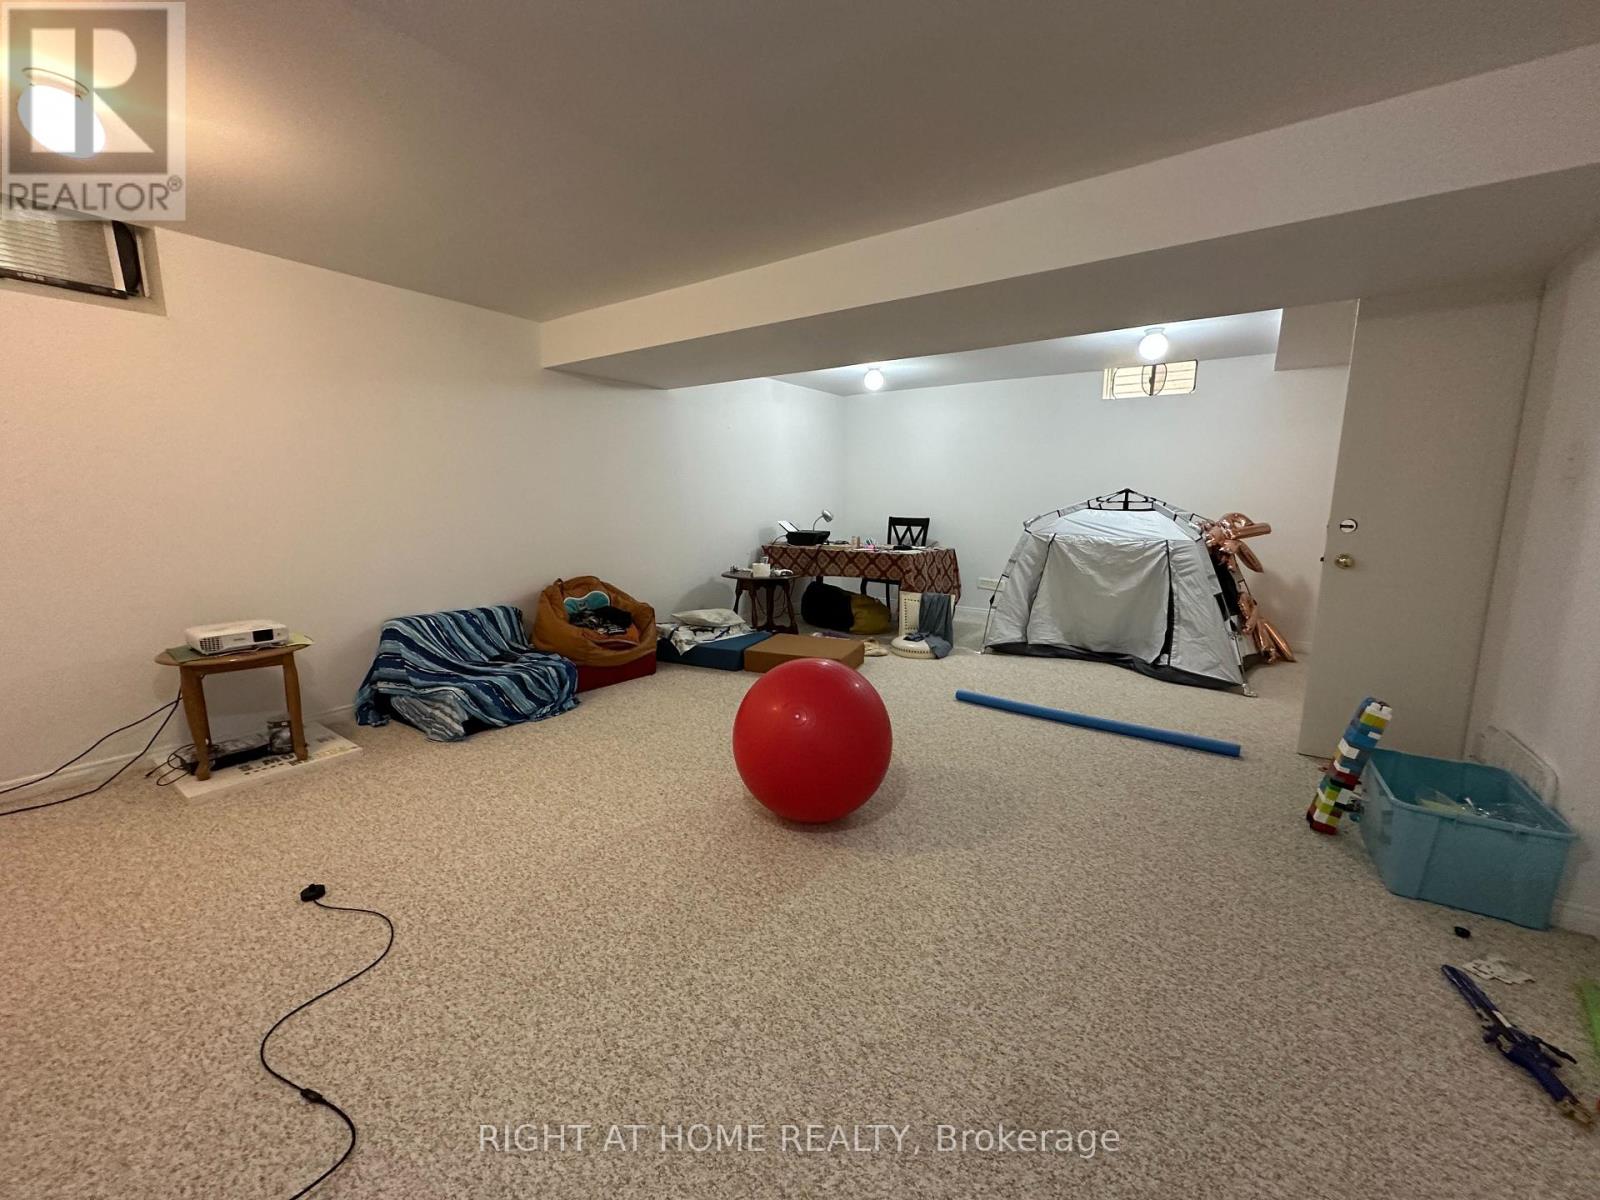
| Basement Development | Finished |
| Basement Type | Full (finished) |
| Cooling Type | Central Air Conditioning |
| Exterior Finish | Brick |
| Half Bath Total | 1 |
| Heating Fuel | Natural Gas |
| Heating Type | Forced Air |
| Stories Total | 1 |
| Size Interior | 1,000 - 1,199 Ft2 |
| Type | Row / Townhouse |
Parking
| Attached Garage | |
| Garage |
Land
| Acreage | No |
Rooms
| Level | Type | Length | Width | Dimensions |
|---|---|---|---|---|
| Basement | Bedroom 3 | 3.77 m | 2.77 m | 3.77 m x 2.77 m |
| Main Level | Living Room | 4.8 m | 6.51 m | 4.8 m x 6.51 m |
| Main Level | Bedroom | 4.26 m | 3.76 m | 4.26 m x 3.76 m |
| Main Level | Bedroom 2 | 3.5 m | 2.75 m | 3.5 m x 2.75 m |
| Main Level | Kitchen | 3.58 m | 5.49 m | 3.58 m x 5.49 m |
| Main Level | Family Room | 5.87 m | 4.36 m | 5.87 m x 4.36 m |
https://www.realtor.ca/real-estate/30025193/4-59-pennybrook-crescent-london-north-north-b-north-b
Contact Us
Contact us for more information

The trademarks REALTOR®, REALTORS®, and the REALTOR® logo are controlled by The Canadian Real Estate Association (CREA) and identify real estate professionals who are members of CREA. The trademarks MLS®, Multiple Listing Service® and the associated logos are owned by The Canadian Real Estate Association (CREA) and identify the quality of services provided by real estate professionals who are members of CREA. The trademark DDF® is owned by The Canadian Real Estate Association (CREA) and identifies CREA's Data Distribution Facility (DDF®)
July 15 2026 06:28:34
London and St. Thomas Association of REALTORS®
Streetcity Realty Inc.