
4 - 30 Euclid Avenue London South, Ontario N6C 1C1

$1,195 Monthly
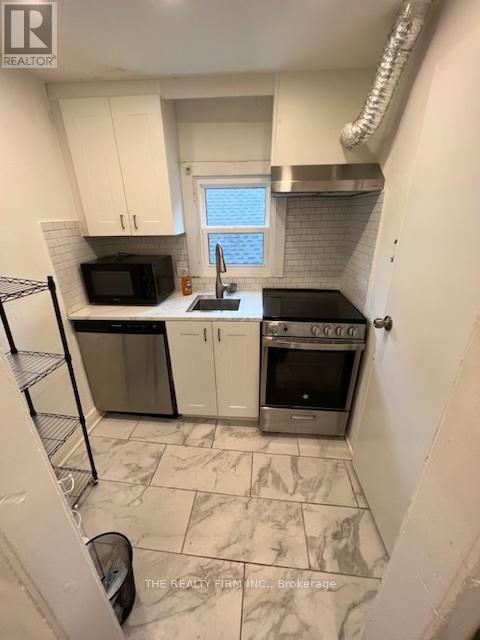
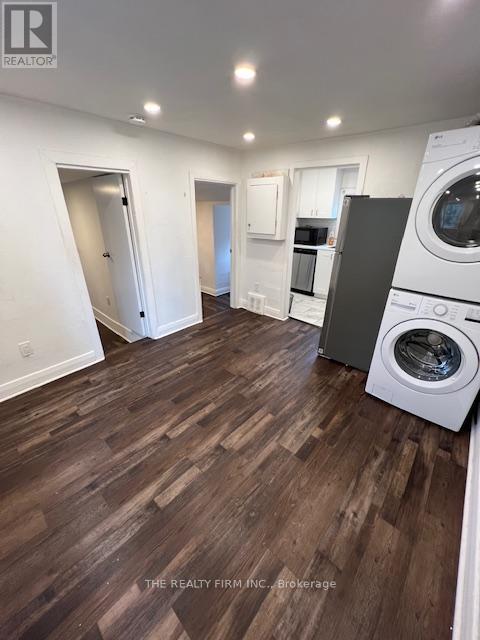
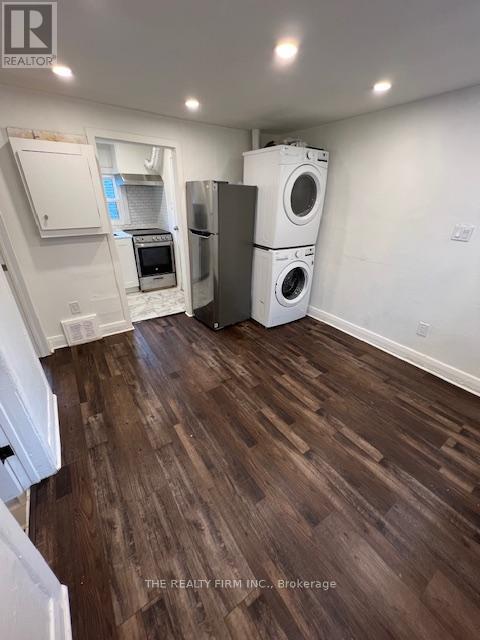
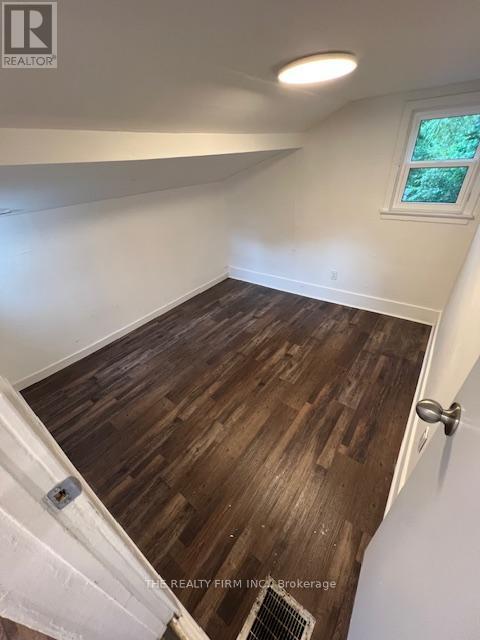
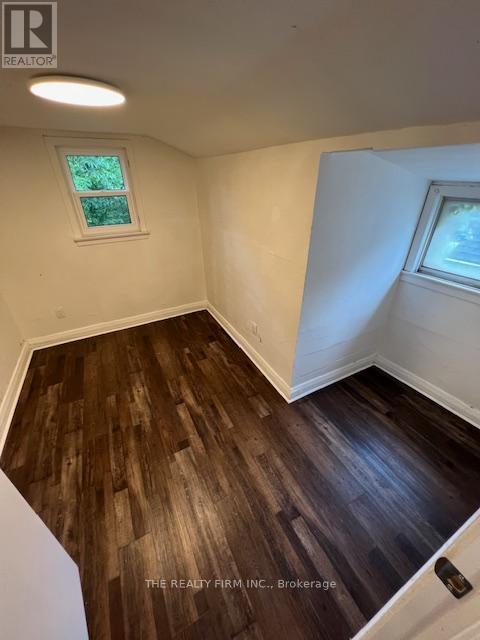
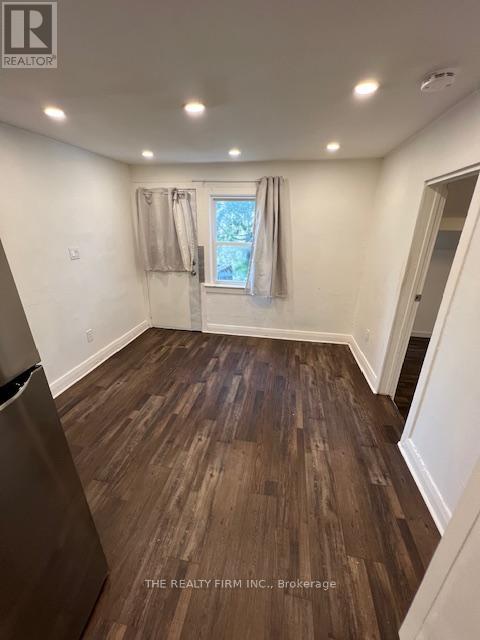
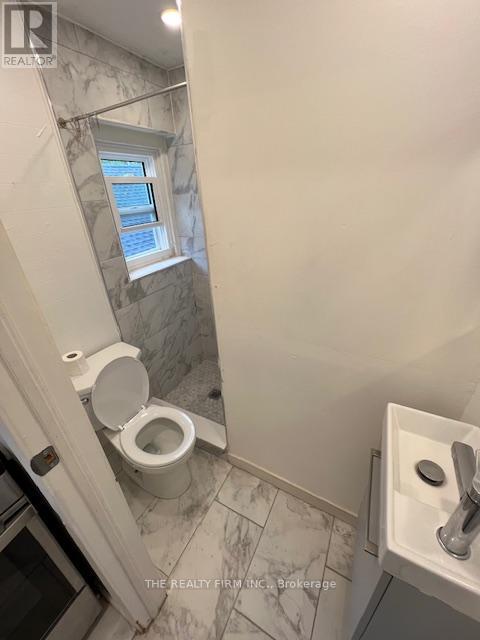
Prime Location in Wortley Village! This beautifully renovated 2 bedroom, 1 bath unit is move in ready and located in one of London's most desirable neighbourhoods. With in-suite laundry, central air, and modern updates throughout, this home offers both comfort and convenience. Just steps away from the vibrant heart of Wortley Village, you'll be surrounded by charming boutiques, local restaurants, and all essential amenities like grocery stores and shopping. Easy access to public transit, including direct bus routes to UWO, and proximity to Wharncliffe Road make commuting a breeze. Don't miss the chance to live in this fantastic, highly walkable area that combines a small community neighbourhood feel with urban accessibility! Rent is $1195/month plus personal hydro. Internet is included. (id:28006)
Property Details
| MLS® Number | X13561186 |
| Property Type | Multi-family |
| Community Name | South F |
| Amenities Near By | Hospital, Place Of Worship, Public Transit, Schools, Park |
| Features | Flat Site, Carpet Free |
Building
| Bathroom Total | 1 |
| Bedrooms Above Ground | 2 |
| Bedrooms Total | 2 |
| Age | 100+ Years |
| Amenities | Separate Electricity Meters |
| Appliances | Dishwasher, Dryer, Microwave, Stove, Washer, Refrigerator |
| Basement Type | None |
| Cooling Type | Central Air Conditioning |
| Exterior Finish | Vinyl Siding |
| Fireplace Present | Yes |
| Foundation Type | Concrete |
| Heating Fuel | Natural Gas |
| Heating Type | Forced Air |
| Stories Total | 2 |
| Size Interior | 0 - 699 Ft2 |
| Type | Fourplex |
| Utility Water | Municipal Water |
Parking
| No Garage |
Land
| Acreage | No |
| Land Amenities | Hospital, Place Of Worship, Public Transit, Schools, Park |
| Sewer | Sanitary Sewer |
| Size Irregular | . |
| Size Total Text | .|under 1/2 Acre |
Rooms
| Level | Type | Length | Width | Dimensions |
|---|---|---|---|---|
| Second Level | Bedroom | 3.2 m | 3.02 m | 3.2 m x 3.02 m |
| Second Level | Bedroom 2 | 3.2258 m | 2.159 m | 3.2258 m x 2.159 m |
| Second Level | Living Room | 3.3528 m | 3.0099 m | 3.3528 m x 3.0099 m |
| Second Level | Bathroom | 1.651 m | 0.6858 m | 1.651 m x 0.6858 m |
| Second Level | Kitchen | 1.7272 m | 1.8796 m | 1.7272 m x 1.8796 m |
https://www.realtor.ca/real-estate/30030408/4-30-euclid-avenue-london-south-south-f-south-f
Contact Us
Contact us for more information

The trademarks REALTOR®, REALTORS®, and the REALTOR® logo are controlled by The Canadian Real Estate Association (CREA) and identify real estate professionals who are members of CREA. The trademarks MLS®, Multiple Listing Service® and the associated logos are owned by The Canadian Real Estate Association (CREA) and identify the quality of services provided by real estate professionals who are members of CREA. The trademark DDF® is owned by The Canadian Real Estate Association (CREA) and identifies CREA's Data Distribution Facility (DDF®)
July 14 2026 03:31:37
London and St. Thomas Association of REALTORS®
The Realty Firm Inc.