
4 - 1199 Hamilton Road London East, Ontario N5W 5Z9

$2,400 Monthly
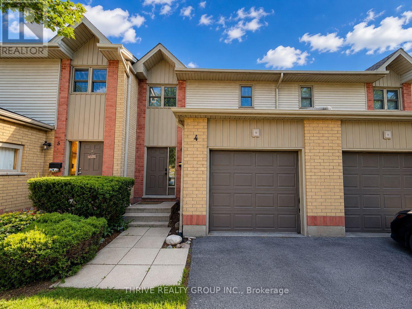
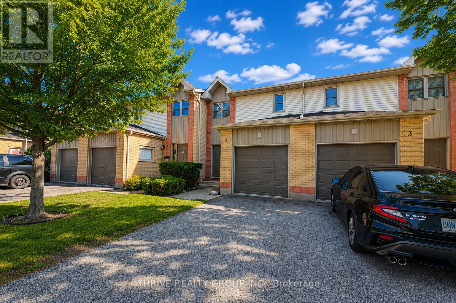
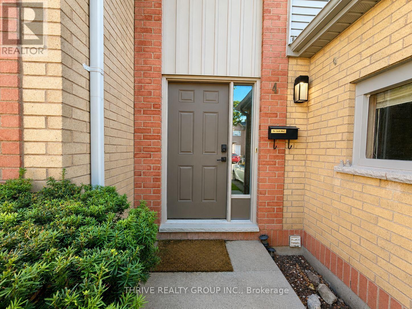
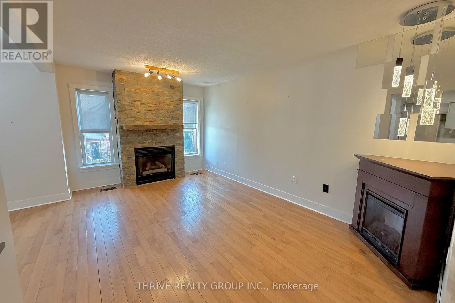
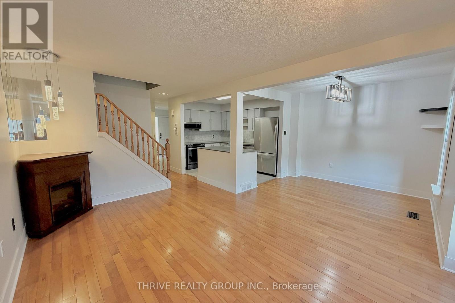
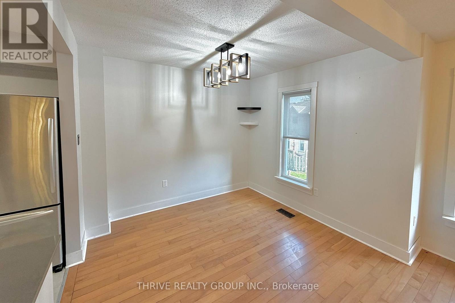
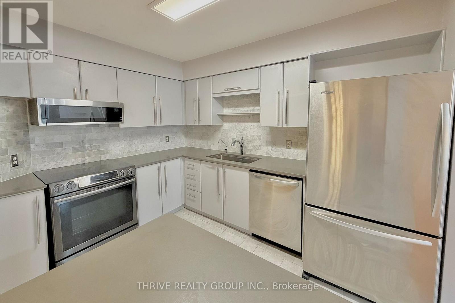
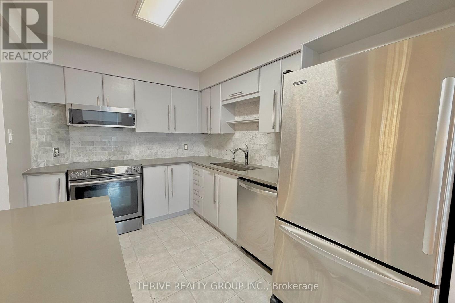
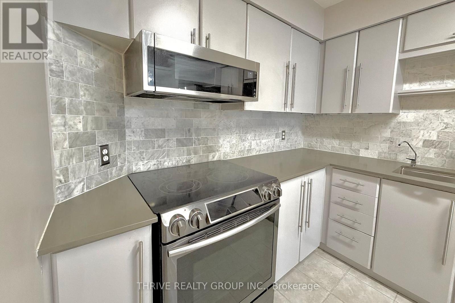
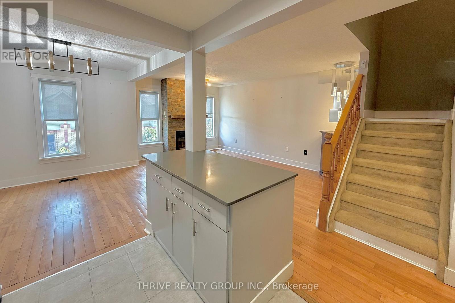
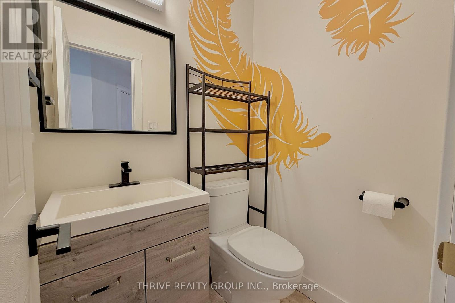
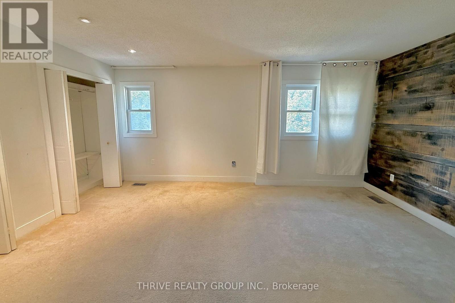
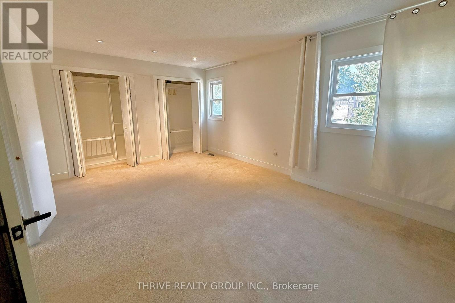
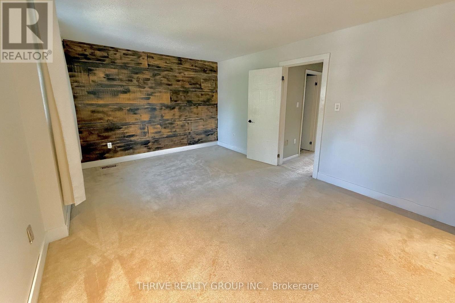
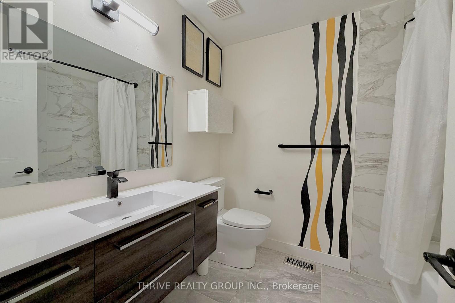
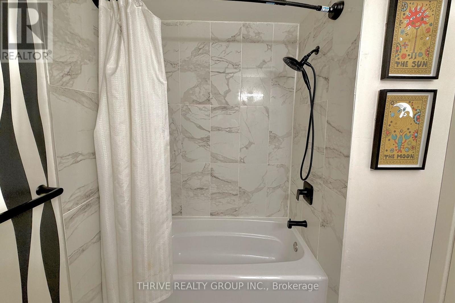
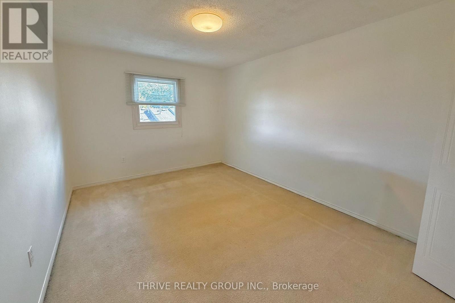
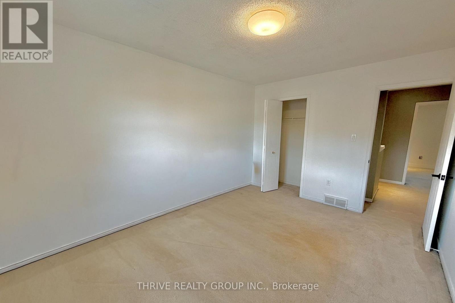
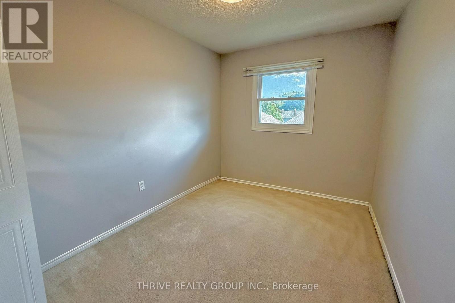
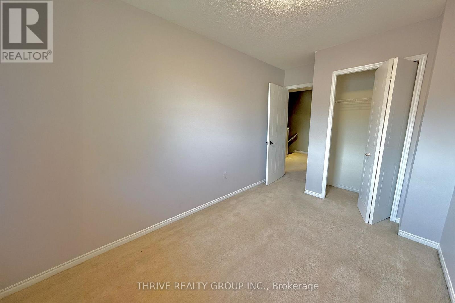
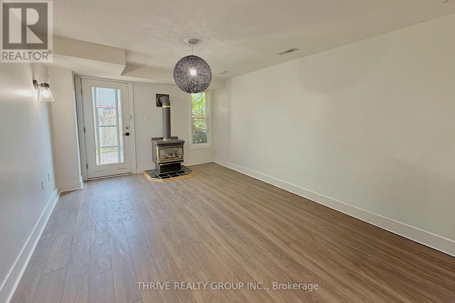
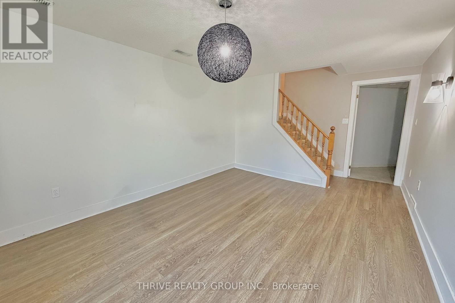
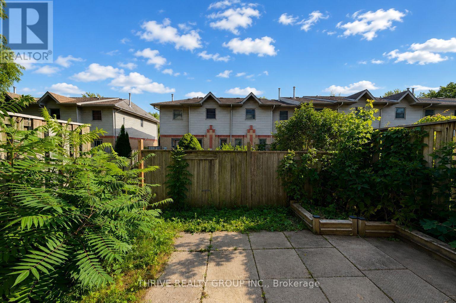
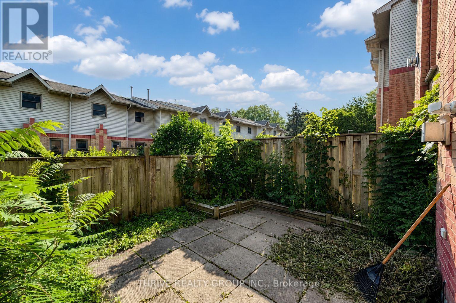
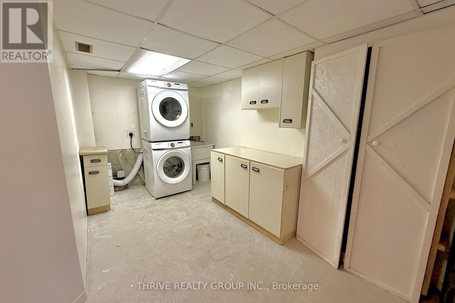
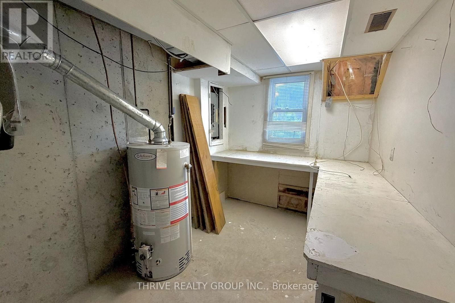
Welcome to this bright and well-maintained condo townhouse offering a functional layout, generous living space, and plenty of natural sunlight throughout. Complete with an oversized single-car garage and a walk-out lower level, this home has so much to offer. The main floor features a welcoming foyer, convenient 2-piece powder room, and a beautifully renovated open-concept kitchen with quartz countertops, a breakfast bar, stainless steel appliances, and ample cabinet space. The dining and living areas are perfect for everyday living or entertaining, highlighted by a cozy gas fireplace and updated modern lighting. Upstairs, you'll find three spacious bedrooms, including a large primary bedroom with a double closet, along with a full 4-piece bathroom. The finished lower level provides additional living space with a large family room featuring a second fireplace and direct access to a private, fully fenced patio. This level also includes a generous laundry and utility room, a versatile bonus room that's ideal for a home office, gym, or hobby space, plus plenty of additional storage. Located in a quiet, family-friendly neighbourhood, this home is just minutes from schools, parks, recreation, shopping, and major transportation routes. Visitor parking is available. Tenant is responsible for utilities. (id:28006)
Property Details
| MLS® Number | X13621946 |
| Property Type | Single Family |
| Community Name | East P |
| Community Features | Pets Allowed With Restrictions |
| Features | Dry |
| Parking Space Total | 2 |
| Structure | Patio(s) |
| View Type | View |
Building
| Bathroom Total | 2 |
| Bedrooms Above Ground | 3 |
| Bedrooms Total | 3 |
| Age | 31 To 50 Years |
| Amenities | Visitor Parking, Fireplace(s) |
| Appliances | Central Vacuum |
| Basement Features | Walk Out |
| Basement Type | N/a |
| Cooling Type | Central Air Conditioning |
| Exterior Finish | Brick, Vinyl Siding |
| Fire Protection | Smoke Detectors |
| Fireplace Present | Yes |
| Flooring Type | Hardwood, Laminate, Concrete |
| Foundation Type | Poured Concrete |
| Half Bath Total | 1 |
| Heating Fuel | Natural Gas |
| Heating Type | Forced Air |
| Stories Total | 2 |
| Size Interior | 1,200 - 1,399 Ft2 |
| Type | Row / Townhouse |
Parking
| Attached Garage | |
| Garage | |
| Inside Entry |
Land
| Acreage | No |
| Fence Type | Fenced Yard |
| Landscape Features | Landscaped |
Rooms
| Level | Type | Length | Width | Dimensions |
|---|---|---|---|---|
| Second Level | Primary Bedroom | 5.23 m | 3.45 m | 5.23 m x 3.45 m |
| Second Level | Bedroom 2 | 4.17 m | 3.17 m | 4.17 m x 3.17 m |
| Second Level | Primary Bedroom | 3.17 m | 2.59 m | 3.17 m x 2.59 m |
| Lower Level | Family Room | 4.83 m | 3.38 m | 4.83 m x 3.38 m |
| Lower Level | Laundry Room | 5.61 m | 2.29 m | 5.61 m x 2.29 m |
| Lower Level | Other | 3.05 m | 2.29 m | 3.05 m x 2.29 m |
| Main Level | Living Room | 4.8 m | 3.2 m | 4.8 m x 3.2 m |
| Main Level | Kitchen | 3.3 m | 2.49 m | 3.3 m x 2.49 m |
| Main Level | Dining Room | 2.95 m | 2.9 m | 2.95 m x 2.9 m |
https://www.realtor.ca/real-estate/30096934/4-1199-hamilton-road-london-east-east-p-east-p
Contact Us
Contact us for more information

The trademarks REALTOR®, REALTORS®, and the REALTOR® logo are controlled by The Canadian Real Estate Association (CREA) and identify real estate professionals who are members of CREA. The trademarks MLS®, Multiple Listing Service® and the associated logos are owned by The Canadian Real Estate Association (CREA) and identify the quality of services provided by real estate professionals who are members of CREA. The trademark DDF® is owned by The Canadian Real Estate Association (CREA) and identifies CREA's Data Distribution Facility (DDF®)
July 30 2026 06:31:35
London and St. Thomas Association of REALTORS®
Thrive Realty Group Inc.