
392 Larry Street Central Elgin, Ontario N5L 0A6

$949,900
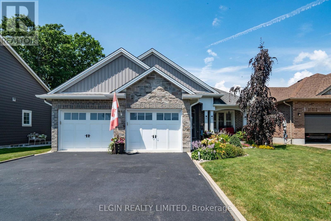
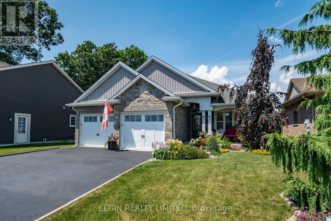
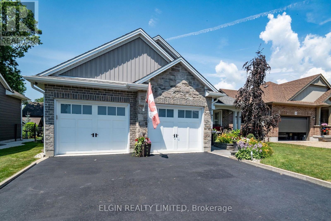
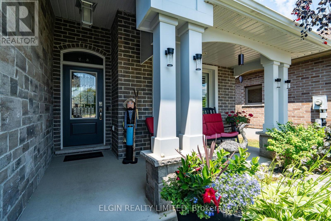
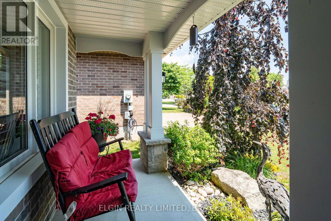
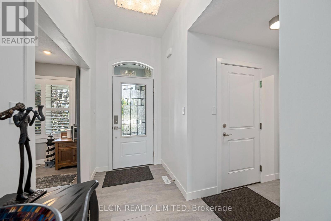
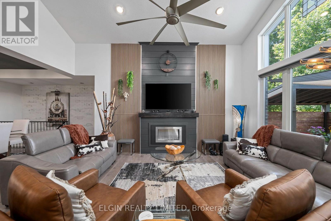
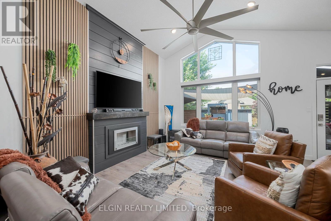
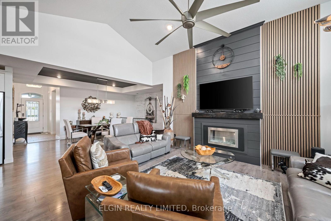
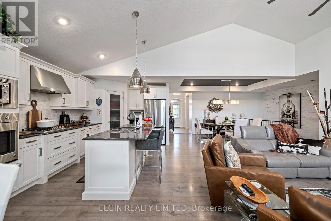
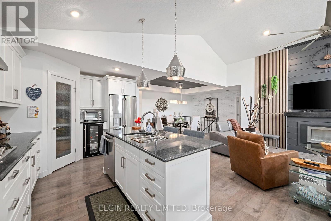
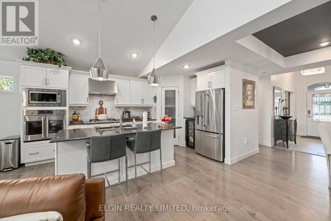
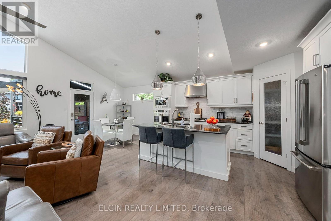
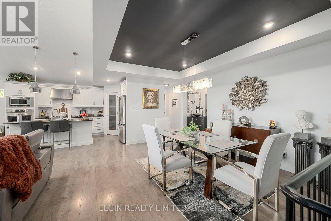
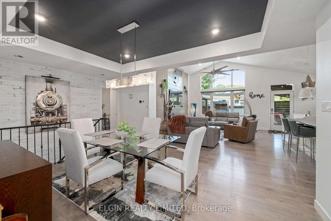
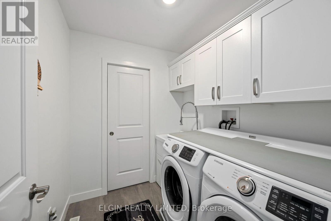
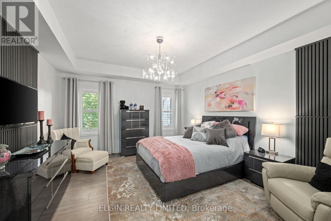
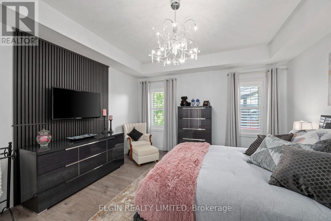
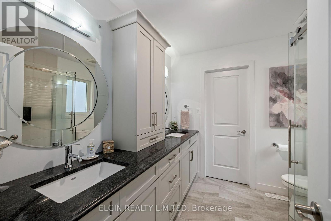
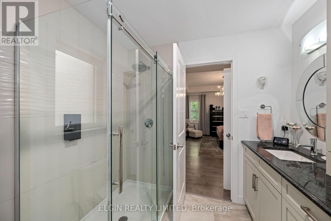
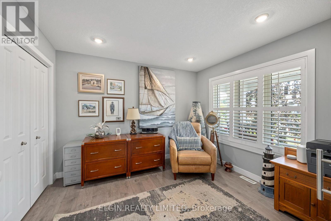
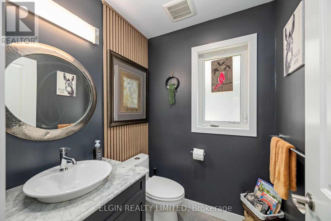
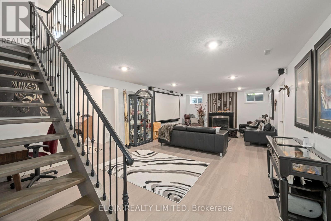
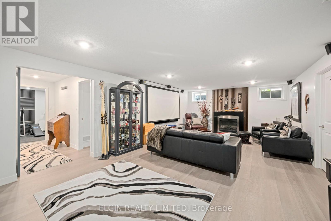
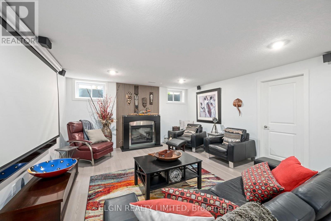
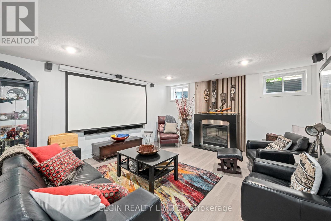
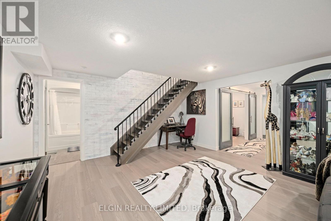
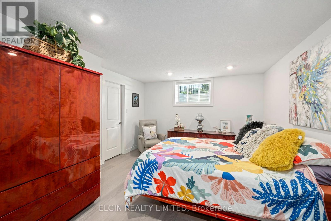
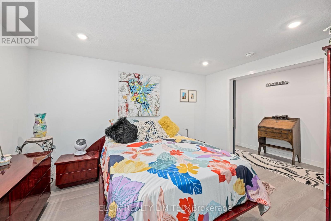
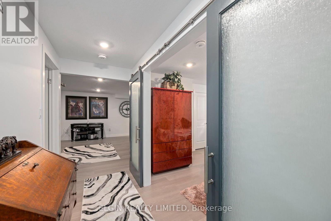
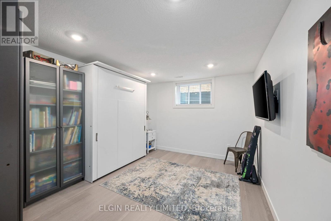
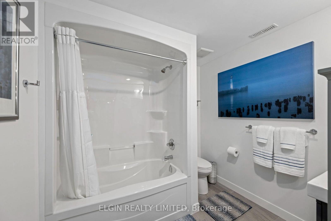
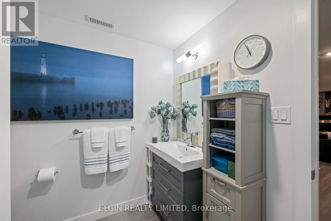
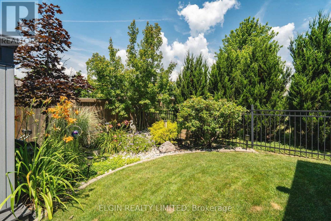
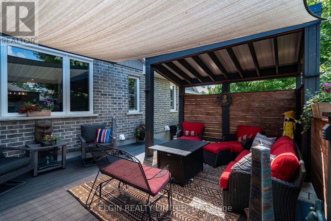
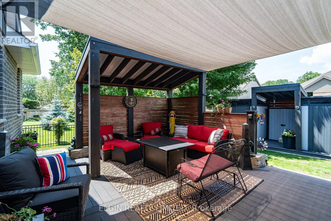
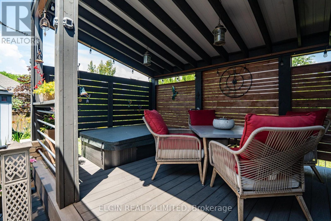
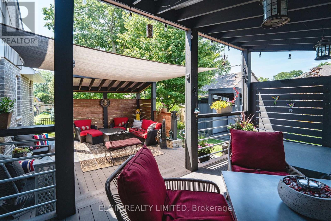
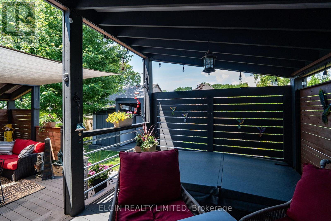
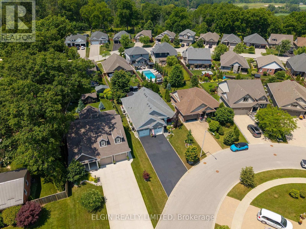
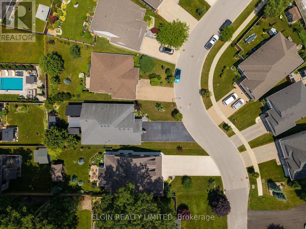
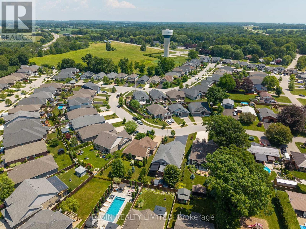
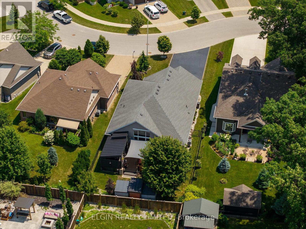
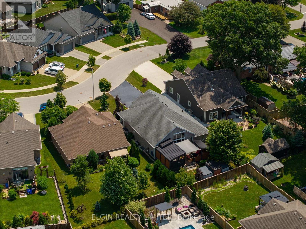
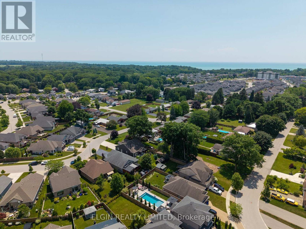
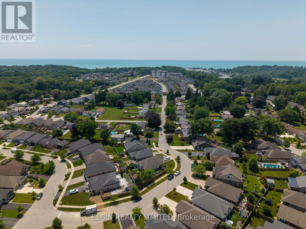
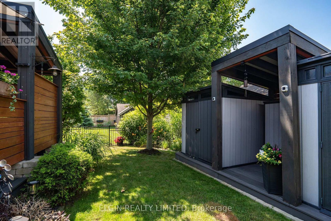
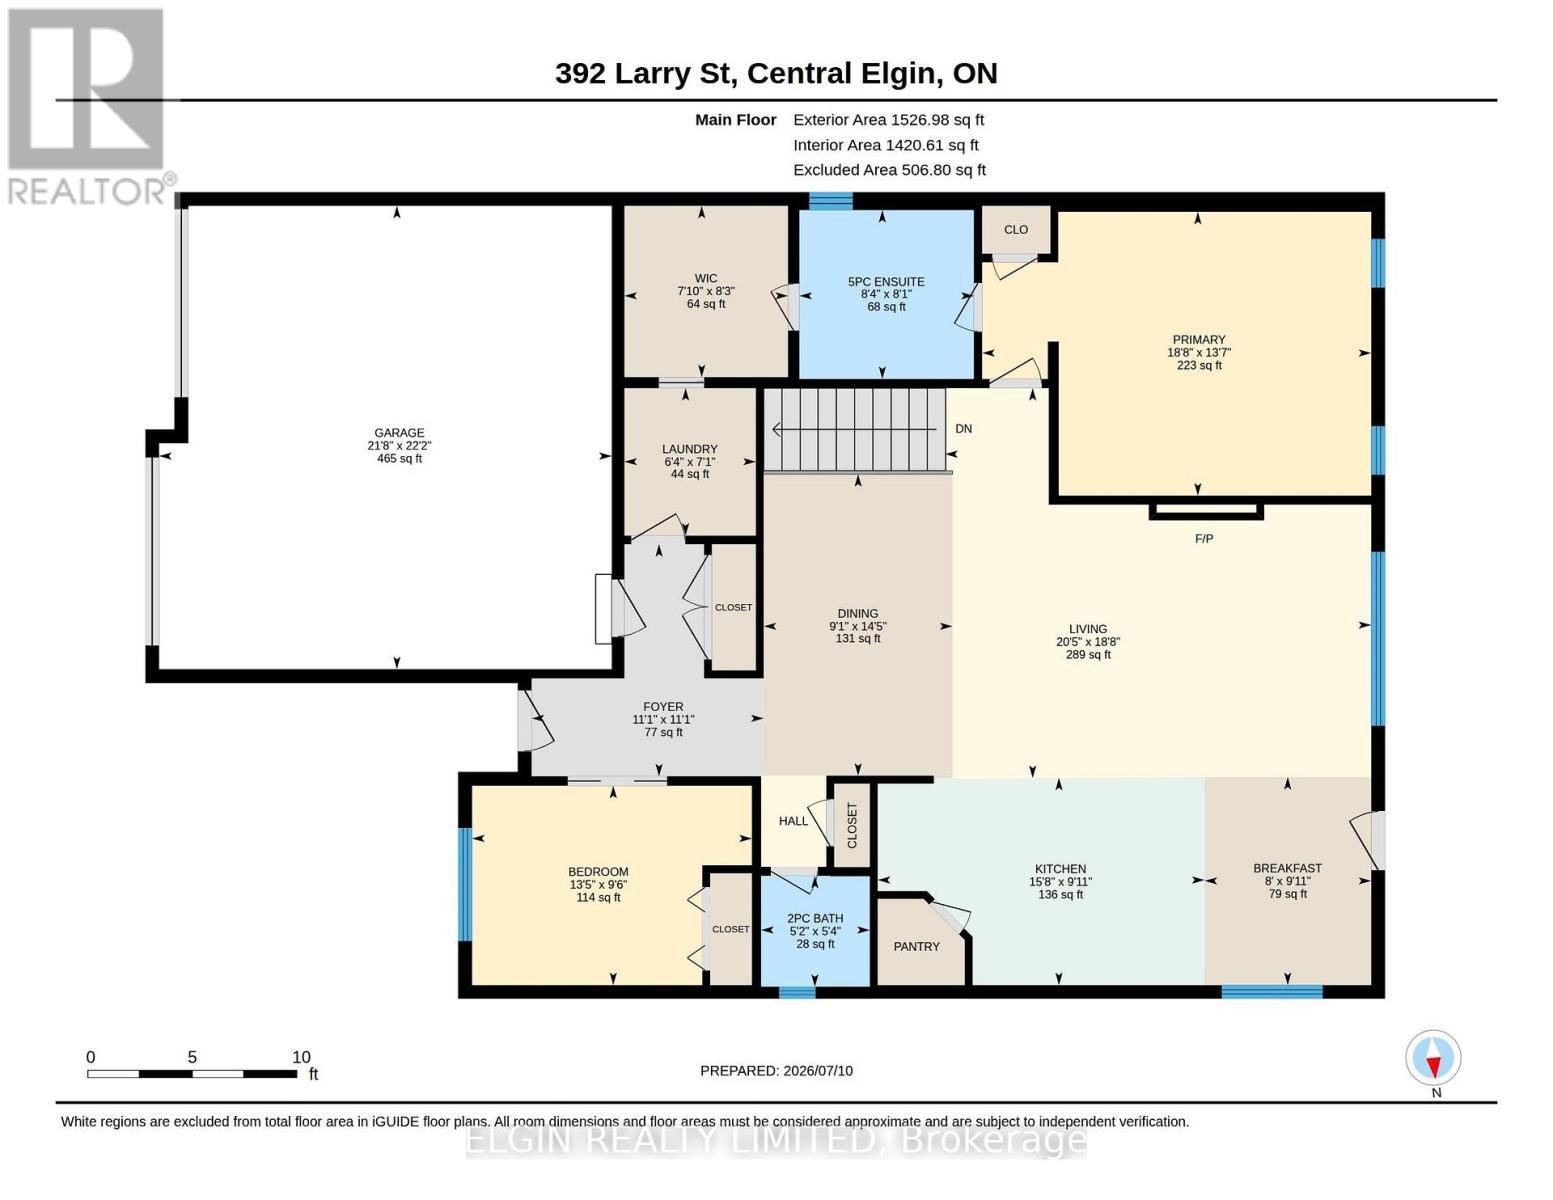
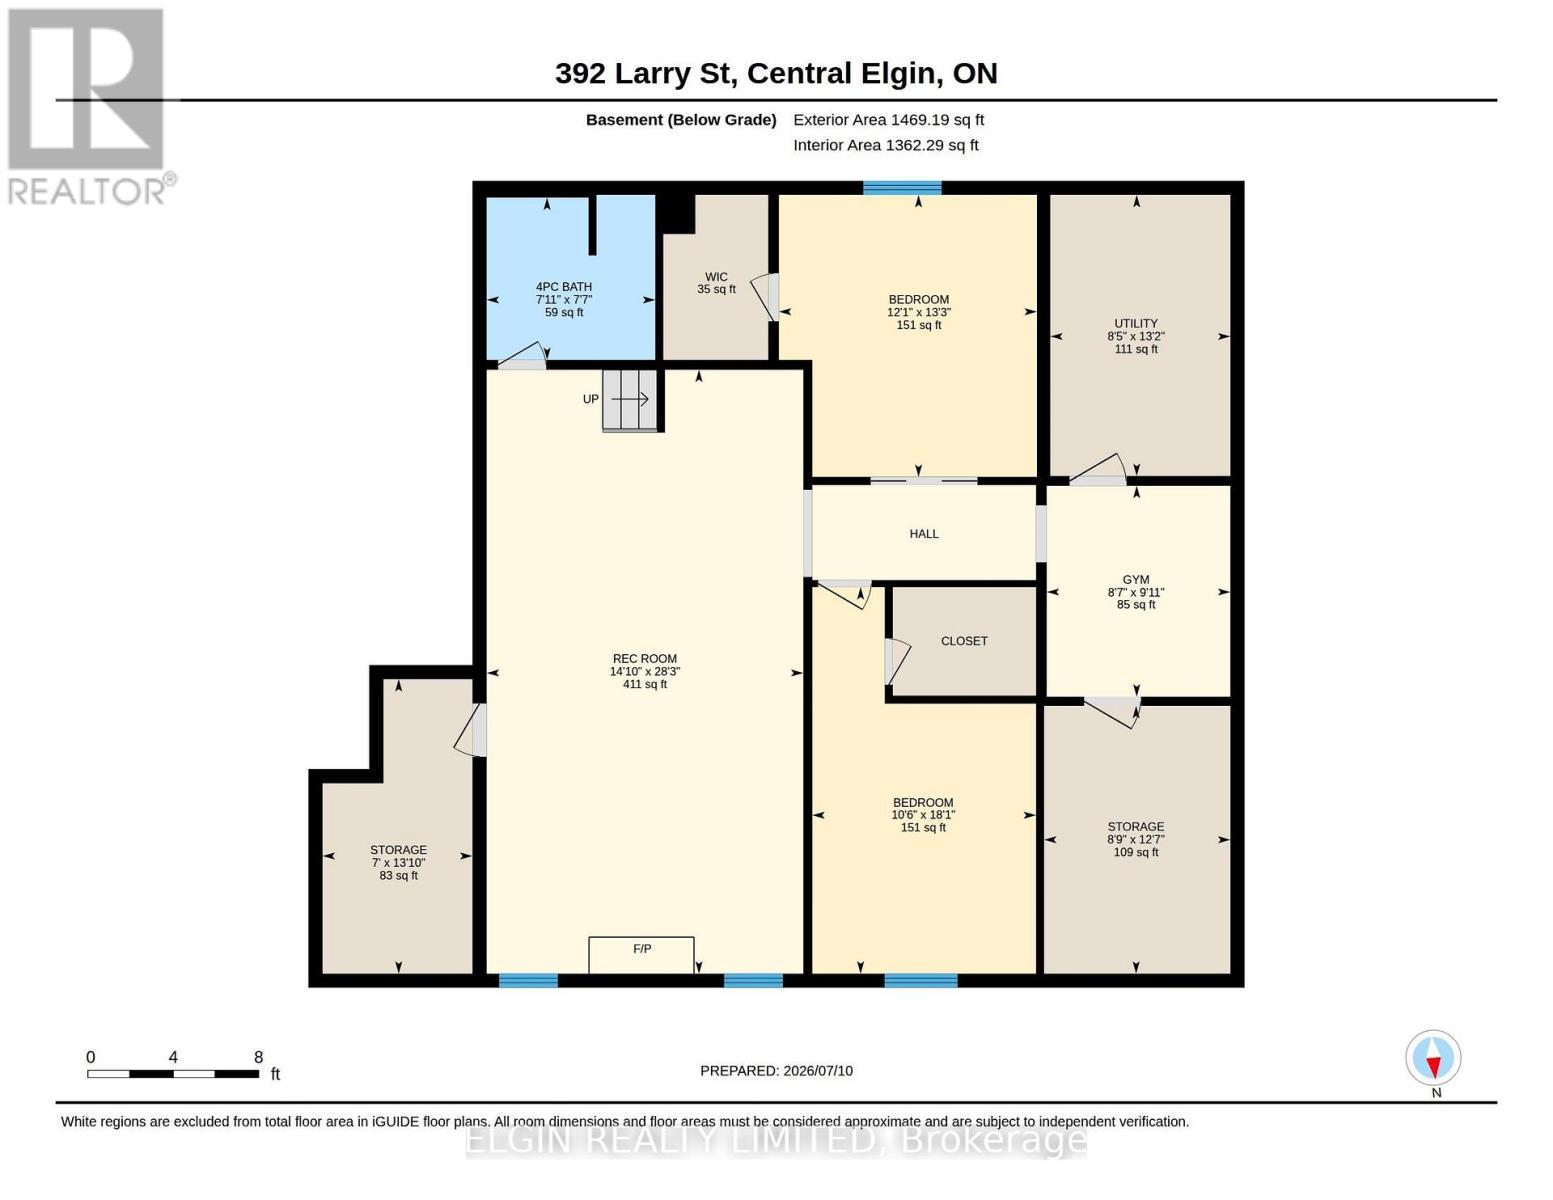
Welcome to this beautifully maintained Donwest-built bungalow in the highly sought-after lakeside village of Port Stanley, celebrated for its sandy beaches, boating, fishing, charming boutiques and restaurants. This home is sure to impress showcasing outstanding curb appeal with all-brick construction, attractive stone accents, a paved driveway, and professionally landscaped grounds enclosed by a stylish blend of wrought iron fencing. Step inside to discover a bright, open-concept layout enhanced by cathedral ceilings, transom windows that flood the home with natural light, laminate flooring throughout and stylish decorative feature walls. The spacious living area is highlighted by an oversized Wi-Fi-enabled ceiling fan, ethanol fireplace, and a remote-controlled shade over the great room window for added comfort and energy efficiency. The kitchen offers a walk-in pantry, while upgraded Wi-Fi lighting, an Ecobee smart thermostat, whole-home surge protection, waste-water heat recovery, and generator hookup provide modern convenience. Offering 2+2 bedrooms and 2.5 bathrooms, the spacious primary suite features a tray ceiling, and ensuite. Combining both functionality and convenience the walk-in closet allows access from both the ensuite and laundry room. The finished lower level includes two generous sized bedrooms with walk-in closets, a Murphy bed, and an incredible recreation room complete with fireplace, projector, surround sound, and a 110" screen-perfect for movie nights. The oversized heated double garage boasts epoxy floors and a ceiling fan. Outside, enjoy your private backyard retreat featuring a three-person saltwater hot tub, two inviting decks (one covered and one partially covered with sunshade and privacy fencing), two storage sheds, gutter guards, and thoughtful landscaping designed for easy enjoyment. This is a rare opportunity to own a feature-rich home in one of Ontario's most desirable lakeside communities. (id:28006)
Property Details
| MLS® Number | X13559992 |
| Property Type | Single Family |
| Community Name | Port Stanley |
| Amenities Near By | Beach, Golf Nearby, Park |
| Features | Carpet Free, Gazebo, Sump Pump |
| Parking Space Total | 6 |
| Structure | Shed |
Building
| Bathroom Total | 3 |
| Bedrooms Above Ground | 2 |
| Bedrooms Below Ground | 2 |
| Bedrooms Total | 4 |
| Age | 6 To 15 Years |
| Amenities | Canopy, Fireplace(s) |
| Appliances | Hot Tub, Oven - Built-in, Water Heater - Tankless, Water Heater, Water Softener, Cooktop, Dryer, Microwave, Oven, Hood Fan, Washer, Window Coverings, Wine Fridge, Refrigerator |
| Architectural Style | Bungalow |
| Basement Development | Finished |
| Basement Type | Full (finished) |
| Construction Style Attachment | Detached |
| Cooling Type | Central Air Conditioning |
| Exterior Finish | Stone, Brick |
| Fireplace Present | Yes |
| Fireplace Total | 2 |
| Foundation Type | Poured Concrete |
| Half Bath Total | 1 |
| Heating Fuel | Natural Gas |
| Heating Type | Forced Air |
| Stories Total | 1 |
| Size Interior | 1,500 - 2,000 Ft2 |
| Type | House |
| Utility Water | Municipal Water |
Parking
| Attached Garage | |
| Garage |
Land
| Acreage | No |
| Fence Type | Fully Fenced, Fenced Yard |
| Land Amenities | Beach, Golf Nearby, Park |
| Landscape Features | Landscaped |
| Sewer | Sanitary Sewer |
| Size Depth | 117 Ft ,8 In |
| Size Frontage | 56 Ft ,2 In |
| Size Irregular | 56.2 X 117.7 Ft |
| Size Total Text | 56.2 X 117.7 Ft |
| Zoning Description | R1-75 |
Rooms
| Level | Type | Length | Width | Dimensions |
|---|---|---|---|---|
| Lower Level | Recreational, Games Room | 4.52 m | 8.62 m | 4.52 m x 8.62 m |
| Lower Level | Other | 2.14 m | 4.2 m | 2.14 m x 4.2 m |
| Lower Level | Bedroom 3 | 3.19 m | 5.52 m | 3.19 m x 5.52 m |
| Lower Level | Other | 2.66 m | 3.82 m | 2.66 m x 3.82 m |
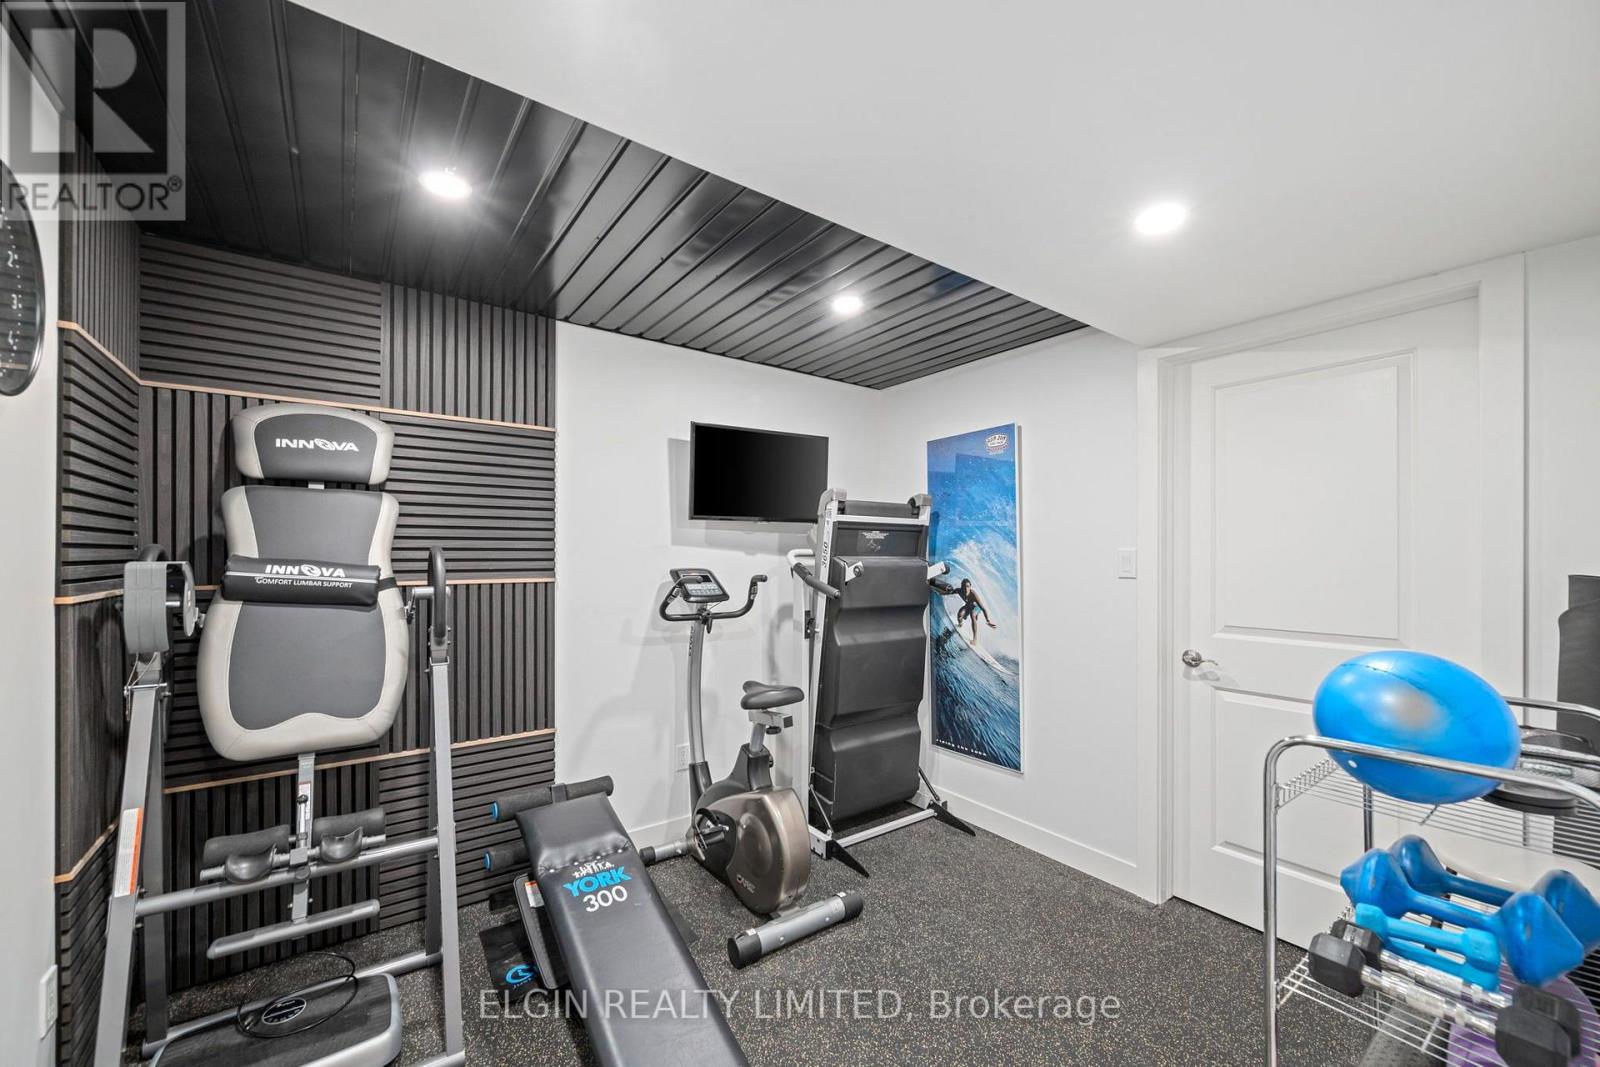
| Lower Level | Exercise Room | 2.62 m | 3.01 m | 2.62 m x 3.01 m |
| Lower Level | Utility Room | 2.57 m | 4.01 m | 2.57 m x 4.01 m |
| Lower Level | Bedroom 4 | 3.68 m | 4.03 m | 3.68 m x 4.03 m |
| Lower Level | Bathroom | 2.41 m | 2.32 m | 2.41 m x 2.32 m |
| Main Level | Bedroom 2 | 4.08 m | 2.91 m | 4.08 m x 2.91 m |
| Main Level | Bathroom | 1.59 m | 1.62 m | 1.59 m x 1.62 m |
| Main Level | Kitchen | 4.77 m | 3.02 m | 4.77 m x 3.02 m |
| Main Level | Eating Area | 2.43 m | 3.04 m | 2.43 m x 3.04 m |
| Main Level | Living Room | 6.22 m | 5.69 m | 6.22 m x 5.69 m |
| Main Level | Dining Room | 2.76 m | 4.4 m | 2.76 m x 4.4 m |
| Main Level | Primary Bedroom | 5.68 m | 4.14 m | 5.68 m x 4.14 m |
| Main Level | Bathroom | 2.55 m | 2.46 m | 2.55 m x 2.46 m |
| Main Level | Laundry Room | 1.92 m | 2.15 m | 1.92 m x 2.15 m |
https://www.realtor.ca/real-estate/30029576/392-larry-street-central-elgin-port-stanley-port-stanley
Contact Us
Contact us for more information

The trademarks REALTOR®, REALTORS®, and the REALTOR® logo are controlled by The Canadian Real Estate Association (CREA) and identify real estate professionals who are members of CREA. The trademarks MLS®, Multiple Listing Service® and the associated logos are owned by The Canadian Real Estate Association (CREA) and identify the quality of services provided by real estate professionals who are members of CREA. The trademark DDF® is owned by The Canadian Real Estate Association (CREA) and identifies CREA's Data Distribution Facility (DDF®)
July 14 2026 01:31:53
London and St. Thomas Association of REALTORS®
Elgin Realty Limited