
39 Ardsley Road London North, Ontario N6G 3J4

$2,400 Monthly
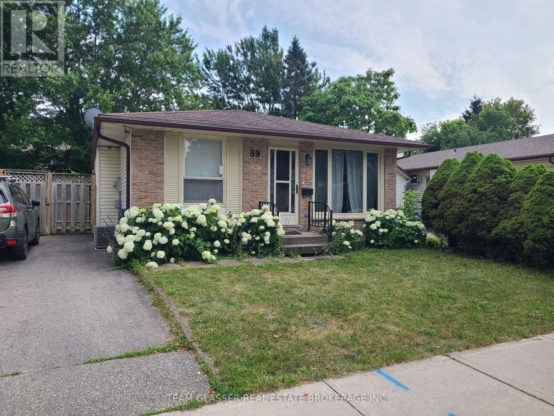
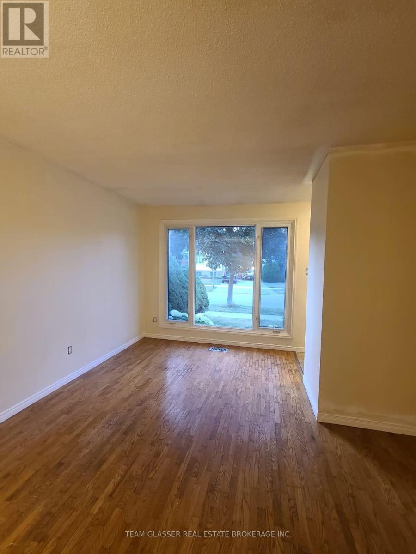
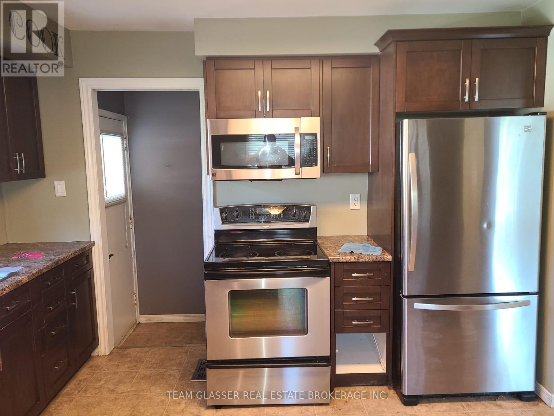
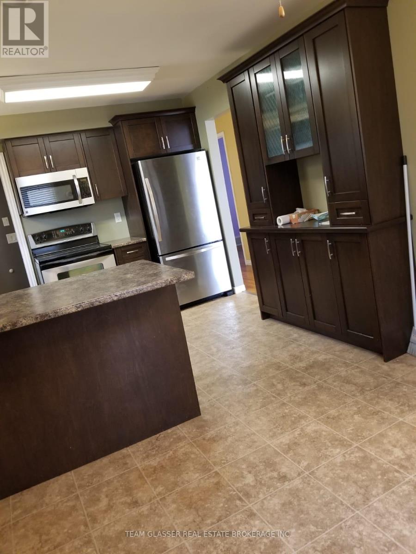
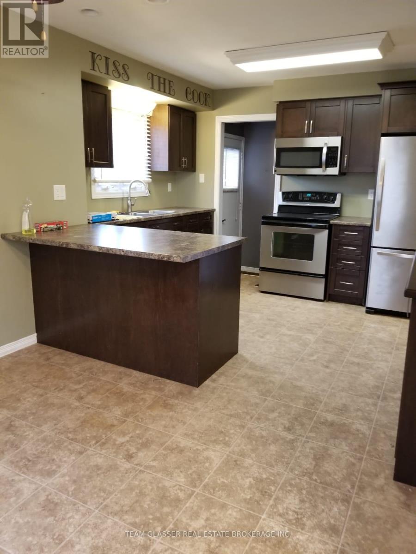
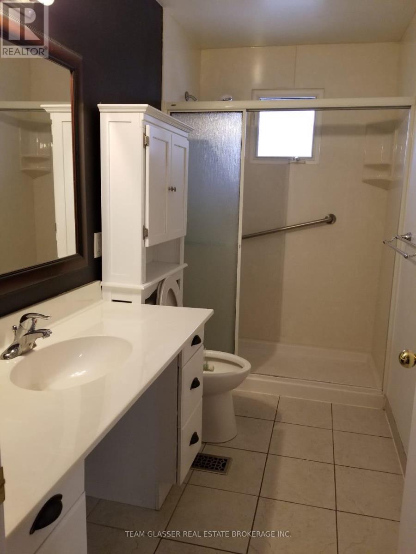
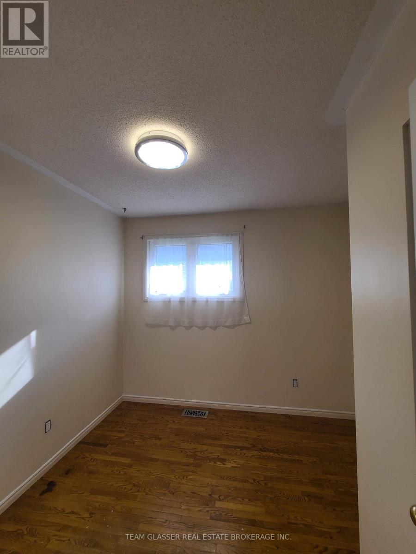
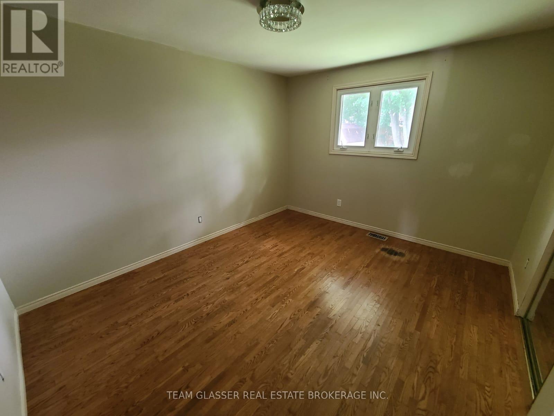
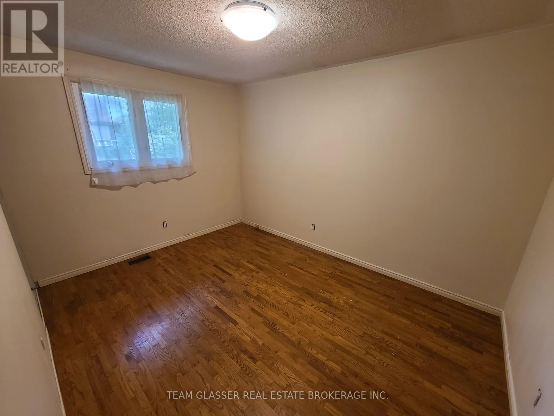
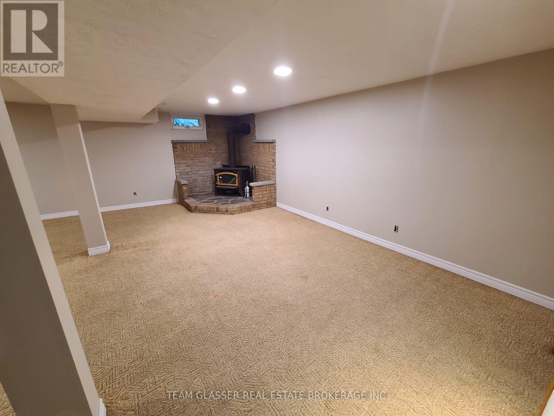
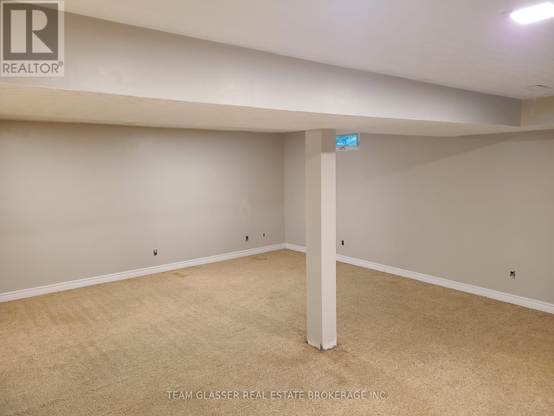
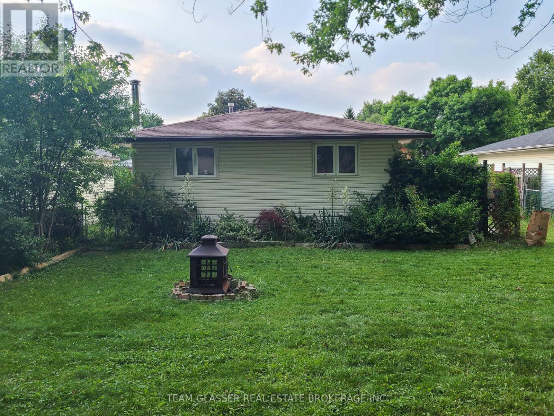
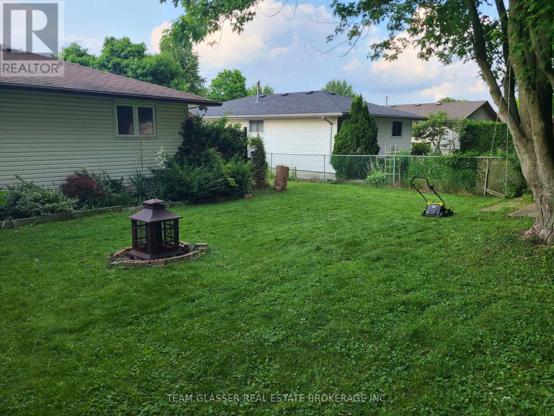
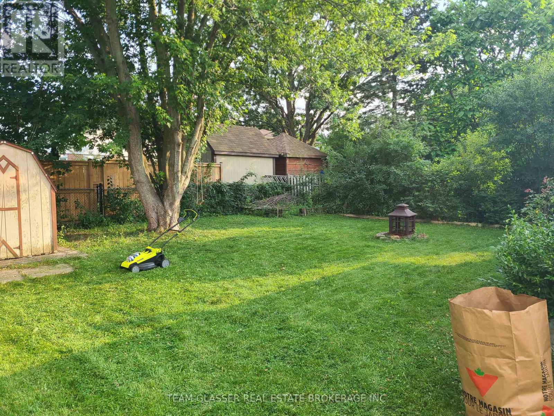
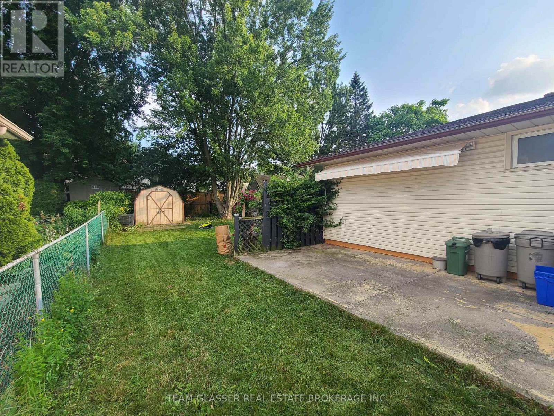
Welcome to 39 Ardsley Road, a well-maintained detached bungalow in a desirable North London neighbourhood. This bright and inviting home offers comfortable living with a practical layout, making it a great choice for families.The main level features a spacious living room with hardwood flooring, a spacious kitchen with ample cabinet and counter space, a dining area, three good-sized bedrooms, and a 3-piece bathroom. The lower level offers a large family room, an additional 3-piece bathroom, and plenty of extra living space. Enjoy a fully fenced backyard with a private patio, perfect for relaxing or entertaining. The home has been freshly painted and is clean, well-maintained, and move-in ready. Ideally located close to Western University, University Hospital, schools, shopping, parks, public transit, and the Aquatic Centre, this home offers convenience in a highly desirable North London location. (id:28006)
Property Details
| MLS® Number | X13617398 |
| Property Type | Single Family |
| Community Name | North I |
| Equipment Type | Water Heater |
| Parking Space Total | 2 |
| Rental Equipment Type | Water Heater |
Building
| Bathroom Total | 2 |
| Bedrooms Above Ground | 3 |
| Bedrooms Total | 3 |
| Amenities | Fireplace(s) |
| Appliances | Dishwasher, Dryer, Microwave, Stove, Washer, Refrigerator |
| Architectural Style | Bungalow |
| Basement Development | Finished |
| Basement Type | N/a (finished) |
| Construction Style Attachment | Detached |
| Cooling Type | Central Air Conditioning |
| Exterior Finish | Brick, Vinyl Siding |
| Fireplace Present | Yes |
| Foundation Type | Poured Concrete |
| Heating Fuel | Wood |
| Heating Type | Forced Air |
| Stories Total | 1 |
| Size Interior | 700 - 1,100 Ft2 |
| Type | House |
| Utility Water | Municipal Water |
Parking
| No Garage |
Land
| Acreage | No |
| Sewer | Sanitary Sewer |
Rooms
| Level | Type | Length | Width | Dimensions |
|---|---|---|---|---|
| Basement | Cold Room | 1.55 m | 3.1 m | 1.55 m x 3.1 m |
| Basement | Other | 1.85 m | 3.85 m | 1.85 m x 3.85 m |
| Basement | Recreational, Games Room | 6.7 m | 4.87 m | 6.7 m x 4.87 m |
| Basement | Laundry Room | 3.02 m | 2.74 m | 3.02 m x 2.74 m |
| Basement | Bathroom | 1.5 m | 3.5 m | 1.5 m x 3.5 m |
| Main Level | Kitchen | 3.65 m | 3.6 m | 3.65 m x 3.6 m |
| Main Level | Dining Room | 3.07 m | 2.18 m | 3.07 m x 2.18 m |
| Main Level | Living Room | 5.48 m | 3.88 m | 5.48 m x 3.88 m |
| Main Level | Primary Bedroom | 3.75 m | 3.25 m | 3.75 m x 3.25 m |
| Main Level | Bedroom | 3.47 m | 2.81 m | 3.47 m x 2.81 m |
| Main Level | Bedroom | 3.86 m | 3.25 m | 3.86 m x 3.25 m |
| Main Level | Bathroom | 1.5 m | 3 m | 1.5 m x 3 m |
https://www.realtor.ca/real-estate/30091908/39-ardsley-road-london-north-north-i-north-i
Contact Us
Contact us for more information

The trademarks REALTOR®, REALTORS®, and the REALTOR® logo are controlled by The Canadian Real Estate Association (CREA) and identify real estate professionals who are members of CREA. The trademarks MLS®, Multiple Listing Service® and the associated logos are owned by The Canadian Real Estate Association (CREA) and identify the quality of services provided by real estate professionals who are members of CREA. The trademark DDF® is owned by The Canadian Real Estate Association (CREA) and identifies CREA's Data Distribution Facility (DDF®)
July 29 2026 05:31:57
London and St. Thomas Association of REALTORS®
Team Glasser Real Estate Brokerage Inc.