
39 - 141 Condor Court London East, Ontario N5W 6A1

$339,900Maintenance, Common Area Maintenance, Insurance
$340 Monthly
Maintenance, Common Area Maintenance, Insurance
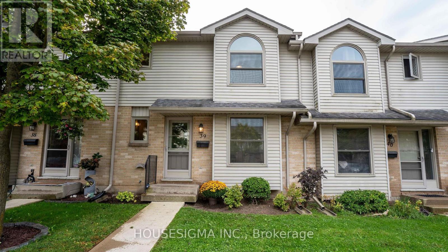
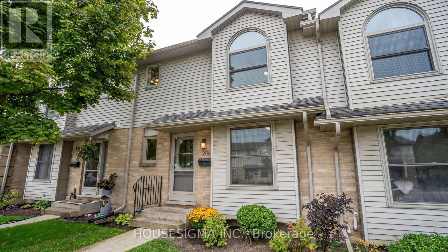
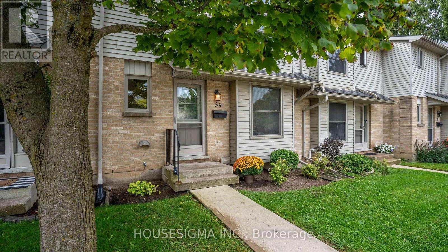
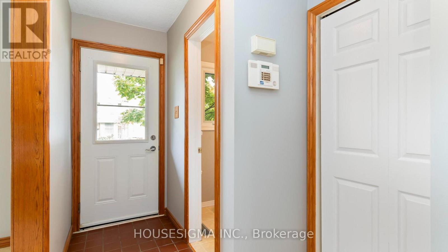
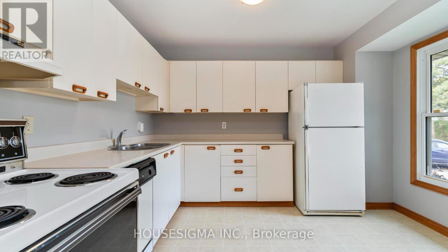
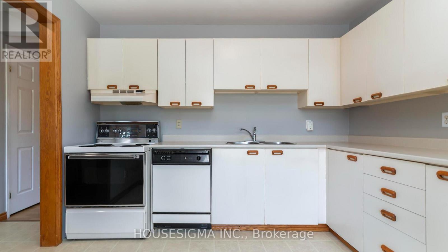
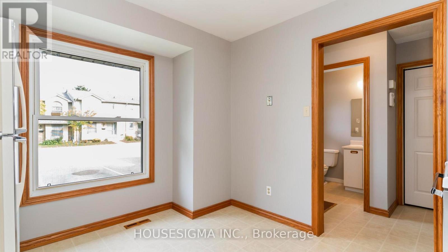
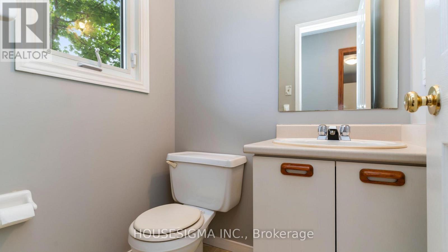
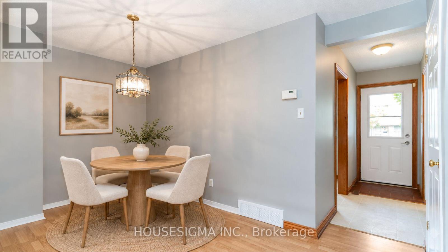
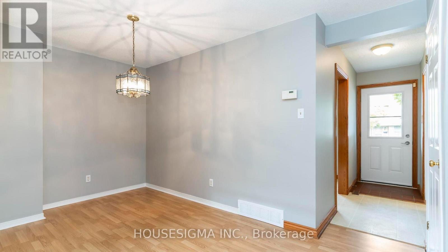
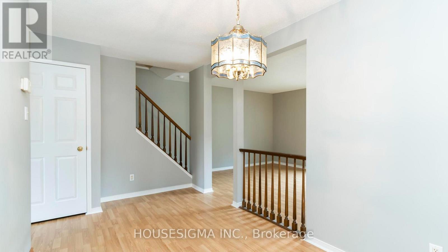
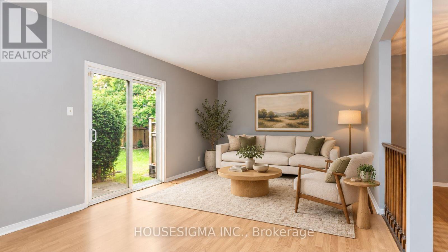
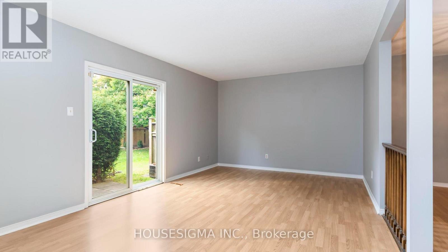
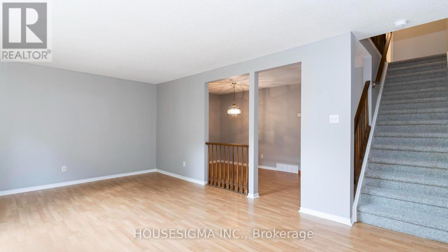
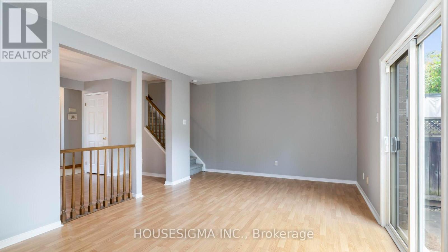
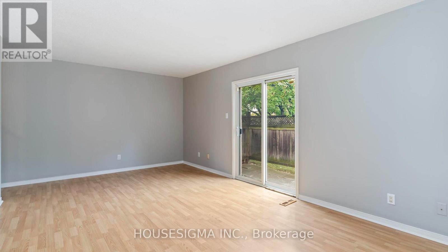
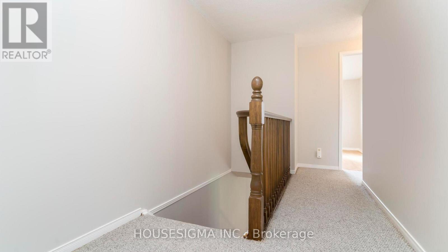
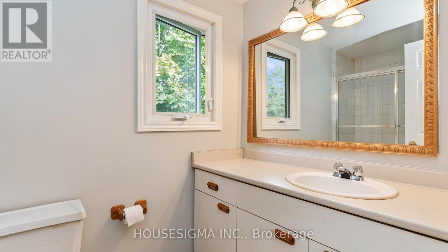
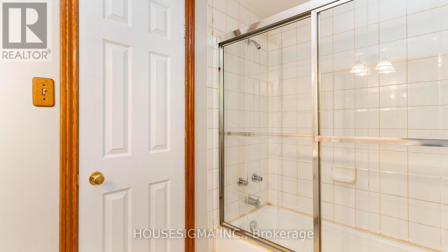
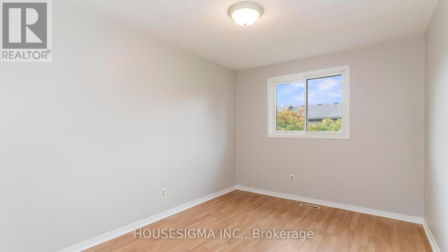
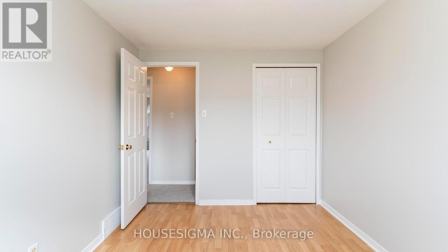
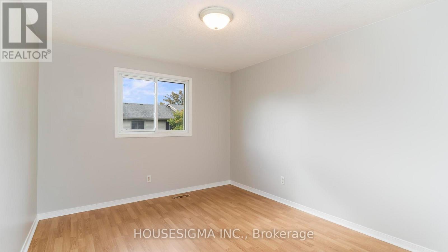
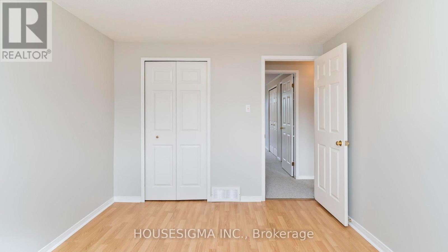
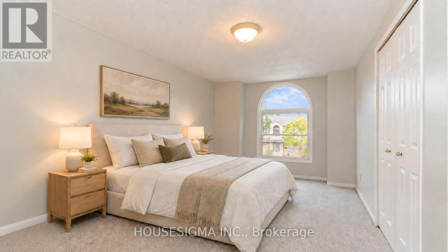
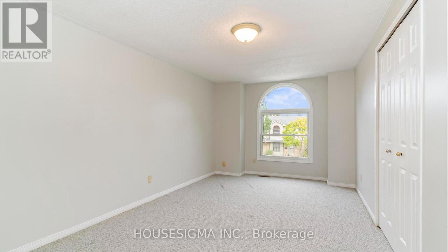
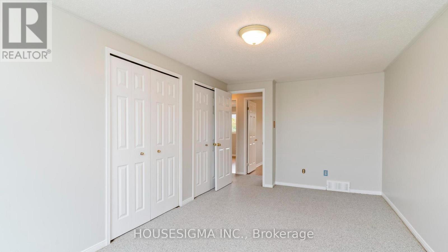
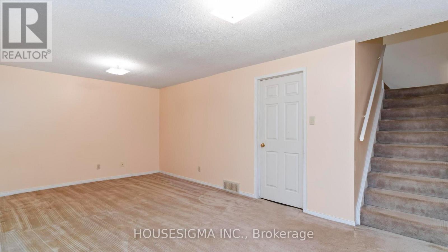
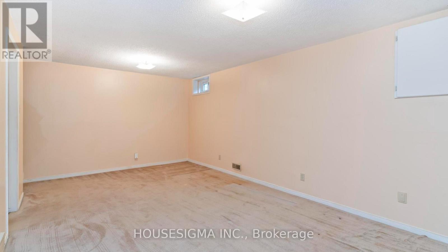
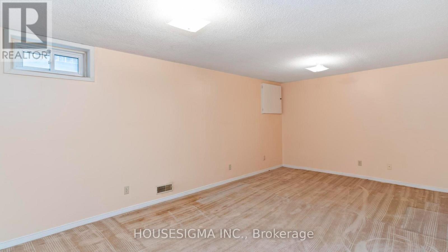
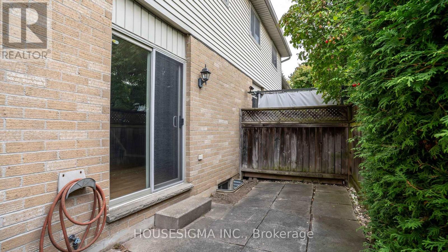
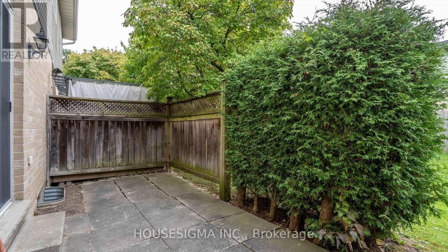
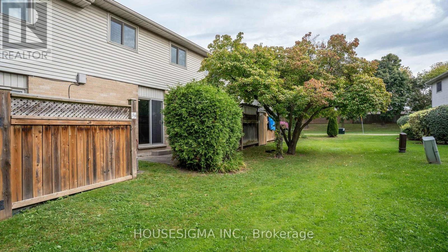
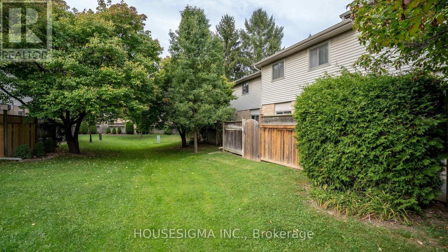
$340 MonthlyThis three-bedroom, two-bathroom London townhome with forced air gas and central A/C offers an opportunity to personalize as you would like at a great price. The main floor features a spacious living room, an open dining area, a generous kitchen, and a convenient two-piece powder room. A walkout to the patio provides a spot to relax outdoors and BBQ. Upstairs, three bedrooms offer flexibility for family, guests, or a home office, along with a 4-piece bathroom. The basement provides potential for a family room or kids' area, along with a large storage area and laundry room. Convenient parking right outside the front door and lots of visitor parking make everyday living and hosting guests much easier. Just steps from Kiwanis Park, groceries, and shopping, and close to Argyle Mall, schools, and public transit, this location also offers convenient access to the airport and Highway 401. Whether you are a first-time buyer ready to build equity through improvements or an investor looking for your next opportunity, this townhome offers plenty of potential. Book your private showing today! (id:28006)
Open House
This property has open houses!
1:00 pm
Ends at:3:00 pm
Property Details
| MLS® Number | X13849982 |
| Property Type | Single Family |
| Community Name | East P |
| Community Features | Pets Allowed With Restrictions |
| Parking Space Total | 1 |
Building
| Bathroom Total | 2 |
| Bedrooms Above Ground | 3 |
| Bedrooms Total | 3 |
| Age | 31 To 50 Years |
| Appliances | Water Heater, Dishwasher, Dryer, Stove, Washer, Refrigerator |
| Basement Type | Full |
| Cooling Type | Central Air Conditioning |
| Exterior Finish | Brick, Vinyl Siding |
| Foundation Type | Poured Concrete |
| Half Bath Total | 1 |
| Heating Fuel | Natural Gas |
| Heating Type | Forced Air |
| Stories Total | 2 |
| Size Interior | 1,200 - 1,399 Ft2 |
| Type | Row / Townhouse |
Parking
| Garage |
Land
| Acreage | No |
| Zoning Description | R5-4 |
Rooms
| Level | Type | Length | Width | Dimensions |
|---|---|---|---|---|
| Second Level | Primary Bedroom | 2.77 m | 5.39 m | 2.77 m x 5.39 m |
| Second Level | Bedroom 2 | 2.83 m | 3.46 m | 2.83 m x 3.46 m |
| Second Level | Bedroom 3 | 2.86 m | 3.45 m | 2.86 m x 3.45 m |
| Lower Level | Family Room | 5.8 m | 3.34 m | 5.8 m x 3.34 m |
| Lower Level | Utility Room | 4.76 m | 5.62 m | 4.76 m x 5.62 m |
| Main Level | Kitchen | 3.23 m | 3.49 m | 3.23 m x 3.49 m |
| Main Level | Dining Room | 4.75 m | 2.54 m | 4.75 m x 2.54 m |
| Main Level | Living Room | 5.78 m | 3.55 m | 5.78 m x 3.55 m |
https://www.realtor.ca/real-estate/30350936/39-141-condor-court-london-east-east-p-east-p
Contact Us
Contact us for more information

The trademarks REALTOR®, REALTORS®, and the REALTOR® logo are controlled by The Canadian Real Estate Association (CREA) and identify real estate professionals who are members of CREA. The trademarks MLS®, Multiple Listing Service® and the associated logos are owned by The Canadian Real Estate Association (CREA) and identify the quality of services provided by real estate professionals who are members of CREA. The trademark DDF® is owned by The Canadian Real Estate Association (CREA) and identifies CREA's Data Distribution Facility (DDF®)
October 01 2026 05:51:42
London and St. Thomas Association of REALTORS®
Housesigma Inc.