
386 Mornington Avenue London East, Ontario N5Y 3C6

$479,900
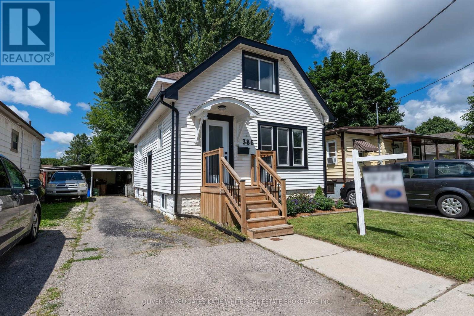
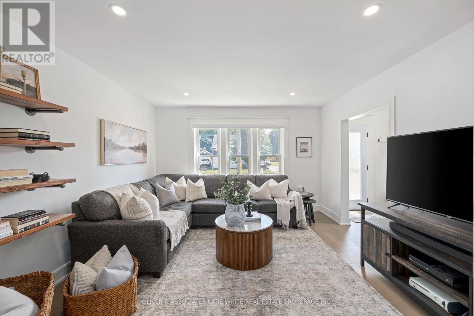
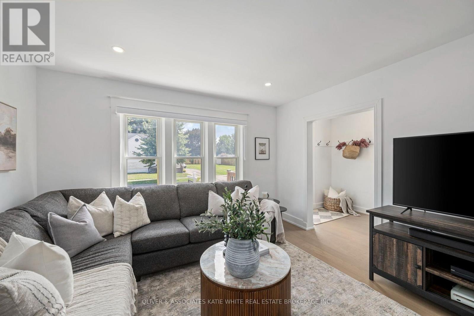
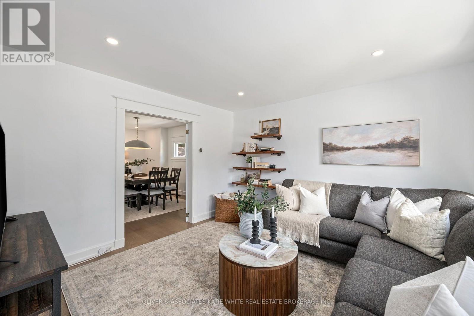
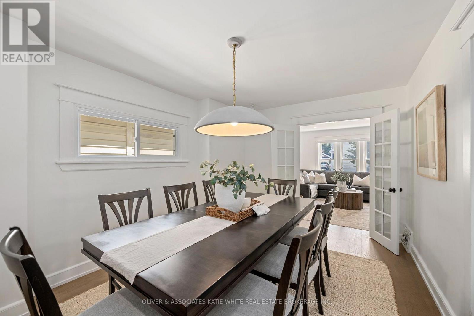
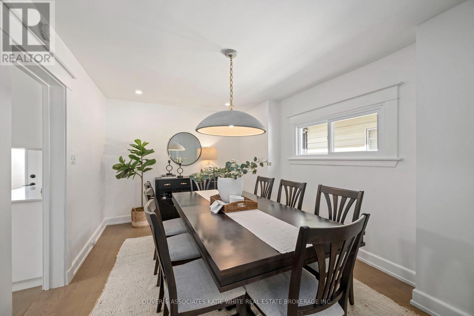
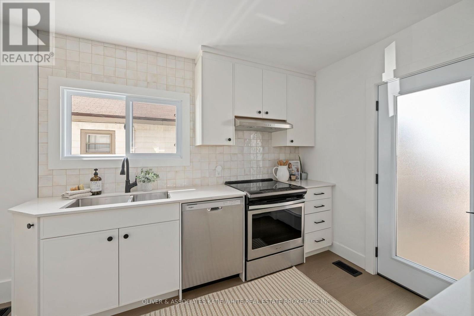
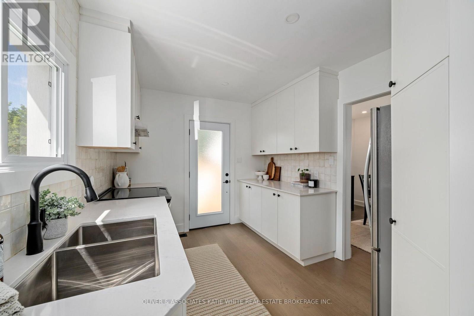
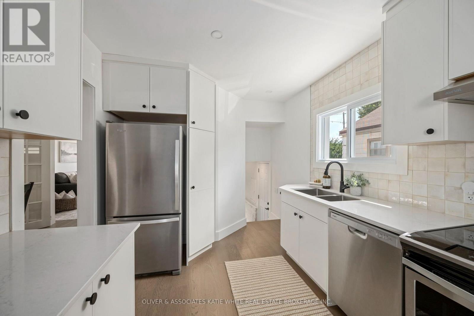
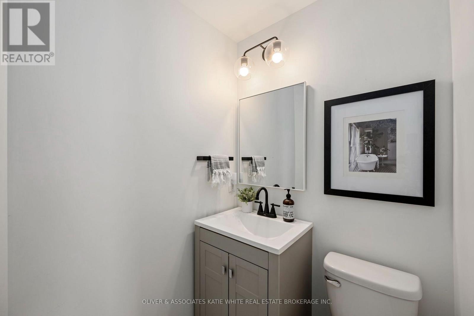
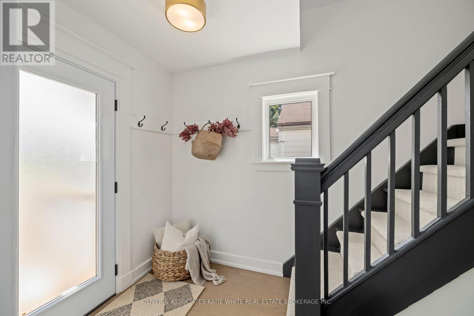
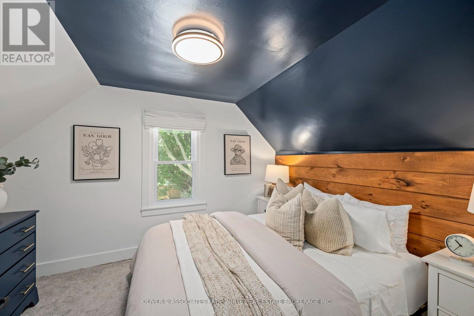
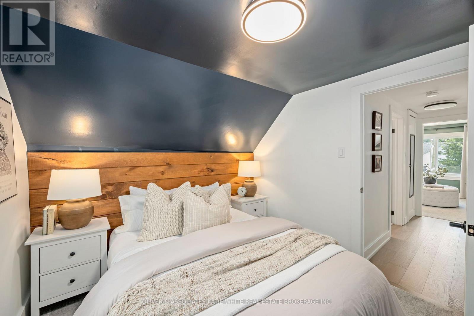
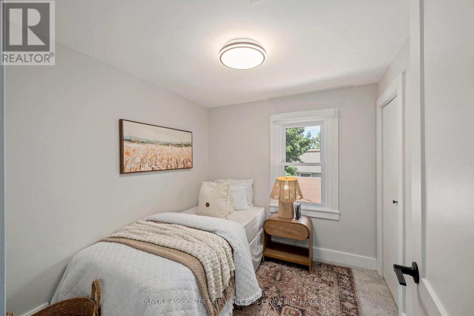
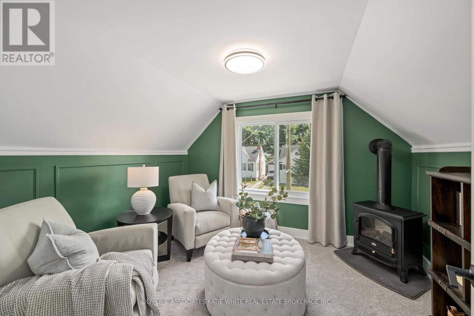
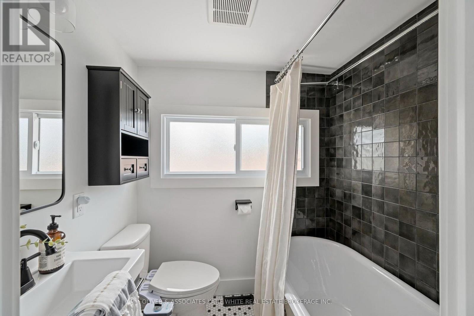
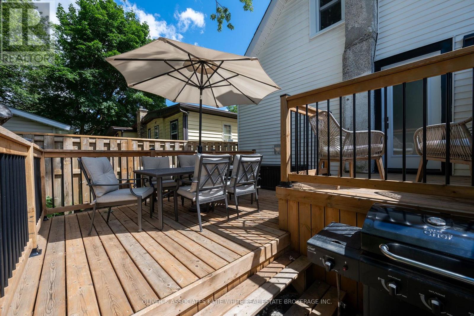
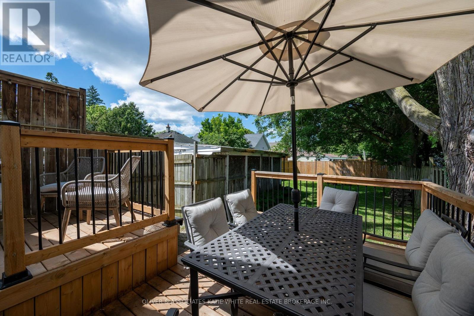
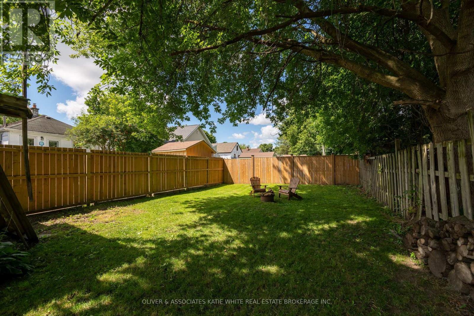
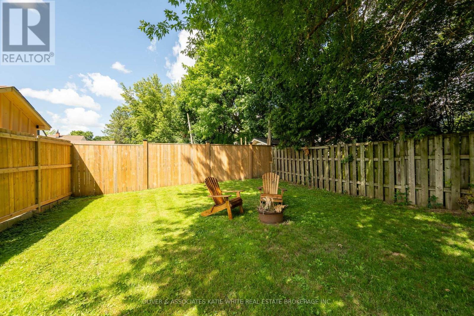
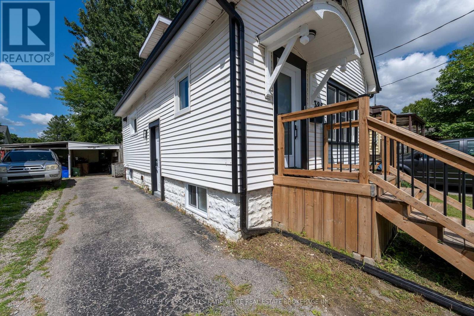
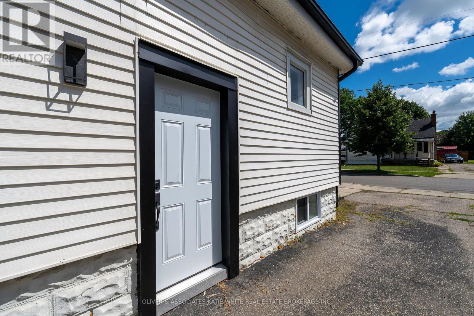
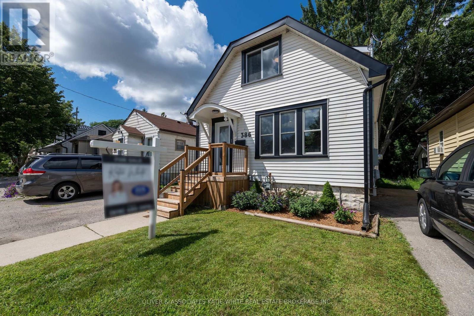
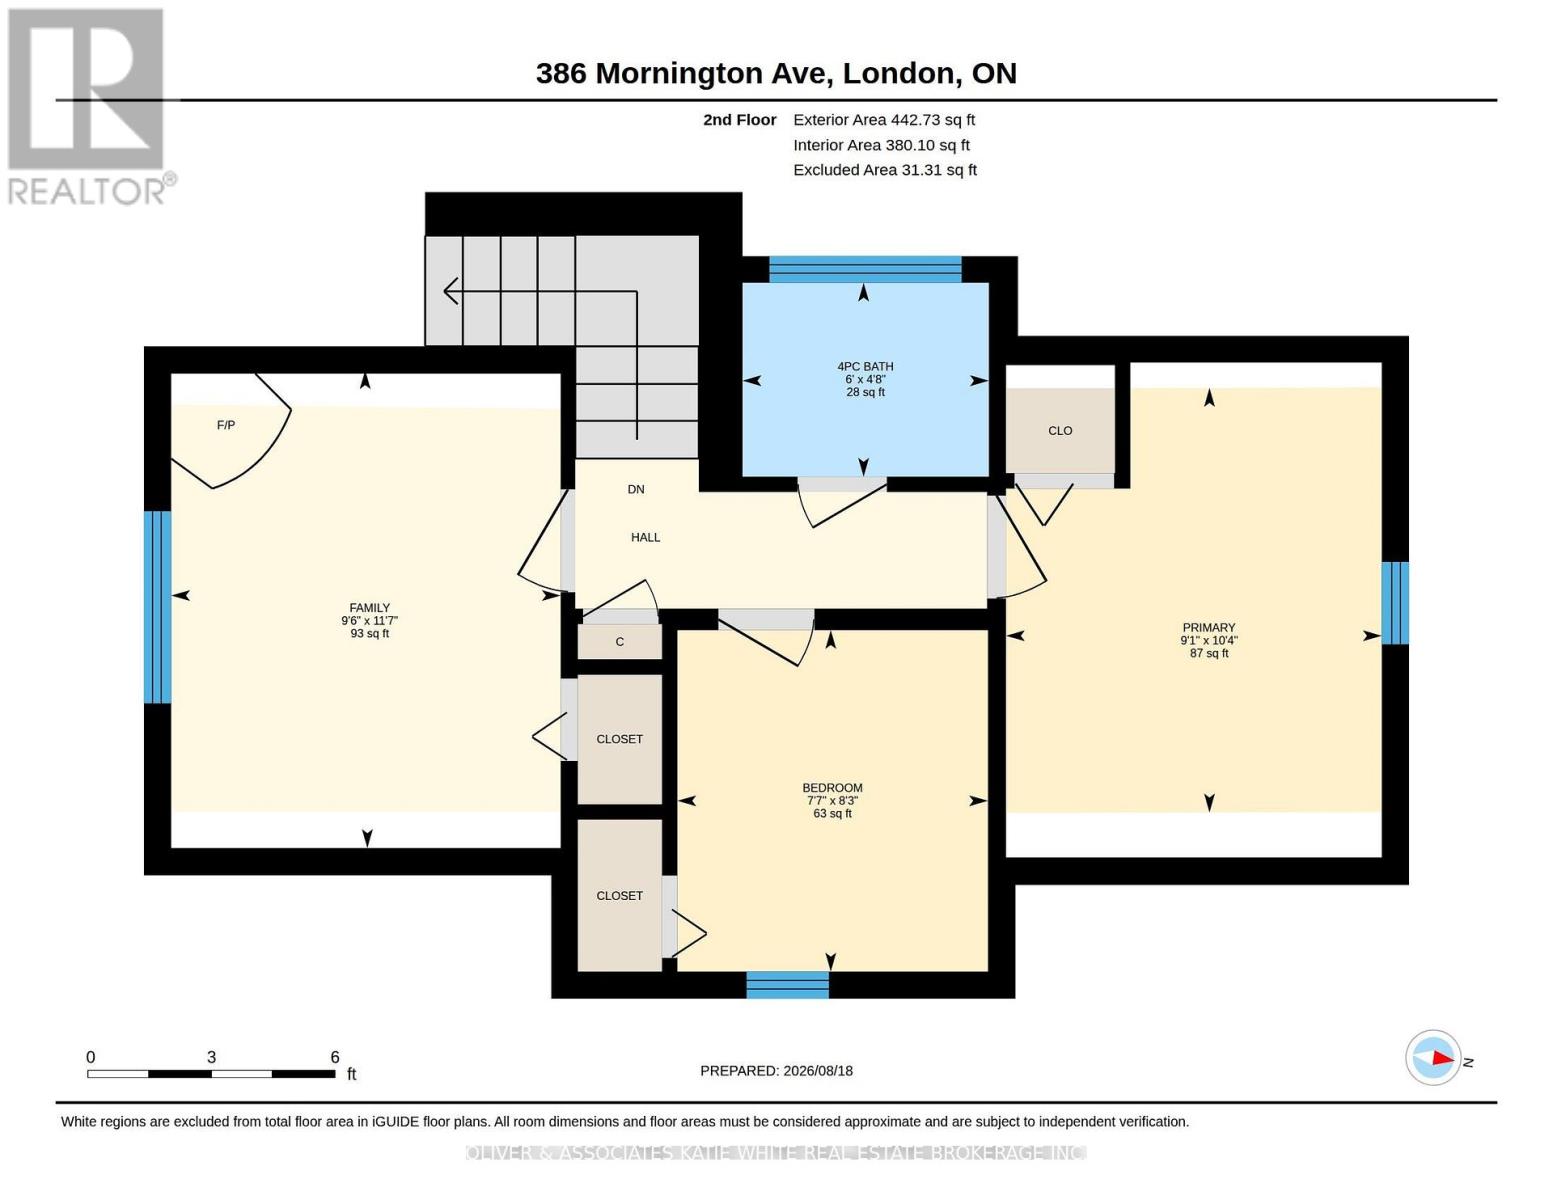
Your opportunity to enjoy the charm of Old East Village! Amazing location, central to major shopping plazas, transit, schools, parks and rec, restaurants, highway access and more. This 1.5 storey home has lovely curb appeal. Modern interior with recent updates throughout. Bright Living Room with large windows and pot lighting. Glass doors lead open to the formal Dining Room. Bright white Kitchen with beautiful quartz countertops, tile backsplash, stainless steel appliances, and patio door. Convenient guest bathroom finishes the main level. Upstairs, you will find 3 Bedrooms and a full Bathroom, complete with soaker tub. Outdoors, enjoy the private backyard with plenty of shade from mature trees. The two-tiered deck is perfect for relaxing or entertaining guests. This home is move-in-ready and could be yours! (id:28006)
Property Details
| MLS® Number | X13686732 |
| Property Type | Single Family |
| Community Name | East G |
| Amenities Near By | Public Transit, Park |
| Community Features | Community Centre |
| Parking Space Total | 4 |
| Structure | Deck |
Building
| Bathroom Total | 2 |
| Bedrooms Above Ground | 3 |
| Bedrooms Total | 3 |
| Age | 51 To 99 Years |
| Appliances | Water Heater, Dishwasher, Dryer, Stove, Washer, Refrigerator |
| Basement Development | Unfinished |
| Basement Type | Full (unfinished) |
| Construction Style Attachment | Detached |
| Cooling Type | Central Air Conditioning |
| Exterior Finish | Vinyl Siding |
| Foundation Type | Block |
| Half Bath Total | 1 |
| Heating Fuel | Natural Gas |
| Heating Type | Forced Air |
| Stories Total | 2 |
| Size Interior | 700 - 1,100 Ft2 |
| Type | House |
| Utility Water | Municipal Water |
Parking
| Carport | |
| No Garage |
Land
| Acreage | No |
| Fence Type | Fully Fenced |
| Land Amenities | Public Transit, Park |
| Sewer | Sanitary Sewer |
| Size Depth | 120 Ft |
| Size Frontage | 30 Ft |
| Size Irregular | 30 X 120 Ft |
| Size Total Text | 30 X 120 Ft|under 1/2 Acre |
| Zoning Description | R1-1 |
Rooms
| Level | Type | Length | Width | Dimensions |
|---|---|---|---|---|
| Second Level | Primary Bedroom | 3.14 m | 2.78 m | 3.14 m x 2.78 m |
| Second Level | Bedroom 2 | 3.54 m | 2.88 m | 3.54 m x 2.88 m |
| Second Level | Bedroom 3 | 2.53 m | 2.3 m | 2.53 m x 2.3 m |
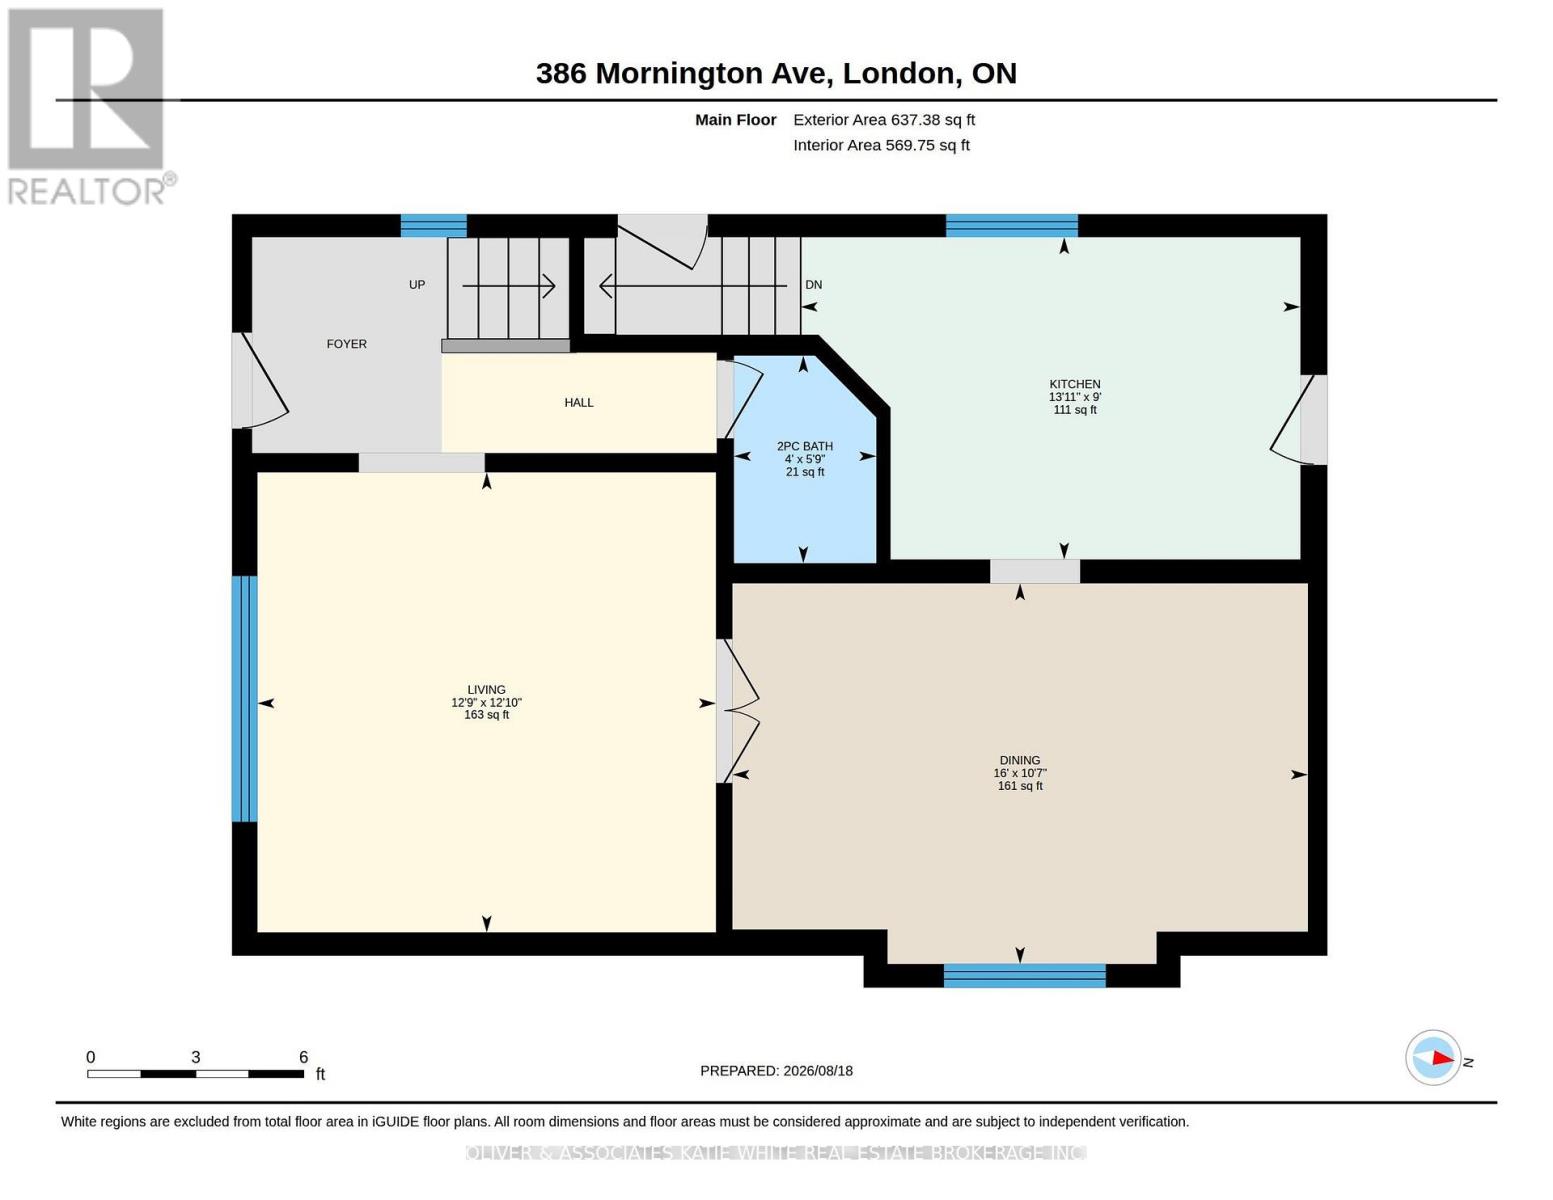
| Main Level | Living Room | 3.9 m | 3.89 m | 3.9 m x 3.89 m |
| Main Level | Dining Room | 4.88 m | 3.23 m | 4.88 m x 3.23 m |
| Main Level | Kitchen | 4.24 m | 2.73 m | 4.24 m x 2.73 m |
https://www.realtor.ca/real-estate/30168191/386-mornington-avenue-london-east-east-g-east-g
Contact Us
Contact us for more information

The trademarks REALTOR®, REALTORS®, and the REALTOR® logo are controlled by The Canadian Real Estate Association (CREA) and identify real estate professionals who are members of CREA. The trademarks MLS®, Multiple Listing Service® and the associated logos are owned by The Canadian Real Estate Association (CREA) and identify the quality of services provided by real estate professionals who are members of CREA. The trademark DDF® is owned by The Canadian Real Estate Association (CREA) and identifies CREA's Data Distribution Facility (DDF®)
August 18 2026 03:21:16
London and St. Thomas Association of REALTORS®
Oliver & Associates Katie White Real Estate Brokerage Inc.