
38 Elliott Street London East, Ontario N5Y 2E4

$410,000
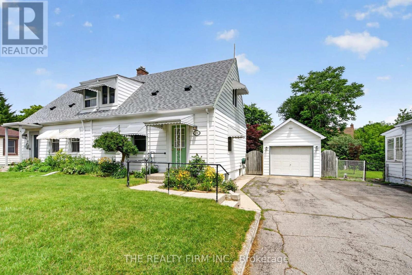
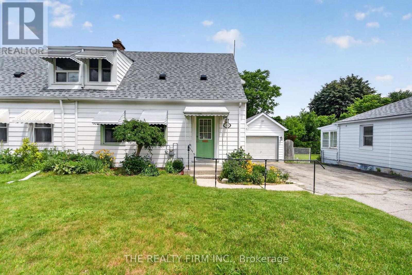
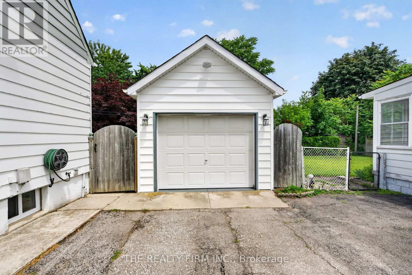
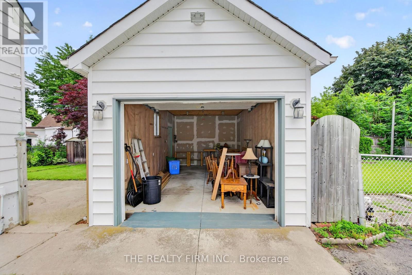
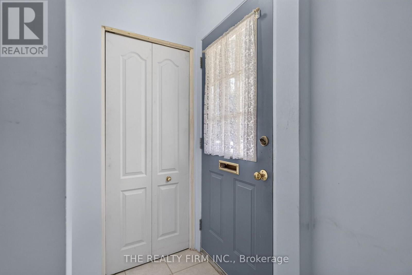
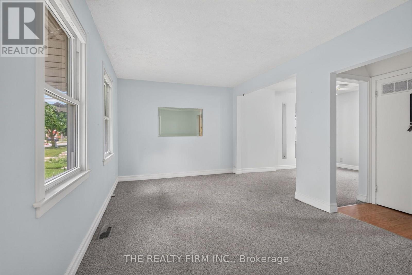
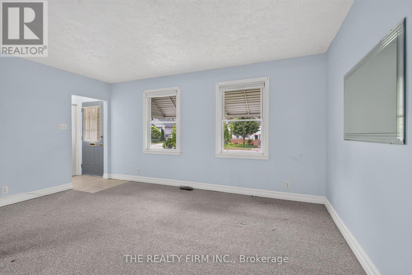
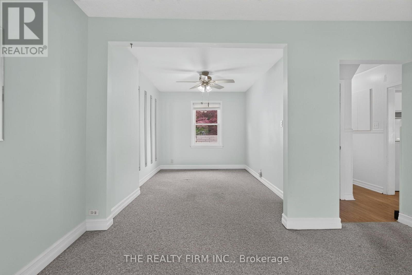
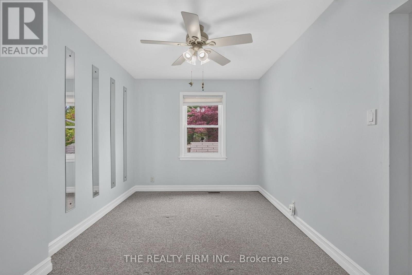
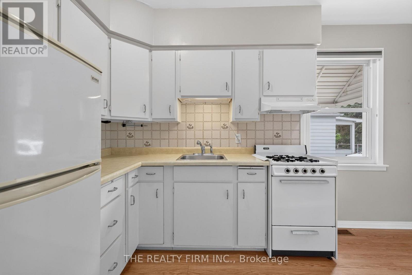
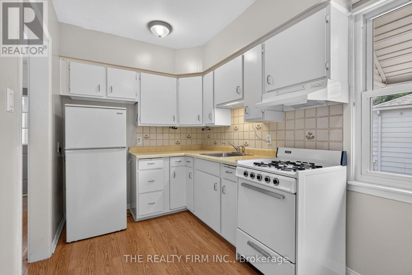
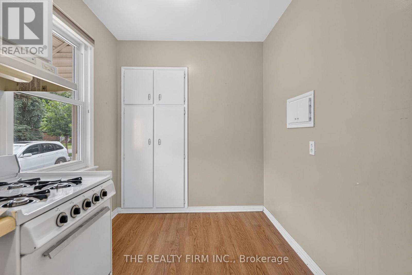
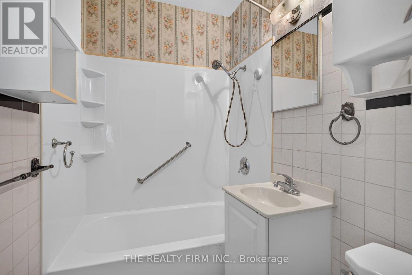
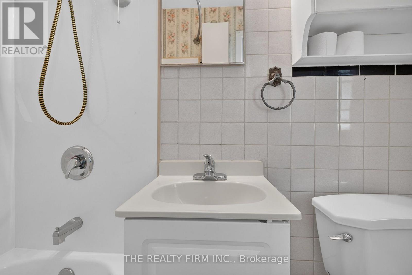
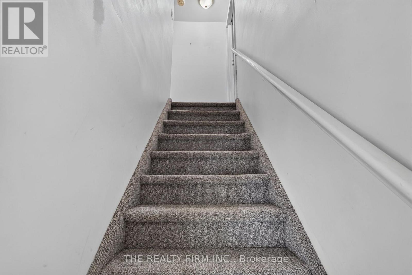
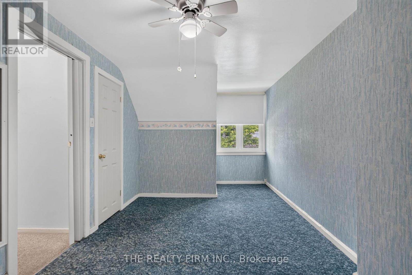
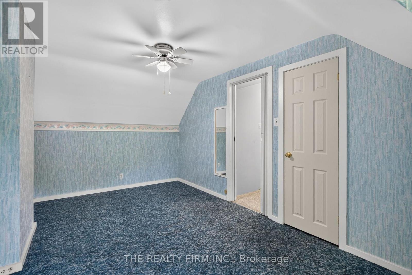
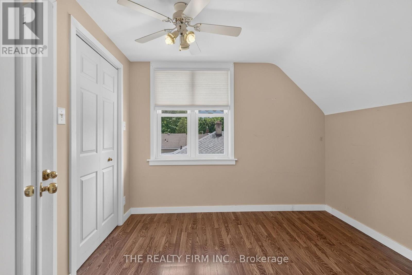
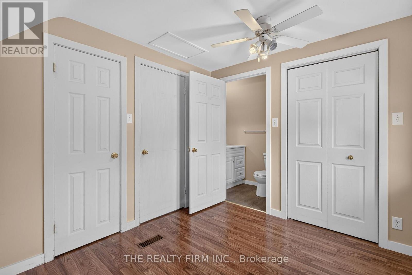
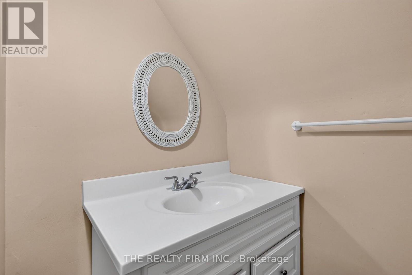
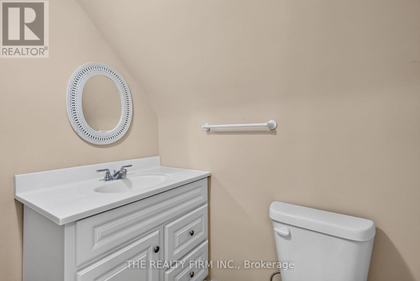
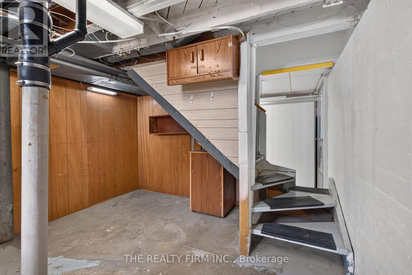
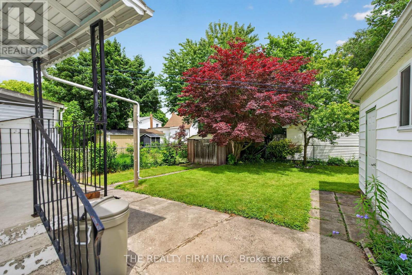
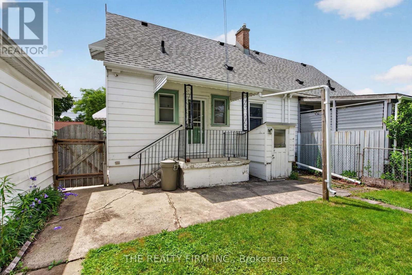
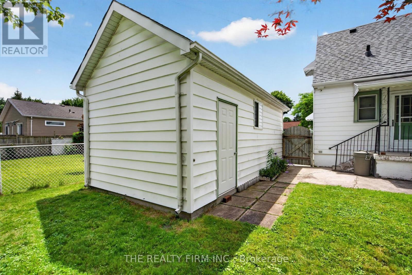
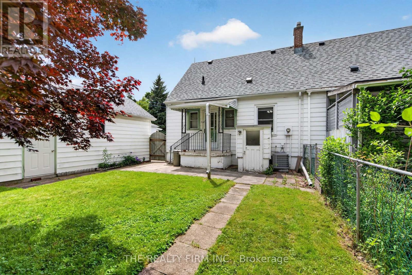
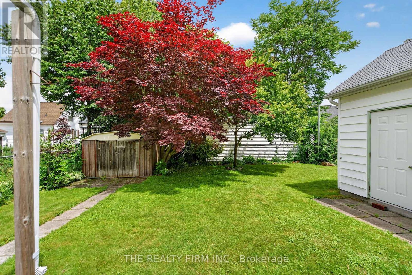
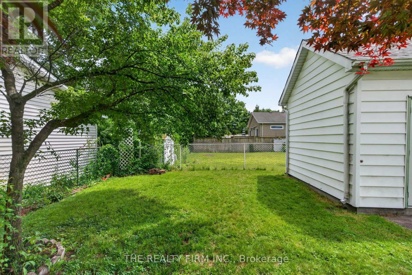
Affordable Carling Semi-Detached Home in London, Ontario! Owned by the same owner since 1956, this well-proportioned 2-bedroom, 2-bathroom semi-detached home offers excellent value for first-time buyers, investors, students, or those looking to downsize without sacrificing location. The functional layout features bright, comfortable living spaces with good natural flow and plenty of opportunity to add your own personal touches. Recent updates include roof shingles (2025), furnace and A/C (2025), and windows. A standout feature is the well-built, insulated detached garage, offering flexible space for covered parking, storage, a workshop, or hobbies. The manageable yard provides room to relax and entertain while remaining easy to maintain. Conveniently located in London's established Carling neighborhood, just minutes from Fanshawe College, shopping, restaurants, schools, parks, public transit, and major routes. Whether you're looking for your first home, a convenient London property for a student, or an investment opportunity, 38 Elliott Street offers an excellent combination of affordability, updates, garage space, and location. Don't miss your opportunity to own in one of London's mature and convenient neighborhoods! (id:28006)
Property Details
| MLS® Number | X13696072 |
| Property Type | Single Family |
| Community Name | East C |
| Amenities Near By | Place Of Worship, Park, Public Transit |
| Community Features | Community Centre |
| Equipment Type | Air Conditioner, Water Heater, Furnace |
| Parking Space Total | 3 |
| Rental Equipment Type | Air Conditioner, Water Heater, Furnace |
| Structure | Shed |
Building
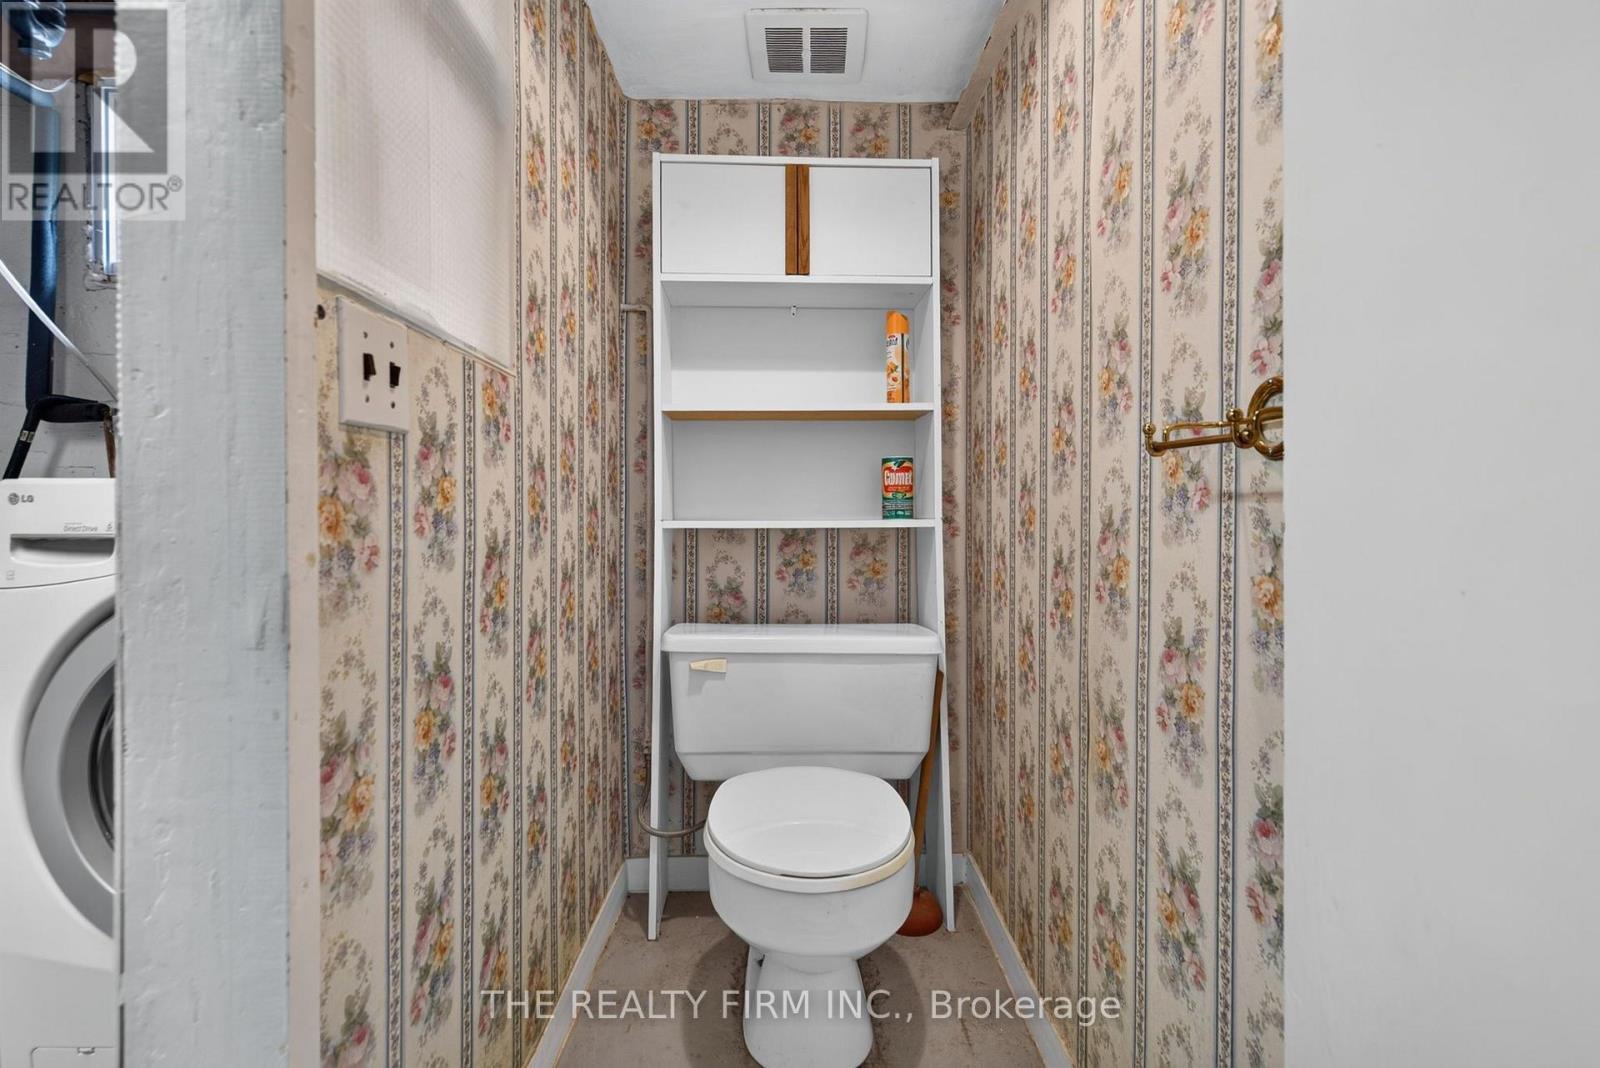
| Bathroom Total | 3 |
| Bedrooms Above Ground | 2 |
| Bedrooms Total | 2 |
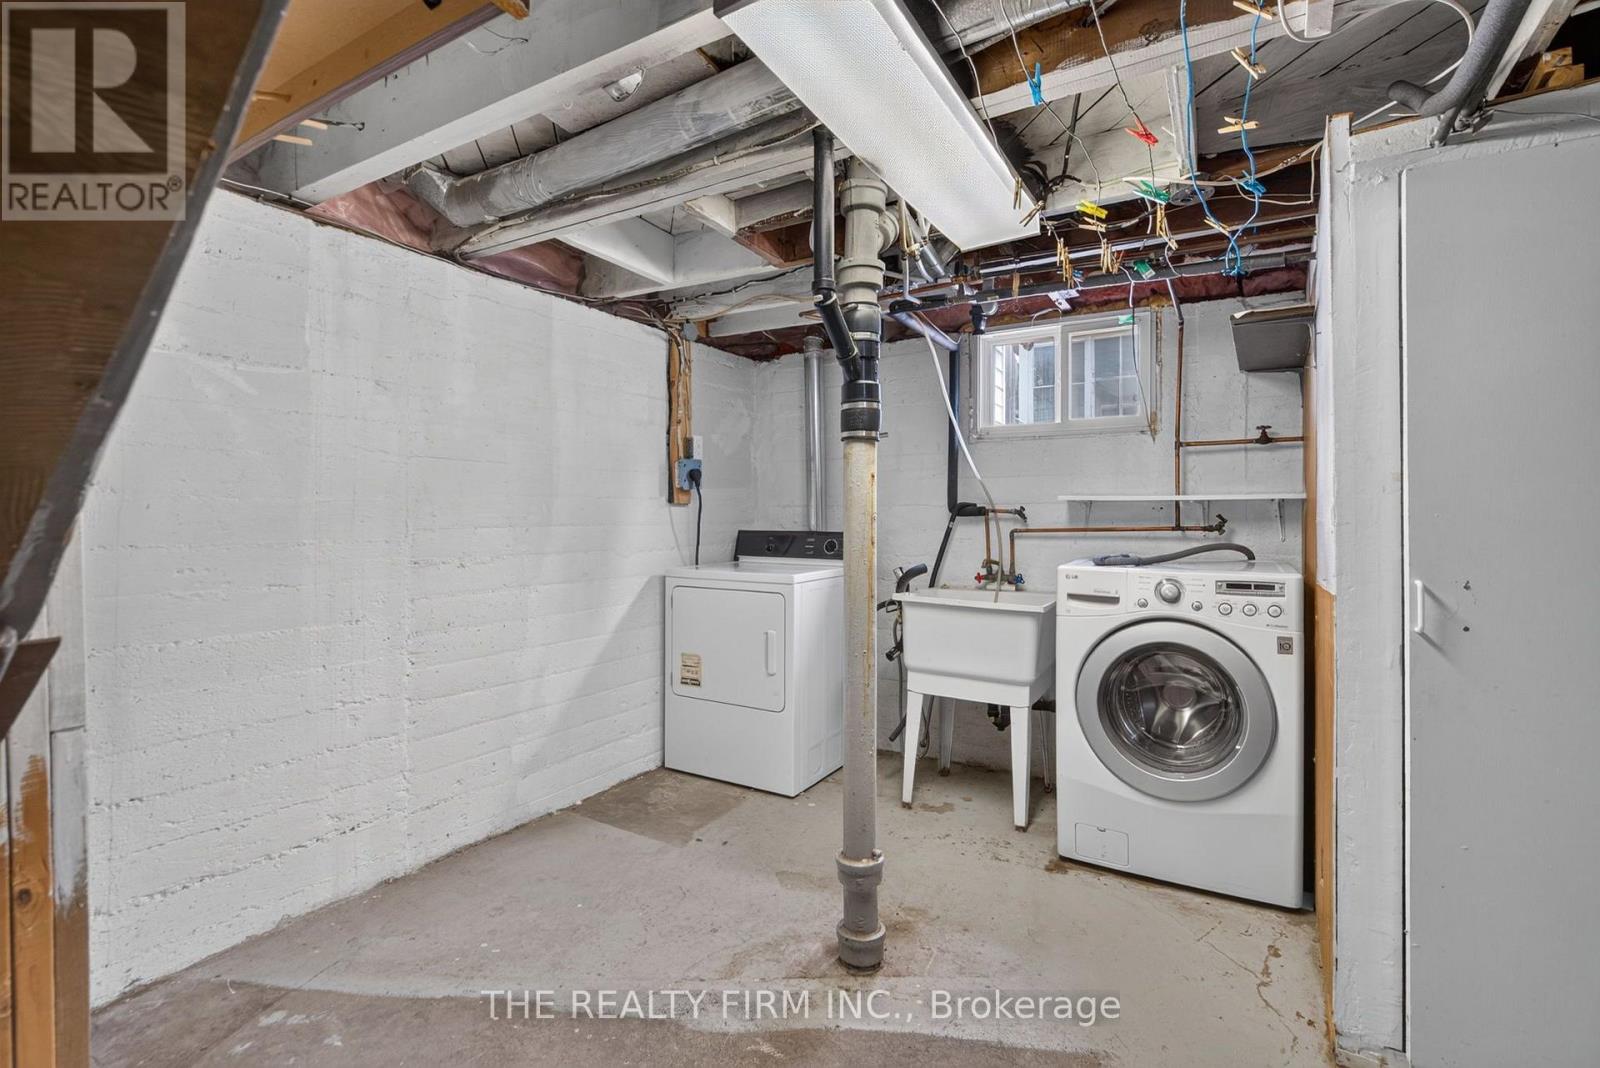
| Appliances | Garage Door Opener Remote(s), Dryer, Gas Stove(s), Washer, Refrigerator |
| Basement Development | Partially Finished |
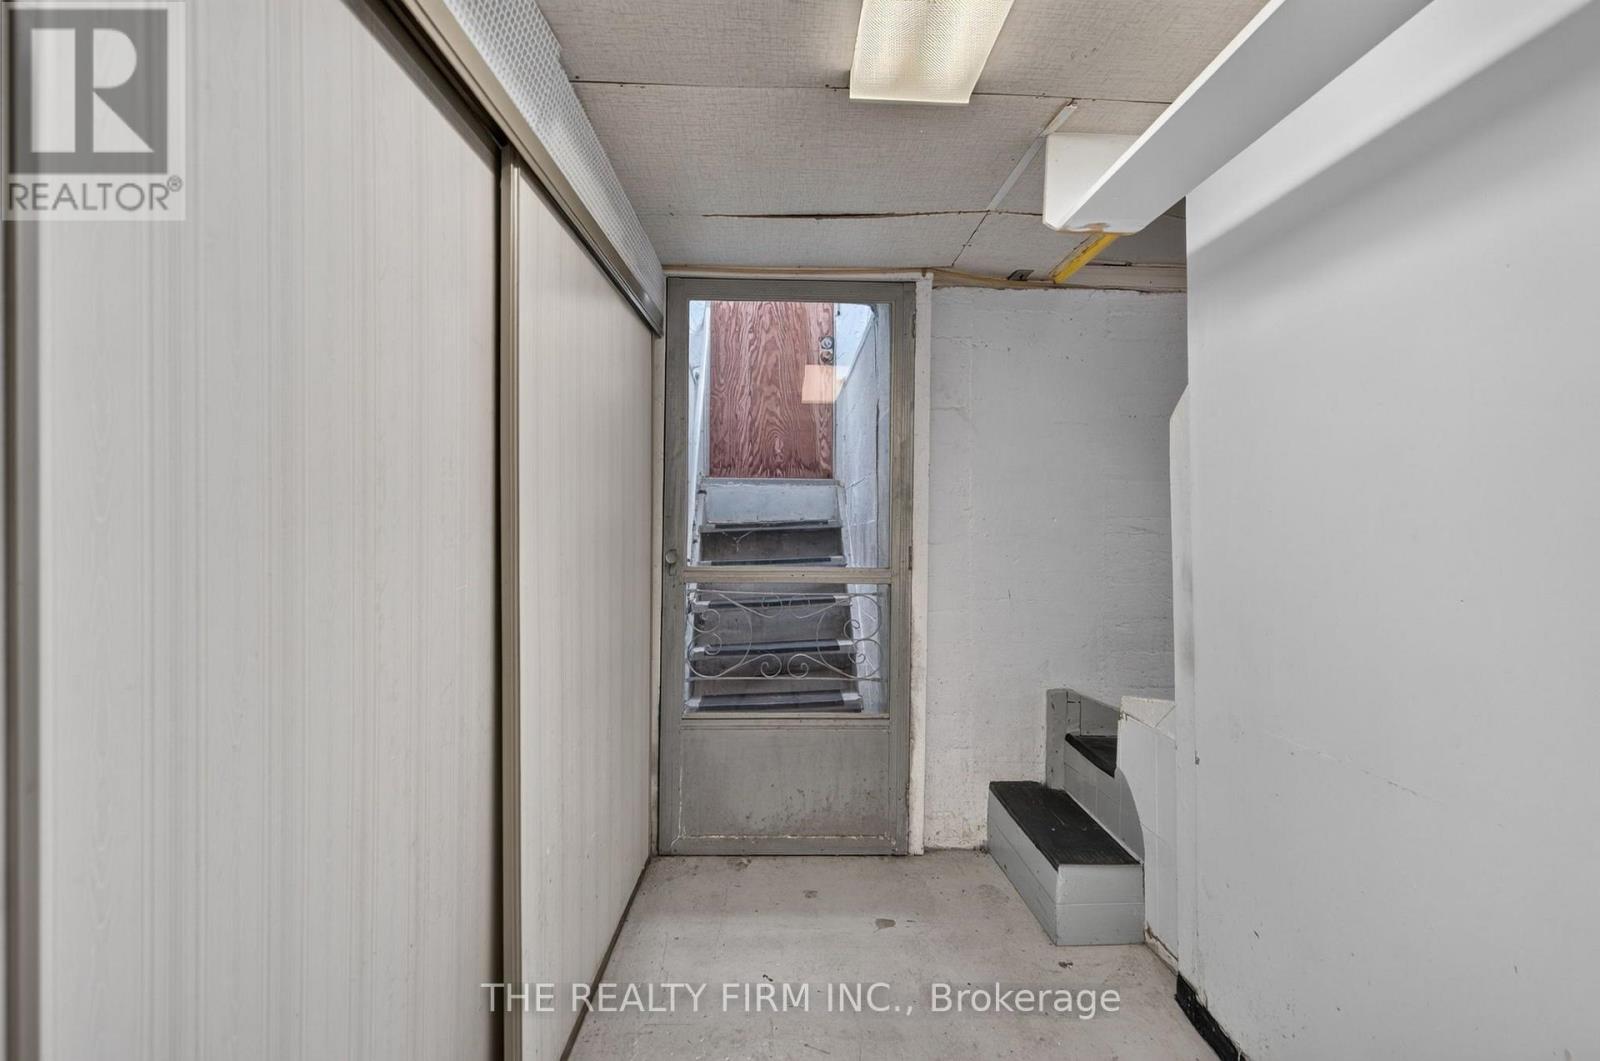
| Basement Features | Separate Entrance, Walk-up |
| Basement Type | N/a, N/a (partially Finished), N/a |
| Construction Style Attachment | Semi-detached |
| Cooling Type | Central Air Conditioning |
| Exterior Finish | Hardboard |
| Foundation Type | Poured Concrete |
| Half Bath Total | 2 |
| Heating Fuel | Natural Gas |
| Heating Type | Forced Air |
| Stories Total | 2 |
| Size Interior | 700 - 1,100 Ft2 |
| Type | House |
| Utility Water | Municipal Water |
Parking
| Detached Garage | |
| Garage |
Land
| Acreage | No |
| Fence Type | Fenced Yard |
| Land Amenities | Place Of Worship, Park, Public Transit |
| Sewer | Sanitary Sewer |
| Size Depth | 100 Ft |
| Size Frontage | 44 Ft ,2 In |
| Size Irregular | 44.2 X 100 Ft |
| Size Total Text | 44.2 X 100 Ft |
Rooms
| Level | Type | Length | Width | Dimensions |
|---|---|---|---|---|
| Second Level | Primary Bedroom | 3.18 m | 4.51 m | 3.18 m x 4.51 m |
| Second Level | Bedroom 2 | 2.89 m | 4.51 m | 2.89 m x 4.51 m |
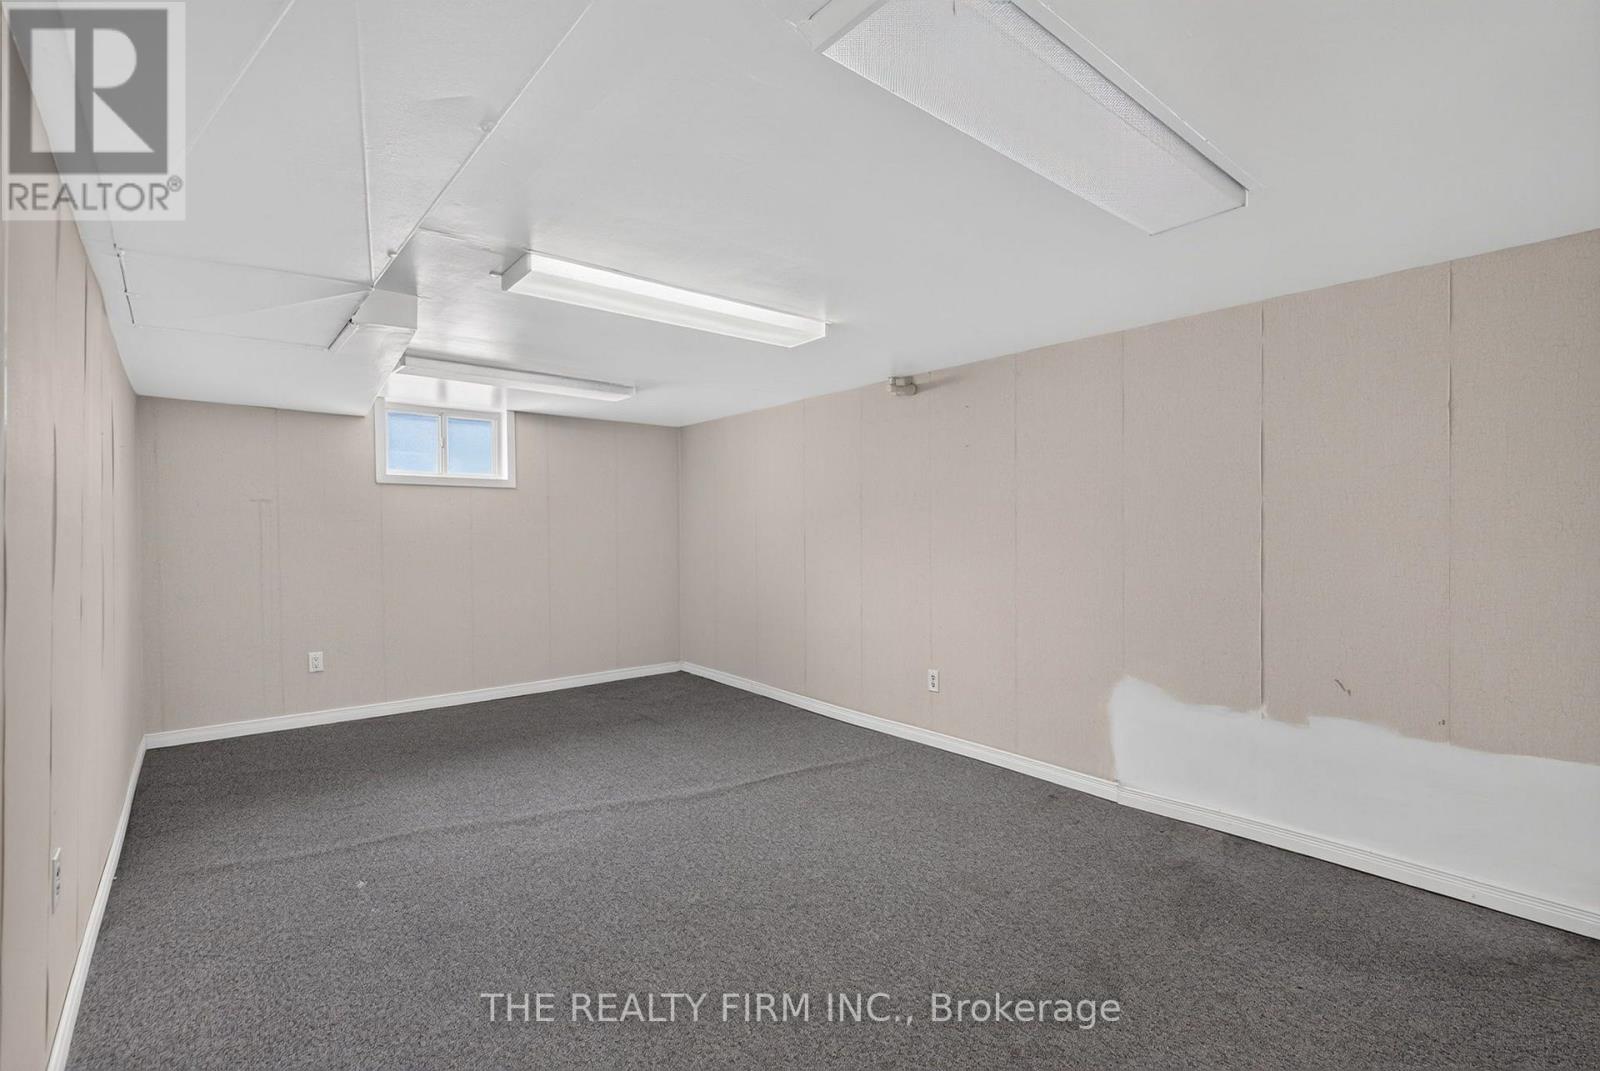
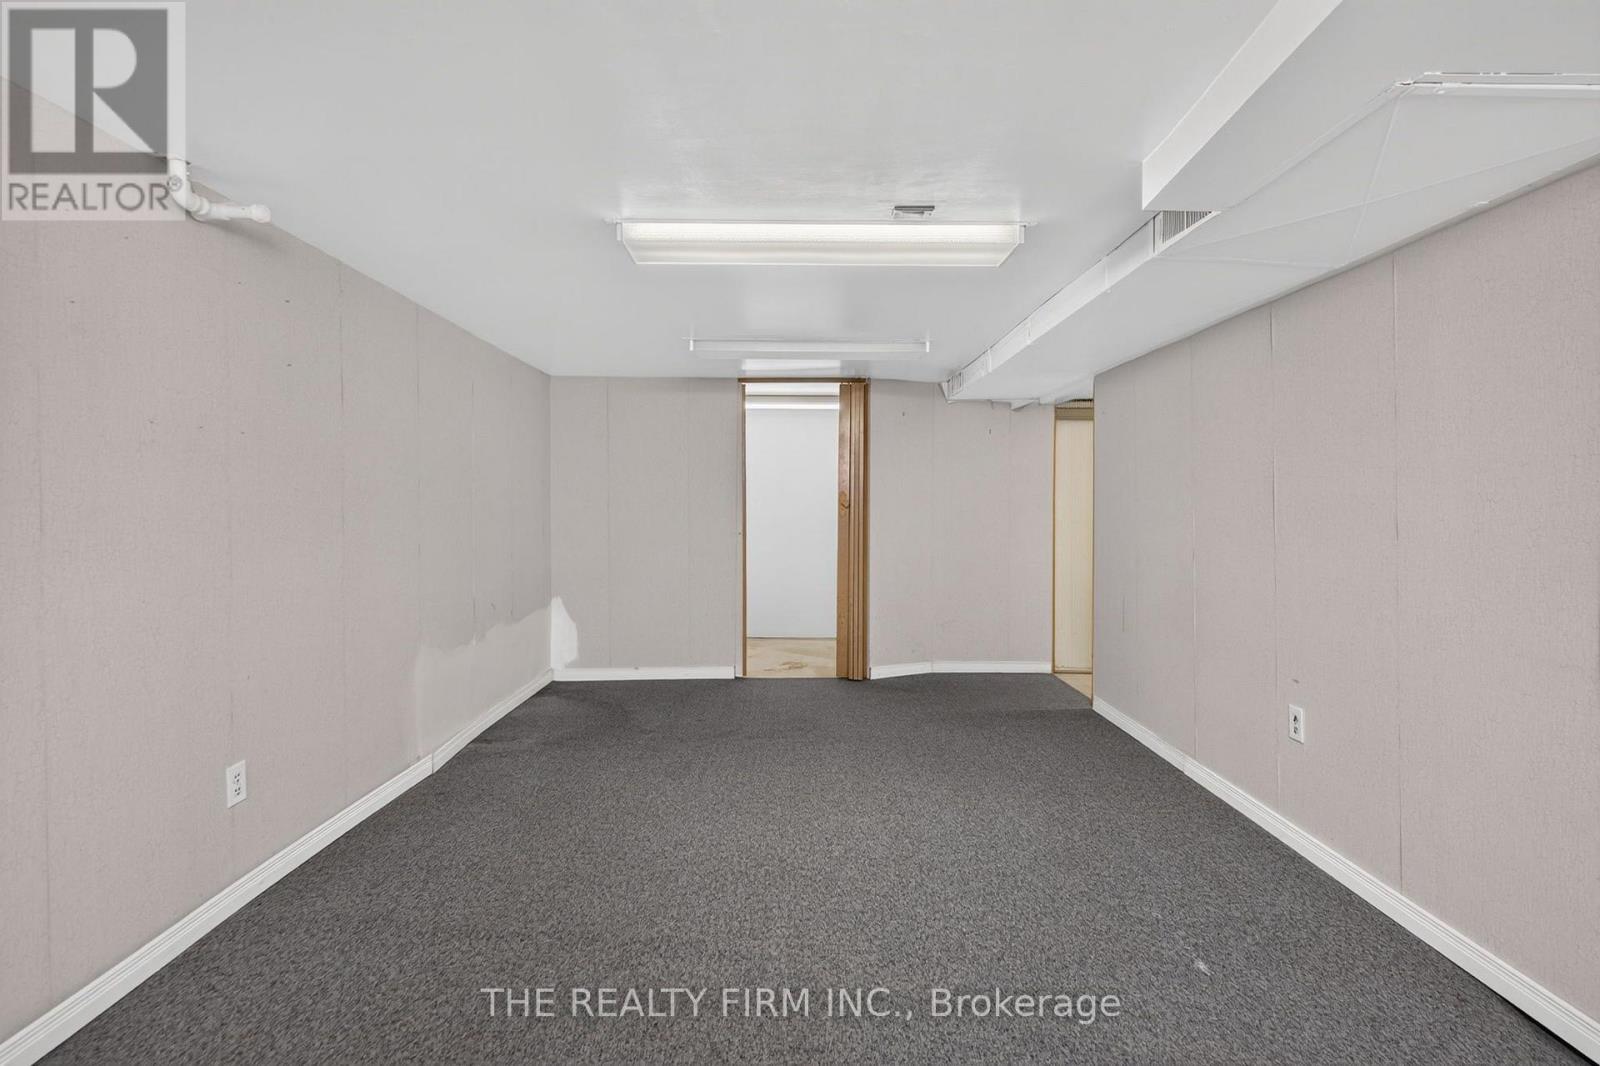
| Basement | Recreational, Games Room | 5.3 m | 3.45 m | 5.3 m x 3.45 m |
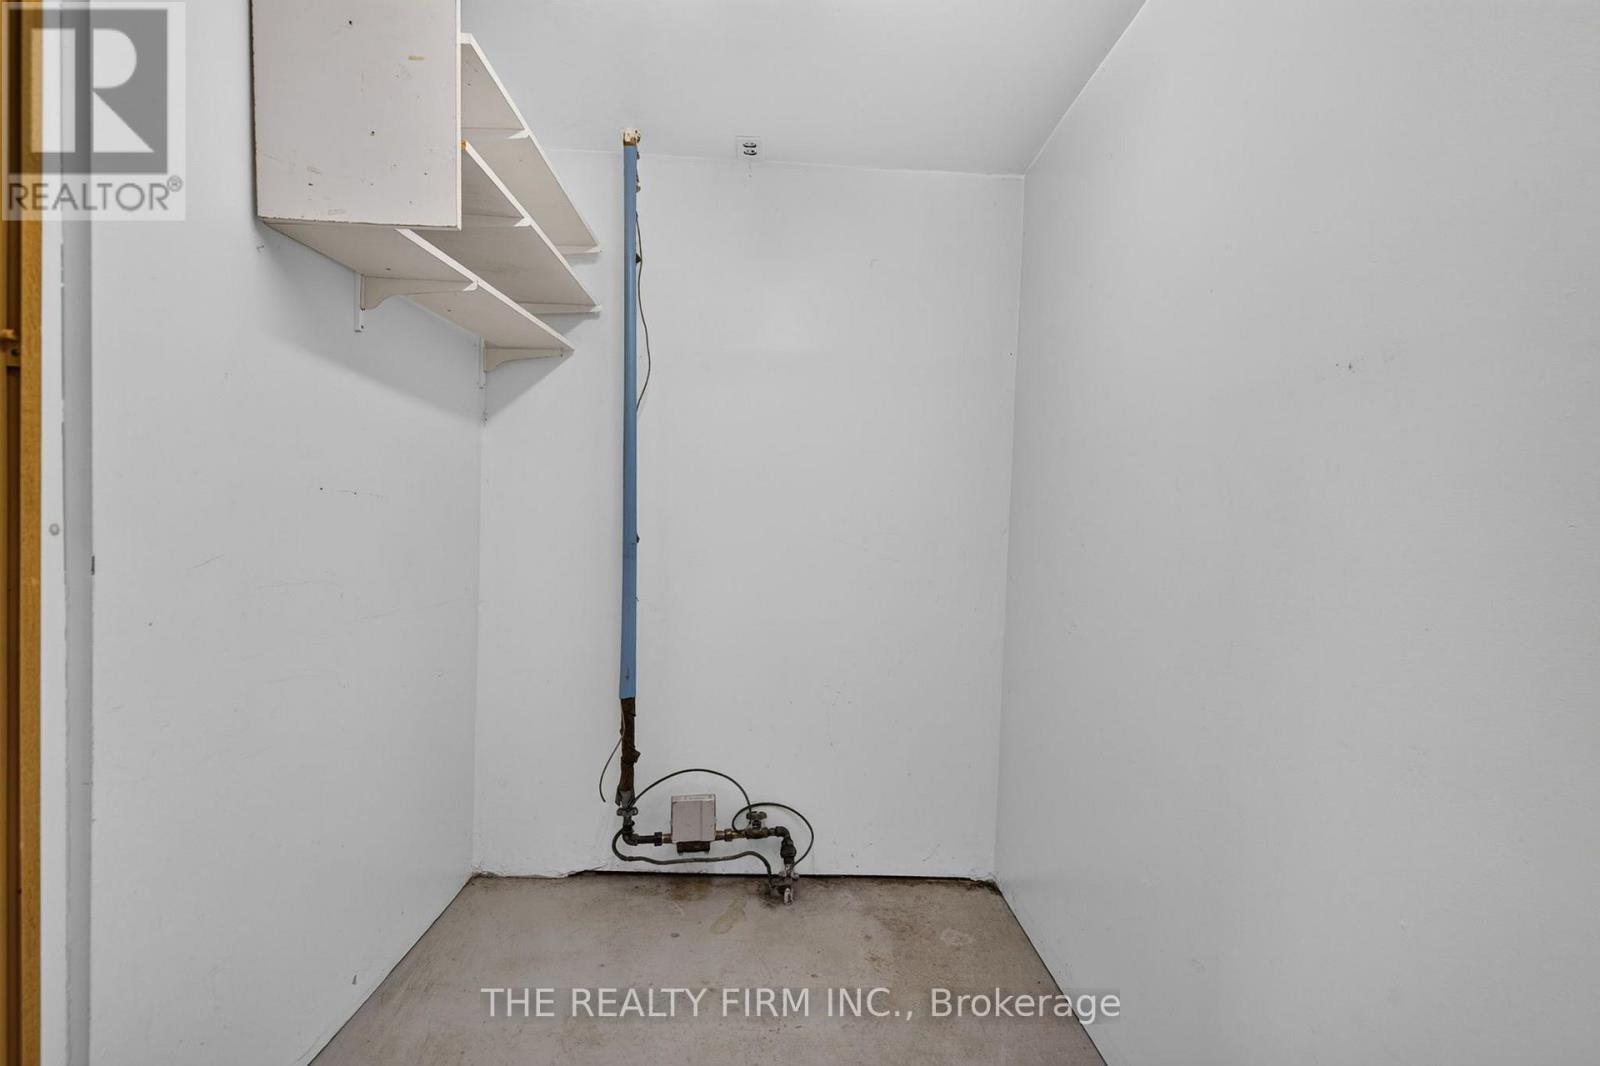
| Basement | Laundry Room | 3.34 m | 1.76 m | 3.34 m x 1.76 m |
| Main Level | Foyer | 1.1 m | 2.14 m | 1.1 m x 2.14 m |
| Main Level | Living Room | 3.19 m | 4.91 m | 3.19 m x 4.91 m |
| Main Level | Dining Room | 3.7 m | 2.88 m | 3.7 m x 2.88 m |
| Main Level | Kitchen | 2.14 m | 4.29 m | 2.14 m x 4.29 m |
https://www.realtor.ca/real-estate/30178542/38-elliott-street-london-east-east-c-east-c
Contact Us
Contact us for more information

The trademarks REALTOR®, REALTORS®, and the REALTOR® logo are controlled by The Canadian Real Estate Association (CREA) and identify real estate professionals who are members of CREA. The trademarks MLS®, Multiple Listing Service® and the associated logos are owned by The Canadian Real Estate Association (CREA) and identify the quality of services provided by real estate professionals who are members of CREA. The trademark DDF® is owned by The Canadian Real Estate Association (CREA) and identifies CREA's Data Distribution Facility (DDF®)
August 20 2026 04:21:20
London and St. Thomas Association of REALTORS®
The Realty Firm Inc.