
373 Blackacres Boulevard London North, Ontario N6G 3E5



$549,900
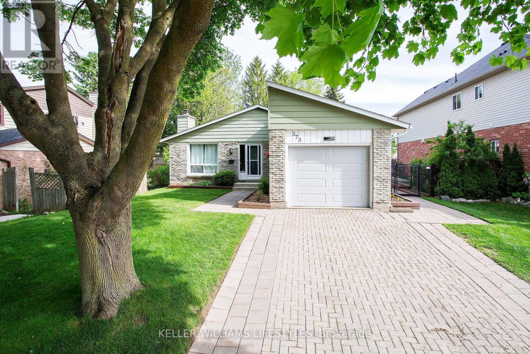
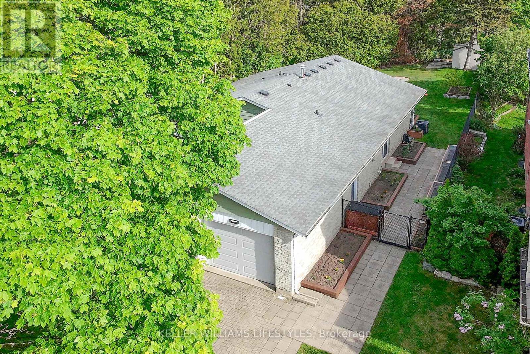
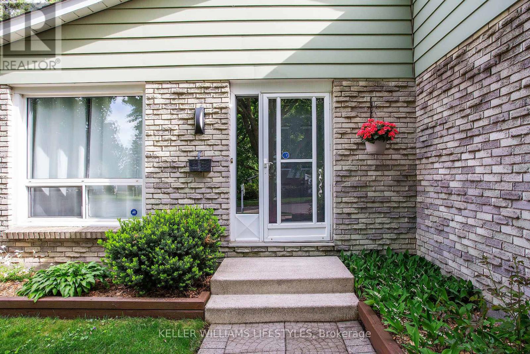
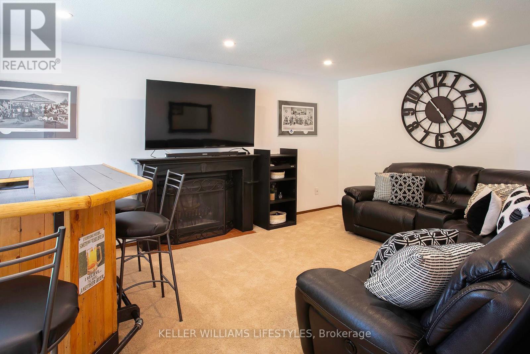
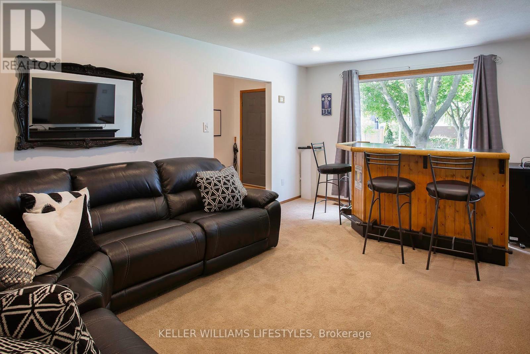
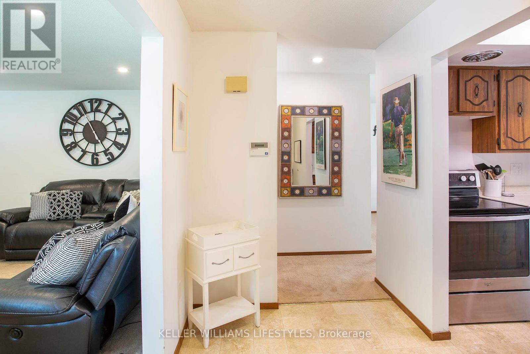
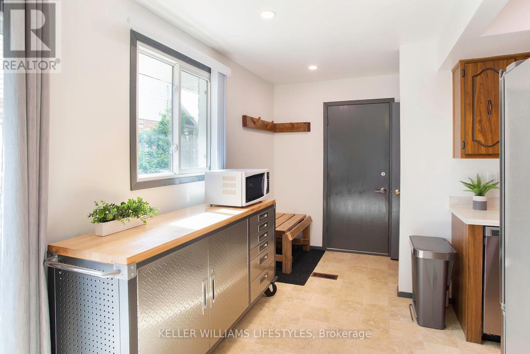
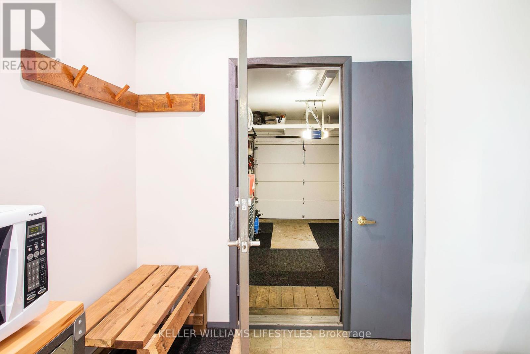
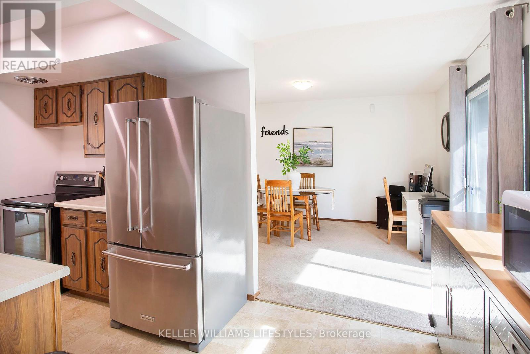
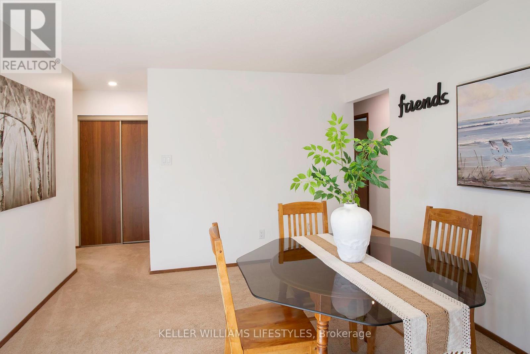
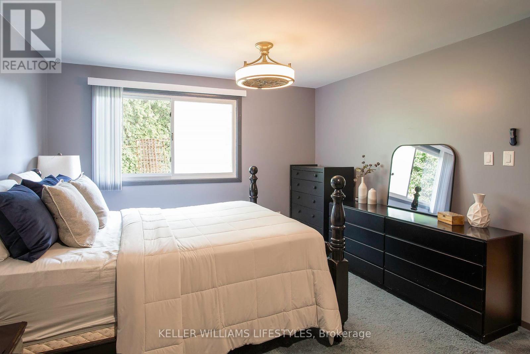
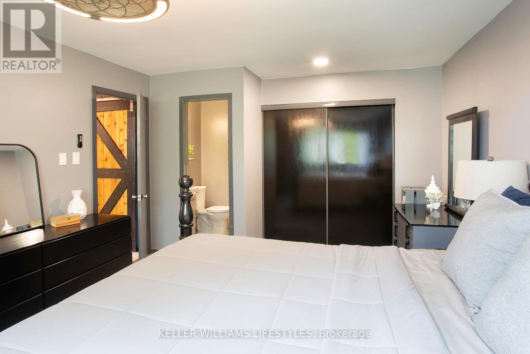
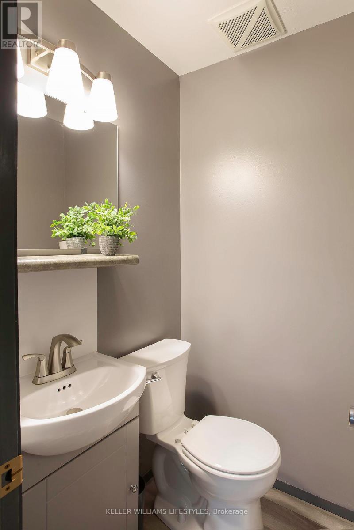
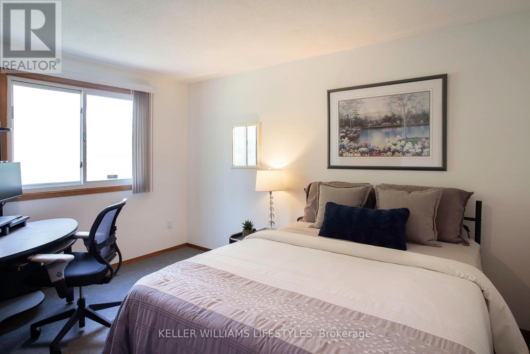
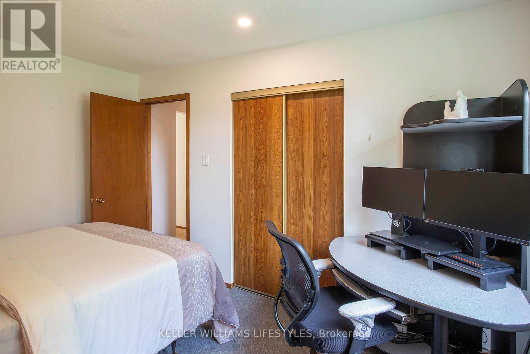
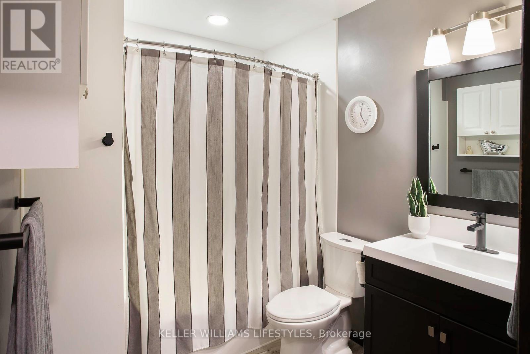
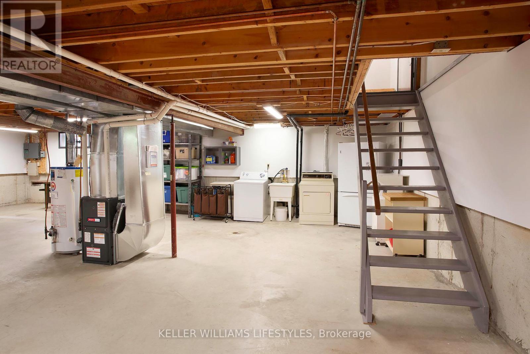
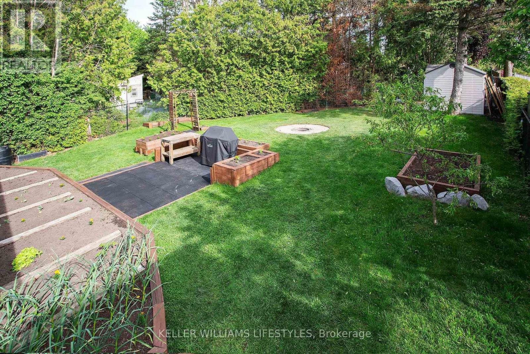
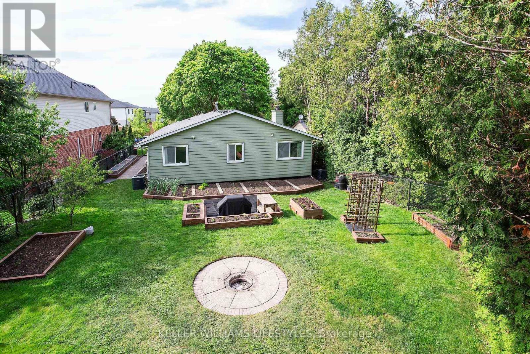
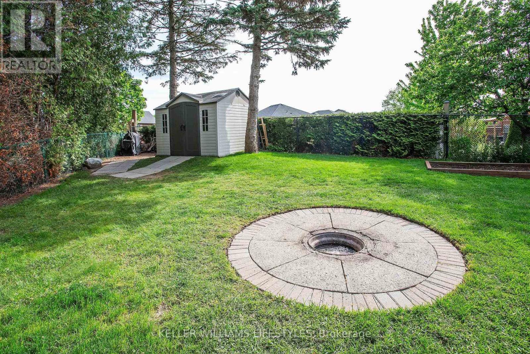
Located in a desirable neighbourhood close to great schools, parks, public transit, and amenities, this well-maintained 3-bedroom, 1.5-bathroom home offers a long list of thoughtful updates completed over the years. The oversized and private backyard is a true standout, offering more outdoor space than many homes in the area along with beautifully maintained perennial and vegetable gardens that make this property a gardener's paradise.Spacious primary bedroom with convenient 2-piece ensuite access, updated bathrooms, and a bright living room featuring updated lighting and 6 recessed pot lights. While the kitchen offers a more classic style, the home has been exceptionally cared for and provides a fantastic opportunity to personalize over time while enjoying the many improvements already completed.Important updates include the furnace (2018), central air (2019), roof (plywood and shingles) (2011), kitchen window (2011), updated lighting throughout, updated receptacles and switches, and additional lower-level lighting. The garage has also been extensively improved with insulation, drywall, paint, added electrical receptacles and lighting, plus excellent storage space.Outside, the private backyard is ready to enjoy with extensive raised garden boxes, perennial gardens, backyard shed, double driveway, paver stone walkways, and updated exterior lighting including motion lights.A fantastic opportunity for a solid, lovingly maintained home with incredible outdoor space, and room to make it your own over time. Act fast! (id:28006)
Property Details
| MLS® Number | X13210846 |
| Property Type | Single Family |
| Community Name | North F |
| Amenities Near By | Park, Schools, Public Transit |
| Features | Irregular Lot Size, Flat Site |
| Parking Space Total | 3 |
| Structure | Shed |
Building
| Bathroom Total | 2 |
| Bedrooms Above Ground | 3 |
| Bedrooms Total | 3 |
| Age | 31 To 50 Years |
| Amenities | Fireplace(s) |
| Appliances | Central Vacuum, Water Heater, Dishwasher, Dryer, Garage Door Opener, Stove, Washer, Refrigerator |
| Architectural Style | Bungalow |
| Basement Development | Unfinished |
| Basement Type | N/a (unfinished) |
| Construction Style Attachment | Detached |
| Cooling Type | Central Air Conditioning |
| Exterior Finish | Brick, Aluminum Siding |
| Fireplace Present | Yes |
| Fireplace Total | 1 |
| Foundation Type | Poured Concrete |
| Half Bath Total | 1 |
| Heating Fuel | Natural Gas |
| Heating Type | Forced Air |
| Stories Total | 1 |
| Size Interior | 1,100 - 1,500 Ft2 |
| Type | House |
| Utility Water | Municipal Water |
Parking
| Attached Garage | |
| Garage |
Land
| Acreage | No |
| Fence Type | Fenced Yard |
| Land Amenities | Park, Schools, Public Transit |
| Sewer | Sanitary Sewer |
| Size Depth | 135 Ft |
| Size Frontage | 50 Ft |
| Size Irregular | 50 X 135 Ft |
| Size Total Text | 50 X 135 Ft |
| Zoning Description | R1-6 |
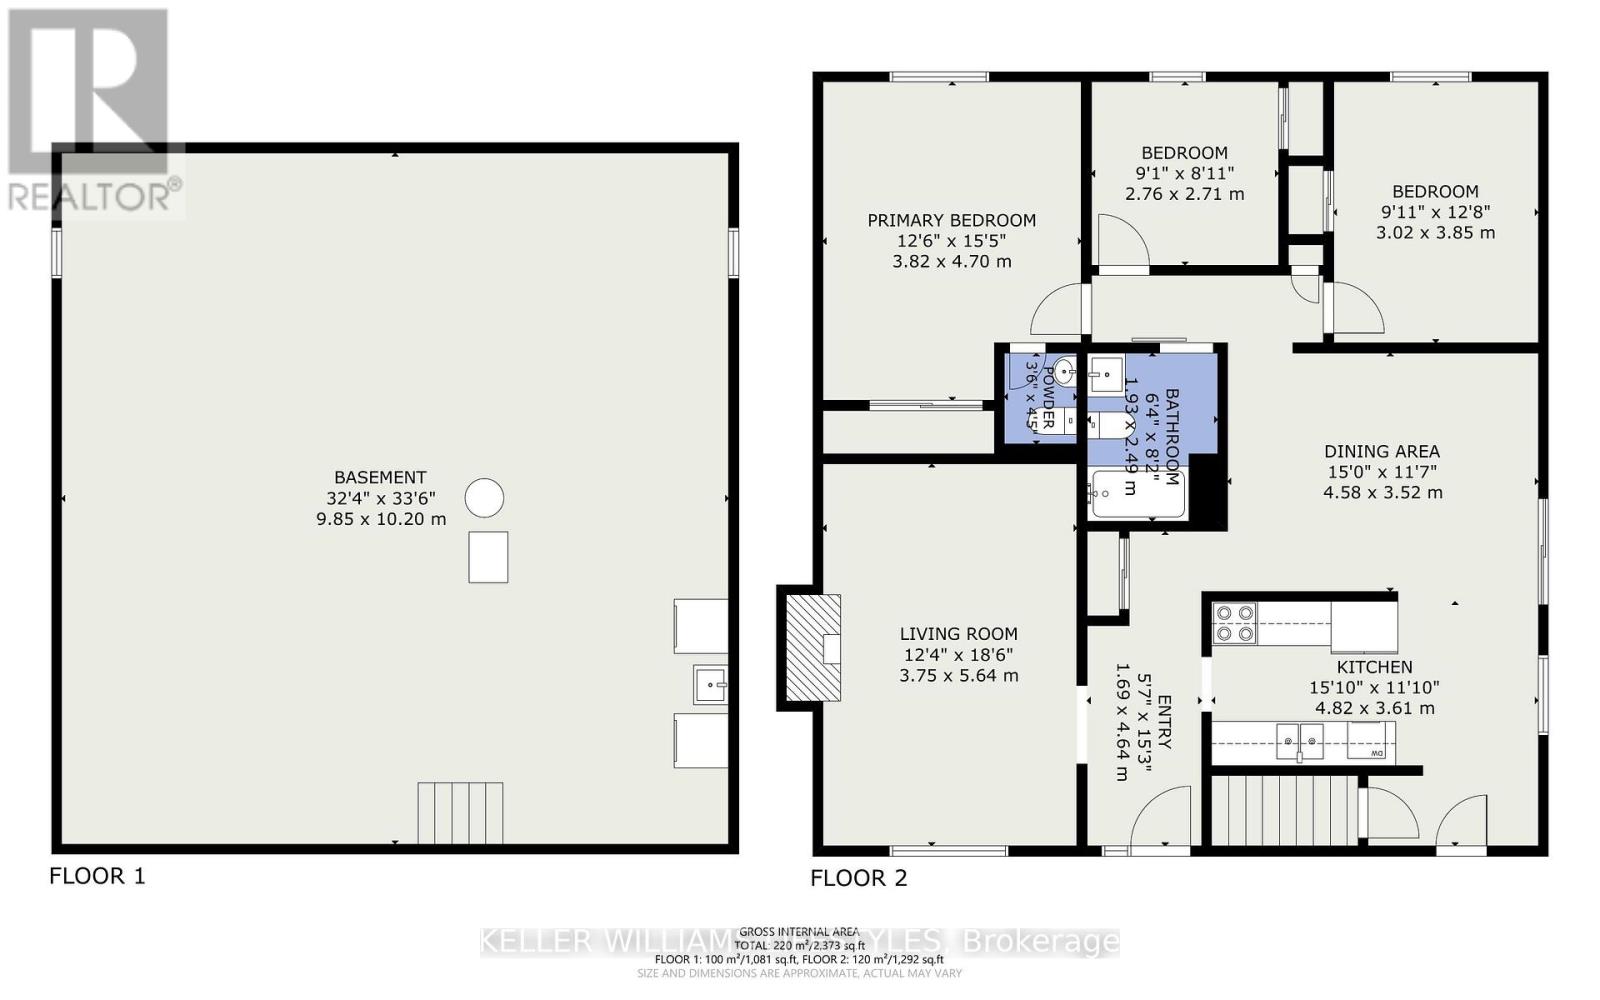
Rooms
| Level | Type | Length | Width | Dimensions |
|---|---|---|---|---|
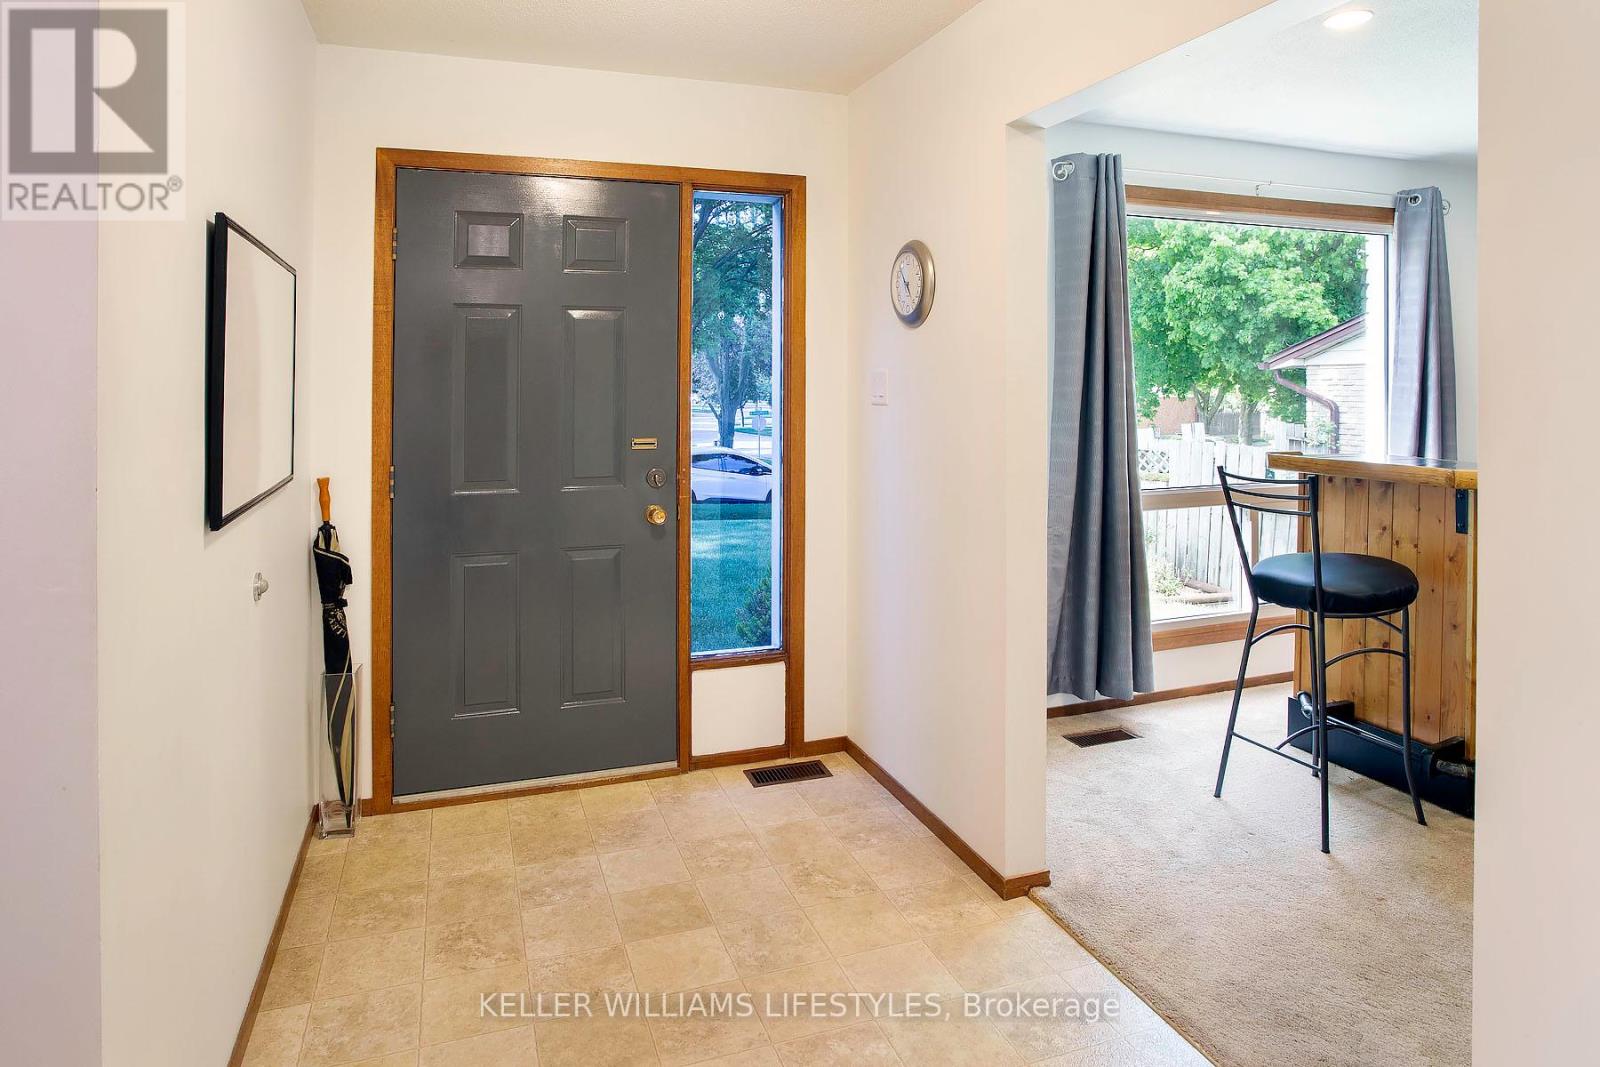
| Main Level | Foyer | 1.69 m | 4.64 m | 1.69 m x 4.64 m |
| Main Level | Kitchen | 4.82 m | 3.61 m | 4.82 m x 3.61 m |
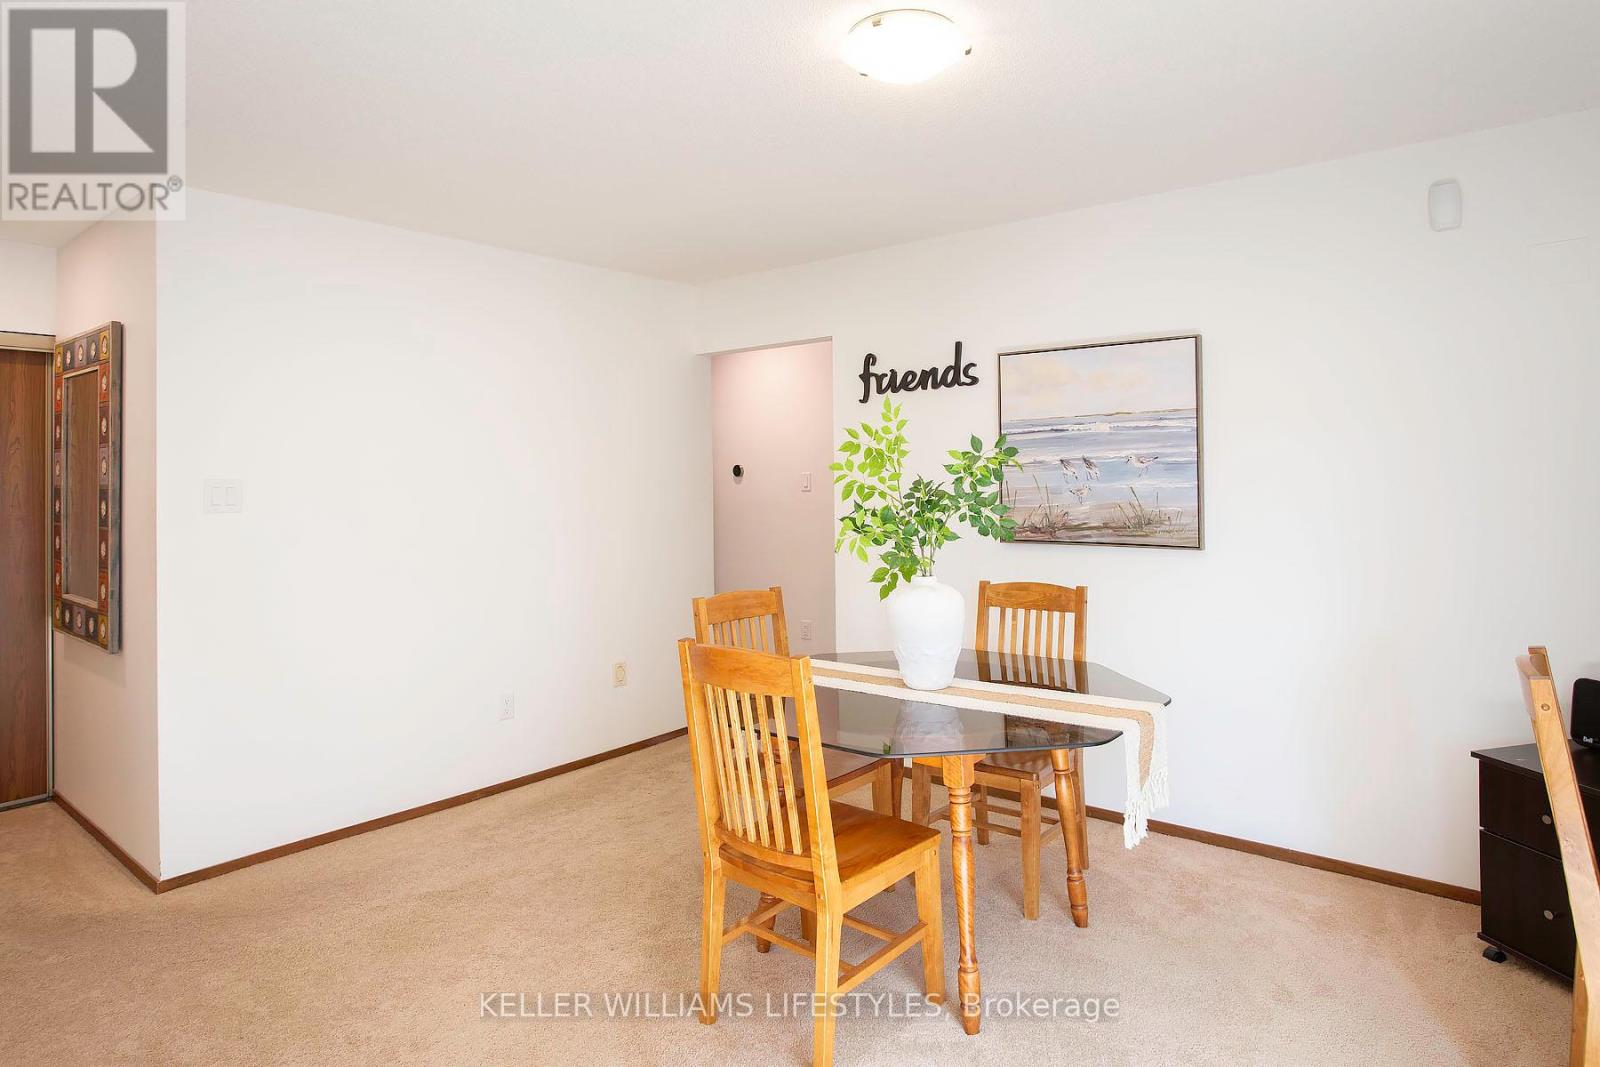
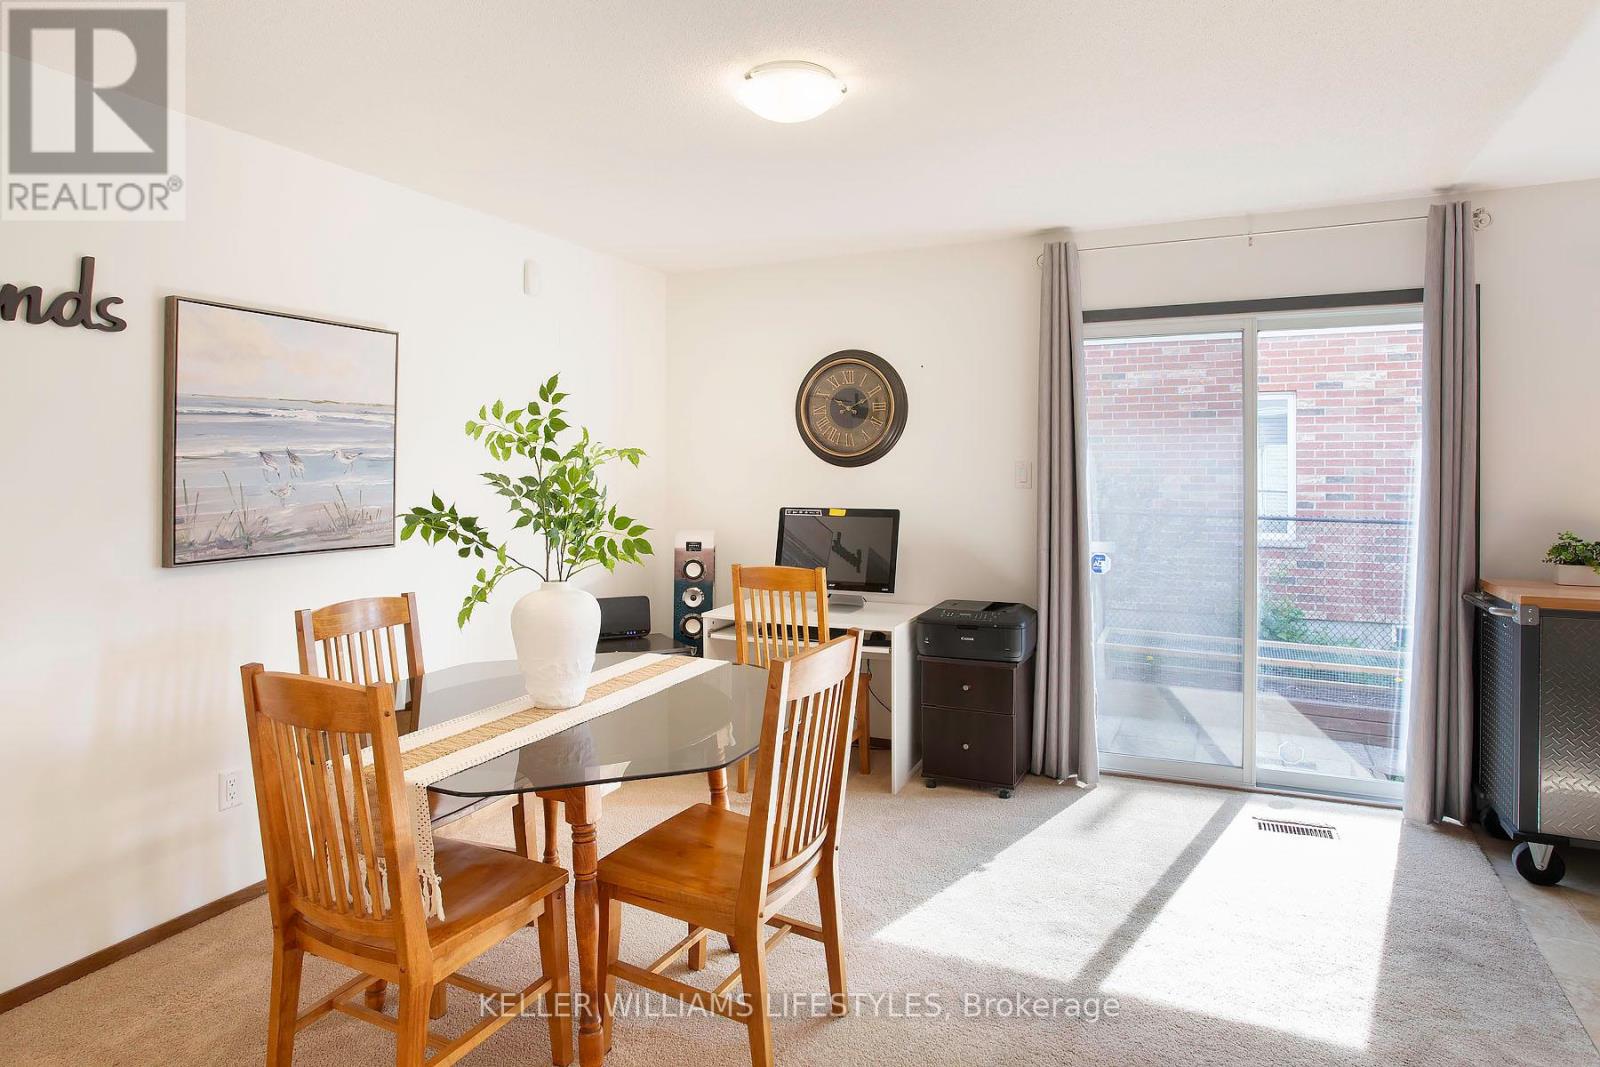
| Main Level | Dining Room | 4.58 m | 3.52 m | 4.58 m x 3.52 m |
| Main Level | Living Room | 3.75 m | 5.64 m | 3.75 m x 5.64 m |
| Main Level | Primary Bedroom | 3.82 m | 4.7 m | 3.82 m x 4.7 m |
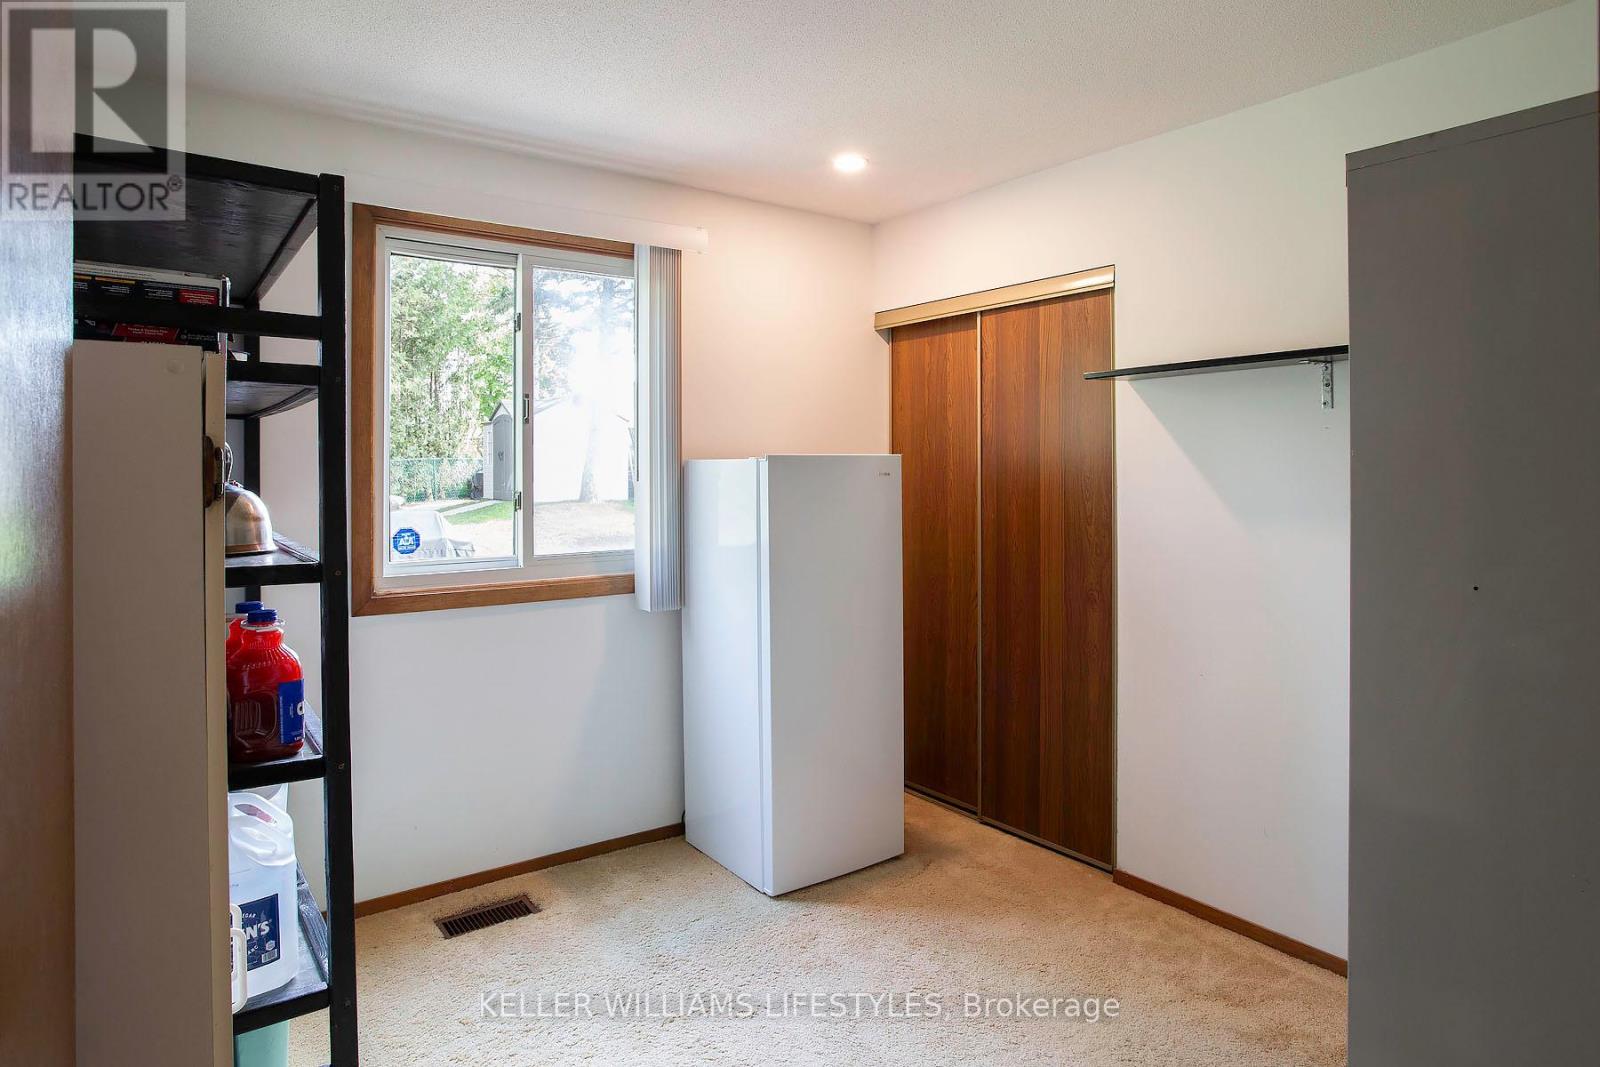
| Main Level | Bedroom 2 | 2.76 m | 2.71 m | 2.76 m x 2.71 m |
| Main Level | Bedroom 3 | 3.02 m | 3.85 m | 3.02 m x 3.85 m |
| Main Level | Bathroom | 1.93 m | 2.49 m | 1.93 m x 2.49 m |
https://www.realtor.ca/real-estate/29820807/373-blackacres-boulevard-london-north-north-f-north-f
Contact Us
Contact us for more information

The trademarks REALTOR®, REALTORS®, and the REALTOR® logo are controlled by The Canadian Real Estate Association (CREA) and identify real estate professionals who are members of CREA. The trademarks MLS®, Multiple Listing Service® and the associated logos are owned by The Canadian Real Estate Association (CREA) and identify the quality of services provided by real estate professionals who are members of CREA. The trademark DDF® is owned by The Canadian Real Estate Association (CREA) and identifies CREA's Data Distribution Facility (DDF®)
May 28 2026 08:53:02
London and St. Thomas Association of REALTORS®
Keller Williams Lifestyles