
35 Thorncrest Crescent London South, Ontario N6J 1K4

$2,250 Monthly
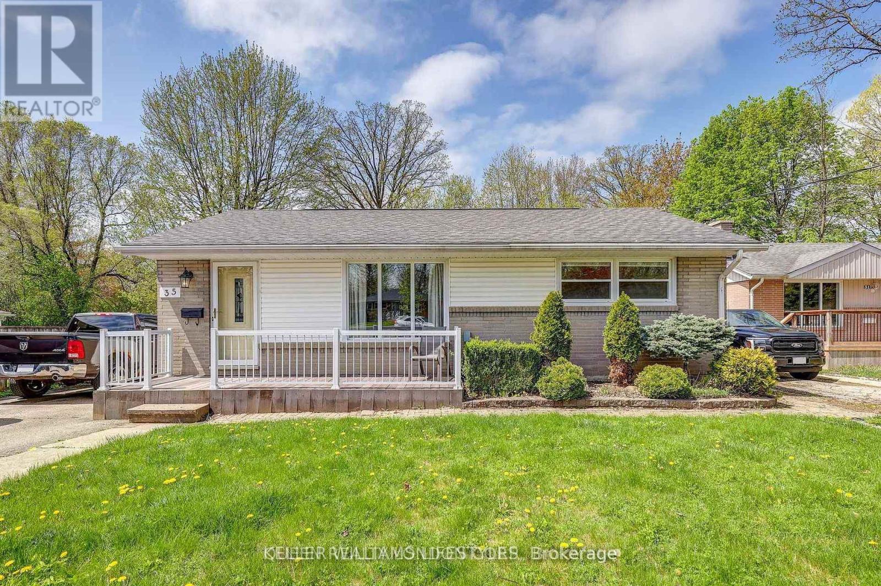
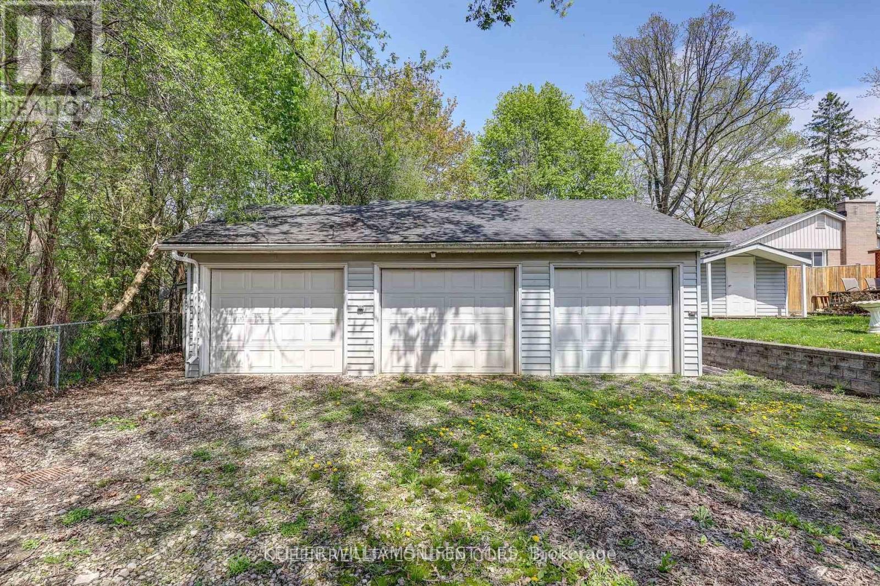
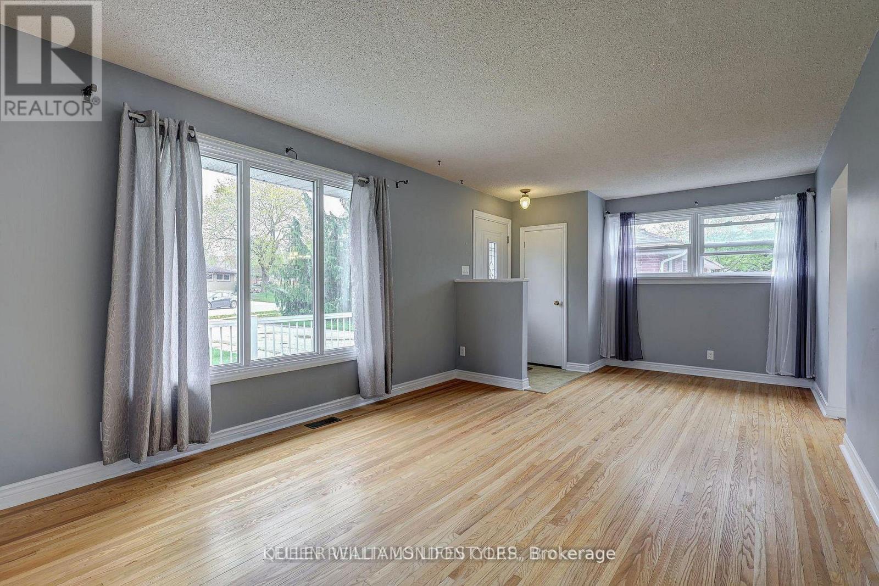
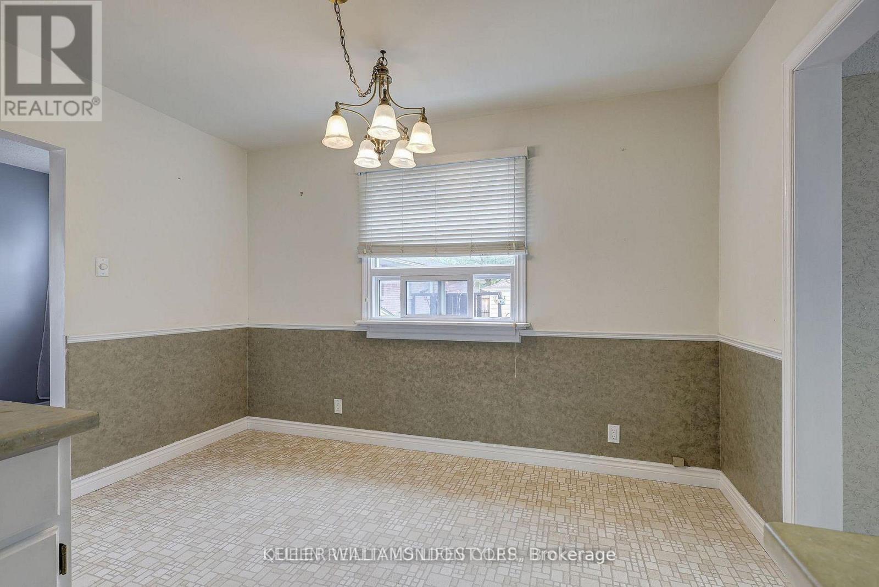
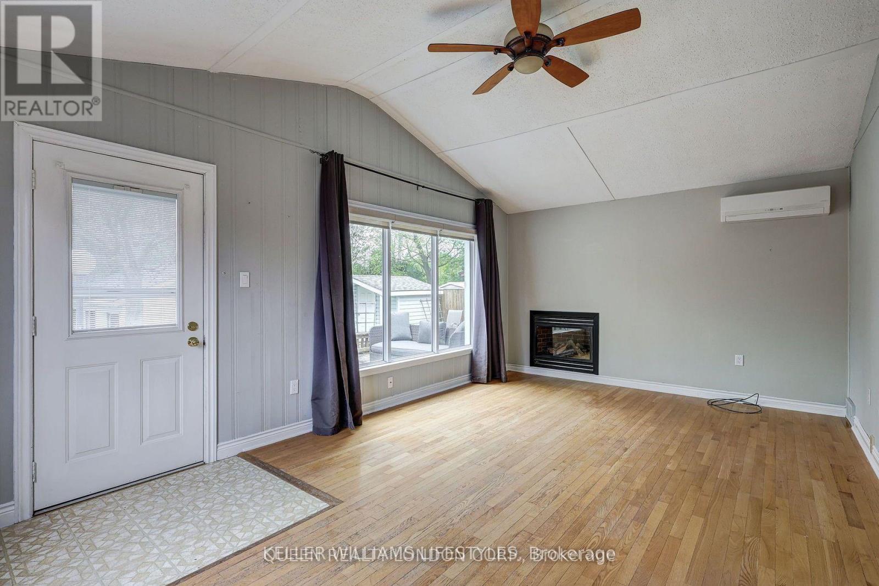
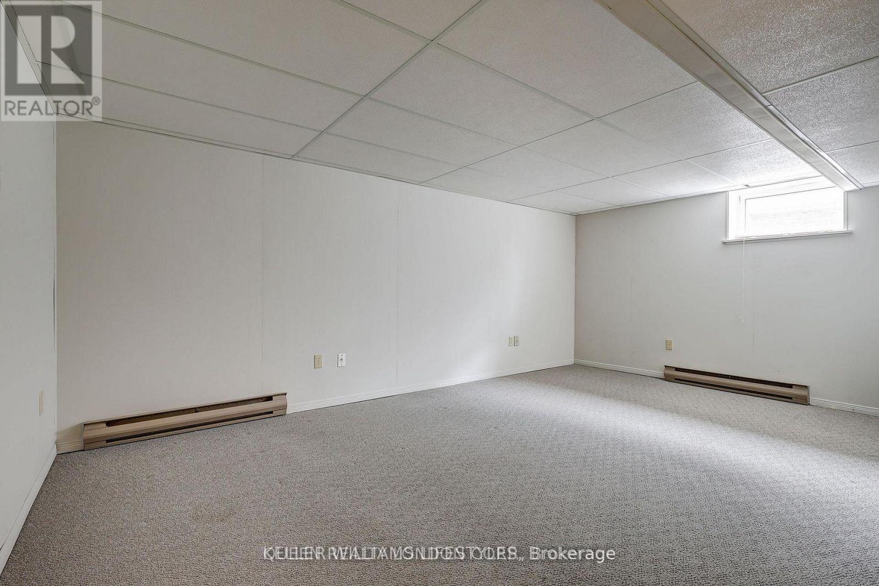
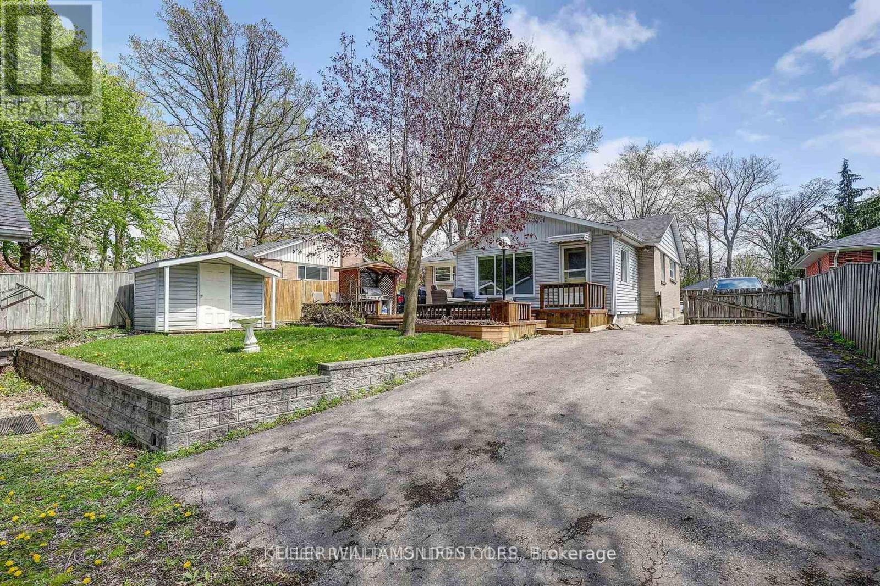
Welcome to 35 Thorncrest Crescent, a wonderful all-brick bungalow located on a quiet, mature tree-lined crescent in the highly sought-after Southcrest neighbourhood. This well-maintained home offers far more space than you might expect and is perfect for families, hobbyists, contractors, or anyone looking for extra room to enjoy. One of the standout features is the impressive family room addition with vaulted ceilings, a cozy gas fireplace, and large windows that fill the space with natural light. From here, step out to the private two-tier sundeck, complete with a pergola, making it a great place to relax, entertain friends, or enjoy summer BBQs. The fully fenced backyard also features a hobby shed and plenty of room for children or pets to play.Inside, you'll find hardwood flooring through much of the main level, spacious principal rooms, and a bright, welcoming feel throughout. The fully finished lower level provides additional living space, perfect for a family room, games area, home office, or guest space. What truly sets this property apart is the incredible 32' x 24' insulated and gas-heated three-bay garage/shop at the rear of the property. Complete with a chain hoist, compressor, workbench, abundant storage, and additional parking, it's an ideal setup for contractors, car enthusiasts, hobbyists, or anyone needing extra workspace. Enjoy your morning coffee on the attractive composite front porch while taking advantage of everything this fantastic location has to offer. Just minutes from parks, a dog park, Thames Valley walking trails, schools, shopping, and everyday amenities. Homes offering this combination of location, living space, and an exceptional workshop rarely come along. A great opportunity for buyers looking for something truly special. (id:28006)
Property Details
| MLS® Number | X13216760 |
| Property Type | Single Family |
| Community Name | South D |
| Amenities Near By | Park, Place Of Worship, Public Transit, Schools |
| Parking Space Total | 10 |
| Structure | Porch |
Building
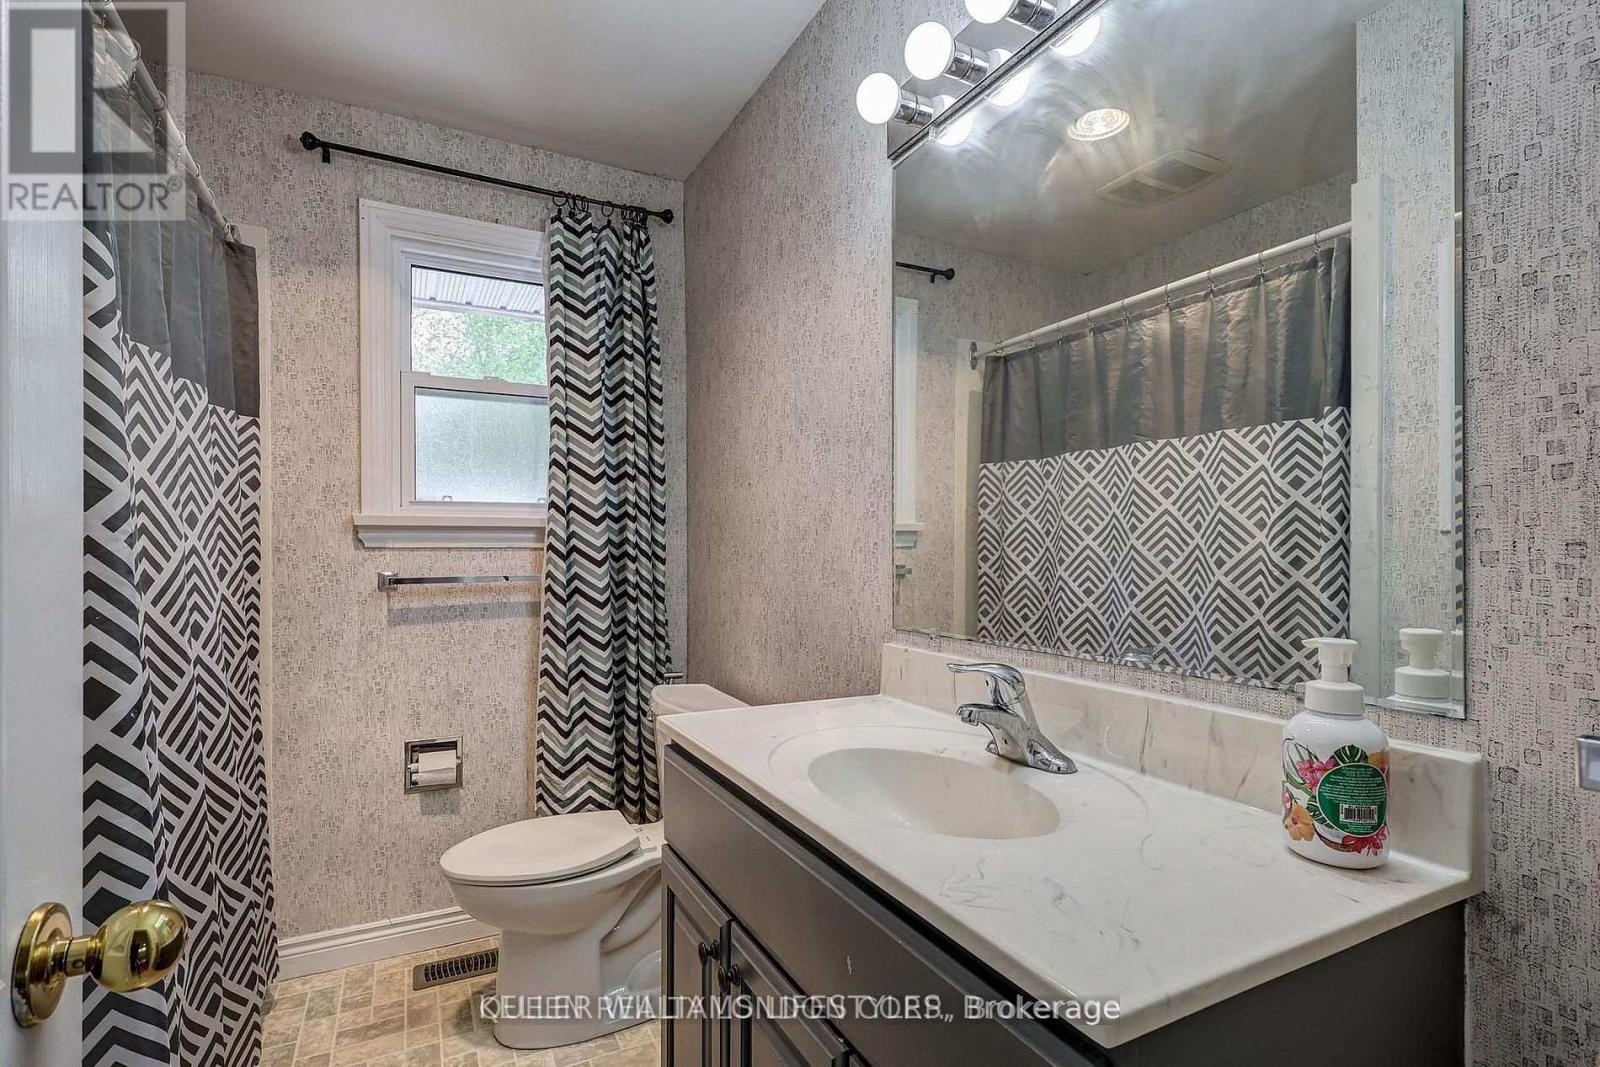
| Bathroom Total | 1 |
| Bedrooms Above Ground | 2 |
| Bedrooms Total | 2 |
| Age | 51 To 99 Years |
| Appliances | Water Purifier, Water Heater |
| Architectural Style | Bungalow |
| Basement Type | Full |
| Construction Style Attachment | Detached |
| Cooling Type | Central Air Conditioning |
| Exterior Finish | Brick |
| Fire Protection | Smoke Detectors |
| Fireplace Present | Yes |
| Fireplace Type | Insert |
| Foundation Type | Poured Concrete |
| Heating Fuel | Natural Gas |
| Heating Type | Forced Air |
| Stories Total | 1 |
| Size Interior | 1,100 - 1,500 Ft2 |
| Type | House |
| Utility Water | Municipal Water |
Parking
| Detached Garage | |
| Garage |
Land
| Acreage | No |
| Land Amenities | Park, Place Of Worship, Public Transit, Schools |
| Sewer | Sanitary Sewer |
| Size Depth | 161 Ft ,10 In |
| Size Frontage | 60 Ft ,1 In |
| Size Irregular | 60.1 X 161.9 Ft |
| Size Total Text | 60.1 X 161.9 Ft|under 1/2 Acre |
Rooms
| Level | Type | Length | Width | Dimensions |
|---|---|---|---|---|
| Lower Level | Recreational, Games Room | 5.26 m | 3.35 m | 5.26 m x 3.35 m |
| Lower Level | Den | 3.5 m | 3.4 m | 3.5 m x 3.4 m |
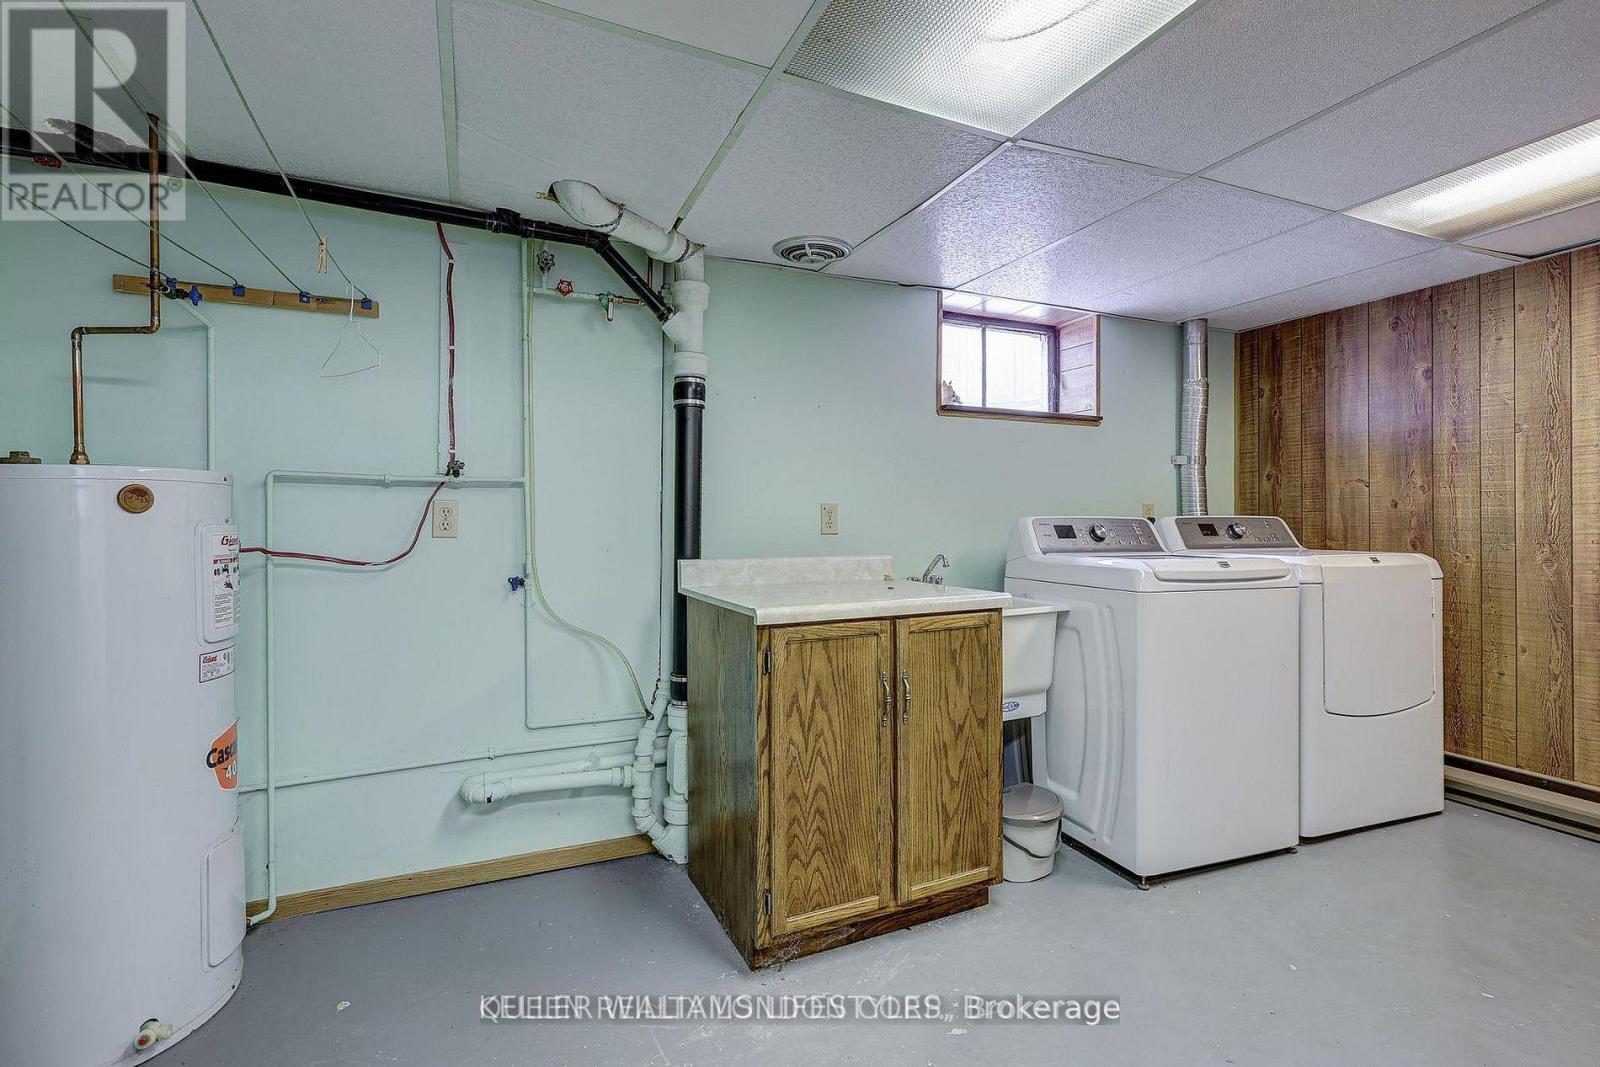
| Lower Level | Laundry Room | 4.62 m | 3.45 m | 4.62 m x 3.45 m |
| Lower Level | Other | 3.61 m | 3.61 m | 3.61 m x 3.61 m |
| Main Level | Living Room | 6.81 m | 3.48 m | 6.81 m x 3.48 m |
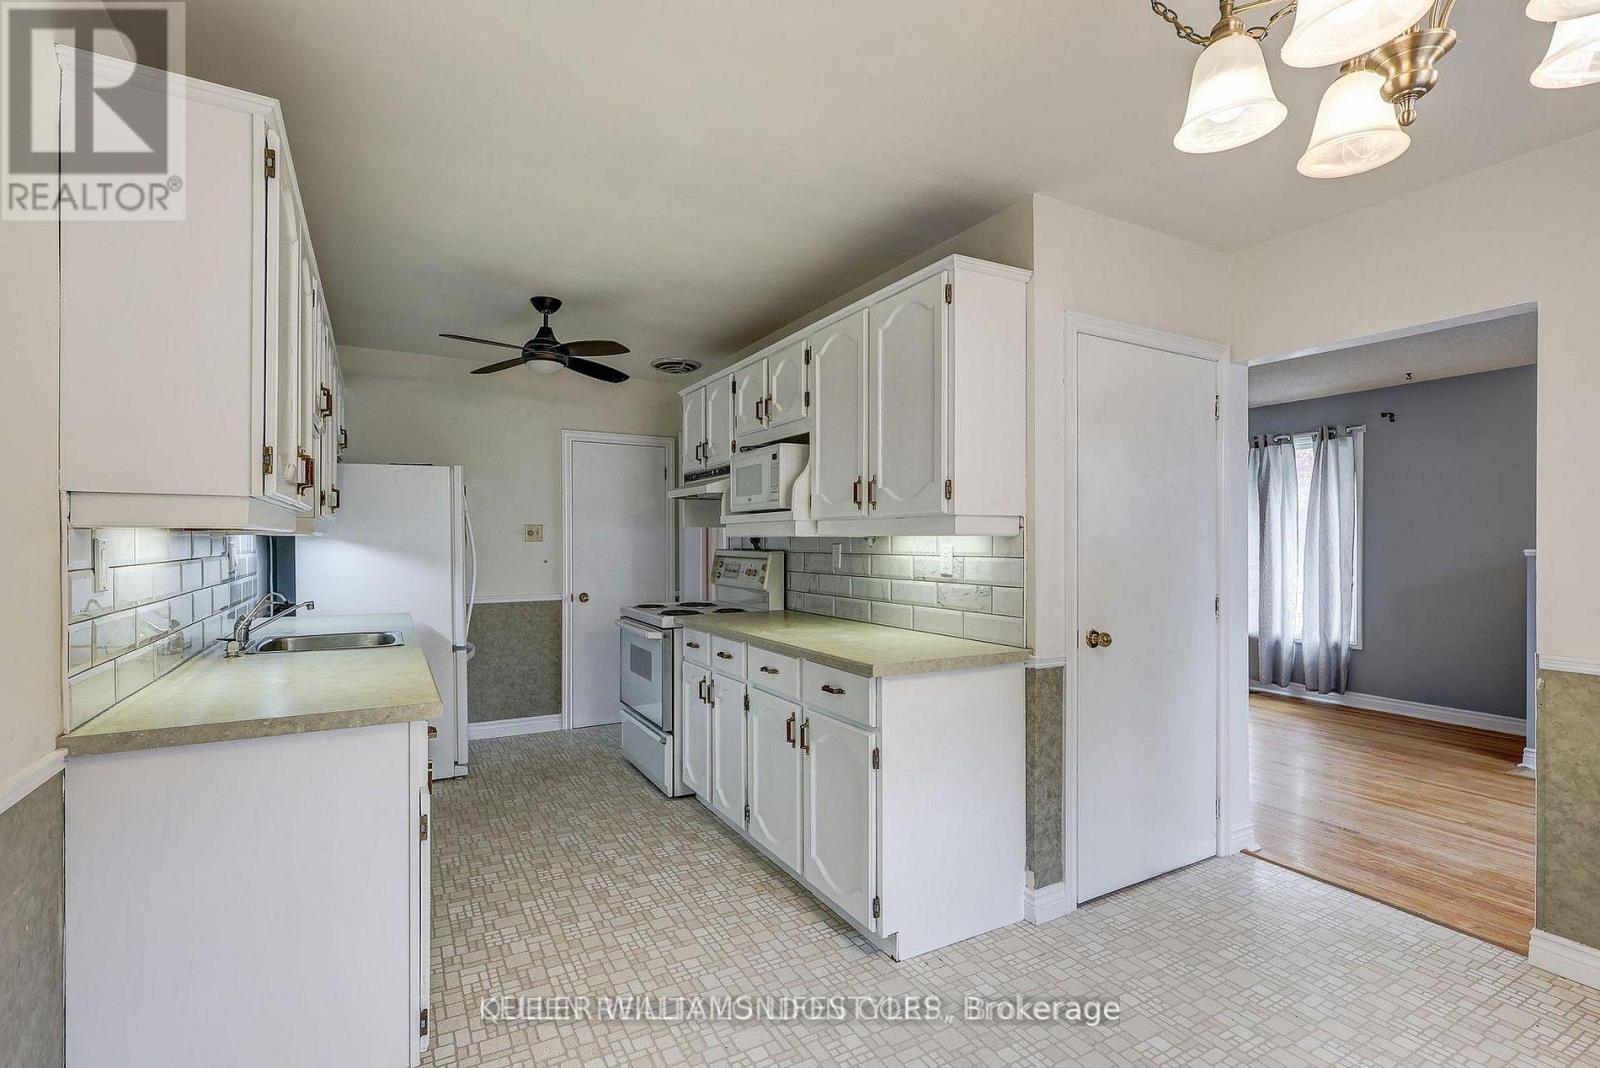
| Main Level | Kitchen | 3.35 m | 2.44 m | 3.35 m x 2.44 m |
| Main Level | Dining Room | 3.58 m | 2.36 m | 3.58 m x 2.36 m |
| Main Level | Family Room | 5.69 m | 3.66 m | 5.69 m x 3.66 m |
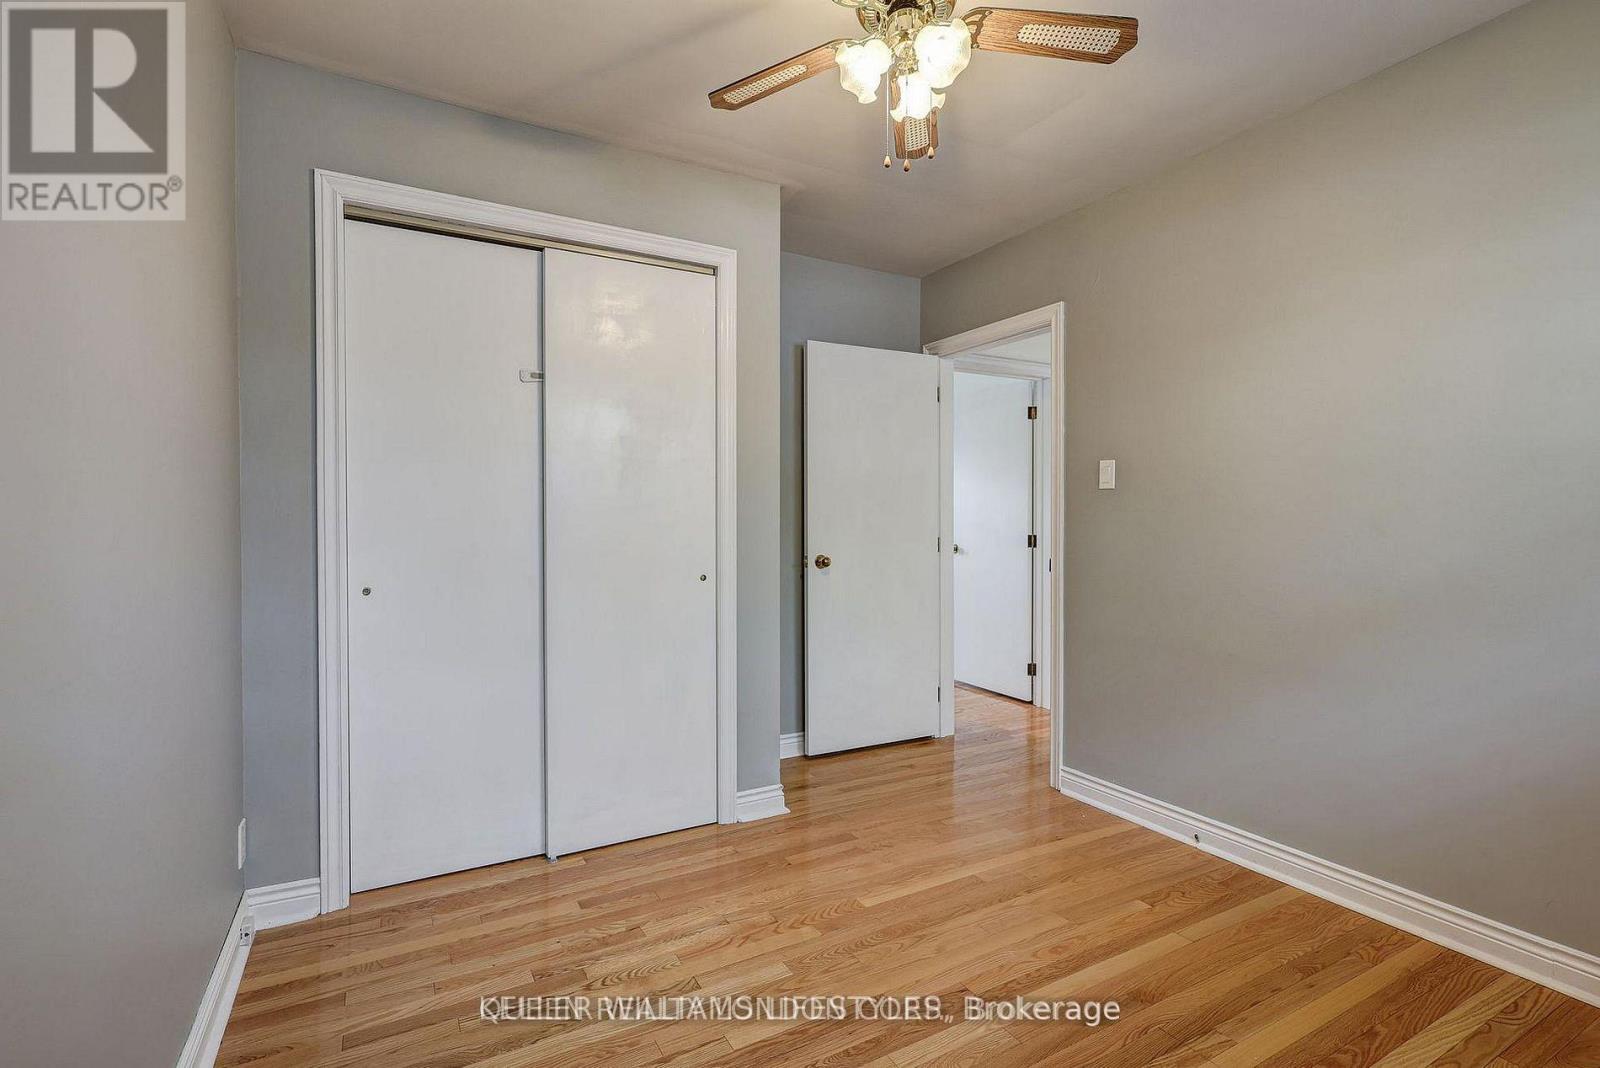
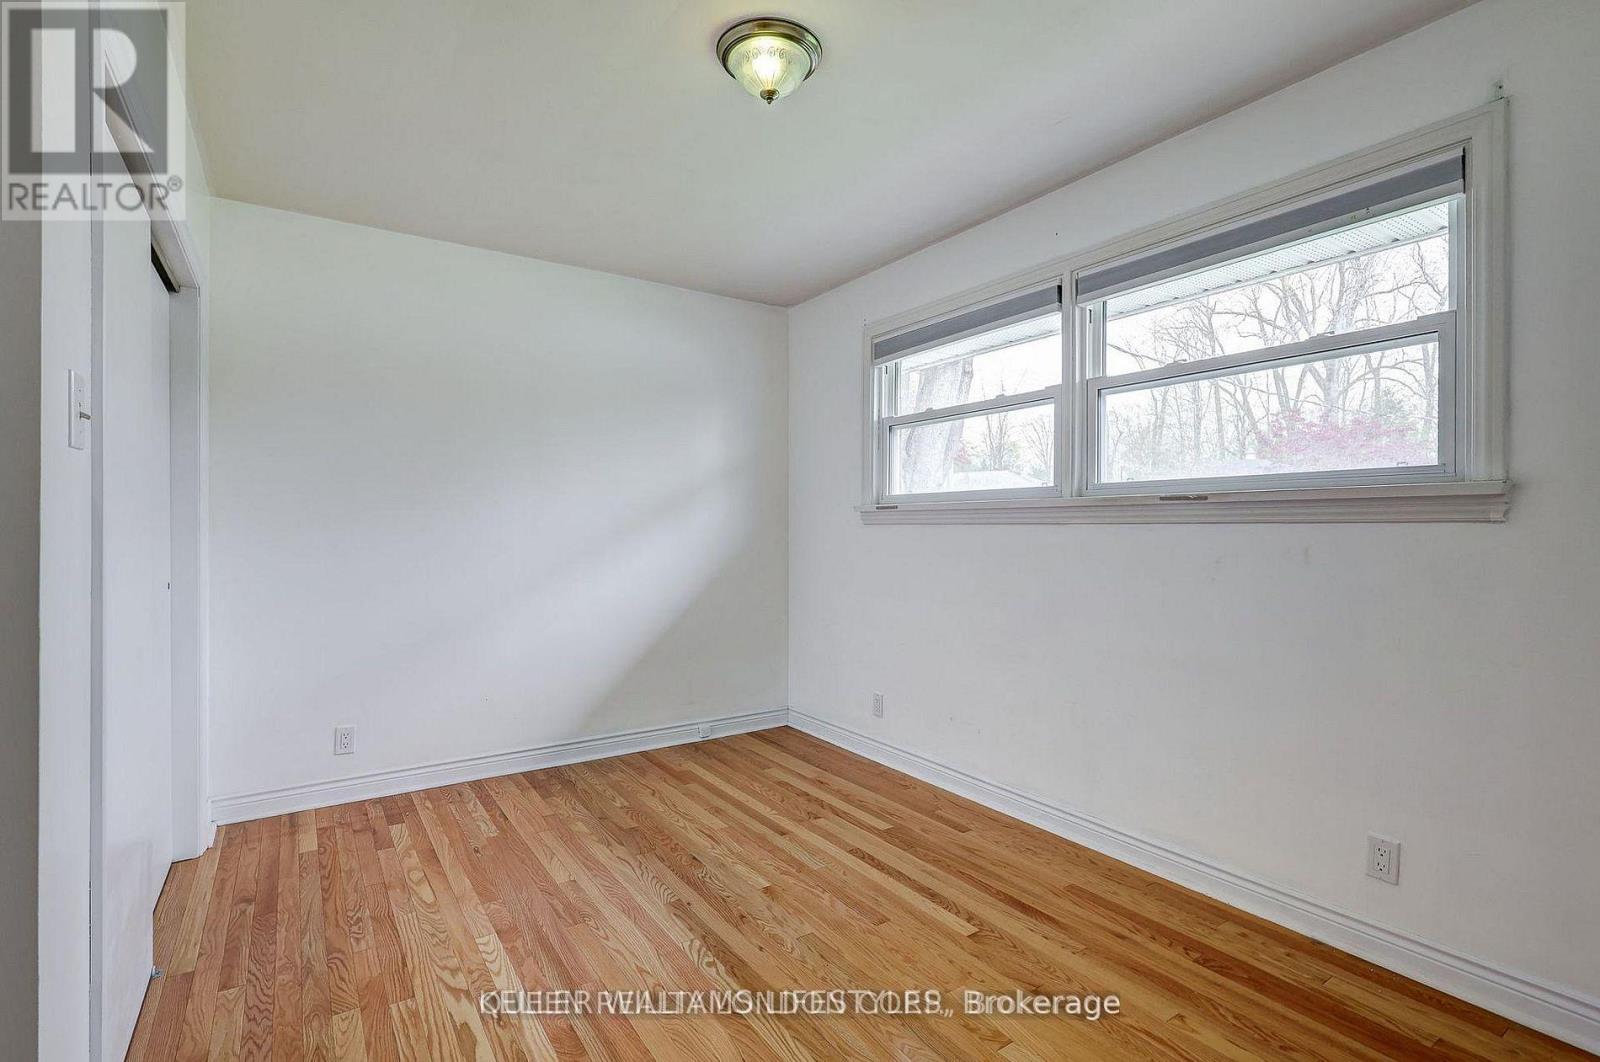
| Main Level | Primary Bedroom | 3.96 m | 3.51 m | 3.96 m x 3.51 m |
| Main Level | Bedroom 2 | 3.58 m | 2.9 m | 3.58 m x 2.9 m |
Utilities
| Cable | Installed |
| Electricity | Installed |
| Wireless | Available |
| Sewer | Installed |
https://www.realtor.ca/real-estate/29827670/35-thorncrest-crescent-london-south-south-d-south-d
Contact Us
Contact us for more information

The trademarks REALTOR®, REALTORS®, and the REALTOR® logo are controlled by The Canadian Real Estate Association (CREA) and identify real estate professionals who are members of CREA. The trademarks MLS®, Multiple Listing Service® and the associated logos are owned by The Canadian Real Estate Association (CREA) and identify the quality of services provided by real estate professionals who are members of CREA. The trademark DDF® is owned by The Canadian Real Estate Association (CREA) and identifies CREA's Data Distribution Facility (DDF®)
May 29 2026 10:22:56
London and St. Thomas Association of REALTORS®
Keller Williams Lifestyles