
349 Emery Street E London South, Ontario N6C 2E4

$725,000
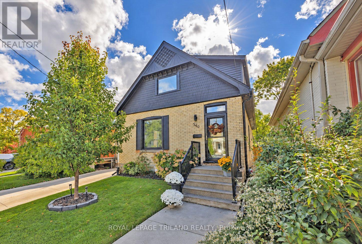
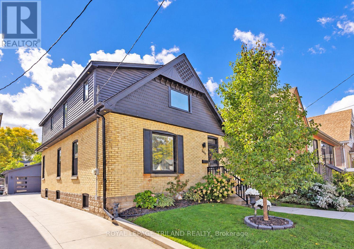
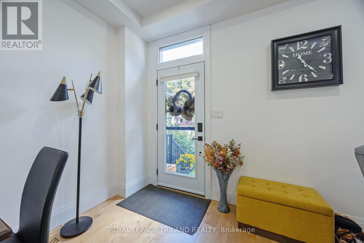
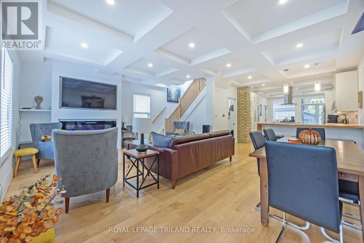
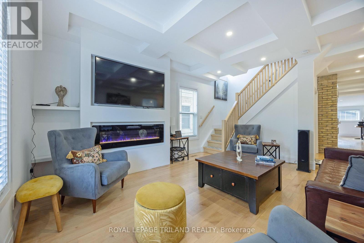
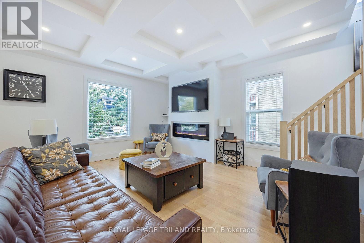
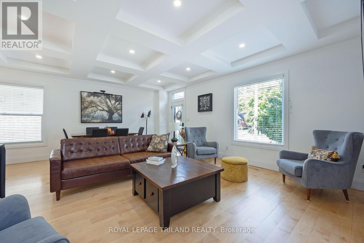
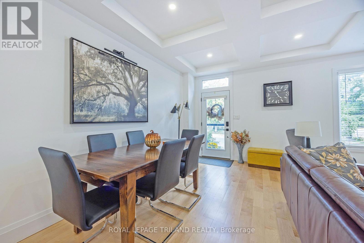
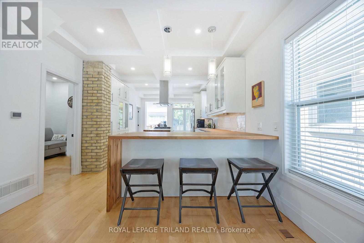
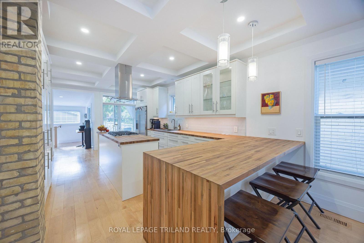
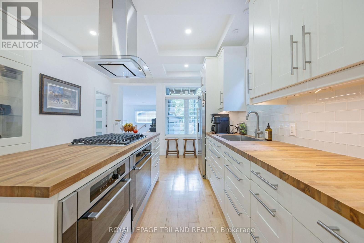
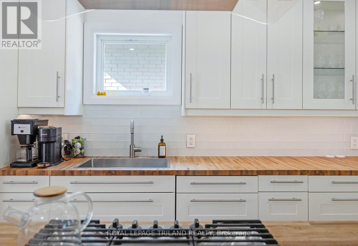
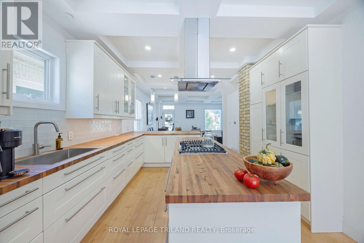
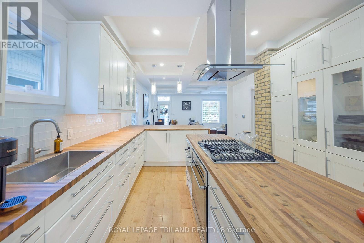
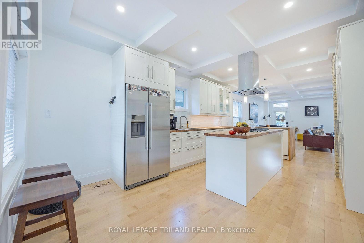
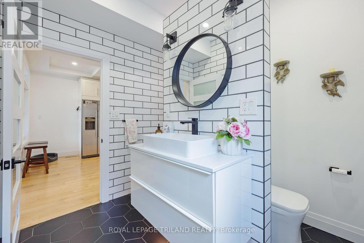
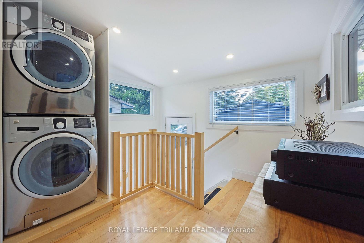
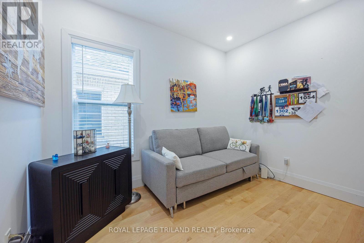
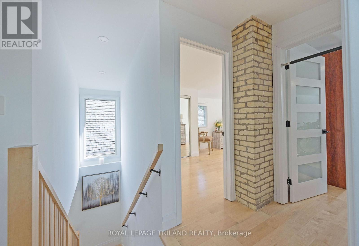
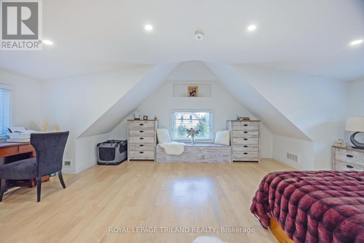
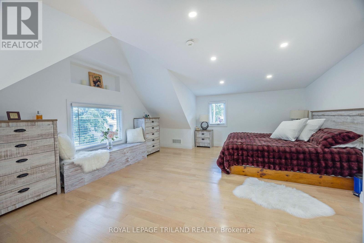
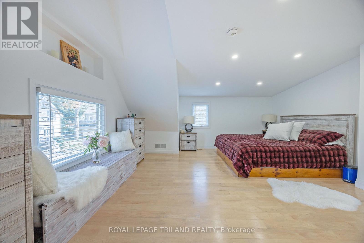
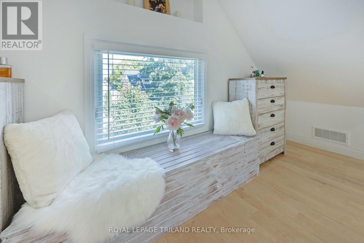
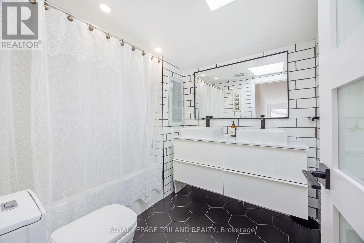
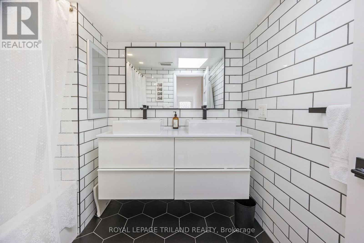
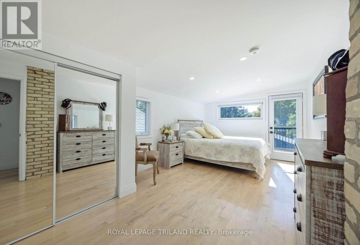
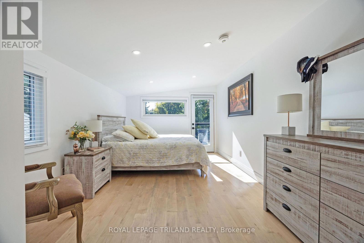
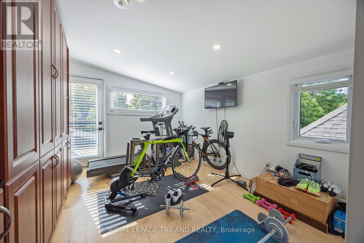
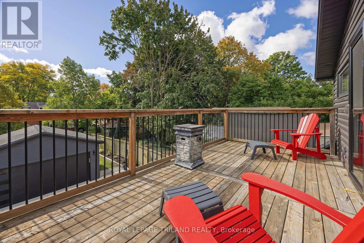
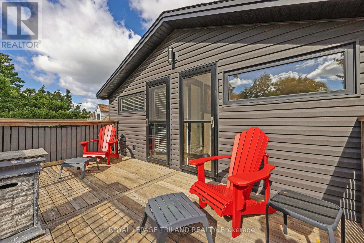
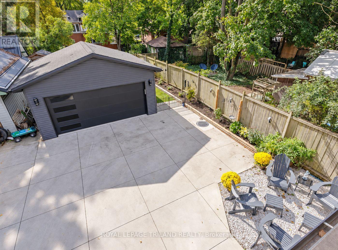
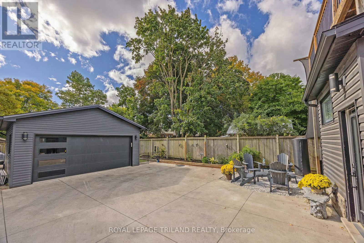
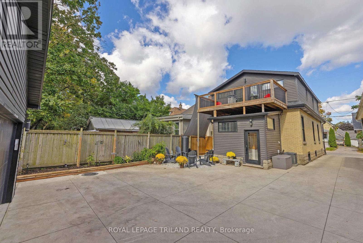
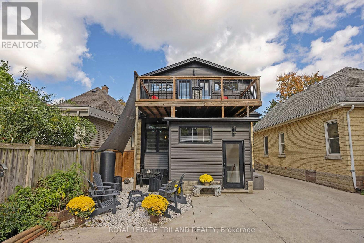
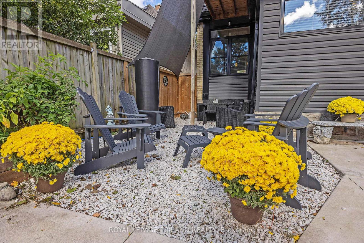
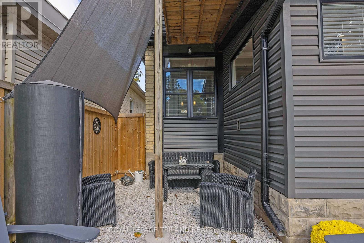
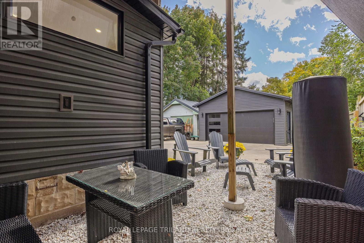
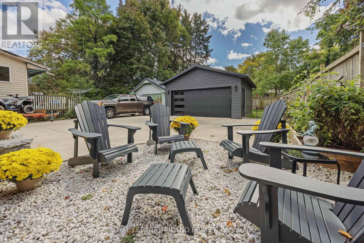
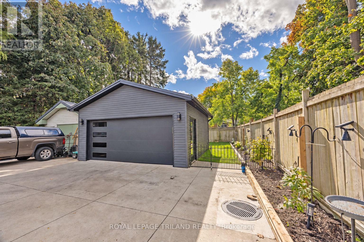
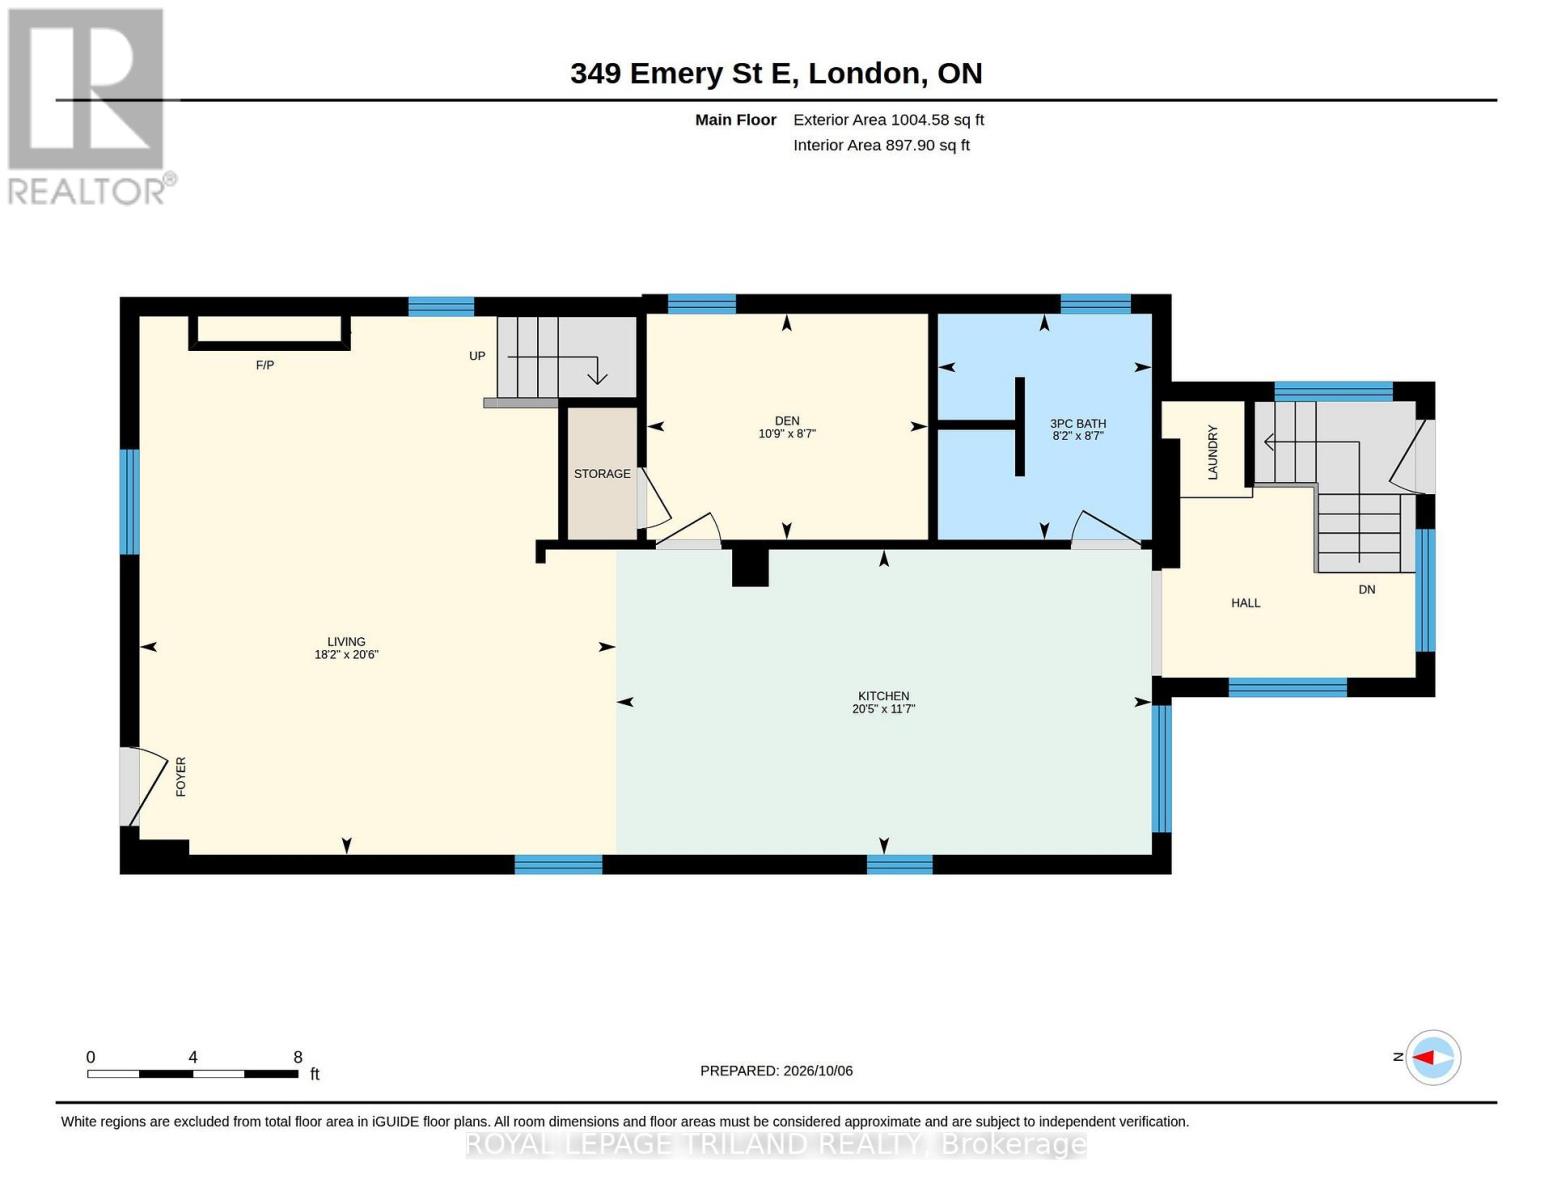
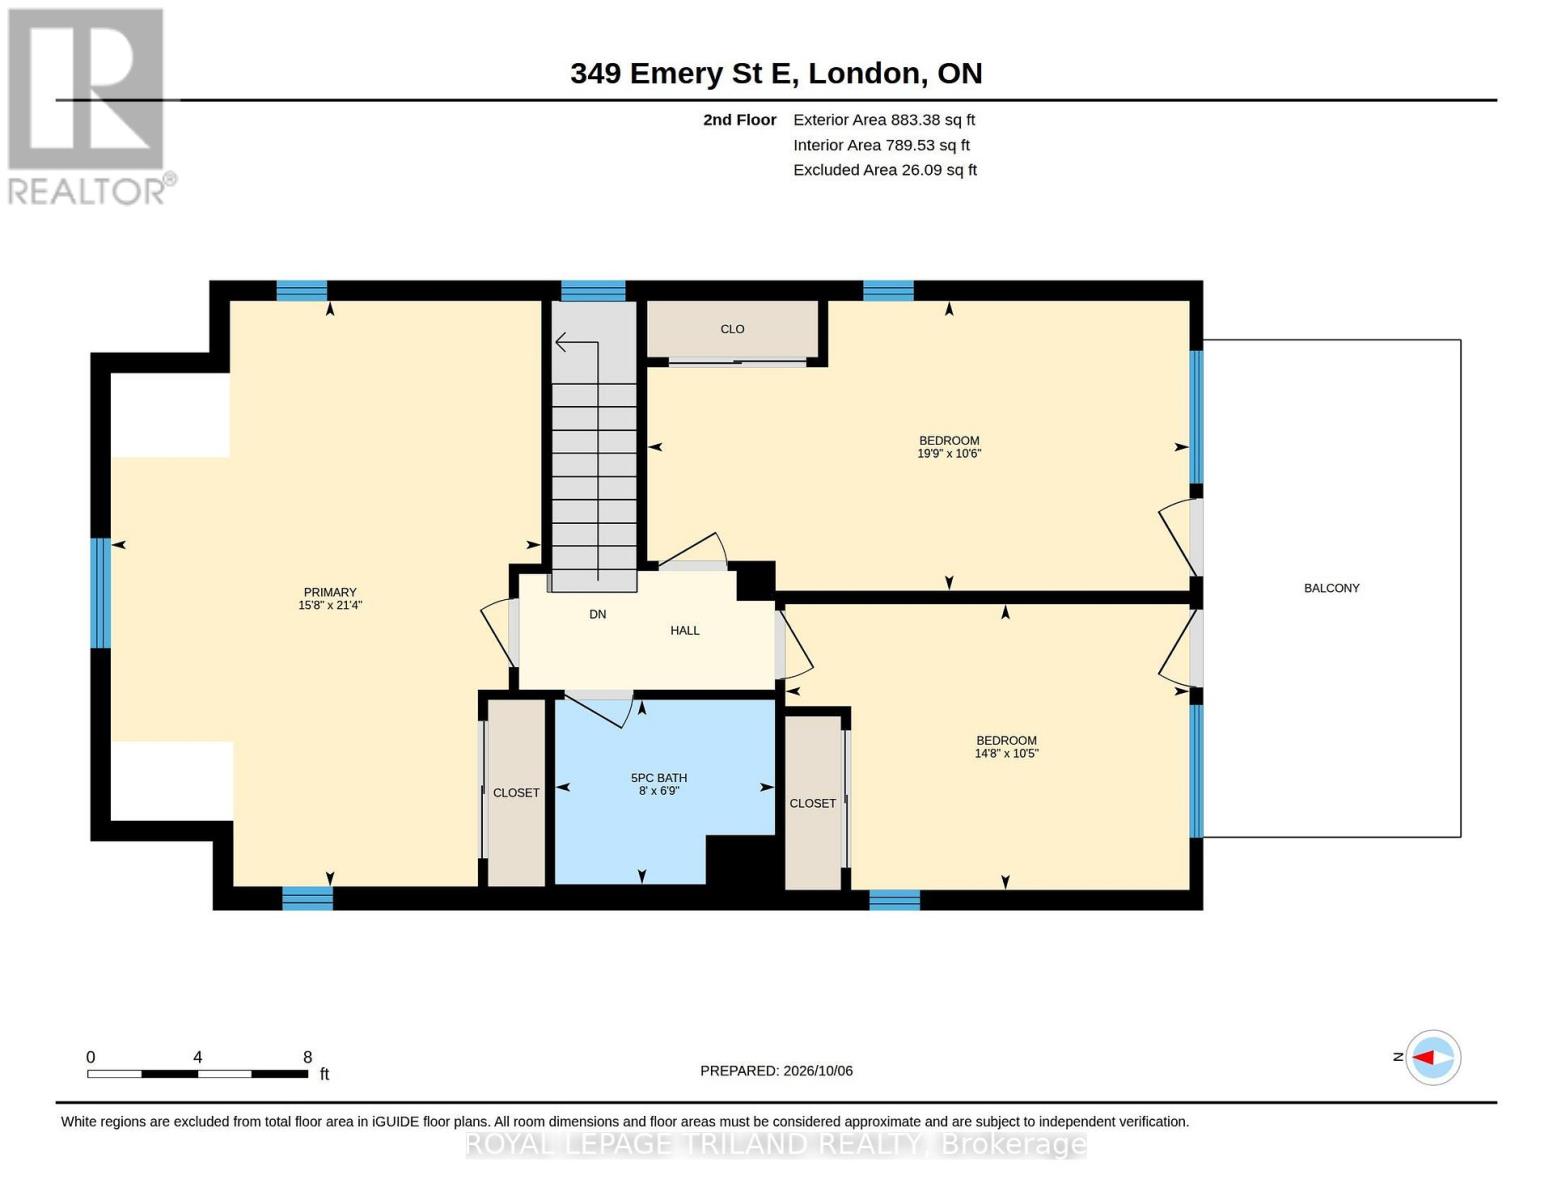
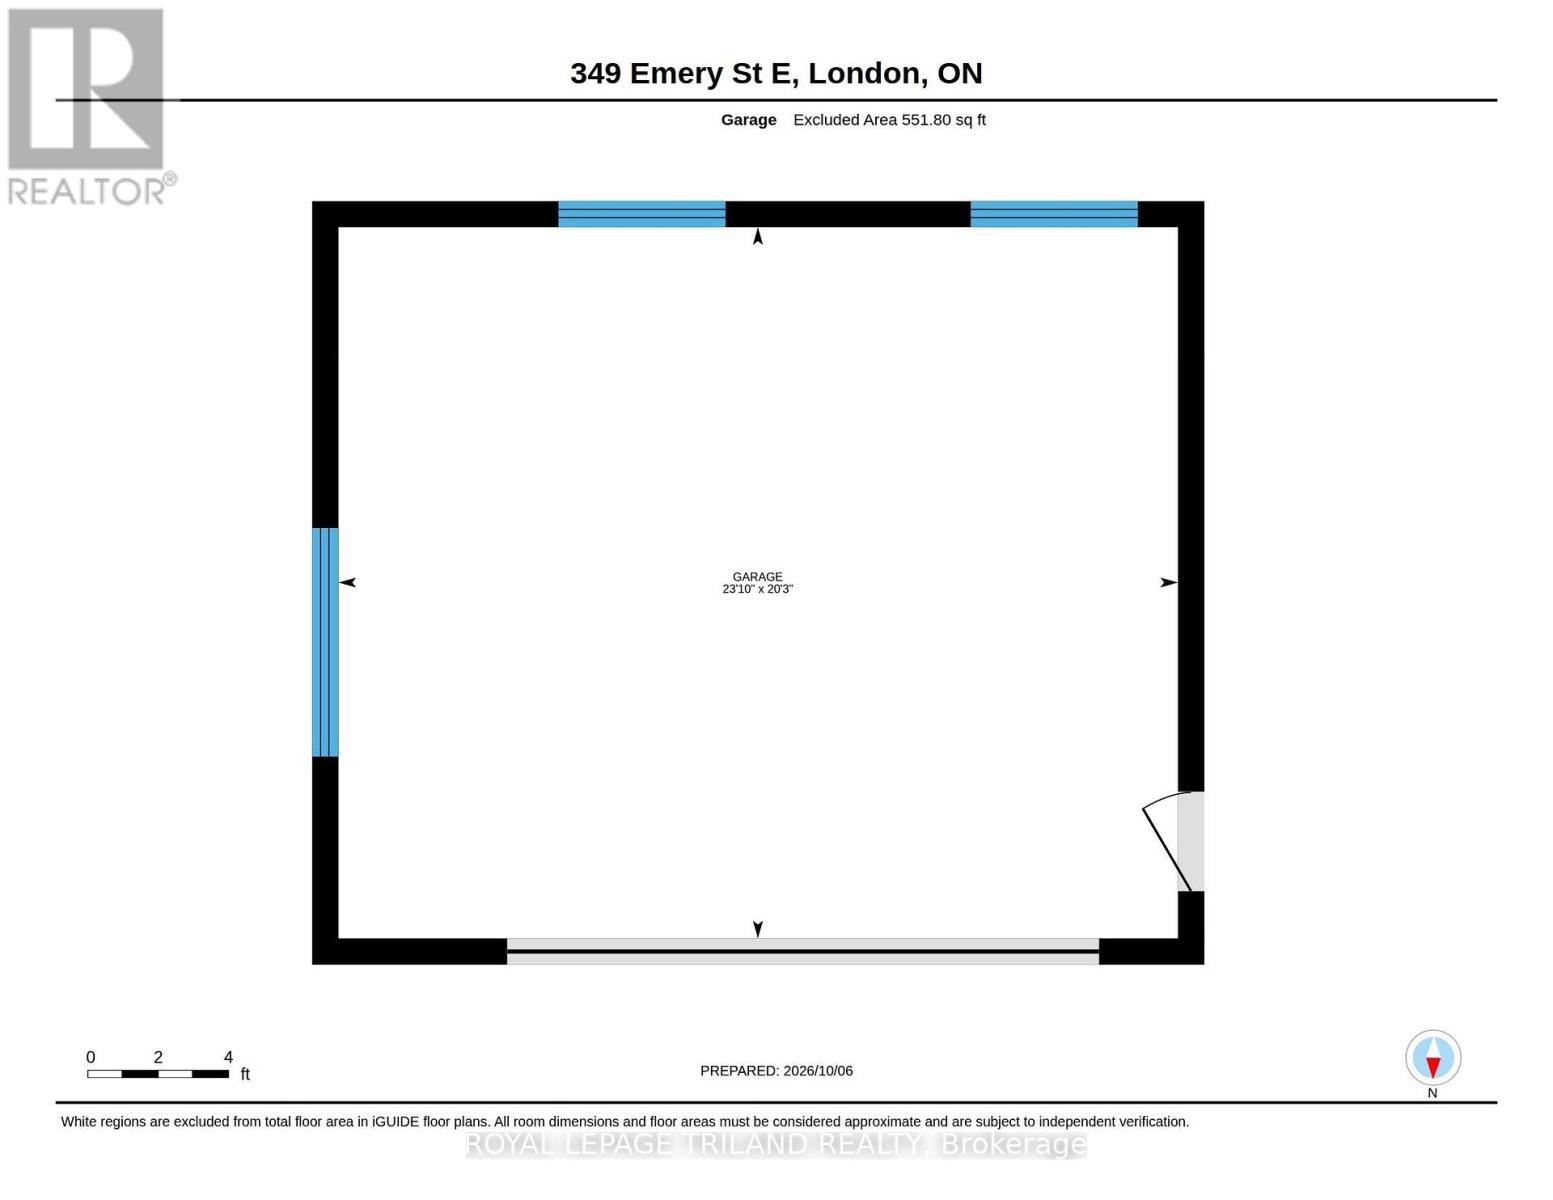
Sought after "Old South" just steps to Wortley Village. Stunning open concept design with hardwood floors throughout, ideal for entertaining or family functions. Living room features vaulted ceiling & fireplace. The designer kitchen has an eating bar, great counter space, a built-in stove top and oven. A really good functional kitchen. There is a main floor bedroom (office or den). Laundry is also on the main in a small mudroom. The upper level main bedroom is spacious and very bright. A second bedroom has a deck off it and the third bedroom is used as an exercise room with access to the deck as well. The entire home is beautifully finished, very comfortable and appealing. The exterior is nothing if not pristine. A beautiful concrete driveway leading to a 2 car garage which is heated and air conditioned. Lots of curb appeal for this property. Its a "10". See it today! (id:28006)
Property Details
| MLS® Number | X13865536 |
| Property Type | Single Family |
| Community Name | South G |
| Amenities Near By | Golf Nearby, Hospital |
| Features | Flat Site |
| Parking Space Total | 4 |
Building
| Bathroom Total | 2 |
| Bedrooms Above Ground | 4 |
| Bedrooms Total | 4 |
| Age | 100+ Years |
| Amenities | Fireplace(s) |
| Appliances | Garage Door Opener Remote(s), Oven - Built-in, Dishwasher, Microwave, Oven, Stove, Refrigerator |
| Basement Development | Unfinished |
| Basement Type | Partial (unfinished) |
| Construction Style Attachment | Detached |
| Cooling Type | Central Air Conditioning |
| Exterior Finish | Brick, Vinyl Siding |
| Fire Protection | Smoke Detectors |
| Fireplace Present | Yes |
| Fireplace Total | 1 |
| Foundation Type | Block, Poured Concrete |
| Heating Fuel | Natural Gas |
| Heating Type | Forced Air |
| Stories Total | 2 |
| Size Interior | 1,500 - 2,000 Ft2 |
| Type | House |
| Utility Water | Municipal Water |
Parking
| Detached Garage | |
| Garage |
Land
| Acreage | No |
| Land Amenities | Golf Nearby, Hospital |
| Sewer | Sanitary Sewer |
| Size Depth | 132 Ft |
| Size Frontage | 30 Ft ,6 In |
| Size Irregular | 30.5 X 132 Ft |
| Size Total Text | 30.5 X 132 Ft |
| Zoning Description | R2-2 |
Rooms
| Level | Type | Length | Width | Dimensions |
|---|---|---|---|---|
| Second Level | Primary Bedroom | 6.5 m | 4.78 m | 6.5 m x 4.78 m |
| Second Level | Bedroom | 3.21 m | 6.01 m | 3.21 m x 6.01 m |
| Second Level | Bedroom | 3.17 m | 4.48 m | 3.17 m x 4.48 m |
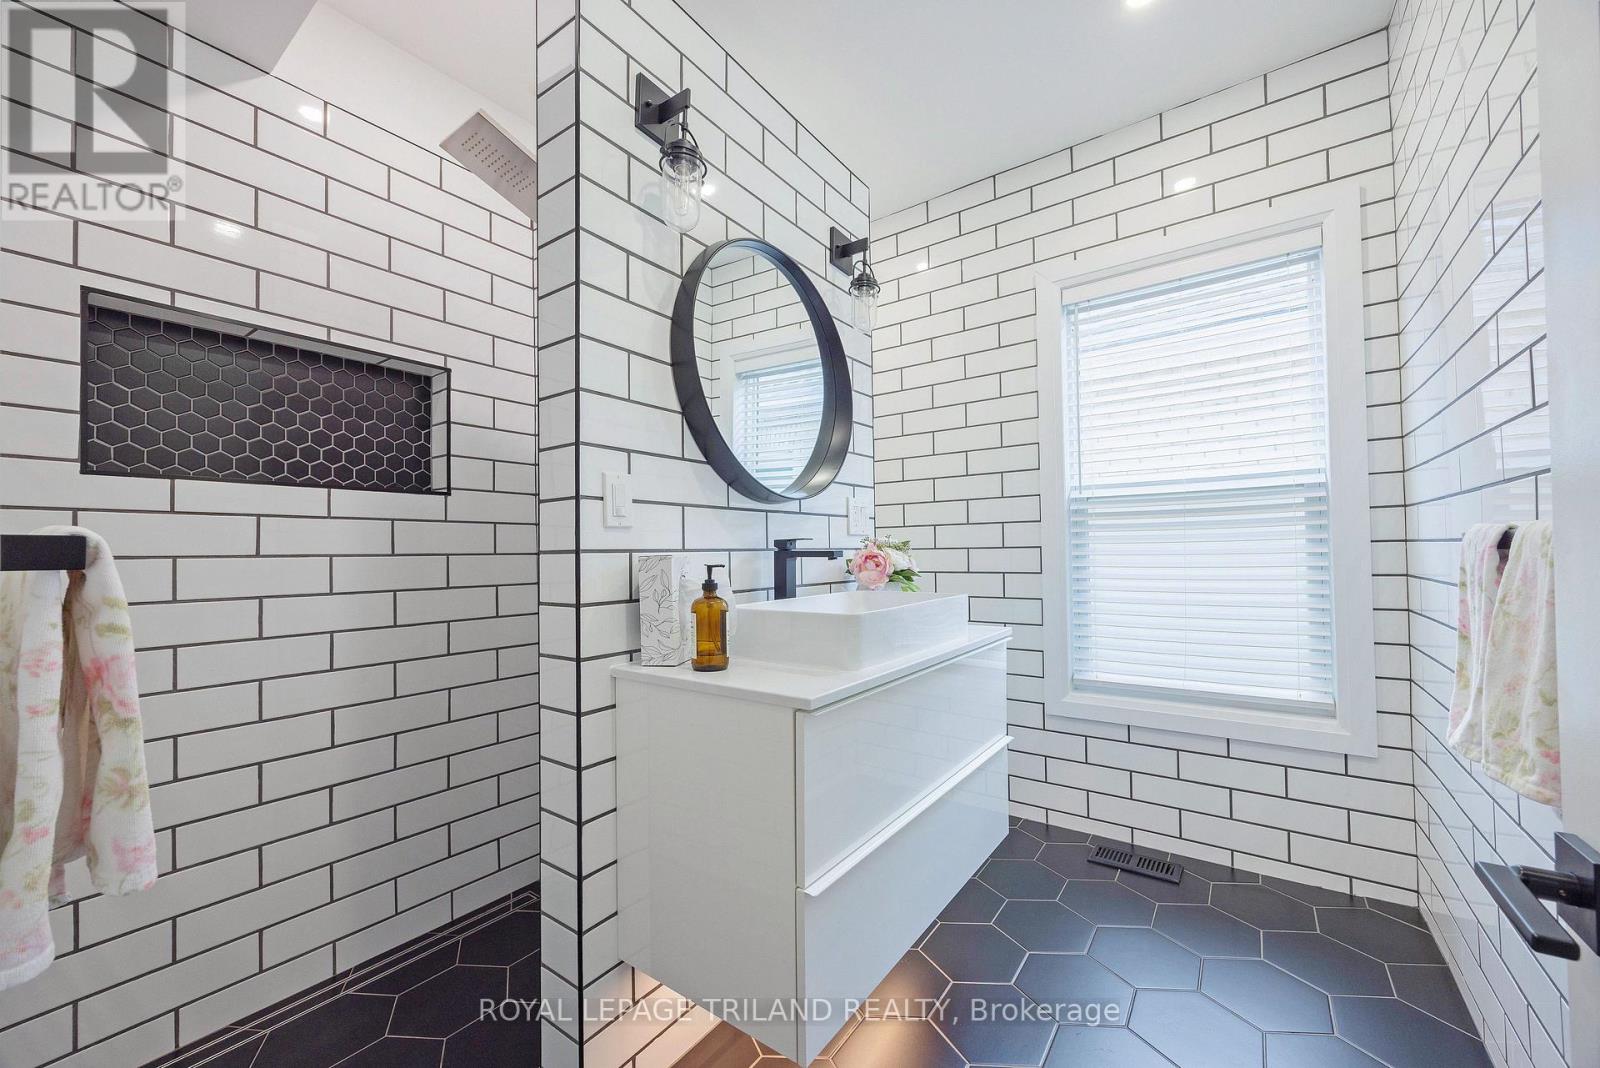
| Second Level | Bathroom | 2.05 m | 2.44 m | 2.05 m x 2.44 m |
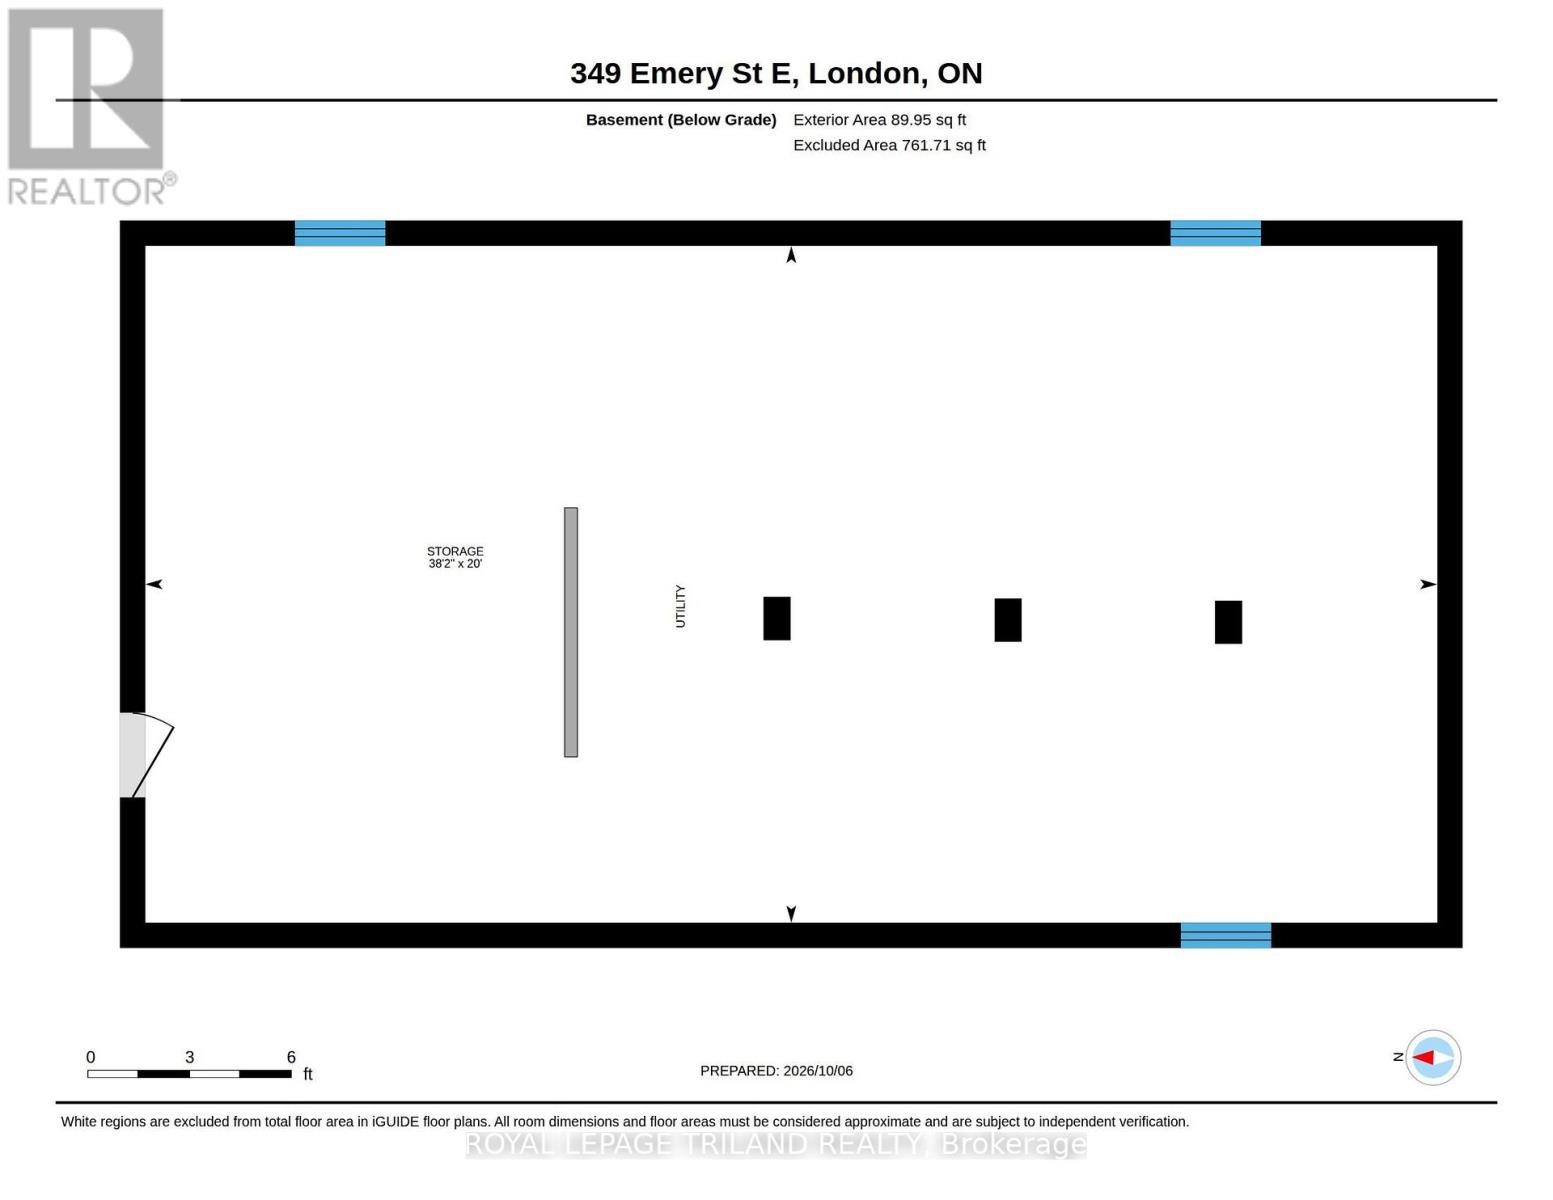
| Basement | Other | 6.09 m | 11.62 m | 6.09 m x 11.62 m |
| Main Level | Living Room | 6.25 m | 5.53 m | 6.25 m x 5.53 m |
| Main Level | Kitchen | 3.54 m | 6.22 m | 3.54 m x 6.22 m |
| Main Level | Den | 2.62 m | 3.26 m | 2.62 m x 3.26 m |
| Main Level | Bathroom | 2.62 m | 2.48 m | 2.62 m x 2.48 m |
https://www.realtor.ca/real-estate/30368710/349-emery-street-e-london-south-south-g-south-g
Contact Us
Contact us for more information

The trademarks REALTOR®, REALTORS®, and the REALTOR® logo are controlled by The Canadian Real Estate Association (CREA) and identify real estate professionals who are members of CREA. The trademarks MLS®, Multiple Listing Service® and the associated logos are owned by The Canadian Real Estate Association (CREA) and identify the quality of services provided by real estate professionals who are members of CREA. The trademark DDF® is owned by The Canadian Real Estate Association (CREA) and identifies CREA's Data Distribution Facility (DDF®)
October 06 2026 01:20:50
London and St. Thomas Association of REALTORS®
Royal LePage Triland Realty