
347 Fourth Street Central Elgin, Ontario N5L 1E4

$529,900
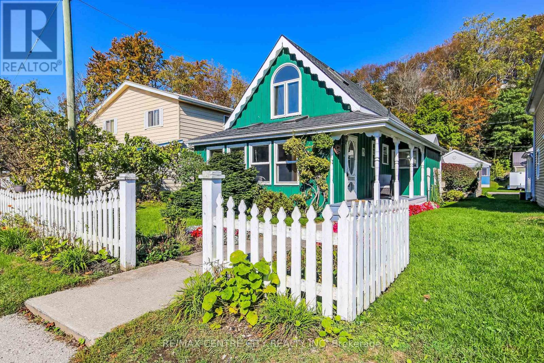
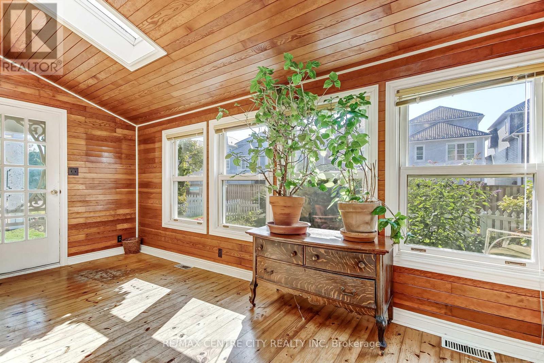
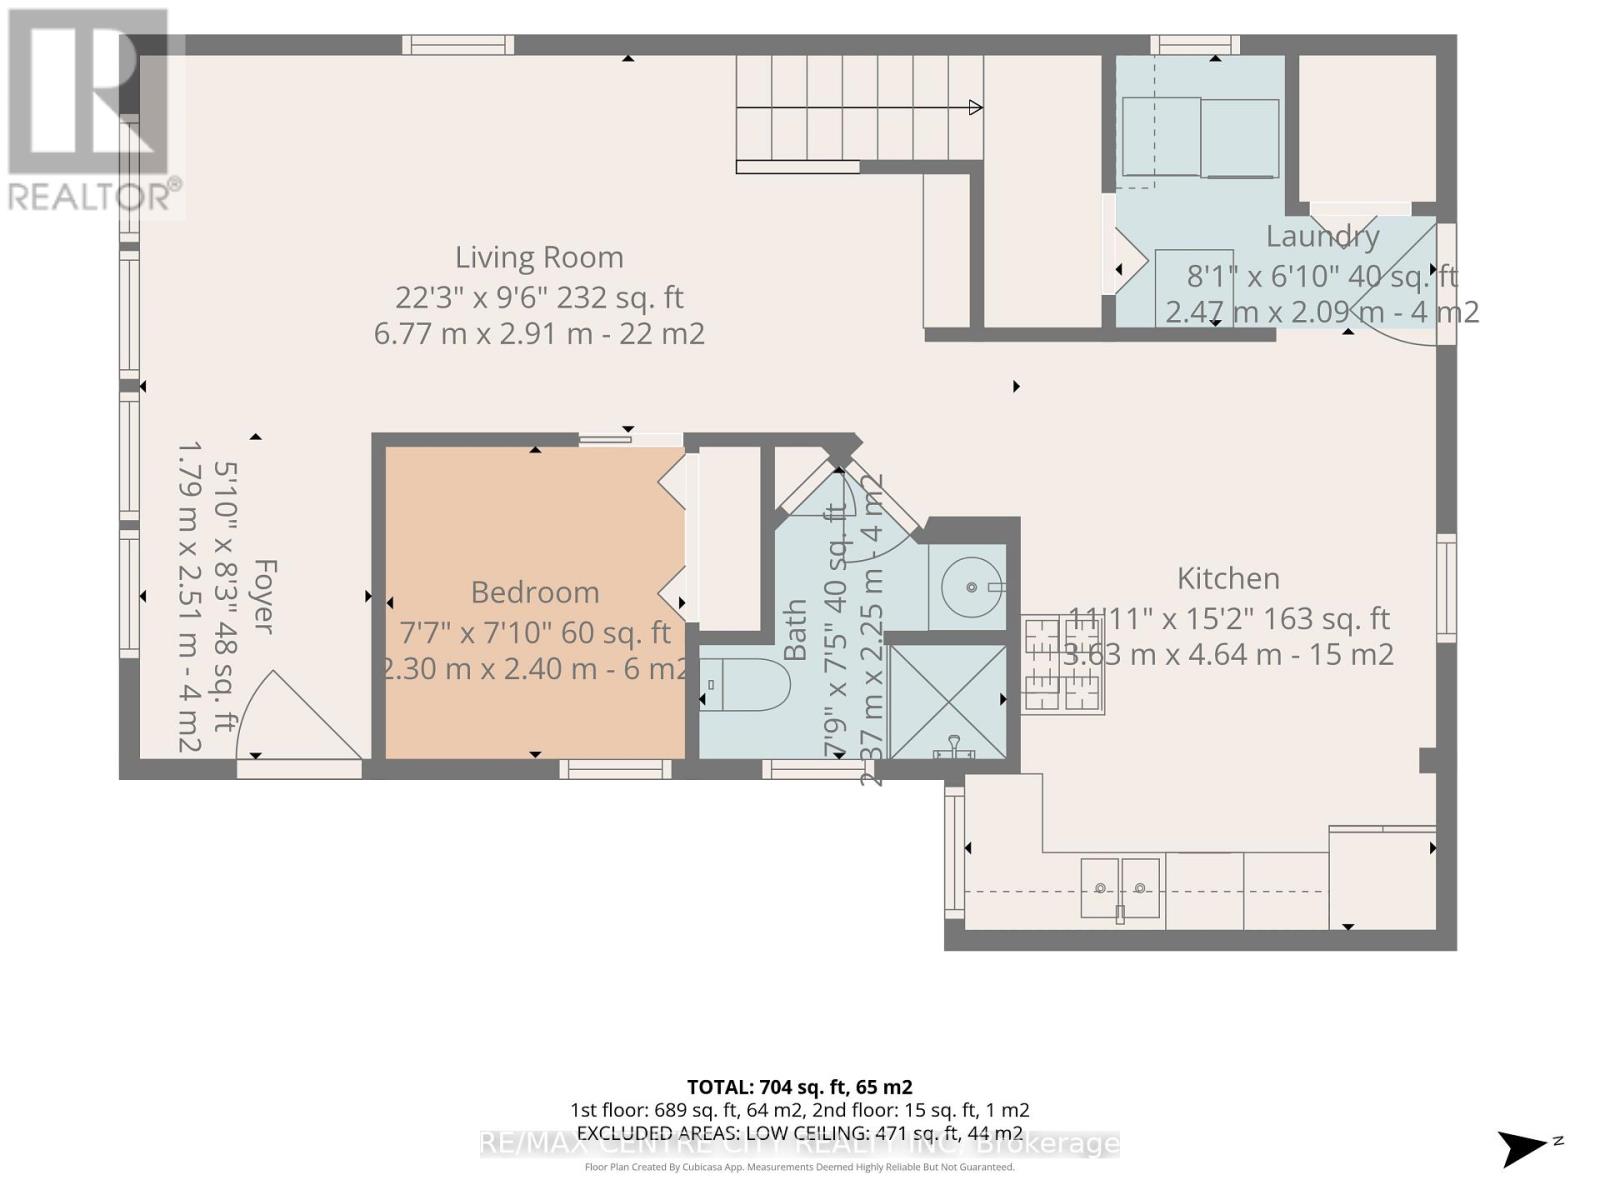
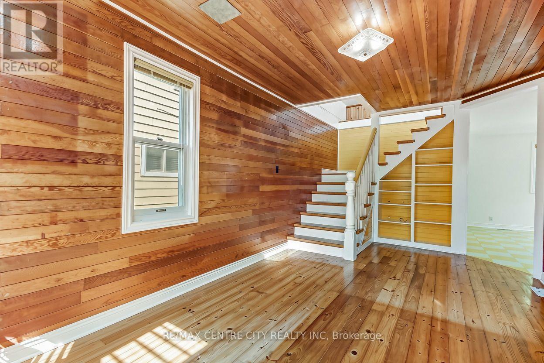
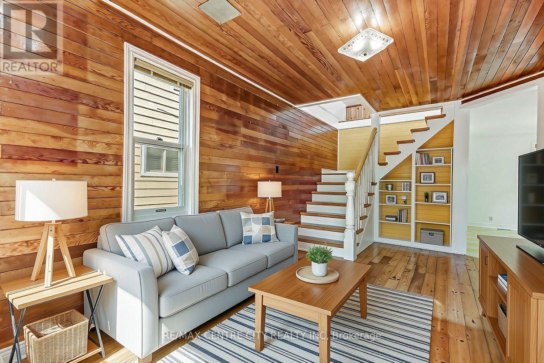
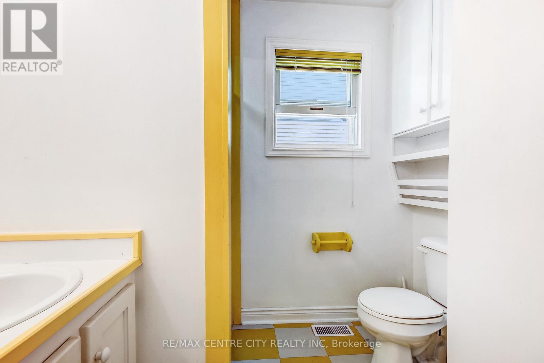
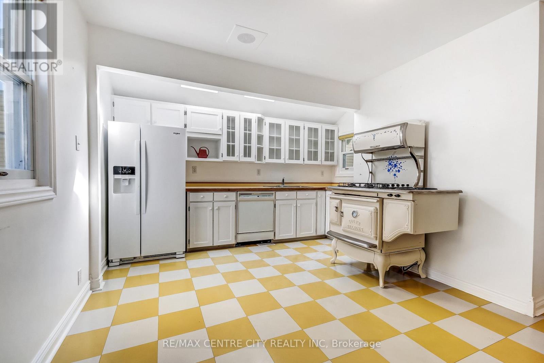
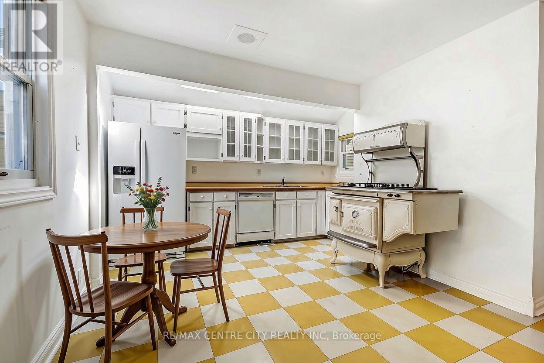
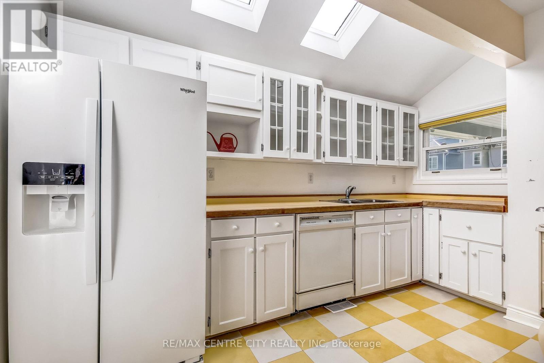
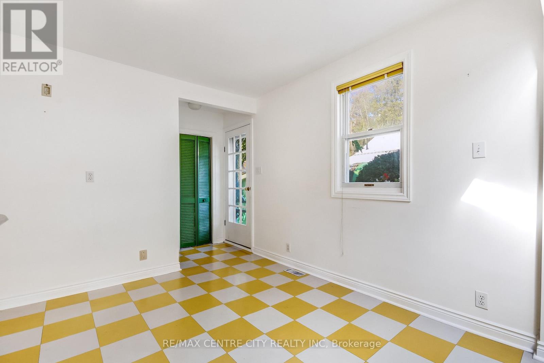
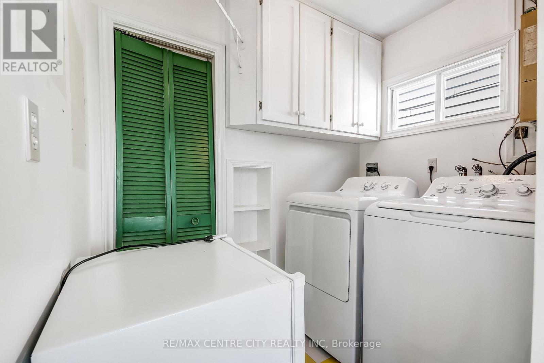
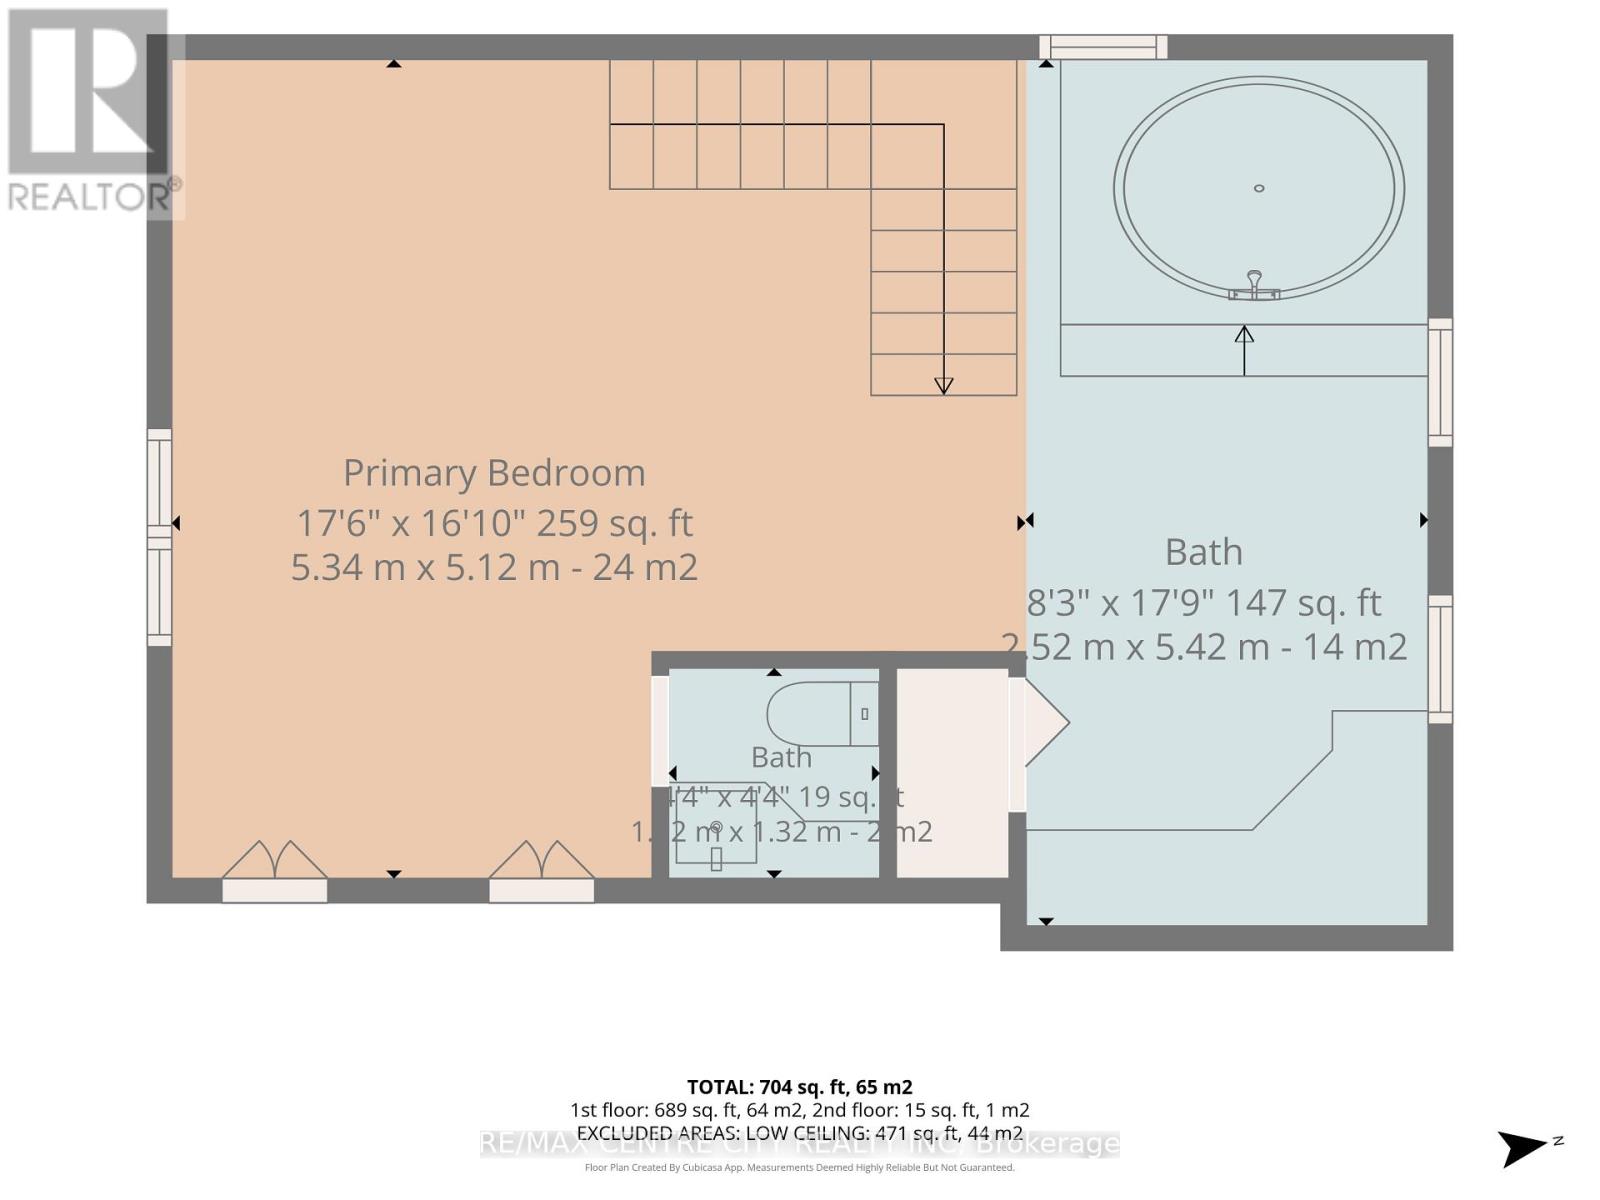
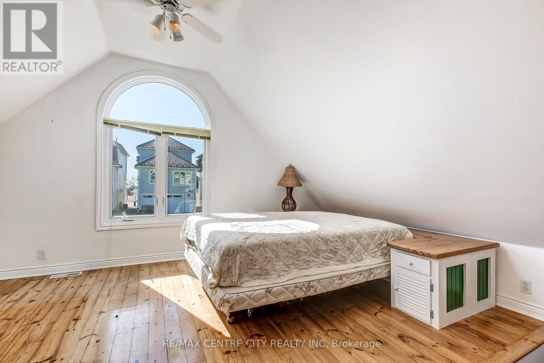
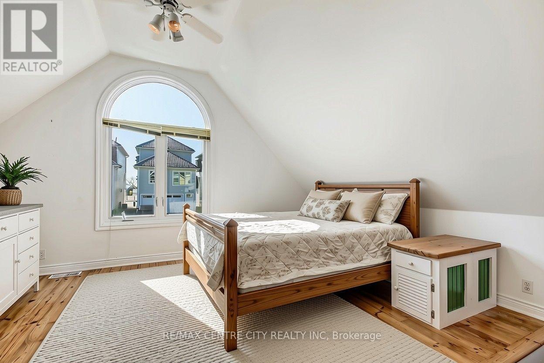
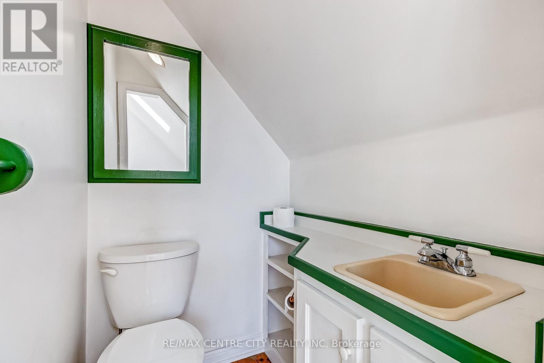
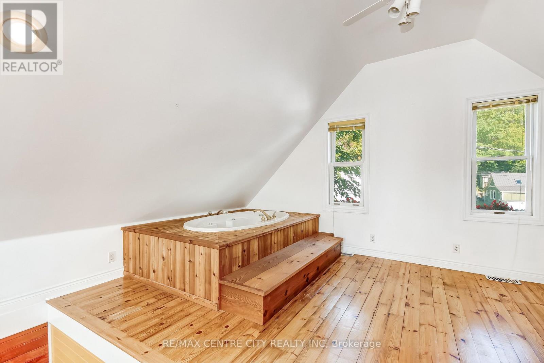
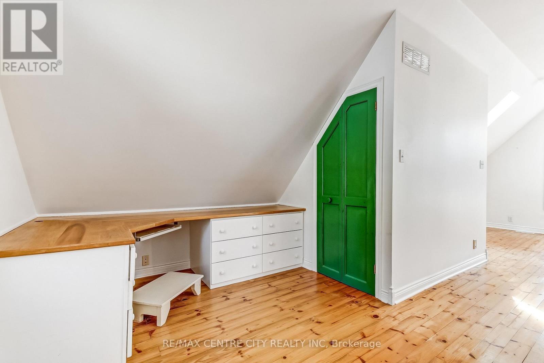
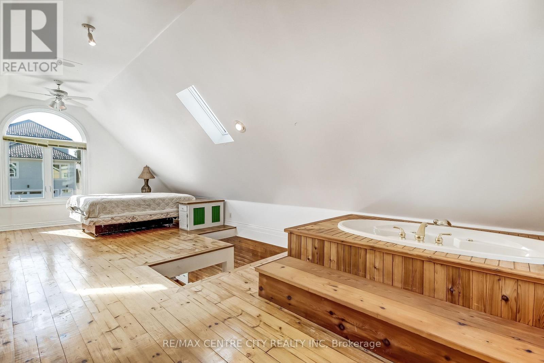
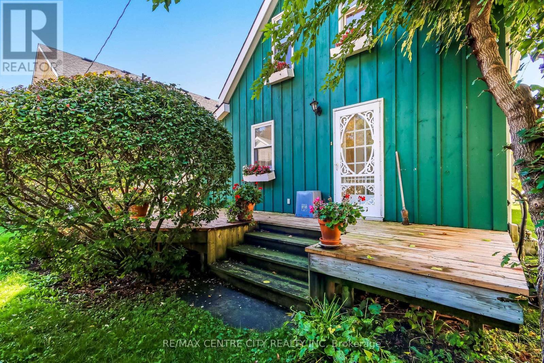
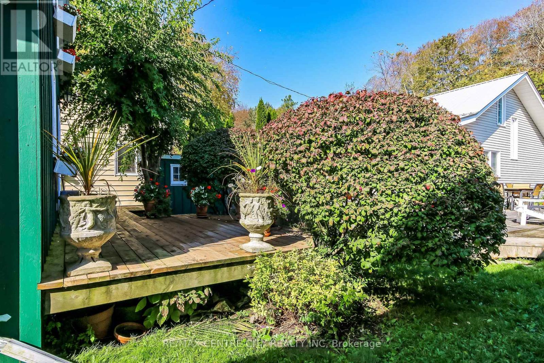
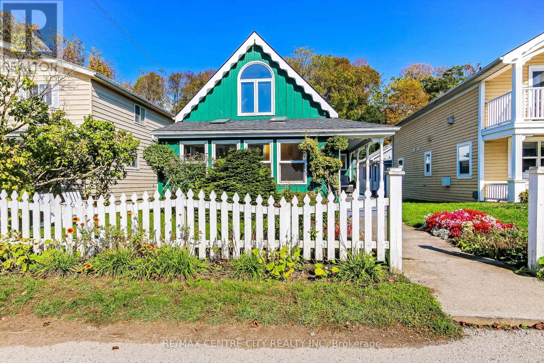
PORT STANLEY BEACHSIDE !!! - UNIQUE 1.5-STOREY WITH COTTAGE CHARM! Just steps from the sand in the heart of Port Stanley, this character-filled 1.5-storey cottage offers picture-perfect curb appeal and unbeatable rental yield potential in a highly sought-after lakeside location. The beautifully landscaped exterior greets you with a classic white picket fence and a welcoming front porch, while offering the incredible potential to easily convert the front yard into a 3-car parking pad to eliminate beachside parking hassles. Inside, you will love the natural wood character, bright living spaces, and multiple skylights that fill the home with natural light. The main level features a welcoming foyer, a comfortable living room with built-in shelving, a 3-piece bathroom, one bedroom, a spacious eat-in kitchen ideal for gatherings and includes a very special Old Style stove powered by both gas and electricity. There is a rear laundry/utility room with direct access to the back deck and storage shed. The entire upper level is dedicated to a private primary suite retreat, featuring a generous bedroom area, office, dressing space, and a cottage-style soaker tub paired with a functional, separate private ensuite toilet and sink. Complete with a central vacuum and total move-in appeal, this home is priced to move immediately. (id:28006)
Property Details
| MLS® Number | X14086186 |
| Property Type | Single Family |
| Community Name | Port Stanley |
| Amenities Near By | Beach, Golf Nearby, Marina, Park |
| Features | Cul-de-sac, Flat Site |
| Structure | Deck, Porch, Shed |
Building
| Bathroom Total | 2 |
| Bedrooms Above Ground | 2 |
| Bedrooms Total | 2 |
| Age | 51 To 99 Years |
| Appliances | Central Vacuum, Dishwasher, Dryer, Stove, Washer, Refrigerator |
| Basement Type | None |
| Construction Style Attachment | Detached |
| Cooling Type | Central Air Conditioning |
| Exterior Finish | Wood |
| Fire Protection | Smoke Detectors |
| Foundation Type | Concrete |
| Heating Fuel | Natural Gas |
| Heating Type | Forced Air |
| Stories Total | 2 |
| Size Interior | 700 - 1,100 Ft2 |
| Type | House |
| Utility Water | Municipal Water |
Parking
| No Garage |
Land
| Acreage | No |
| Land Amenities | Beach, Golf Nearby, Marina, Park |
| Landscape Features | Landscaped |
| Sewer | Sanitary Sewer |
| Size Depth | 56 Ft ,2 In |
| Size Frontage | 36 Ft ,2 In |
| Size Irregular | 36.2 X 56.2 Ft ; 56.18ft X 36.20ft X 56.18ft X 36.20 Ft |
| Size Total Text | 36.2 X 56.2 Ft ; 56.18ft X 36.20ft X 56.18ft X 36.20 Ft|under 1/2 Acre |
| Surface Water | Lake/pond |
| Zoning Description | R1 |
Rooms
| Level | Type | Length | Width | Dimensions |
|---|---|---|---|---|
| Second Level | Primary Bedroom | 5.34 m | 7.63 m | 5.34 m x 7.63 m |
| Second Level | Bathroom | 1.32 m | 1.32 m | 1.32 m x 1.32 m |
| Main Level | Foyer | 1.79 m | 2.51 m | 1.79 m x 2.51 m |
| Main Level | Living Room | 6.77 m | 2.91 m | 6.77 m x 2.91 m |
| Main Level | Bathroom | 2.87 m | 2.25 m | 2.87 m x 2.25 m |
| Main Level | Kitchen | 3.63 m | 4.64 m | 3.63 m x 4.64 m |
| Main Level | Laundry Room | 2.47 m | 2.09 m | 2.47 m x 2.09 m |
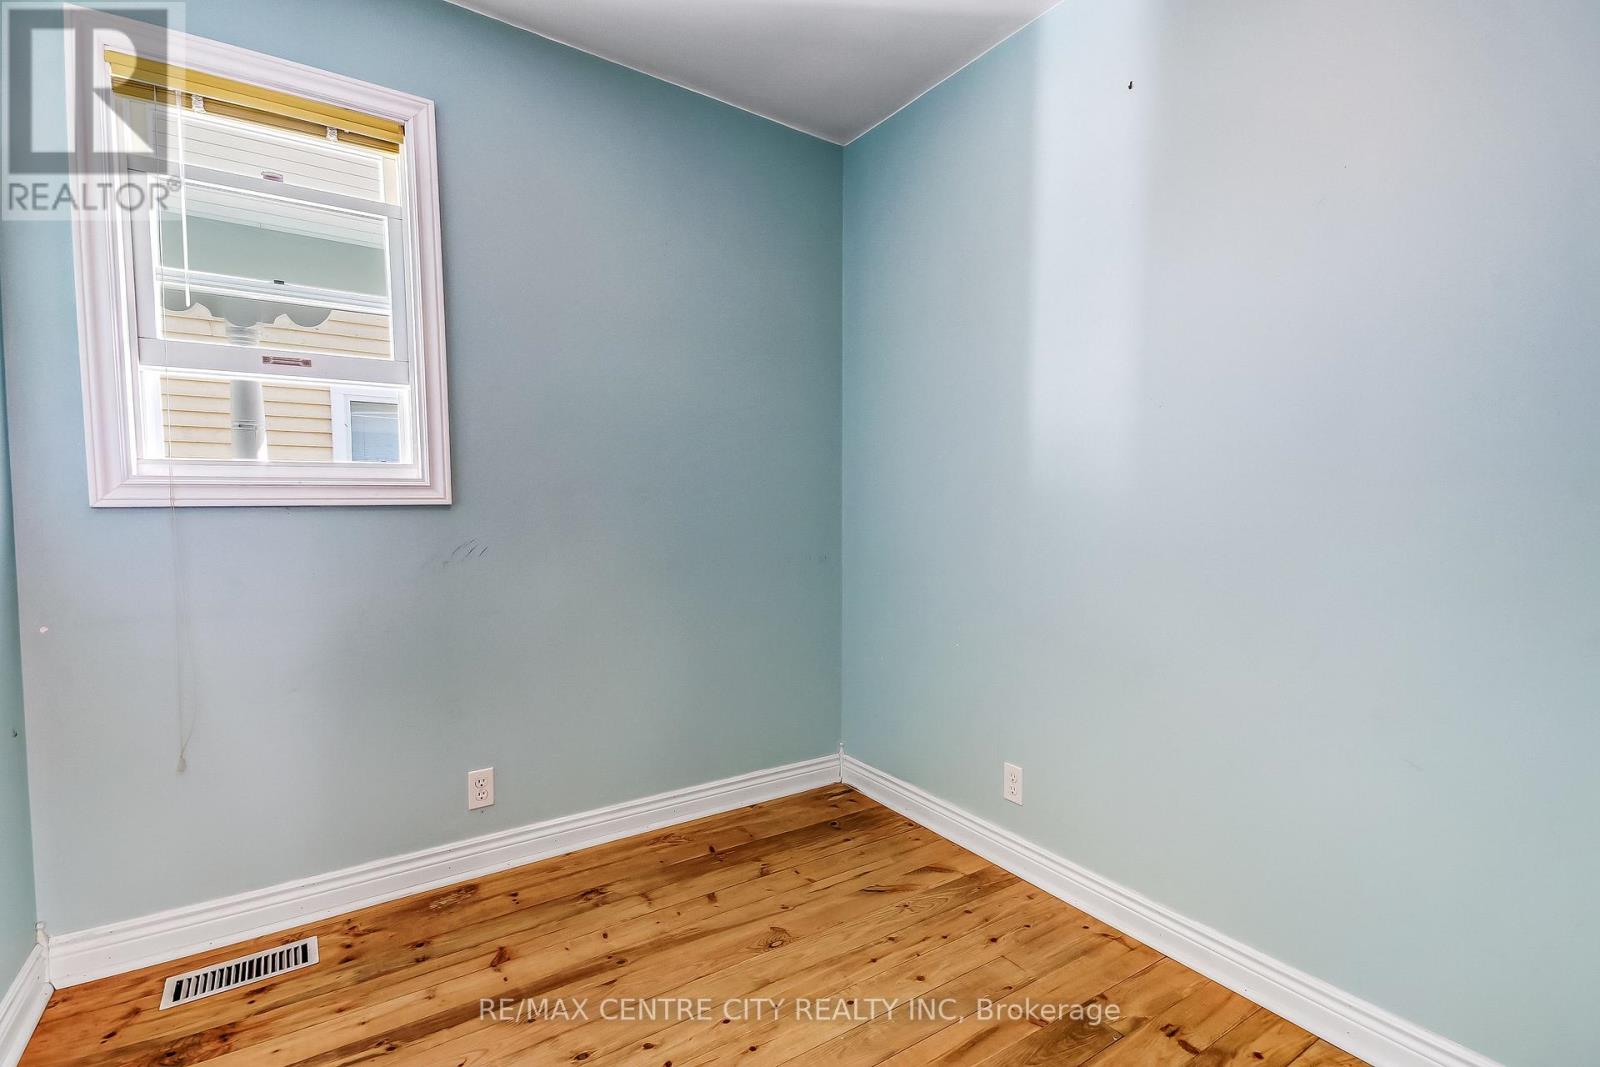
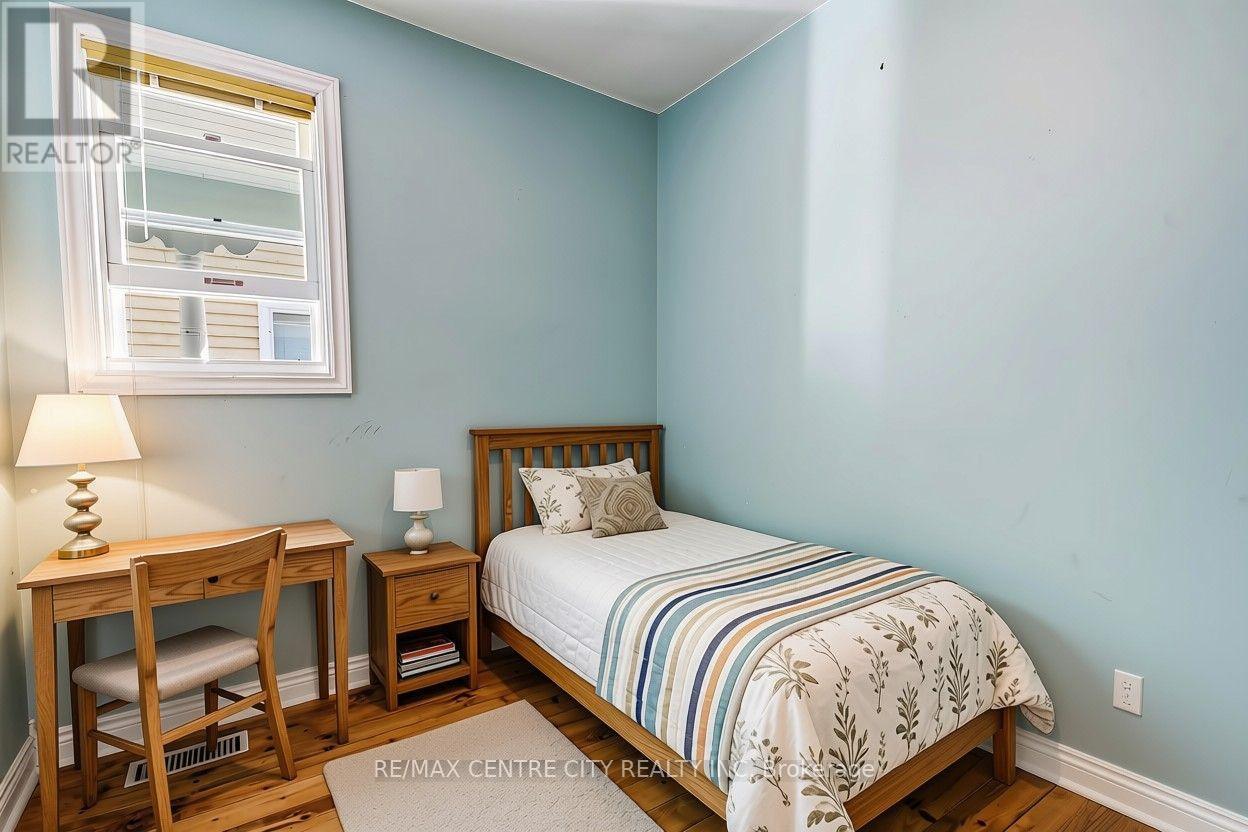
| Main Level | Bedroom 2 | 2.3 m | 2.4 m | 2.3 m x 2.4 m |
Utilities
| Cable | Installed |
| Electricity | Installed |
| Sewer | Installed |
Contact Us
Contact us for more information

The trademarks REALTOR®, REALTORS®, and the REALTOR® logo are controlled by The Canadian Real Estate Association (CREA) and identify real estate professionals who are members of CREA. The trademarks MLS®, Multiple Listing Service® and the associated logos are owned by The Canadian Real Estate Association (CREA) and identify the quality of services provided by real estate professionals who are members of CREA. The trademark DDF® is owned by The Canadian Real Estate Association (CREA) and identifies CREA's Data Distribution Facility (DDF®)
October 16 2026 03:22:26
London and St. Thomas Association of REALTORS®
RE/MAX Centre City Realty Inc