
345 Tecumseh Avenue E London South, Ontario N6C 1T1

$728,900
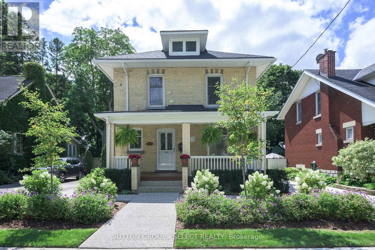
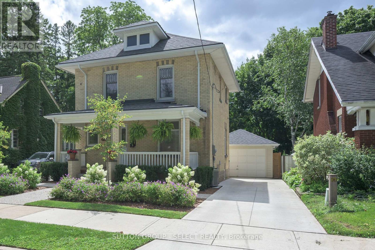
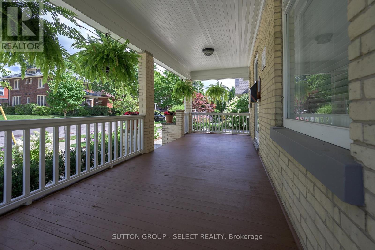
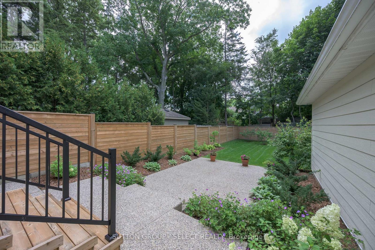
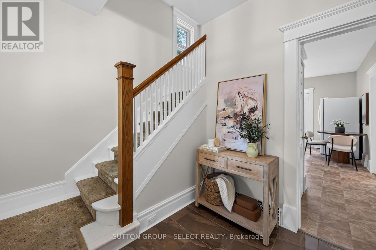
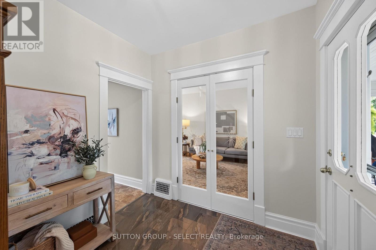
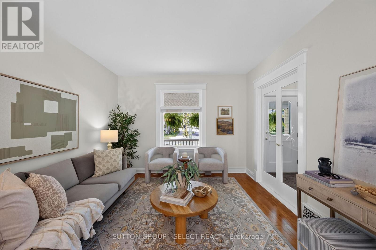
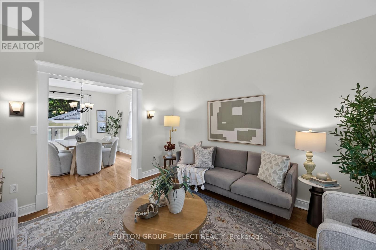
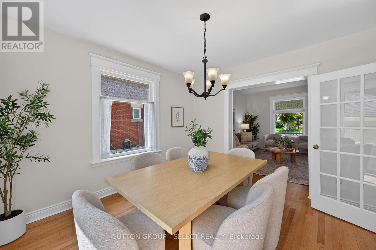
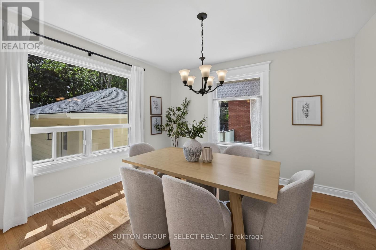
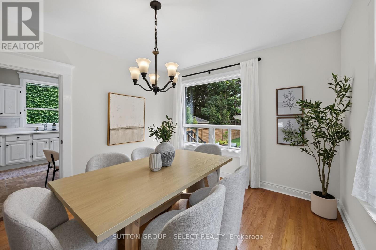
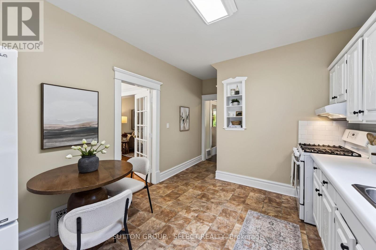
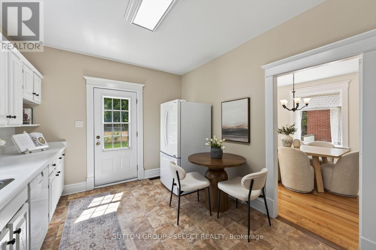
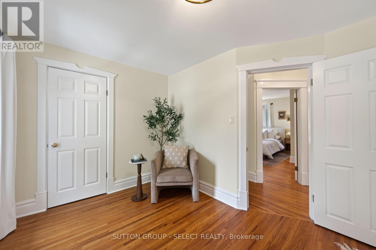
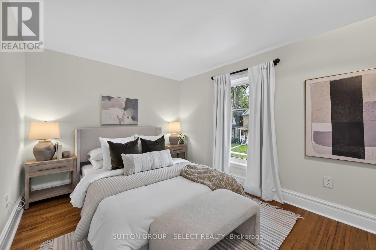
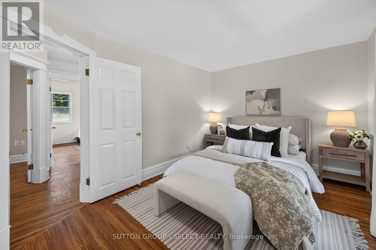
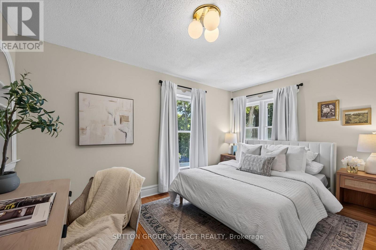
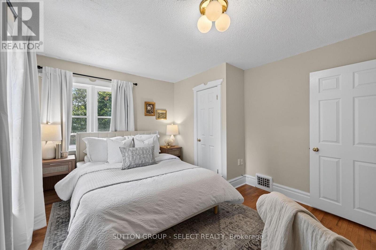
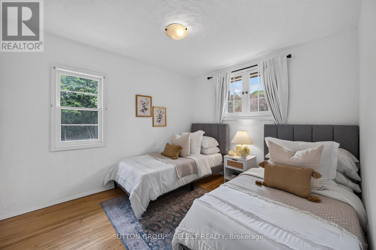
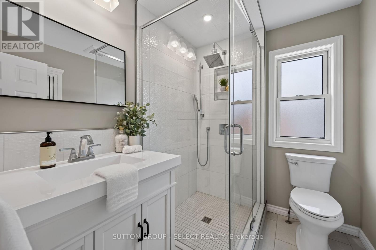
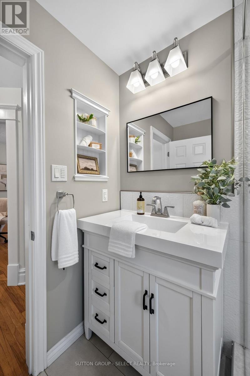
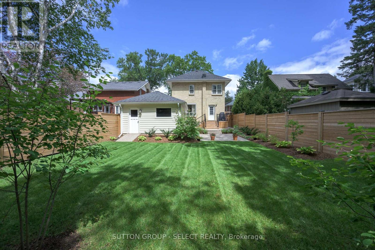
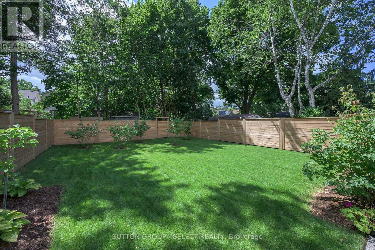
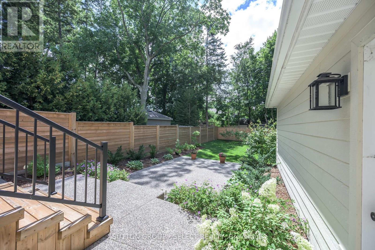
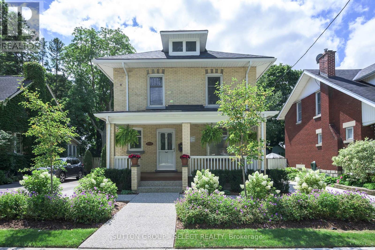
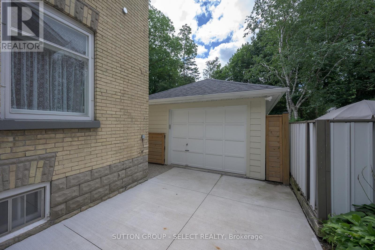
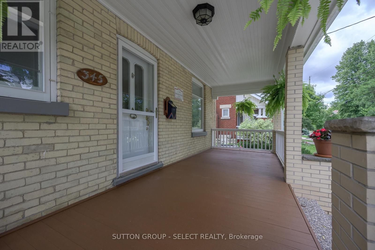
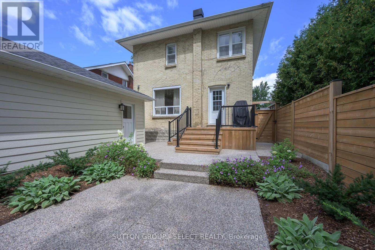
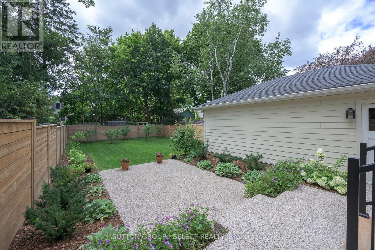
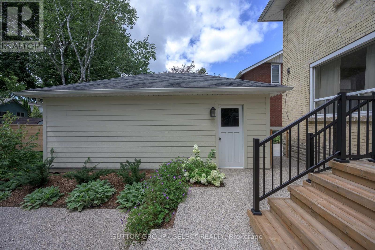
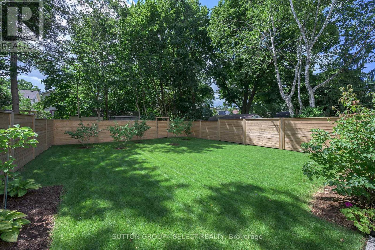
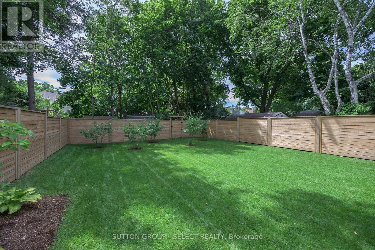
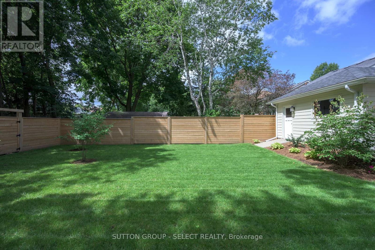
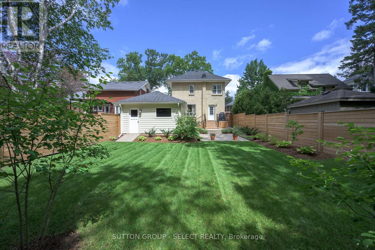
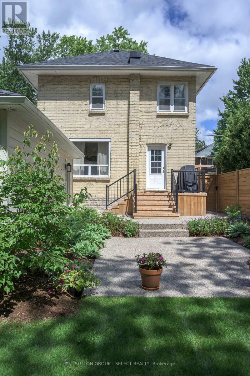
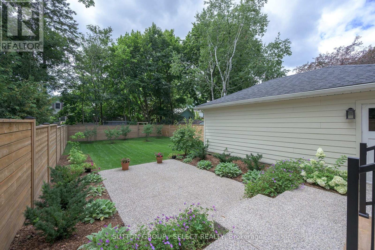
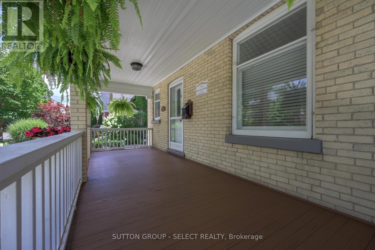
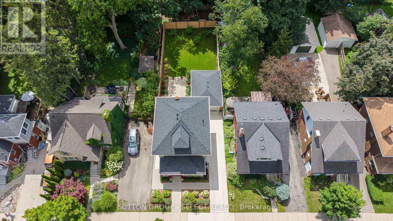
This picturesque Old South century home has the kind of whimsical architectural presence that makes you slow down for a second look. Hydrangeas, flowering gardens and beautifully established, professionally designed landscaping extend from the curb to the steps of the romantic covered front porch, creating an enchanting introduction to this heritage home. The same curated artistry continues into the fully fenced backyard & layered perennial gardens surround a deck and terraced aggregate patio, creating a private garden retreat. A backdrop of Serviceberry trees are waiting to bring vibrant orange & red hues to your Autumn & delicate white blossoms in the Spring. A long, private concrete 3-car driveway leads to an oversized detached garage with updated siding-a rare complement to the setting.Inside, rich hardwood flooring, substantial millwork, wide baseboards and beautifully preserved period details carry the romance of the home indoors. The inviting living room features glass French doors and distinctive embossed English rose and thistle transom windows, while the separate dining room offers a character-filled setting for gathering and entertaining. The bright kitchen includes casual dining space, newer appliances including a dual-fuel gas range, and a door opening directly to the back deck. Upstairs are three bedrooms and an updated full bathroom with an oversized glass and tile shower and contemporary vanity. Shingles replaced in 2023.And then there is Wortley Village. Set within the Wortley Village-Old South Heritage Conservation District, this is a neighbourhood where tree-lined streets, century architecture and an unmistakable sense of community create a lifestyle all their own. Wander into the Village for locally owned cafés, restaurants and boutiques, or enjoy nearby parks and the Thames Valley Parkway. A captivating heritage home, magical gardens and the enduring charm of one of London's most beloved neighbourhoods. (id:28006)
Property Details
| MLS® Number | X13725624 |
| Property Type | Single Family |
| Community Name | South F |
| Amenities Near By | Hospital, Park, Schools, Public Transit |
| Equipment Type | Water Heater |
| Features | Wooded Area, Flat Site |
| Parking Space Total | 3 |
| Rental Equipment Type | Water Heater |
| Structure | Patio(s) |
Building
| Bathroom Total | 2 |
| Bedrooms Above Ground | 3 |
| Bedrooms Total | 3 |
| Age | 100+ Years |
| Appliances | Garage Door Opener Remote(s), Water Meter, Stove, Refrigerator |
| Basement Development | Unfinished |
| Basement Type | N/a (unfinished) |
| Construction Style Attachment | Detached |
| Cooling Type | Central Air Conditioning |
| Exterior Finish | Brick |
| Flooring Type | Hardwood |
| Foundation Type | Poured Concrete |
| Half Bath Total | 1 |
| Heating Fuel | Natural Gas |
| Heating Type | Forced Air |
| Stories Total | 2 |
| Size Interior | 1,100 - 1,500 Ft2 |
| Type | House |
| Utility Water | Municipal Water |
Parking
| Detached Garage | |
| Garage |
Land
| Acreage | No |
| Fence Type | Fully Fenced, Fenced Yard |
| Land Amenities | Hospital, Park, Schools, Public Transit |
| Landscape Features | Landscaped |
| Sewer | Sanitary Sewer |
| Size Depth | 120 Ft |
| Size Frontage | 40 Ft |
| Size Irregular | 40 X 120 Ft |
| Size Total Text | 40 X 120 Ft|under 1/2 Acre |
| Zoning Description | R2-2 |
Rooms
| Level | Type | Length | Width | Dimensions |
|---|---|---|---|---|
| Basement | Utility Room | 6.78 m | 7.98 m | 6.78 m x 7.98 m |
| Basement | Bathroom | 2.1 m | 1.26 m | 2.1 m x 1.26 m |
| Basement | Other | 7.4 m | 10.2 m | 7.4 m x 10.2 m |
| Main Level | Foyer | 2.51 m | 2.06 m | 2.51 m x 2.06 m |
| Main Level | Living Room | 3.98 m | 3.51 m | 3.98 m x 3.51 m |
| Main Level | Dining Room | 3.82 m | 3.53 m | 3.82 m x 3.53 m |
| Main Level | Kitchen | 4.27 m | 3.19 m | 4.27 m x 3.19 m |
| Upper Level | Primary Bedroom | 2.99 m | 5.66 m | 2.99 m x 5.66 m |
| Upper Level | Bedroom | 4.28 m | 3.37 m | 4.28 m x 3.37 m |
| Upper Level | Bedroom | 2.98 m | 3.35 m | 2.98 m x 3.35 m |
Utilities
| Cable | Installed |
| Electricity | Installed |
| Sewer | Installed |
https://www.realtor.ca/real-estate/30212800/345-tecumseh-avenue-e-london-south-south-f-south-f
Contact Us
Contact us for more information

The trademarks REALTOR®, REALTORS®, and the REALTOR® logo are controlled by The Canadian Real Estate Association (CREA) and identify real estate professionals who are members of CREA. The trademarks MLS®, Multiple Listing Service® and the associated logos are owned by The Canadian Real Estate Association (CREA) and identify the quality of services provided by real estate professionals who are members of CREA. The trademark DDF® is owned by The Canadian Real Estate Association (CREA) and identifies CREA's Data Distribution Facility (DDF®)
August 30 2026 01:20:41
London and St. Thomas Association of REALTORS®
Sutton Group - Select Realty